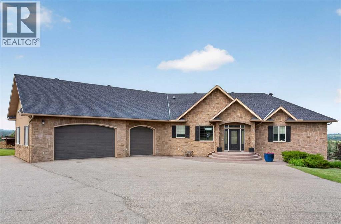
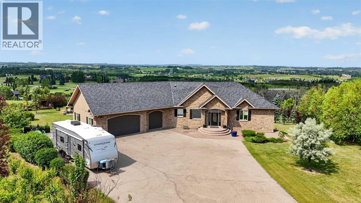
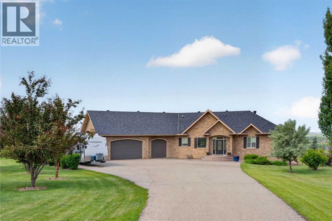
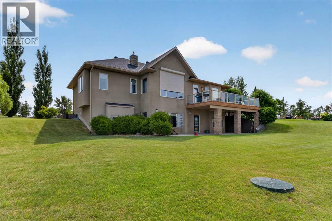
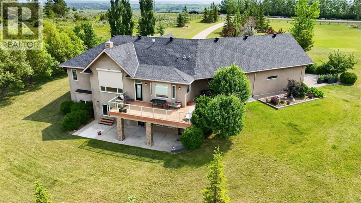
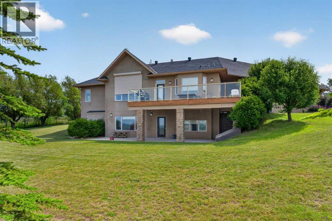
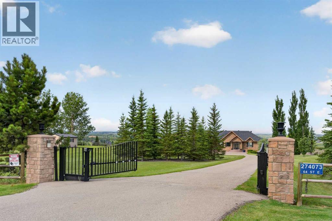
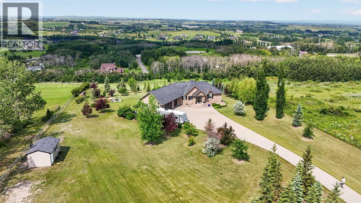
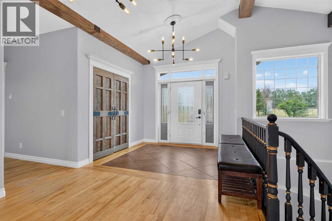
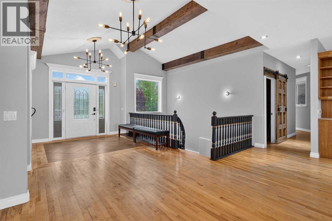
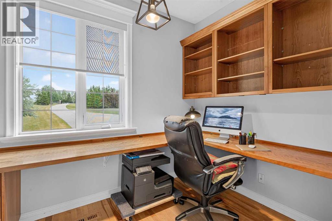
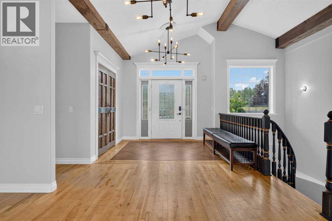
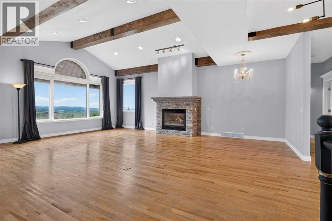
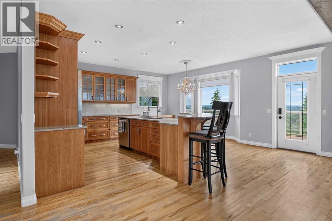
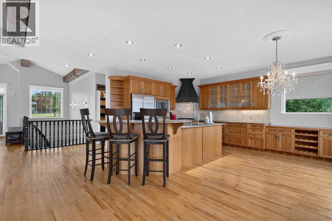
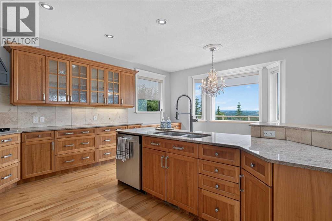
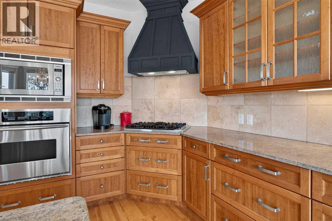
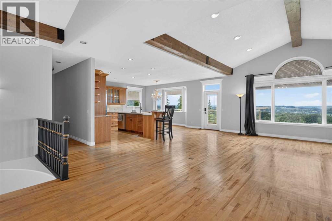
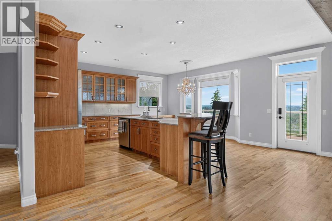
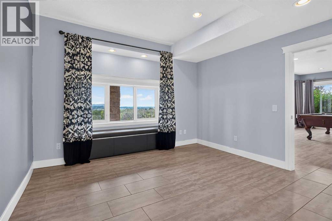
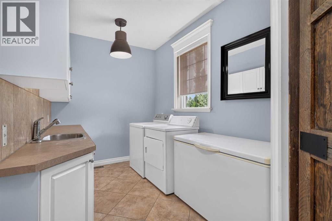
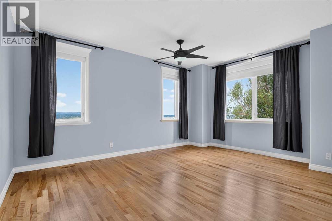
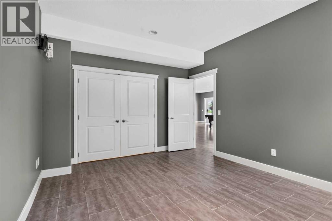
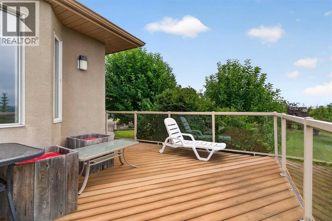
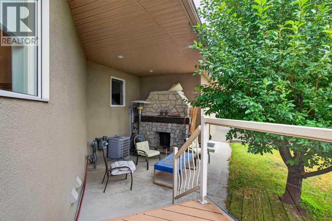
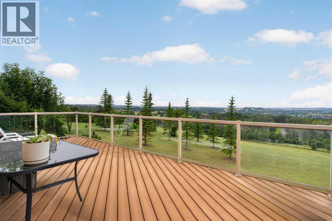
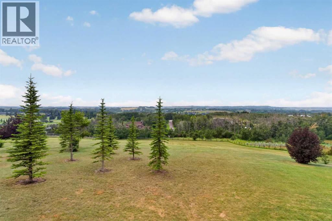
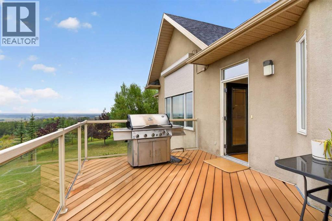
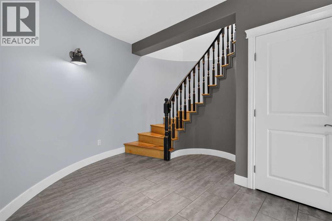
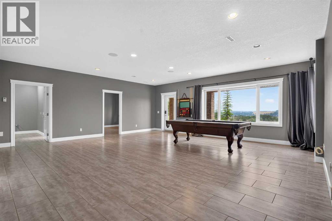
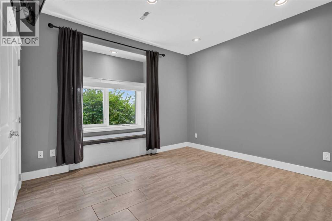
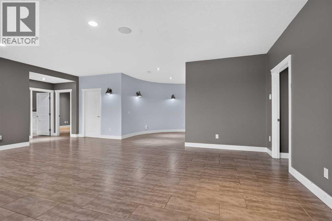
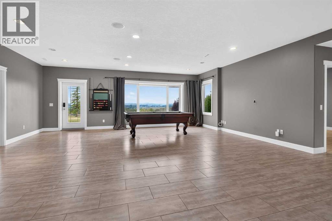
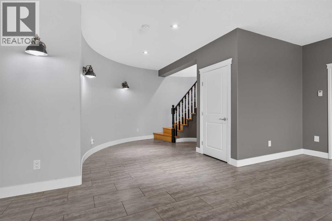
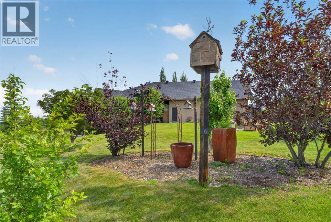
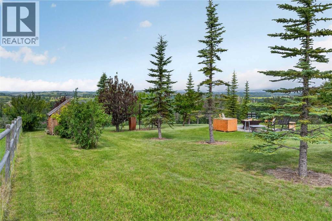
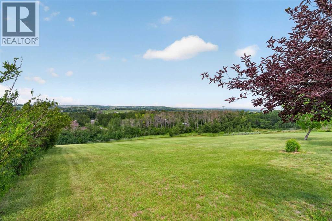
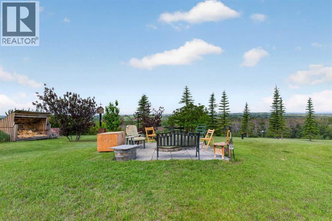
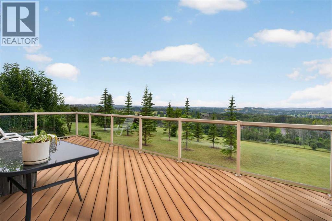
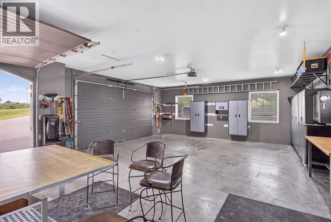
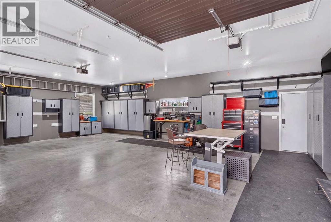
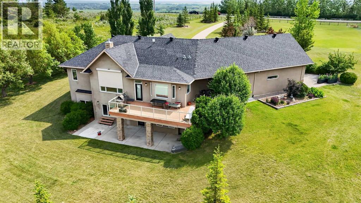
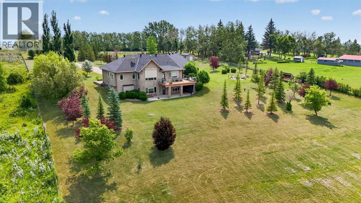
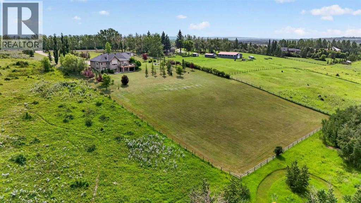
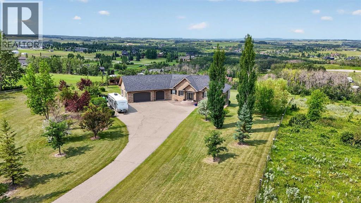
Exceptional DeWinton Acreage Walkout Bungalow with Unobstructed Mountain ViewsPerched atop a beautifully landscaped 3.3-acre parcel in the sought-after DeWinton area, this exceptionalfully developed walkout bungalow combines outstanding construction, thoughtful design and an extraordinary setting. Enjoy panoramic, unobstructed west-facing views toward the Rocky Mountains from this hill top location.Built to an exceptionally high standard, the home features a foam-core foundation, in-floor heating in the lower level, and a finished, heated triple garage. The bright, open-concept main floor offers generous living spaces, numerous custom built-ins, a dedicated den, and a highly functional laundry/mudroom.The fully developed walkout level provides additional living and entertaining space, complemented by the warmth and comfort of in-floor heating. Outside, the meticulously manicured grounds create a private and beautifully maintained acreage setting.A rare combination ofquality construction, exceptional views, functional design and 3.3 acres ofbeautifully developed land—an outstanding DeWinton property that must be seen to be fully appreciated. See Virtual tour within for additional photos and 360's1 (id:54406)
12:00 pm
Ends at:3:00 pm
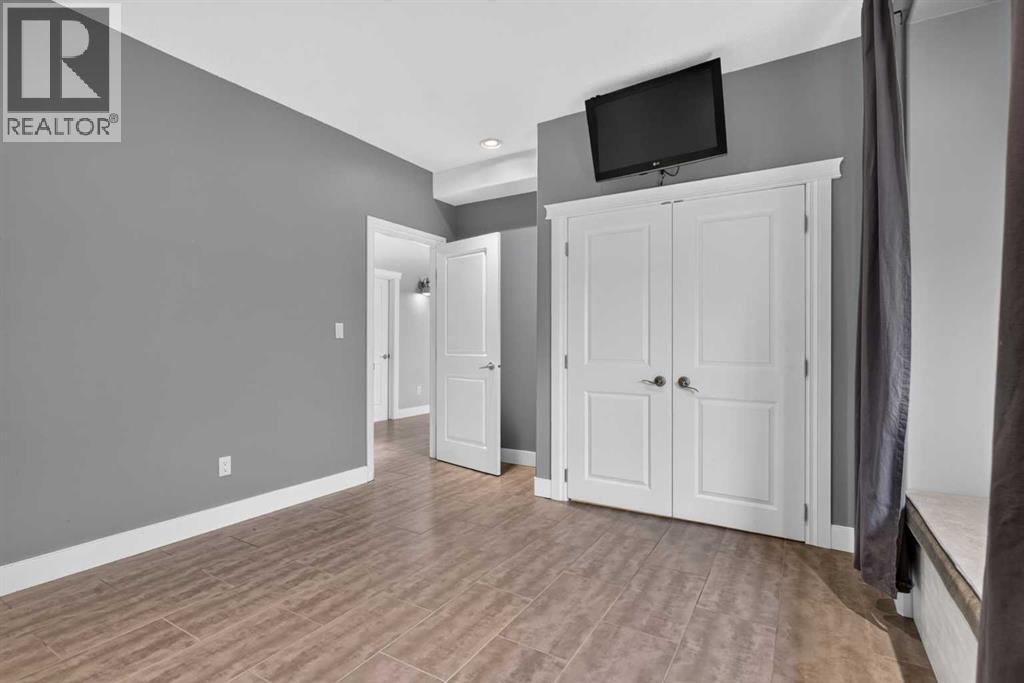
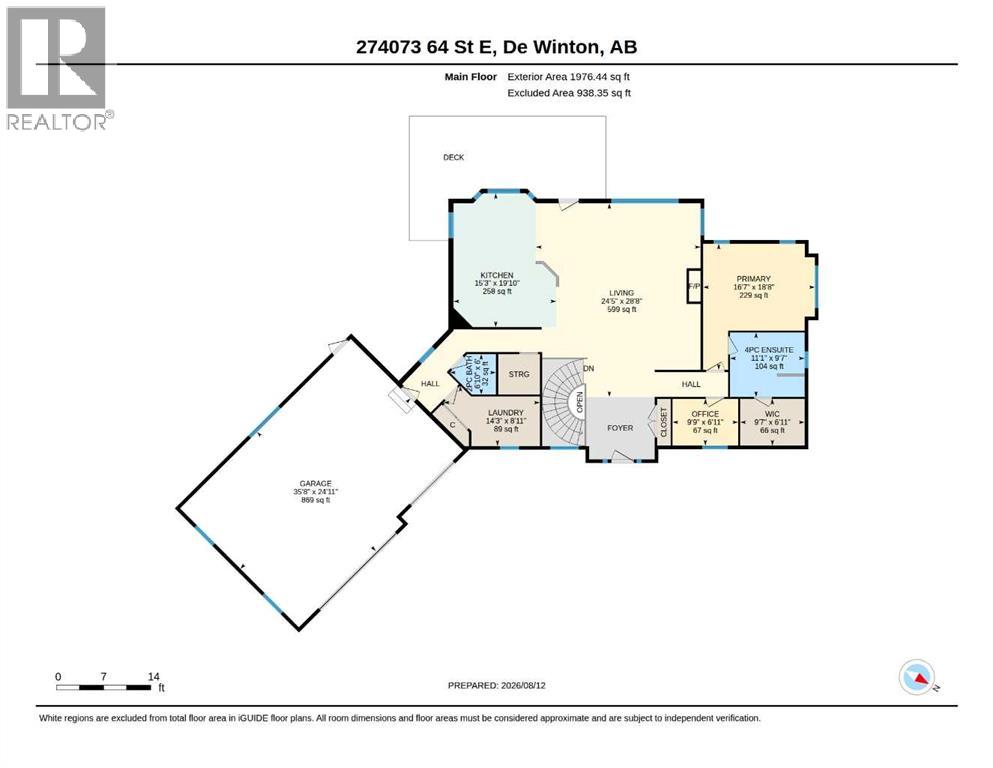
PANARAMIC MOUNTAIN VIEW FROM THIS FULLY DEVELOPED WALKOUT BUNALOW FEATURING SECURE GATE ENTRY ,TRIPLE , FINISHED GARAGE , INFLOOR HEATING IN LOWER AND GARAGE, MANICURED 3.3 ACRES, MAINFLOOR OFFICE/DEN AND FULLY APPOINTED MASTER BEDROOM WITH FULL ENSUIE AND WALKIN CLOSET
| Bathroom Total | 3 | Bedrooms Above Ground | 1 |
| Bedrooms Below Ground | 3 | Bedrooms Total | 4 |
| Appliances | Dishwasher, Range, Oven - Built-in | Architectural Style | Bungalow |
| Basement Development | Finished | Basement Features | Separate Entrance, Walk Out |
| Basement Type | Full (finished) | Constructed Date | 2005 |
| Construction Material | Poured Concrete | Construction Style Attachment | Detached |
| Cooling Type | Central Air Conditioning | Exterior Finish | Concrete |
| Fire Protection | Smoke Detectors | Fireplace Present | Yes |
| Fireplace Total | 1 | Flooring Type | Hardwood, Tile |
| Foundation Type | See Remarks | Half Bath Total | 1 |
| Heating Type | Other, In Floor Heating | Stories Total | 1 |
| Size Interior | 1976 Sqft | Total Finished Area | 1976 Sqft |
| Type | House | Utility Water | Well |
| Garage | |
| Heated Garage | |
| Oversize | |
| Attached Garage | 3 |
| Acreage | Yes | Fence Type | Fence |
| Land Amenities | Schools | Sewer | Septic System |
| Size Depth | 59.86 M | Size Frontage | 54.86 M |
| Size Irregular | 3.30 | Size Total | 3.3 Ac|2 - 4.99 Acres |
| Size Total Text | 3.3 Ac|2 - 4.99 Acres | Zoning Description | Cr |
| Level | Type | Dimensions |
|---|---|---|
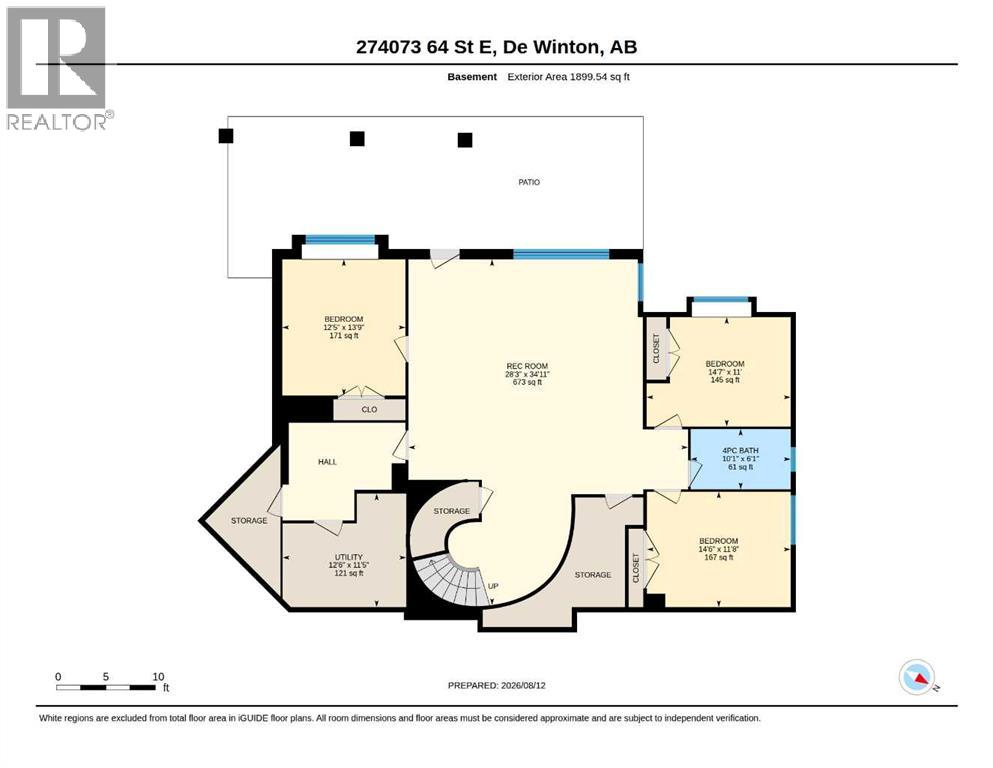
| Basement | Recreational, Games Room | 34.11 M x 28.30 M |
| Basement | Bedroom | 14.70 M x 11.00 M |
| Basement | Bedroom | 14.60 M x 11.80 M |
| Basement | Bedroom | 13.90 M x 12.50 M |
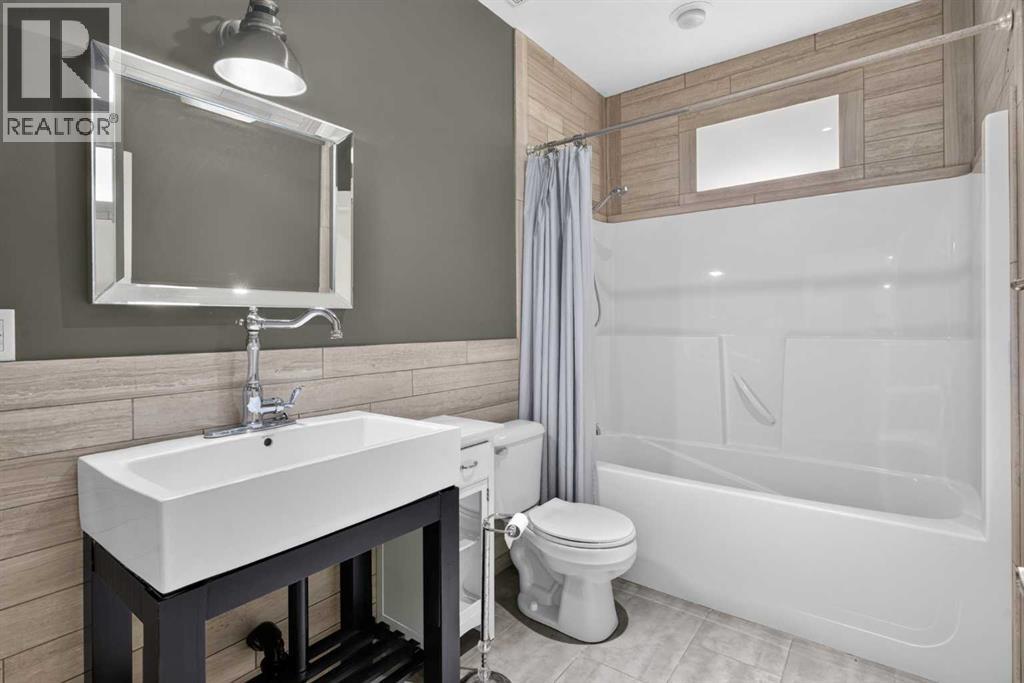
| Basement | 4pc Bathroom | 10.10 M x 6.10 M |
| Basement | Furnace | 12.60 M x 11.50 M |
| Main Level | Living Room | 11.00 M x 24.50 M |
| Main Level | Other | 19.10 M x 15.30 M |
| Main Level | Dining Room | 12.50 M x 14.20 M |
| Main Level | Primary Bedroom | 18.80 M x 16.70 M |
| Main Level | Den | 9.90 M x 7.00 M |
| Main Level | Laundry Room | 14.30 M x 8.11 M |
| Main Level | 4pc Bathroom | 11.10 M x 9.70 M |
| Main Level | 2pc Bathroom | 6.10 M x 6.00 M |
| Main Level | Pantry | 9.70 M x 6.11 M |
| Electricity | Connected | Natural Gas | Connected |