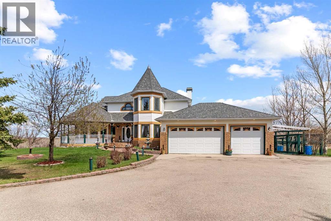
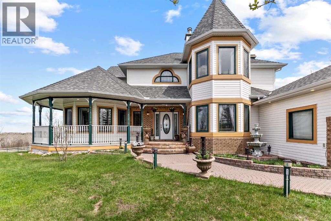
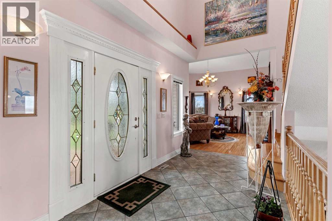
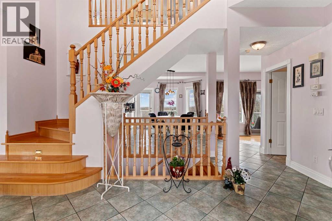
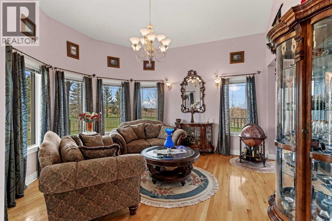
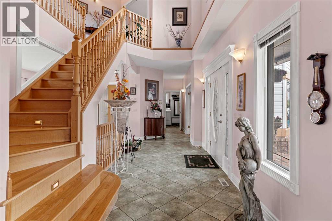
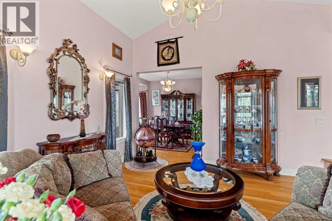
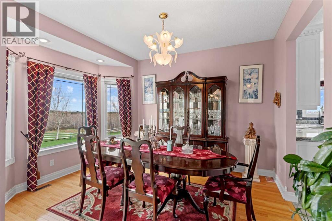
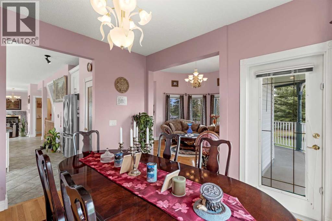
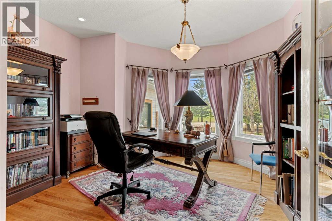
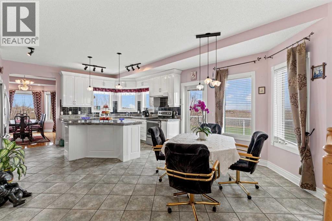
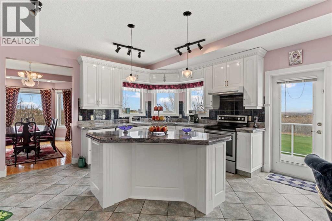
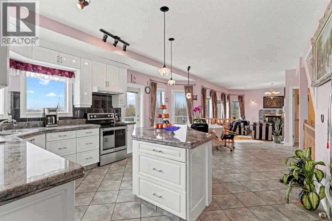
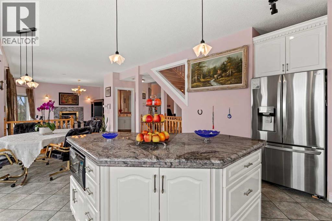
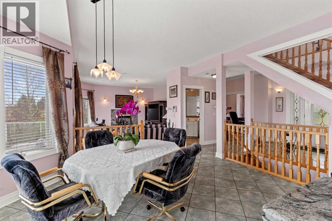
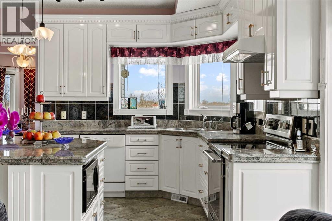
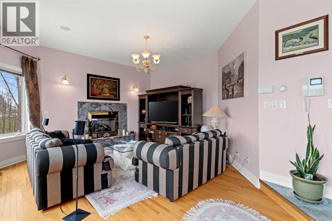
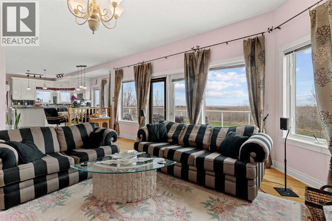
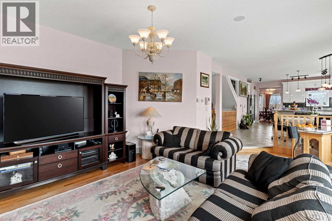
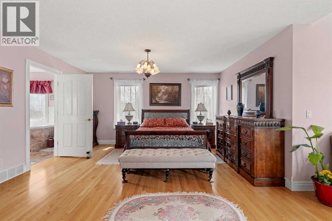
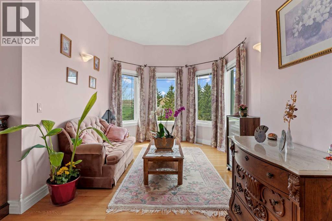
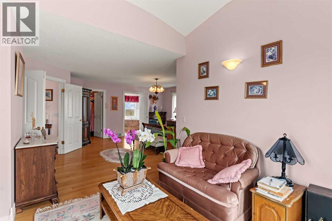
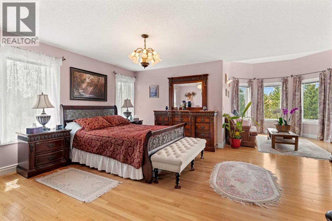
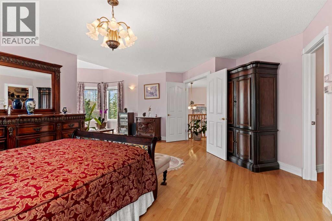
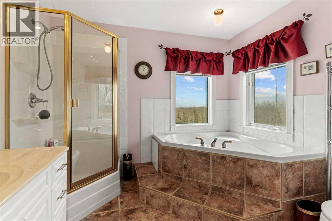
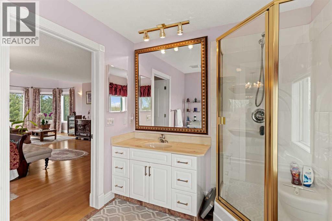
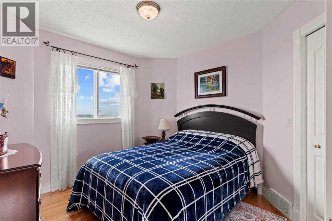
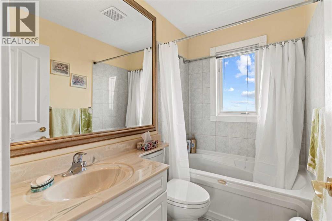
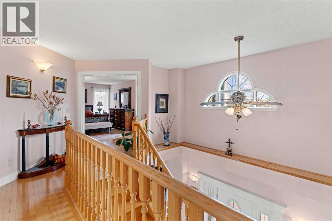
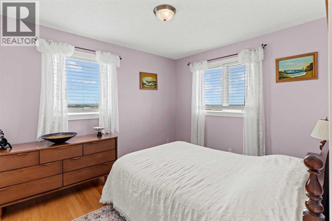
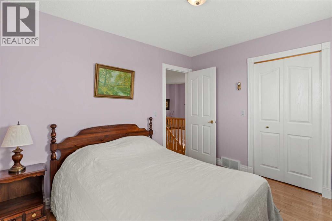
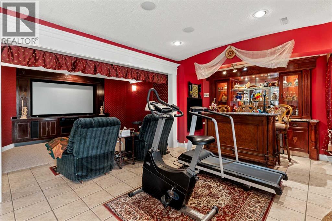
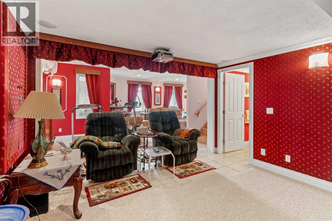
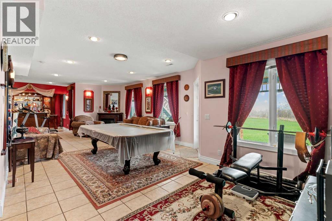
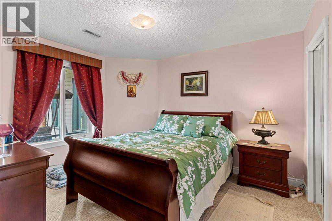
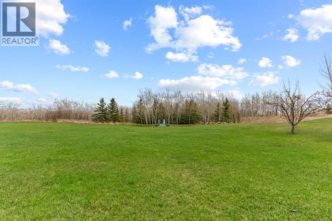
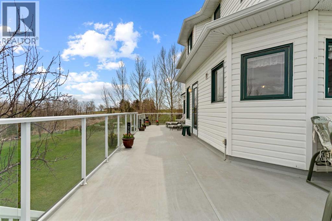
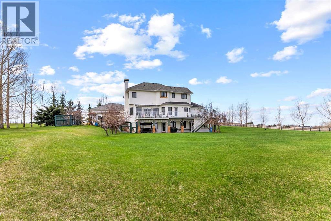
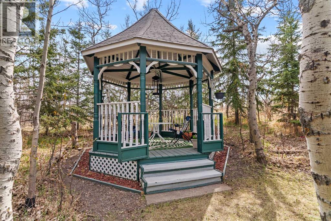
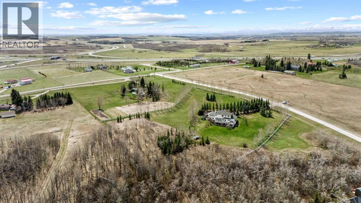
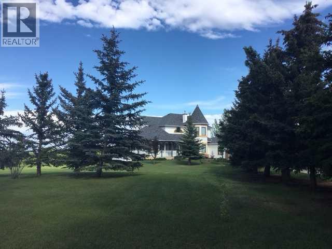
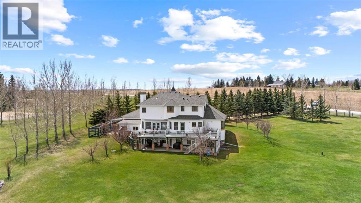
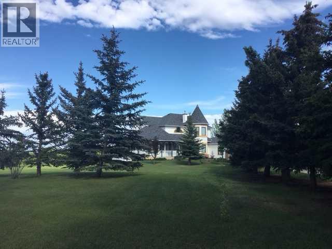
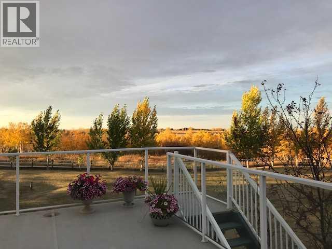
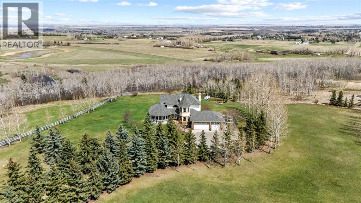
Nestled on 4.38 beautifully manicured acres in the highly sought-after community of De Winton, this exceptional property offers the perfect balance of privacy, luxury, and breathtaking natural surroundings. Ideally located just 5 minutes from Okotoks, 10 minutes to the Calgary city limits, and close to the South Health Campus, this location combines peaceful country living with outstanding convenience.This beauty with over 4000 sq feet of living space sits among panoramic views and natural beauty, the nearly 2,500 sq. ft. home features 5 spacious bedrooms and 3.5 bathrooms designed for comfortable family living and entertaining alike. The fully developed basement is an entertainer’s dream, complete with a home theatre, bar, expansive recreation room, and a private fourth bedroom ideal for guests or extended family. In Floor heat throughout the basement, main floor and the triple garageA triple attached garage with a dedicated workshop provides exceptional space for vehicles, projects, and storage. Outdoors, the property is enhanced by mature fruit trees, flourishing grape vines, and a charming private gazebo — the perfect place to relax and enjoy the serene surroundings.This remarkable acreage offers a rare opportunity to enjoy a tranquil lifestyle where sightings of deer, moose, and other wildlife become part of everyday living, all while remaining minutes from urban amenities. You will love the 4-putting green that surround the property. (id:54406)
| Bathroom Total | 4 | Bedrooms Above Ground | 4 |
| Bedrooms Below Ground | 1 | Bedrooms Total | 5 |
| Appliances | Refrigerator, Water Softener, Dishwasher, Stove, Microwave, Washer & Dryer | Basement Development | Finished |
| Basement Features | Separate Entrance, Walk Out | Basement Type | Full (finished) |
| Constructed Date | 1999 | Construction Material | Poured Concrete |
| Construction Style Attachment | Detached | Cooling Type | None |
| Exterior Finish | Brick, Concrete | Fireplace Present | Yes |
| Fireplace Total | 1 | Flooring Type | Carpeted, Ceramic Tile, Hardwood |
| Foundation Type | Poured Concrete | Half Bath Total | 1 |
| Heating Fuel | Natural Gas | Heating Type | Forced Air, In Floor Heating |
| Stories Total | 2 | Size Interior | 2547 Sqft |
| Total Finished Area | 2546.9 Sqft | Type | House |
| Utility Water | Well |
| Attached Garage | 3 |
| Acreage | Yes | Fence Type | Fence |
| Land Amenities | Schools | Landscape Features | Landscaped |
| Sewer | Septic Field | Size Irregular | 4.38 |
| Size Total | 4.38 Ac|2 - 4.99 Acres | Size Total Text | 4.38 Ac|2 - 4.99 Acres |
| Zoning Description | Cr |
| Level | Type | Dimensions |
|---|---|---|
| Second Level | 4pc Bathroom | 4.92 Ft x 7.75 Ft |
| Second Level | 4pc Bathroom | 10.00 Ft x 7.83 Ft |
| Second Level | Bedroom | 9.92 Ft x 10.58 Ft |
| Second Level | Bedroom | 9.67 Ft x 11.25 Ft |
| Second Level | Primary Bedroom | 20.00 Ft x 25.83 Ft |
| Second Level | Other | 5.92 Ft x 7.83 Ft |
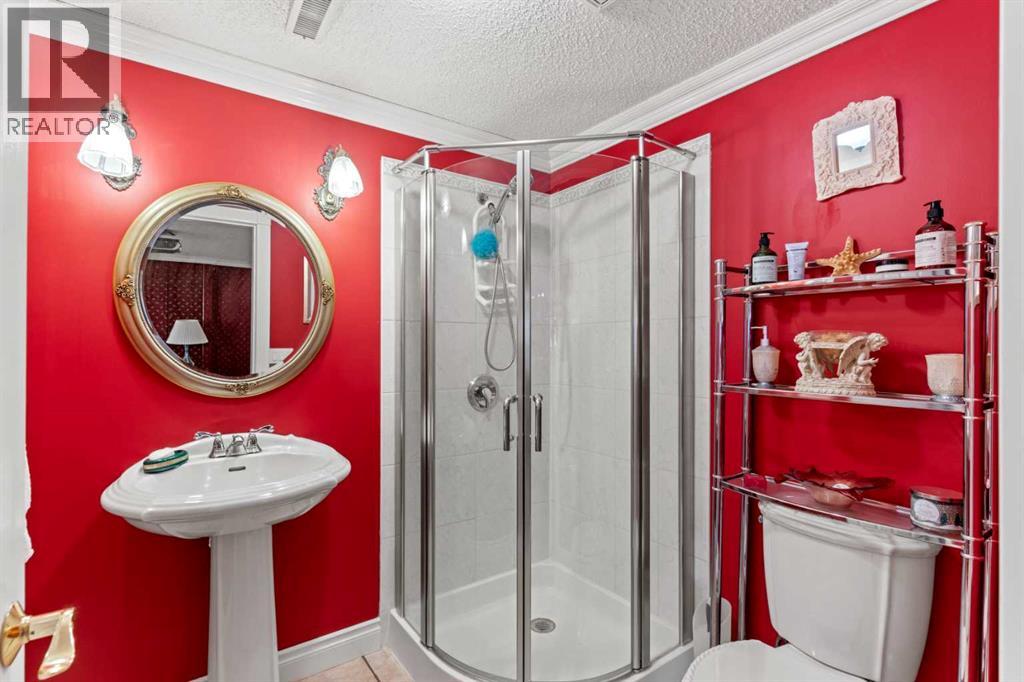
| Basement | 3pc Bathroom | 6.25 Ft x 6.75 Ft |
| Basement | Bedroom | 10.50 Ft x 12.17 Ft |
| Basement | Recreational, Games Room | 36.08 Ft x 18.17 Ft |
| Basement | Storage | 5.33 Ft x 7.67 Ft |
| Basement | Media | 12.75 Ft x 12.58 Ft |
| Basement | Furnace | 22.33 Ft x 20.67 Ft |
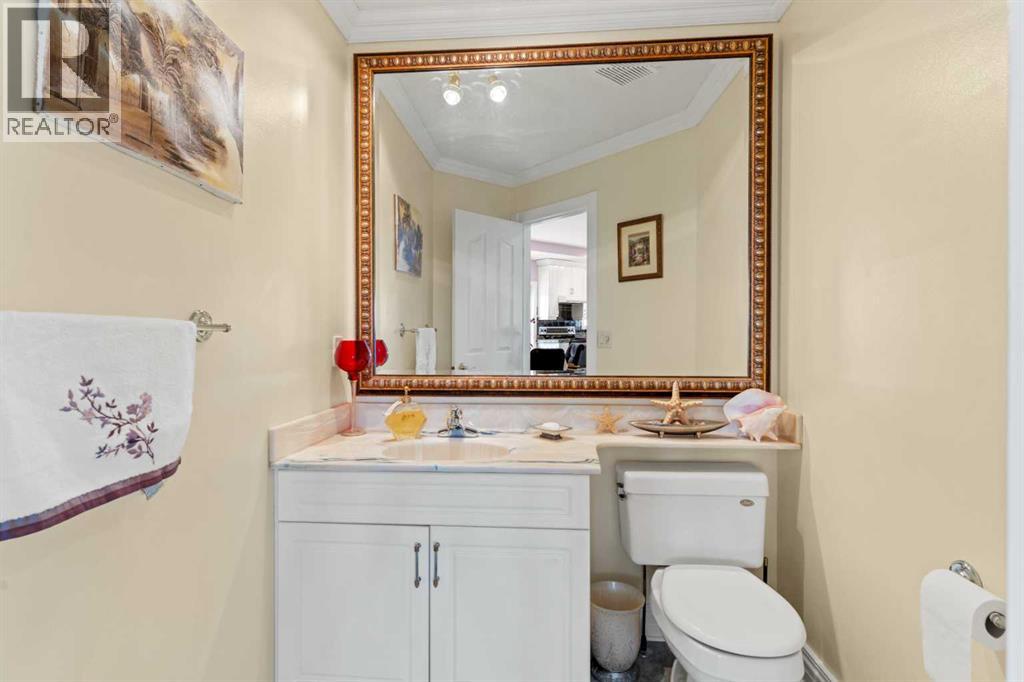
| Main Level | 2pc Bathroom | 6.25 Ft x 7.58 Ft |
| Main Level | Breakfast | 11.08 Ft x 14.33 Ft |
| Main Level | Dining Room | 12.67 Ft x 10.92 Ft |
| Main Level | Family Room | 19.83 Ft x 15.00 Ft |
| Main Level | Kitchen | 10.75 Ft x 18.00 Ft |
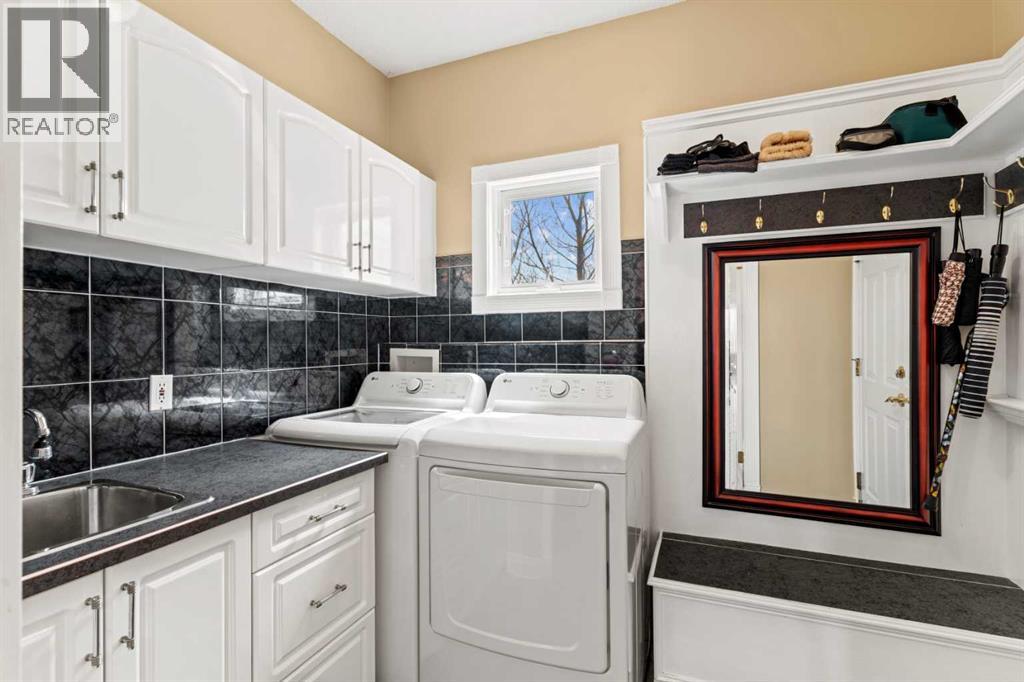
| Main Level | Laundry Room | 6.33 Ft x 8.50 Ft |
| Main Level | Living Room | 14.08 Ft x 14.42 Ft |
| Main Level | Bedroom | 12.92 Ft x 11.33 Ft |