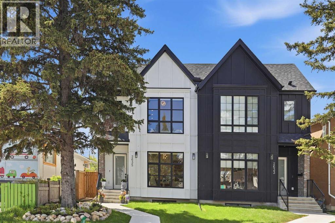
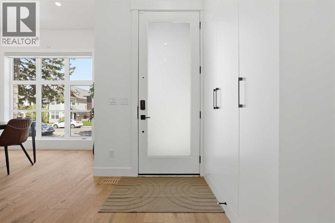
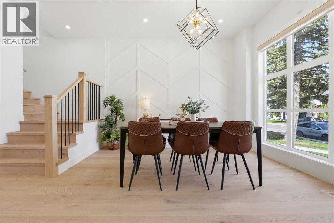
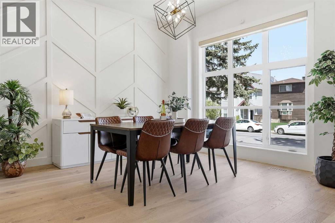
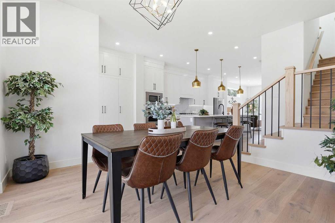
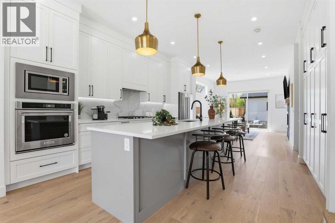
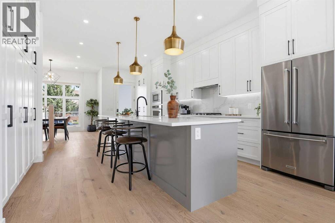
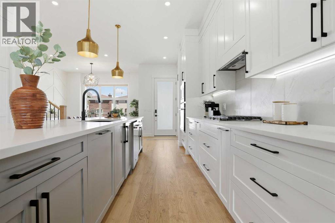
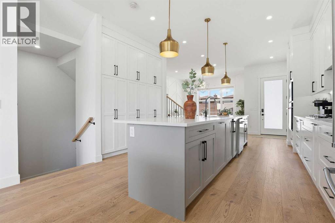
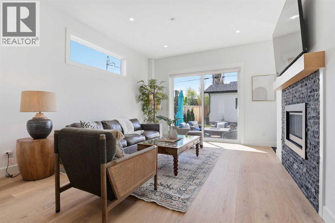
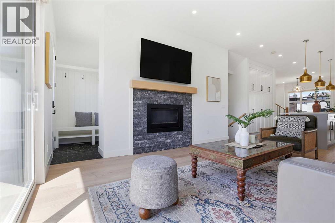
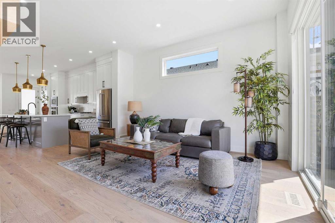
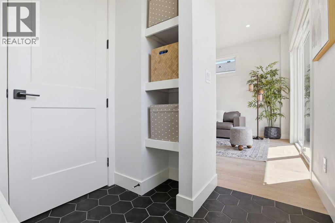
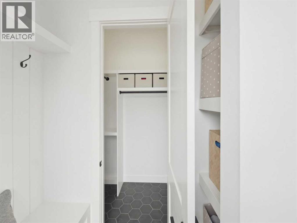
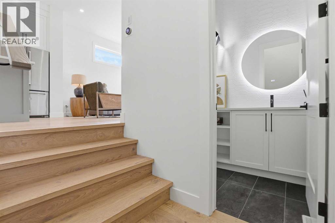
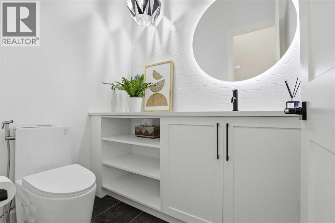
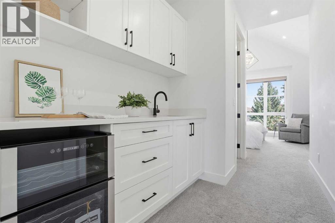
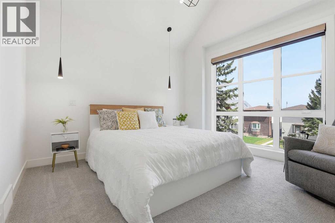
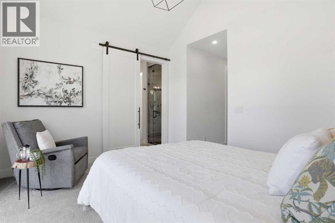
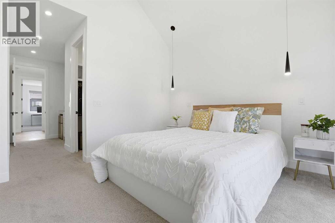
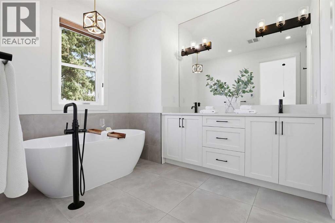
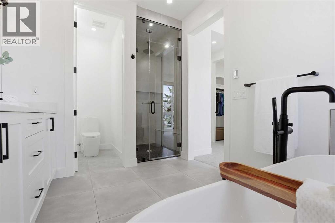
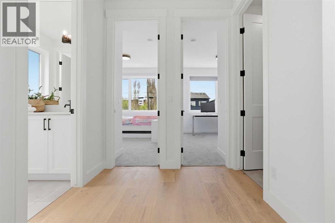
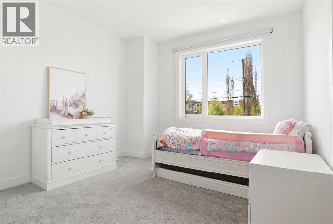
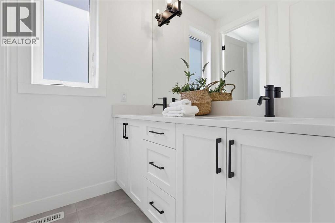
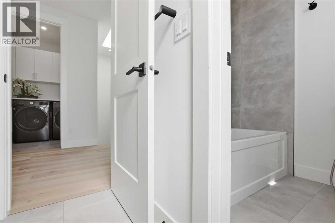
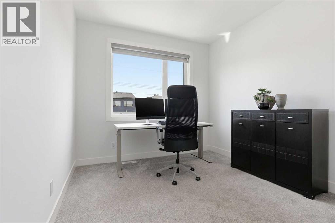
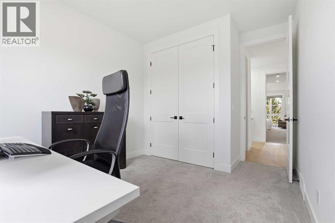
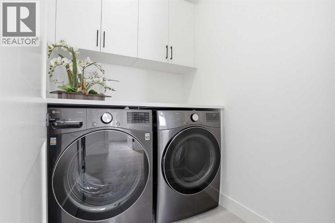
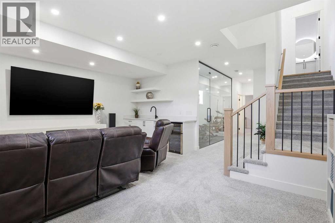
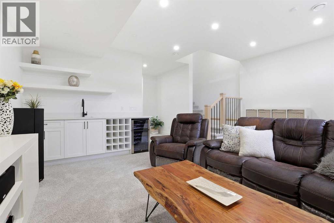
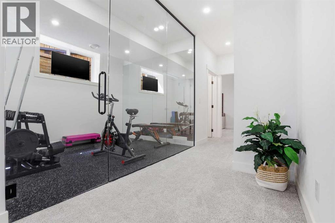
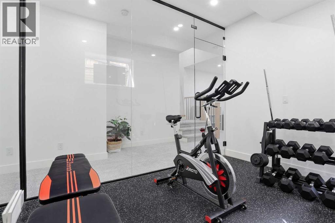
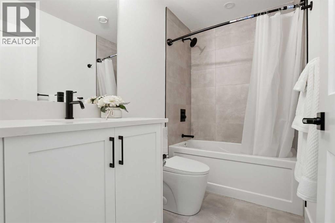
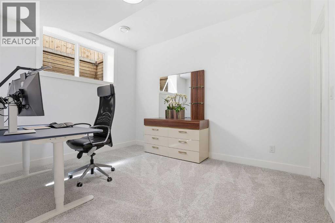
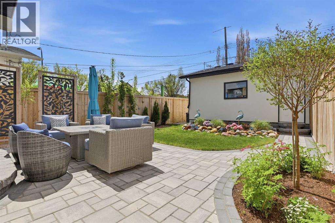
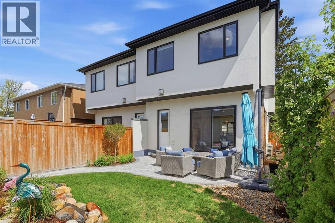
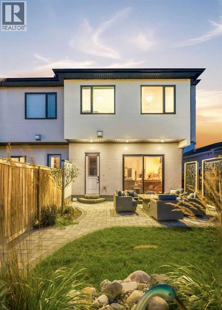
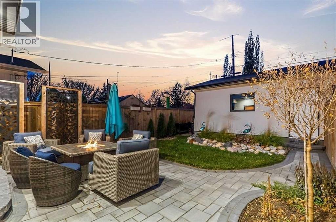
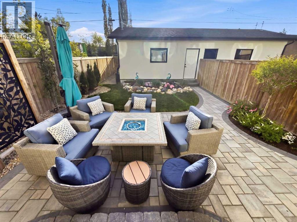
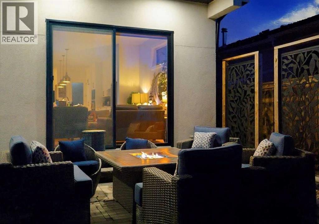
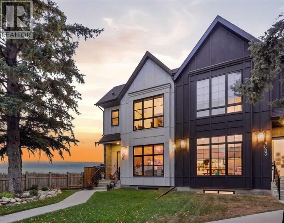
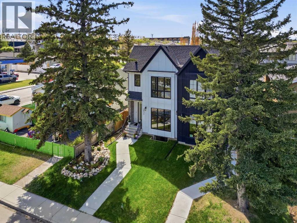
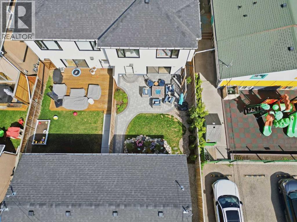
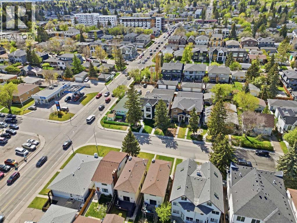
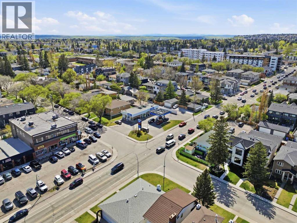
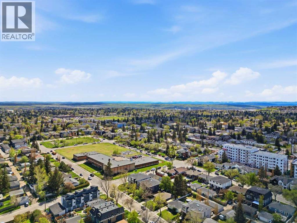
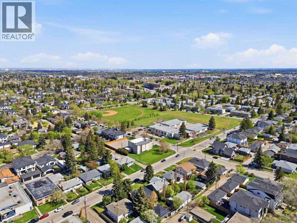
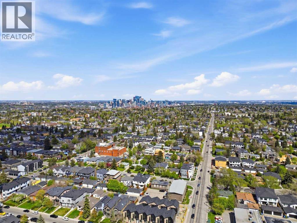
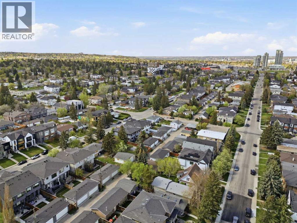
Located in the highly sought-after community of Killarney/Glengarry, this professionally designed semi-detached home pairs refined design with strong everyday function in a prime inner-city setting. Built in 2022, this two-storey home offers over 2,800 sq. ft. of developed living space with 4 bedrooms, 3.5 bathrooms, a double detached garage, and a thoughtfully curated interior with quality craftsmanship, upgraded lighting, selected hardware, and custom detail throughout. The main floor features 10’ ceilings, engineered hardwood flooring, and oversized 8’ front windows that bring in an abundance of natural light from the east-facing exposure. The open layout connects the dining area, kitchen, and living room, creating an easy space for daily living and entertaining. The dining area is anchored by a feature wall detail, while the kitchen showcases classic white cabinetry, quartz countertops, a full-slab marble backsplash, ceiling-height cabinetry, a full pantry wall, stainless steel appliances, gas cooktop, built-in wall oven, and an impressive 13-foot two-tone island designed for seating. The living room is centered around a stone-front gas fireplace, while sliding doors open to the west-facing backyard. A practical mudroom with built-in bench seating and storage adds daily convenience, with a two-piece powder room tucked nearby. Upstairs, 9’ ceilings continue through a strong family layout, with a skylight bringing natural light into the staircase and upper landing. The primary retreat features vaulted ceilings, large windows, dual walk-in closets with built-ins, and a rare in-room beverage station with sink and wine fridge. The ensuite offers heated floors, dual vanities, a freestanding soaker tub, private toilet area, and a frameless steam shower with bench seating, rain showerhead, body jets, and hand shower. Two additional bedrooms, a 5-piece bathroom with dual vanity and separated bath area, linen closet, and a laundry room with cabinetry and counter space com plete the upper level. The fully developed basement adds 9’ ceilings, a spacious recreation area with built-ins and media cabinetry, wet bar with bar fridge, glass-enclosed gym with mirrored wall and soft flooring, an additional bedroom with walk-in closet, a 4-piece bathroom, dedicated storage, and a heated-floor rough-in. The west-facing backyard was professionally landscaped in 2024 for outdoor living, with extensive stone patios and walkways, curved garden beds, established shrubs and trees, privacy screens, and a BBQ gas line. Additional features include air conditioning, premium window coverings throughout, and ceiling speaker rough-ins in the main floor. Set minutes from downtown Calgary, this home is close to parks, schools, transit, shopping, dining, Killarney Medical Clinic, the Killarney Aquatic & Recreation Centre, and Westbrook LRT Station. View the 3D tour. (id:54406)
1:00 pm
Ends at:3:00 pm
| Bathroom Total | 4 | Bedrooms Above Ground | 3 |
| Bedrooms Below Ground | 1 | Bedrooms Total | 4 |
| Appliances | Washer, Refrigerator, Cooktop - Gas, Dishwasher, Dryer, Microwave, Oven - Built-in, Hood Fan, Window Coverings, Garage Door Opener | Basement Development | Finished |
| Basement Type | Full (finished) | Constructed Date | 2022 |
| Construction Style Attachment | Semi-detached | Cooling Type | Central Air Conditioning |
| Exterior Finish | Brick, Wood Siding | Fireplace Present | Yes |
| Fireplace Total | 1 | Flooring Type | Carpeted, Ceramic Tile, Hardwood, Other |
| Foundation Type | Poured Concrete | Half Bath Total | 1 |
| Heating Fuel | Natural Gas | Heating Type | Forced Air |
| Stories Total | 2 | Size Interior | 1958 Sqft |
| Total Finished Area | 1958 Sqft | Type | Duplex |
| Detached Garage | 2 |
| Acreage | No | Fence Type | Fence |
| Land Amenities | Park, Playground, Schools, Shopping | Landscape Features | Landscaped |
| Size Depth | 36.57 M | Size Frontage | 15.24 M |
| Size Irregular | 278.00 | Size Total | 278 M2|0-4,050 Sqft |
| Size Total Text | 278 M2|0-4,050 Sqft | Zoning Description | H-go |
| Level | Type | Dimensions |
|---|---|---|
| Second Level | 5pc Bathroom | 5.92 Ft x 10.25 Ft |
| Second Level | 5pc Bathroom | 10.75 Ft x 15.33 Ft |
| Second Level | Bedroom | 11.58 Ft x 13.25 Ft |
| Second Level | Bedroom | 9.83 Ft x 13.25 Ft |
| Second Level | Laundry Room | 5.75 Ft x 5.17 Ft |
| Second Level | Primary Bedroom | 12.75 Ft x 24.50 Ft |
| Second Level | Other | 8.75 Ft x 4.92 Ft |
| Basement | 4pc Bathroom | 8.50 Ft x 4.92 Ft |
| Basement | Other | 8.83 Ft x 4.17 Ft |
| Basement | Bedroom | 12.42 Ft x 9.92 Ft |
| Basement | Exercise Room | 8.50 Ft x 10.92 Ft |
| Basement | Recreational, Games Room | 18.67 Ft x 15.50 Ft |
| Basement | Furnace | 6.50 Ft x 13.75 Ft |
| Main Level | 2pc Bathroom | 6.33 Ft x 5.08 Ft |
| Main Level | Dining Room | 12.75 Ft x 12.67 Ft |
| Main Level | Kitchen | 15.58 Ft x 16.08 Ft |
| Main Level | Living Room | 14.67 Ft x 15.92 Ft |
Browse our latest hot offers.