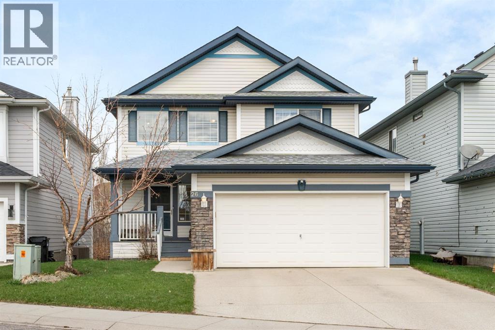
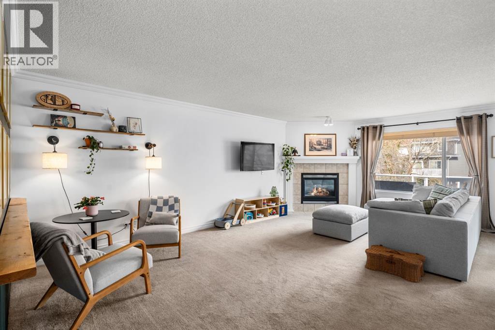
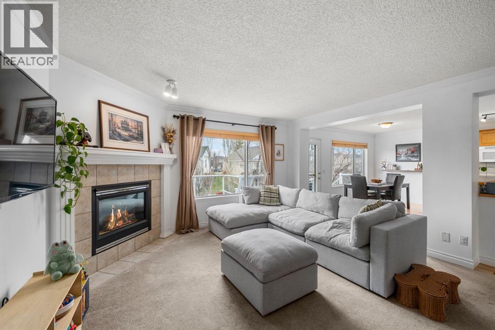
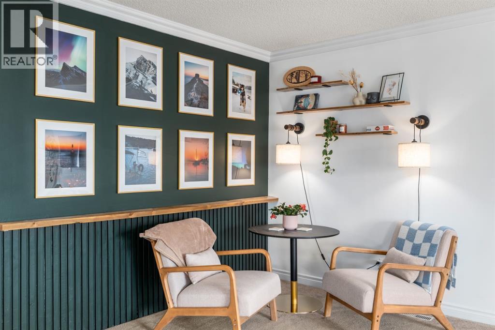
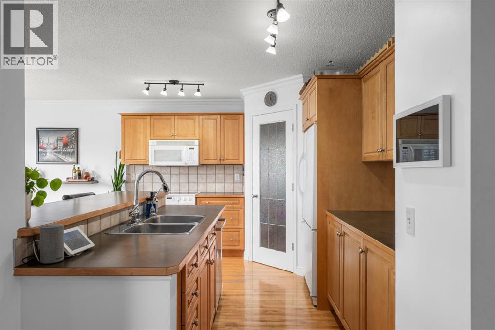
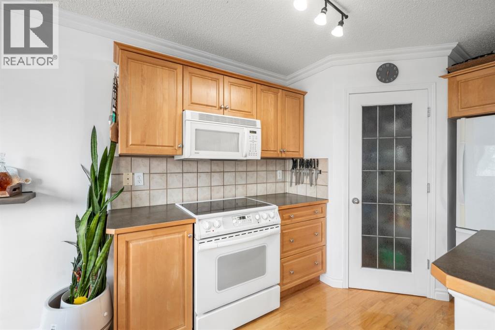
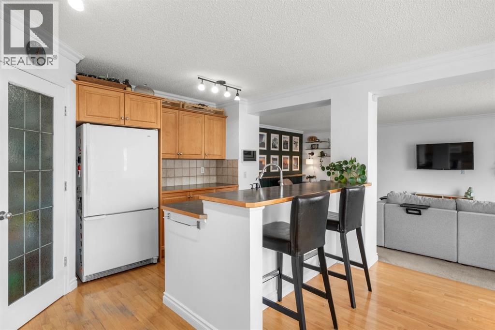
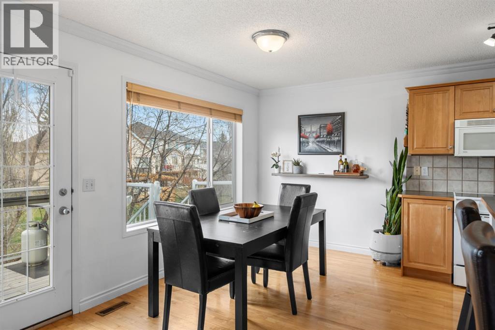
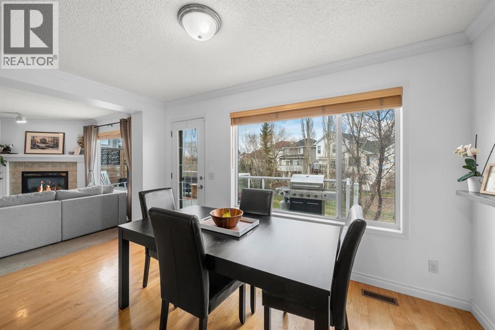
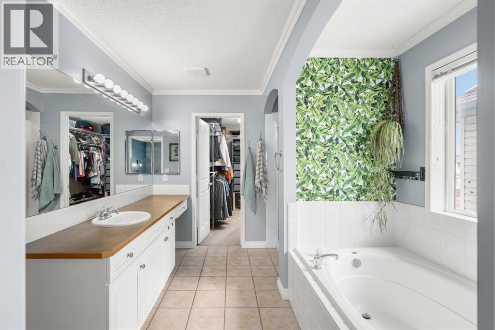
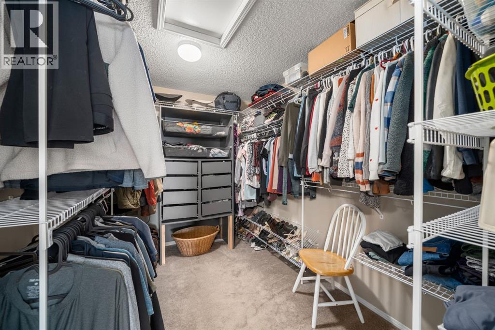
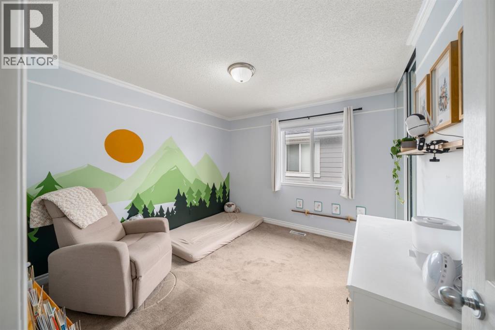
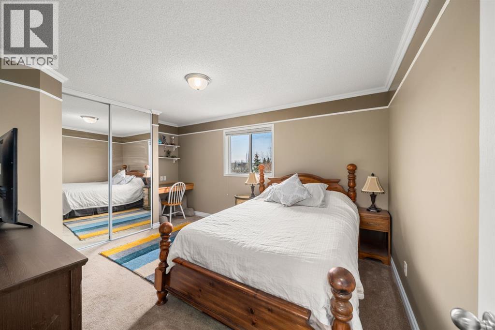
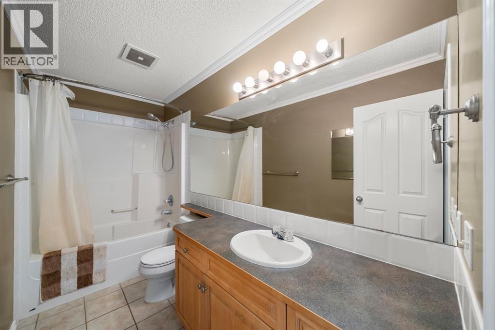
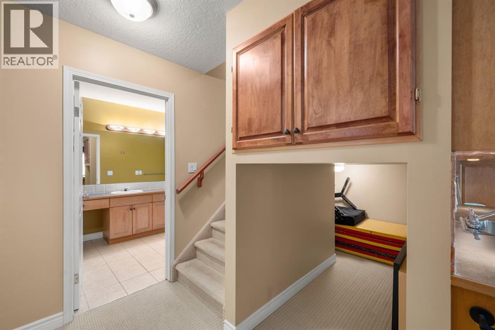
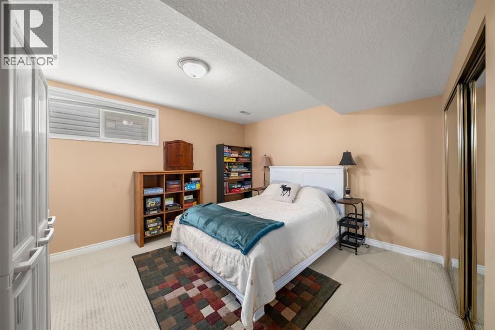
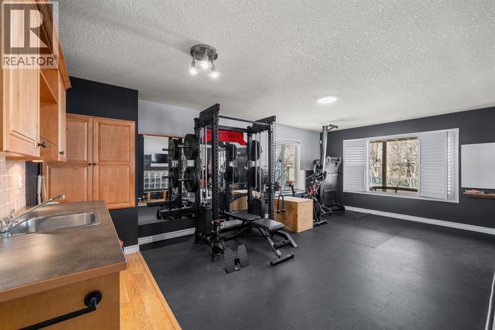
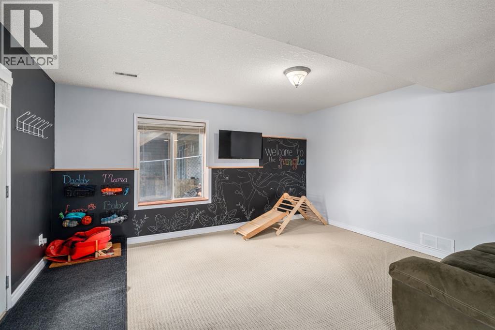
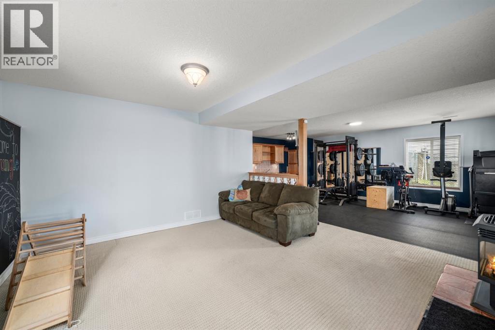
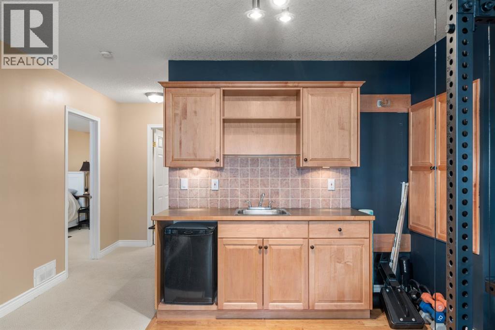
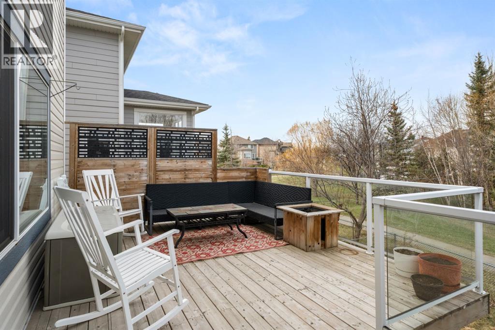
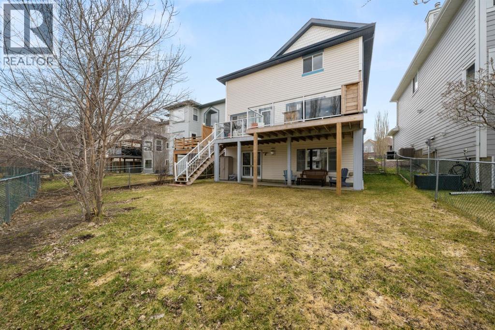
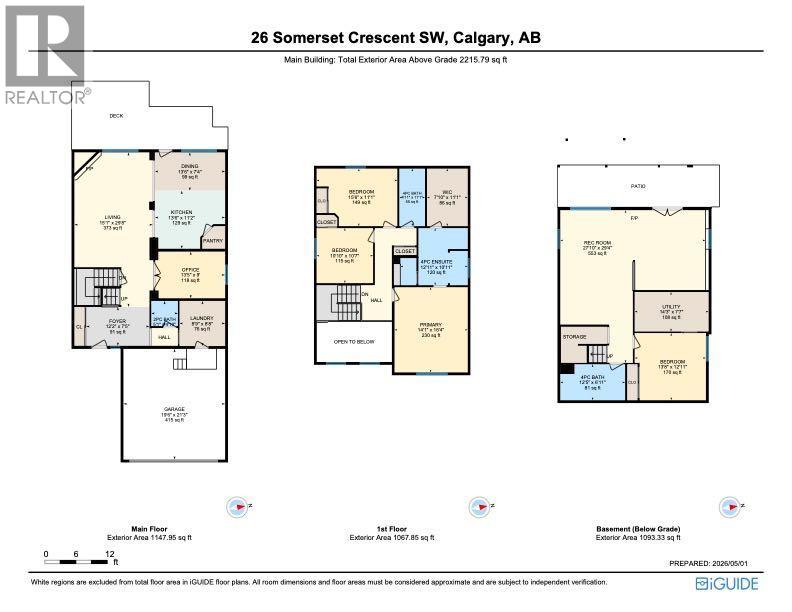
Welcome to 26 Somerset Crescent SW, a rare opportunity to own the largest home to hit the Somerset market in over a year! Offering over 2,215 sq/ft above grade plus a fully developed walkout basement, this spacious family home combines size, location, and functionality in one of Calgary’s most established Southwest communities. It is perfectly positioned backing onto a pathway with additional green space just a few houses down, this property offers a great balance of privacy and convenience. Located only a block from Somerset School, playgrounds, and parks, it is an ideal setting for growing families. Inside, the home features a bright and functional layout with 3 large bedrooms upstairs and 1 additional bedroom in the fully developed walkout basement with 3.5 bathrooms throughout. The main floor offers generous living spaces, ideal for both everyday living and entertaining, while the walkout basement provides additional flexibility of space for your home gym and family room. Step outside onto the large built-out deck, perfect for summer BBQs, relaxing evenings, or enjoying the open surroundings behind the property. This home has been well cared for and presents an incredible opportunity for buyers looking for a larger home with strong fundamentals in a sought-after location. Homes of this size and layout rarely become available in Somerset. (id:54406)
| Bathroom Total | 4 | Bedrooms Above Ground | 3 |
| Bedrooms Below Ground | 1 | Bedrooms Total | 4 |
| Appliances | Washer, Refrigerator, Range - Electric, Dishwasher, Dryer, Microwave, Garburator, Microwave Range Hood Combo, Window Coverings, Garage Door Opener | Basement Development | Finished |
| Basement Features | Walk Out | Basement Type | Full (finished) |
| Constructed Date | 1999 | Construction Style Attachment | Detached |
| Cooling Type | None | Exterior Finish | Stone, Vinyl Siding |
| Fireplace Present | Yes | Fireplace Total | 1 |
| Flooring Type | Carpeted, Ceramic Tile, Hardwood | Foundation Type | Poured Concrete |
| Half Bath Total | 1 | Heating Fuel | Natural Gas |
| Heating Type | Forced Air | Stories Total | 3 |
| Size Interior | 2215 Sqft | Total Finished Area | 2215 Sqft |
| Type | House |
| Attached Garage | 2 |
| Acreage | No | Fence Type | Fence |
| Land Amenities | Park, Playground, Recreation Nearby, Schools, Shopping | Size Frontage | 13.42 M |
| Size Irregular | 430.00 | Size Total | 430 M2|4,051 - 7,250 Sqft |
| Size Total Text | 430 M2|4,051 - 7,250 Sqft | Zoning Description | R-cg |
| Level | Type | Dimensions |
|---|---|---|
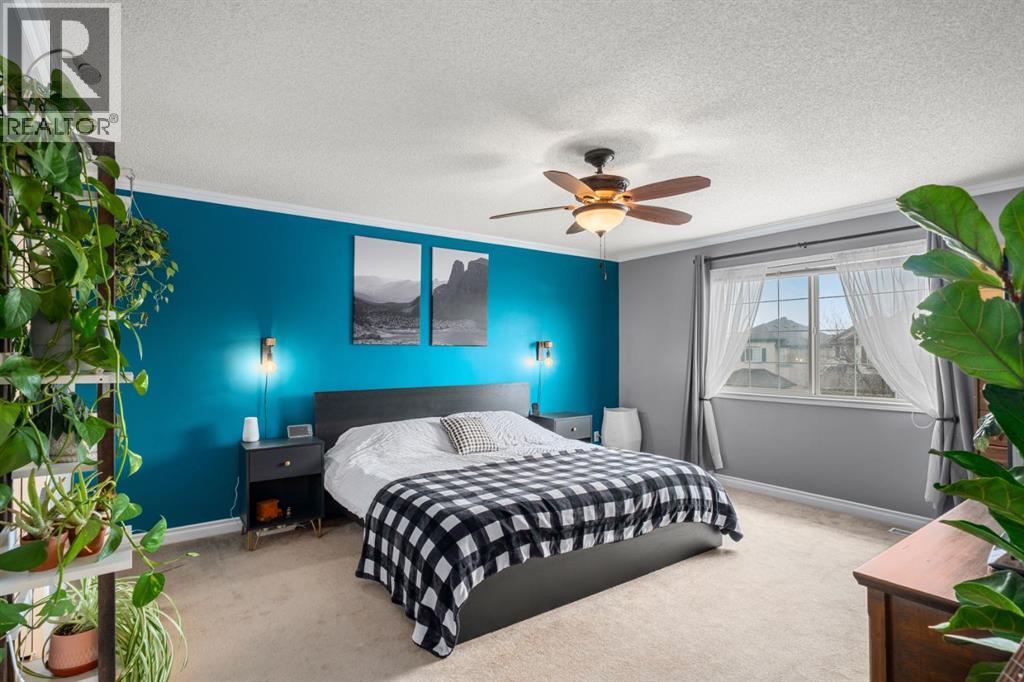
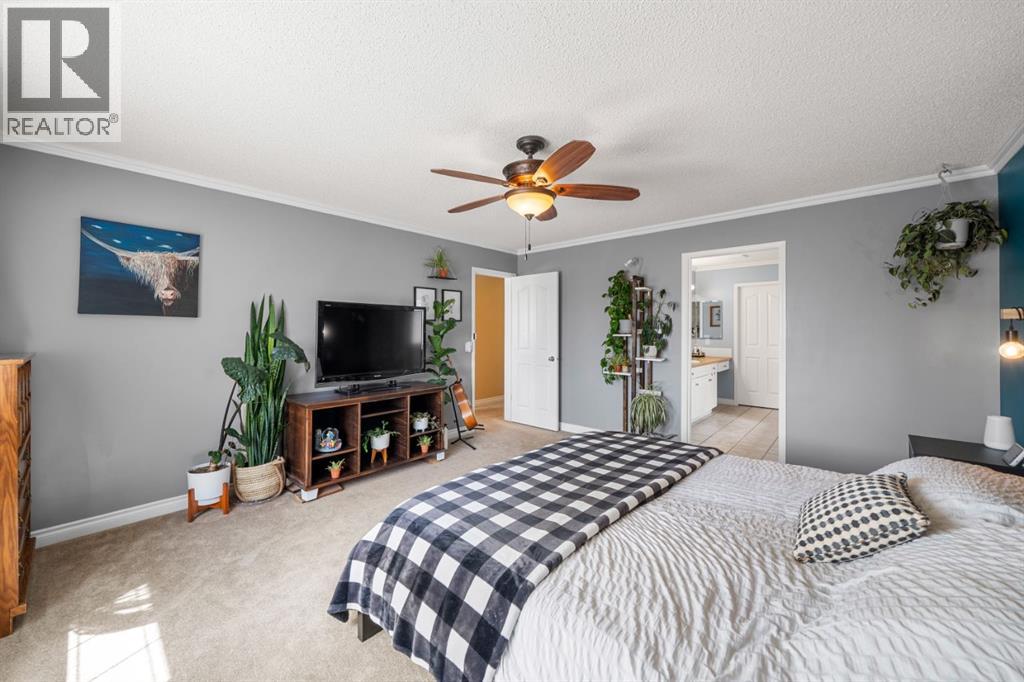
| Second Level | Primary Bedroom | 14.08 Ft x 16.33 Ft |
| Second Level | Bedroom | 10.83 Ft x 10.58 Ft |
| Second Level | Bedroom | 15.50 Ft x 11.08 Ft |
| Second Level | 4pc Bathroom | 12.92 Ft x 10.92 Ft |
| Second Level | 4pc Bathroom | 4.92 Ft x 11.08 Ft |
| Second Level | Other | 7.83 Ft x 11.08 Ft |
| Basement | Bedroom | 13.67 Ft x 12.92 Ft |
| Basement | 4pc Bathroom | 12.42 Ft x 6.92 Ft |
| Basement | Family Room | 27.83 Ft x 29.33 Ft |
| Basement | Furnace | 14.25 Ft x 7.58 Ft |
| Main Level | Dining Room | 13.50 Ft x 7.33 Ft |
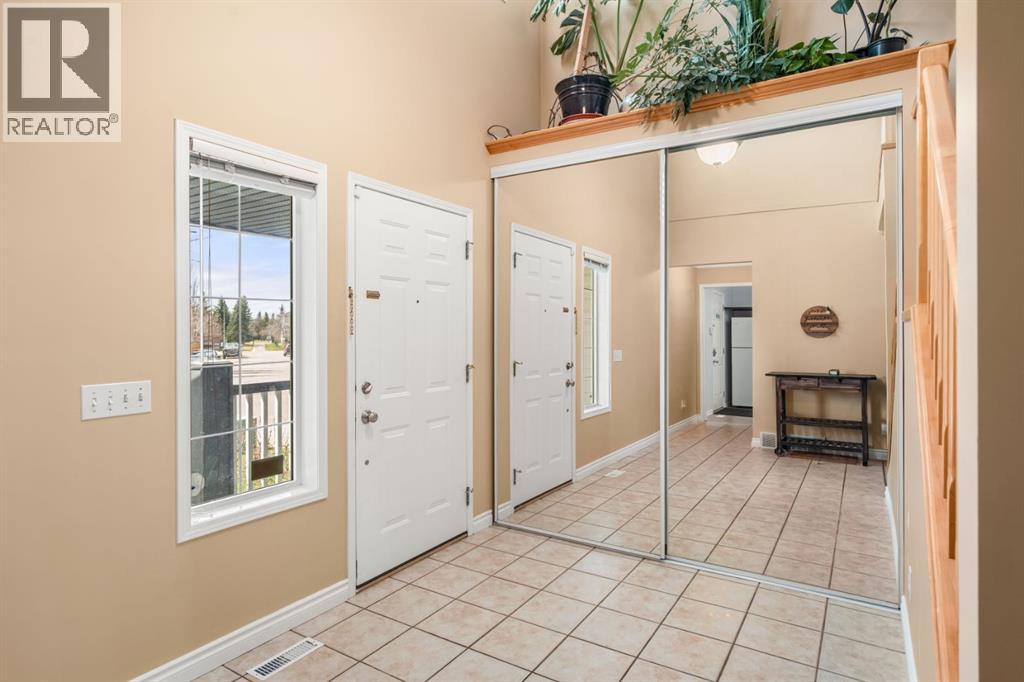
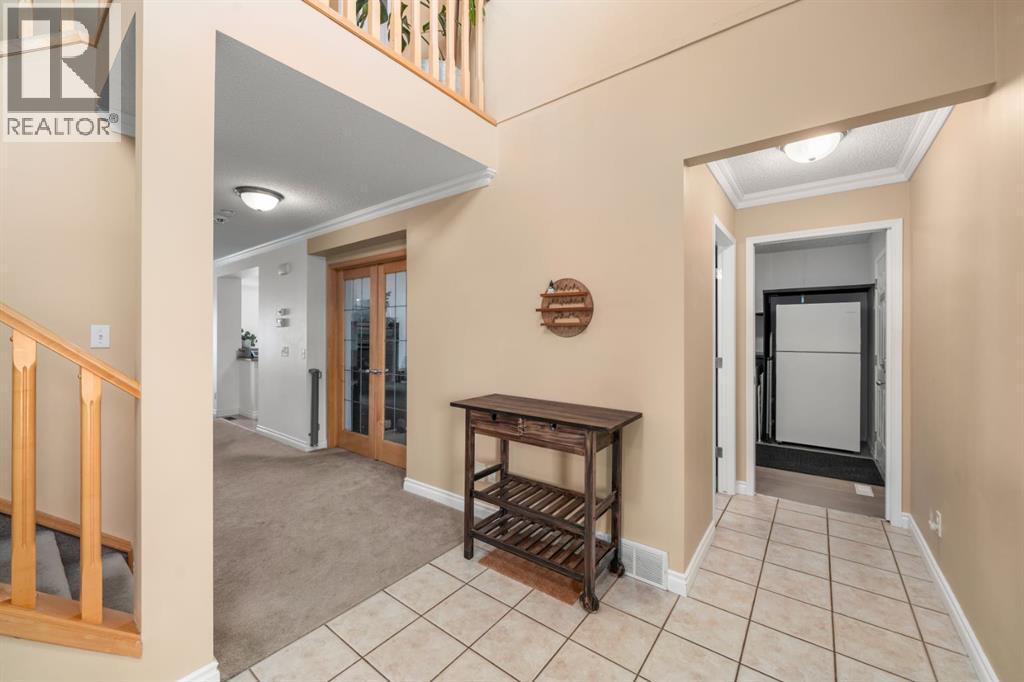
| Main Level | Foyer | 12.17 Ft x 7.42 Ft |
| Main Level | Kitchen | 13.50 Ft x 11.17 Ft |
| Main Level | Living Room | 15.08 Ft x 29.67 Ft |
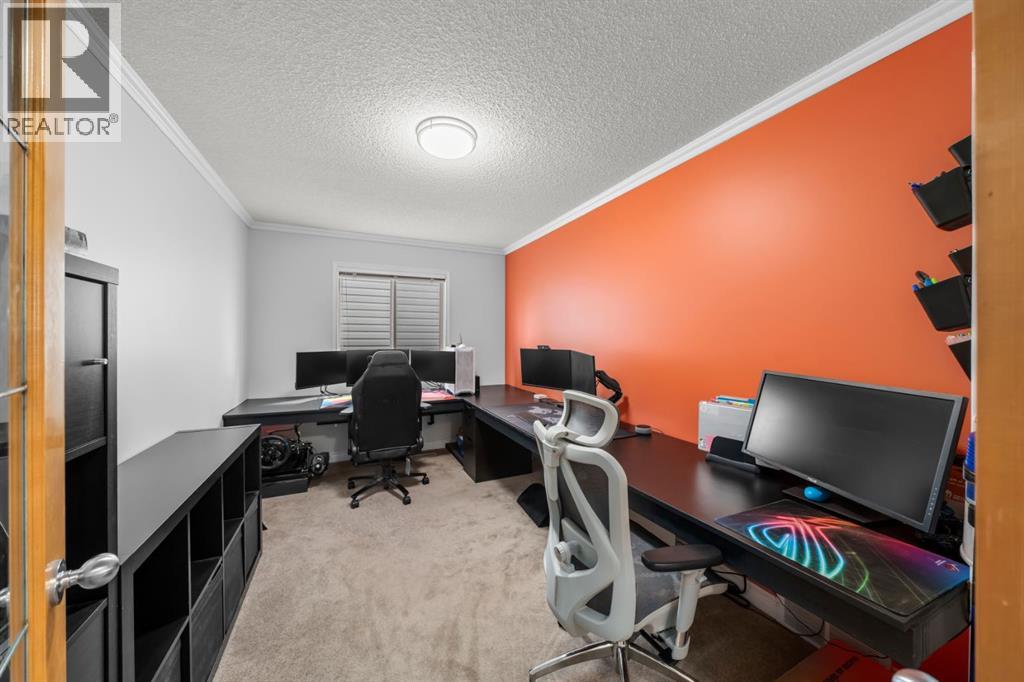
| Main Level | Office | 13.42 Ft x 9.00 Ft |
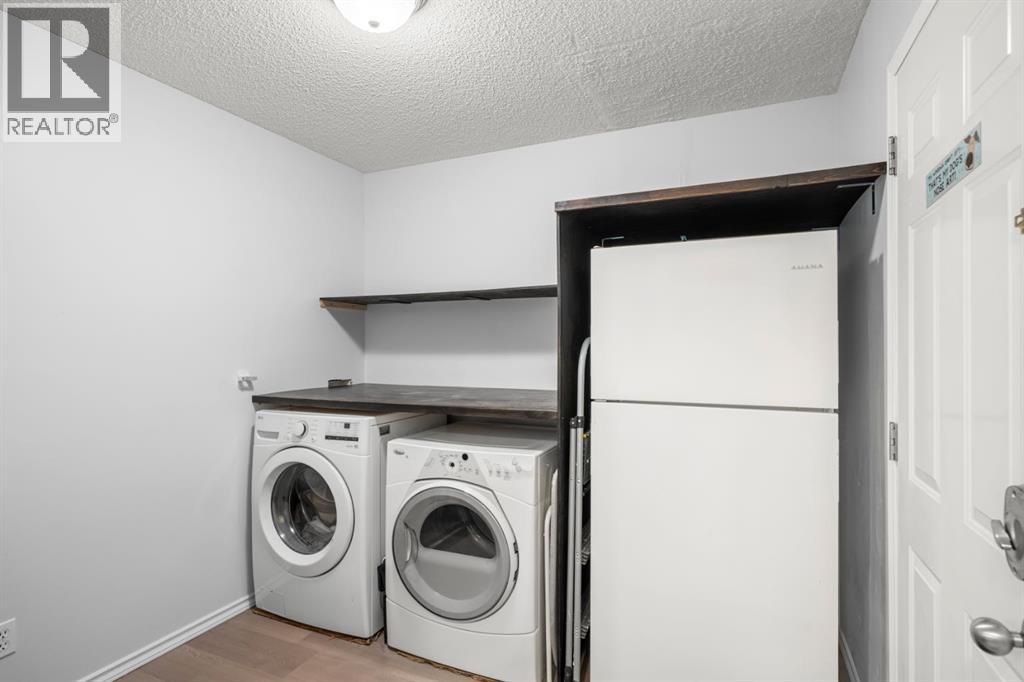
| Main Level | Laundry Room | 8.75 Ft x 8.67 Ft |
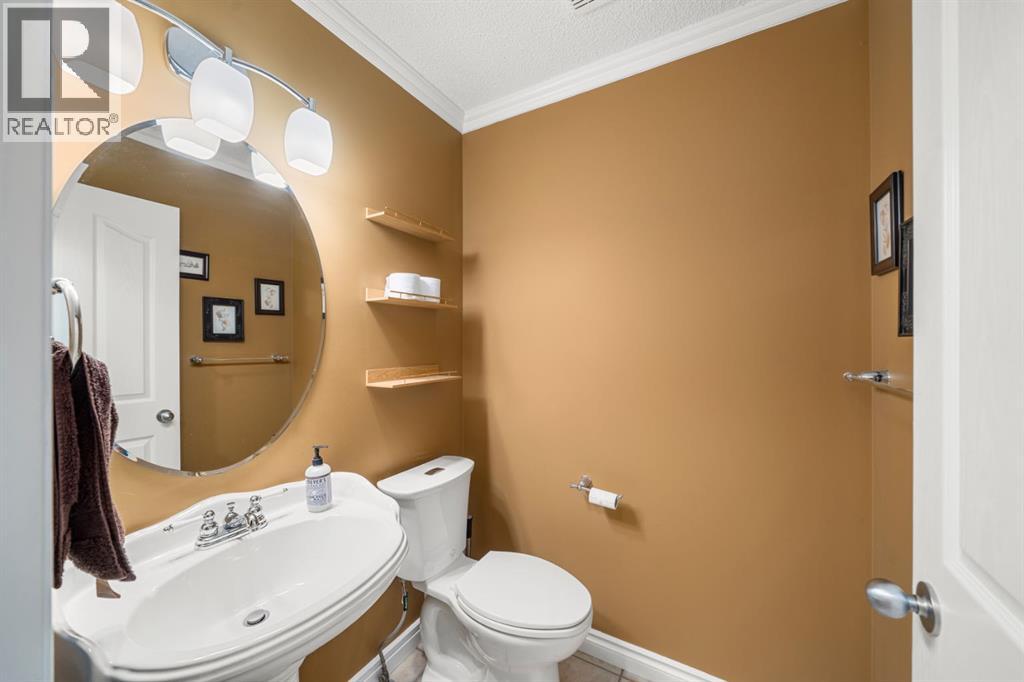
| Main Level | 2pc Bathroom | 5.08 Ft x 4.83 Ft |