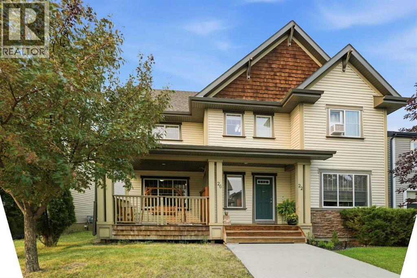
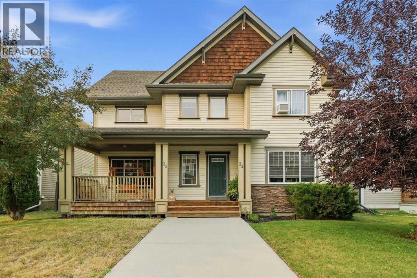
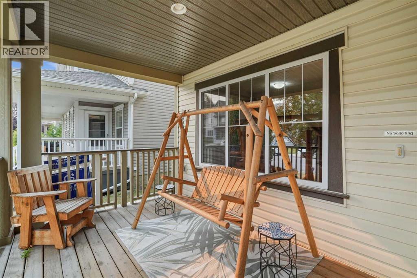
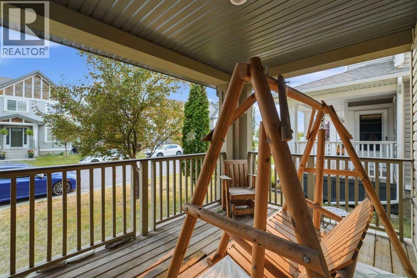
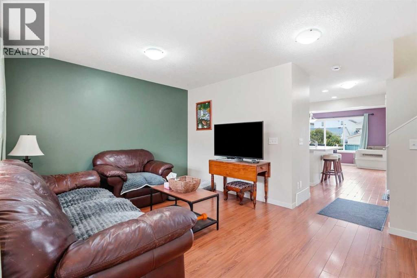
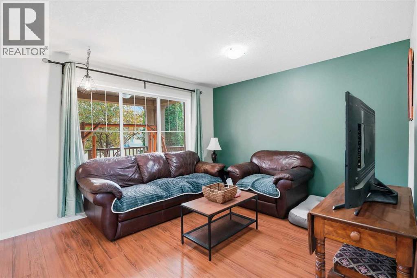
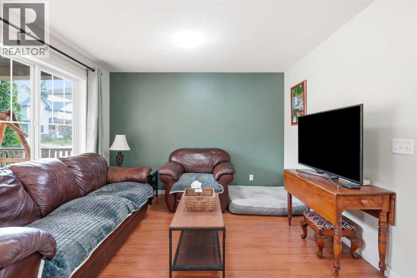
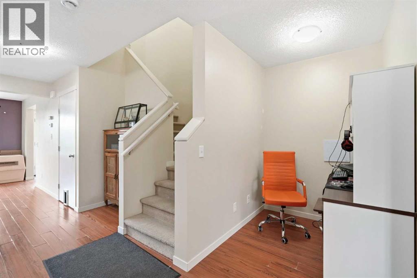
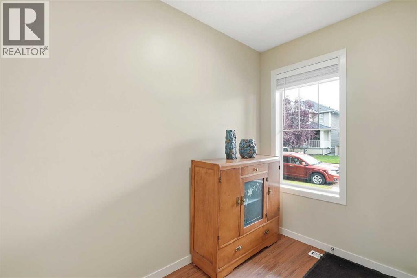
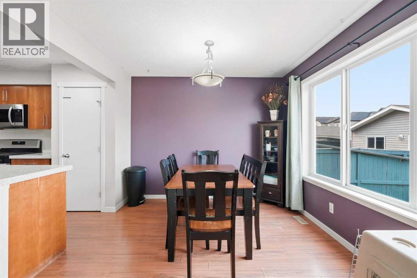
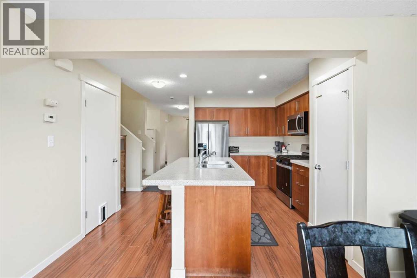
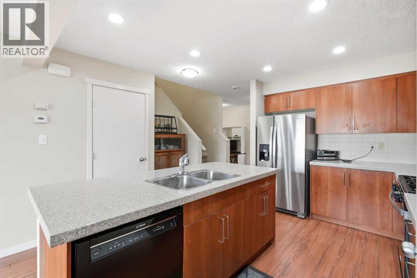
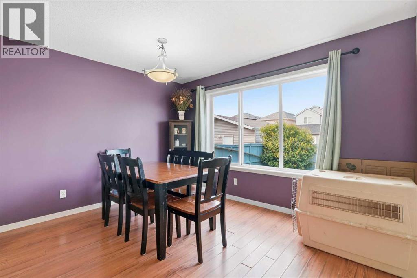
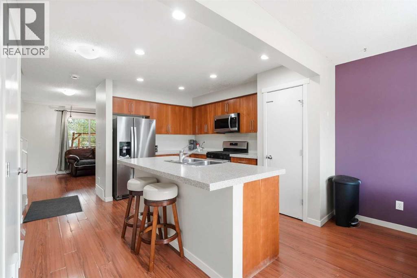
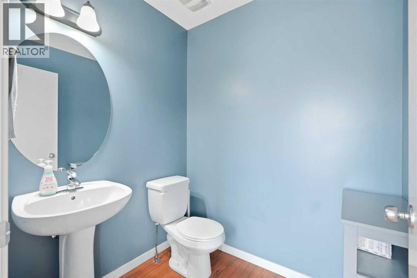
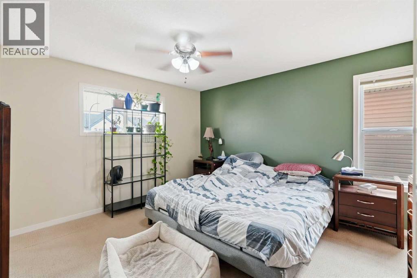
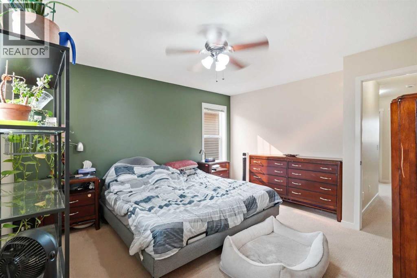
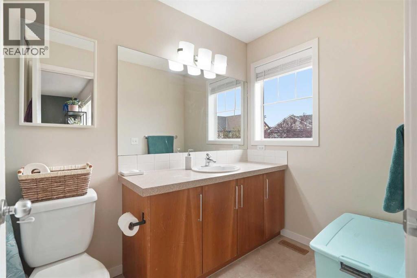
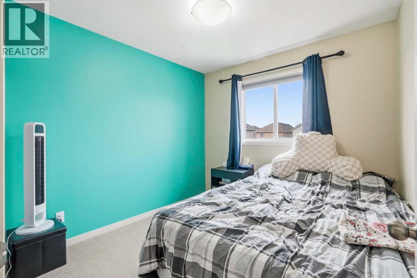
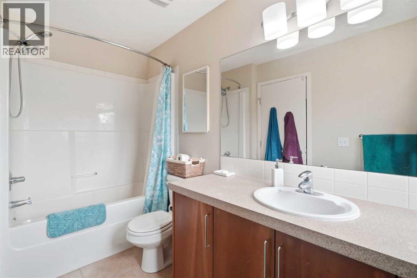
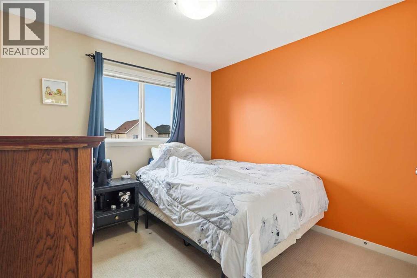
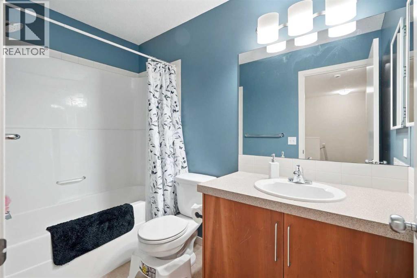
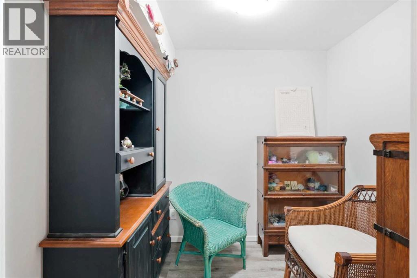

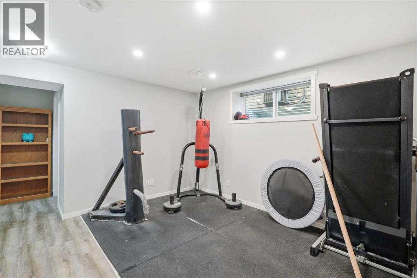
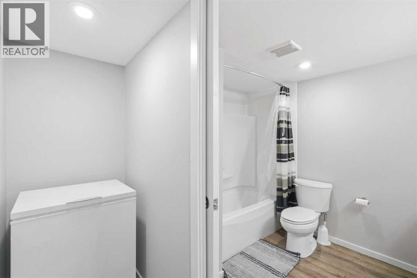
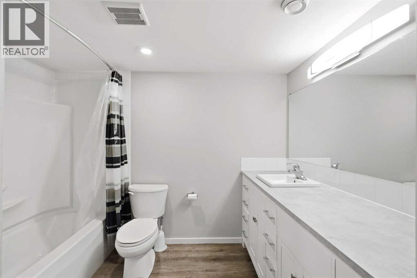
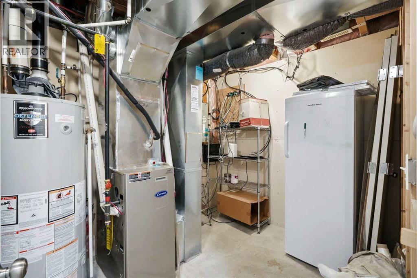
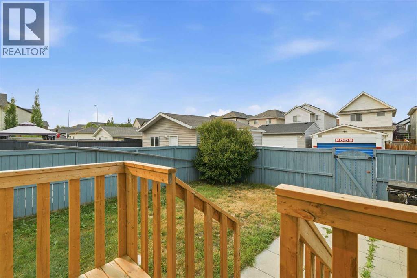
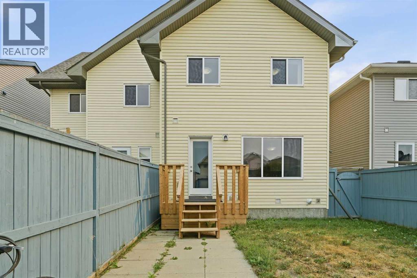
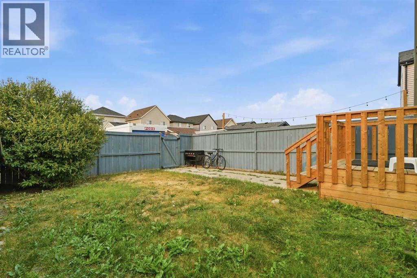
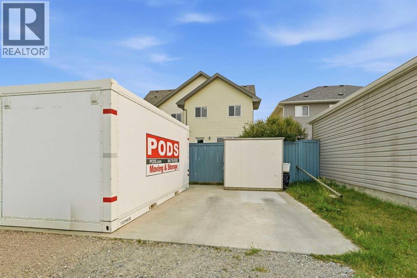
Welcome to this incredible semi-detached home boasting over 1,500 sq. ft. of functional living space, plus a fully developed basement in a fantastic neighborhood! Tucked away on a quiet street near a playground, this property offers incredible walkability to local schools, parks, amenities, and the Calgary Bike Path System, along with quick access to Deerfoot Trail, Stoney Trail, and 130th Avenue SE.Step inside from the charming front porch to a main floor designed for modern living. The spacious kitchen features an epoxy counter update, a pantry, and newer appliances including a gas stove and microwave (1 year old). The main level also offers a dining area, a living room with a dedicated office nook, a back closet, and a 2-piece powder room.Upstairs, you’ll find three bedrooms, including a spacious primary suite complete with a walk-in closet and a private 4-piece ensuite. A second 4-piece main bath and convenient upstairs laundry with stacked washer/dryer service the upper level.The basement expands your living space with a gym area, a 3-piece bathroom, a full bedroom, an office or craft/storage nook, and under-stairs storage. Additional features include central A/C, CAT6 network wiring throughout the house, a private yard with a shed, and a durable concrete parking pad. (id:54406)
| Bathroom Total | 4 | Bedrooms Above Ground | 3 |
| Bedrooms Below Ground | 1 | Bedrooms Total | 4 |
| Appliances | Washer, Refrigerator, Gas Stove(s), Dishwasher, Dryer, Microwave Range Hood Combo, Window Coverings | Basement Development | Finished |
| Basement Type | Full (finished) | Constructed Date | 2009 |
| Construction Material | Poured Concrete, Wood Frame | Construction Style Attachment | Semi-detached |
| Cooling Type | Central Air Conditioning | Exterior Finish | Concrete, See Remarks, Vinyl Siding |
| Flooring Type | Carpeted, Laminate, Other | Foundation Type | Poured Concrete |
| Half Bath Total | 1 | Heating Fuel | Natural Gas |
| Heating Type | Forced Air | Stories Total | 2 |
| Size Interior | 1513 Sqft | Total Finished Area | 1513 Sqft |
| Type | Duplex |
| Other | |
| Parking Pad |
| Acreage | No | Fence Type | Fence |
| Land Amenities | Park, Playground, Recreation Nearby, Schools, Shopping | Landscape Features | Lawn |
| Size Depth | 35.08 M | Size Frontage | 7.62 M |
| Size Irregular | 2873.96 | Size Total | 2873.96 Sqft|0-4,050 Sqft |
| Size Total Text | 2873.96 Sqft|0-4,050 Sqft | Zoning Description | Dc (pre 1p2007) |
| Level | Type | Dimensions |
|---|---|---|
| Basement | 4pc Bathroom | 2.81 M x 1.96 M |
| Basement | Bedroom | 3.47 M x 3.40 M |
| Basement | Recreational, Games Room | 3.73 M x 3.74 M |
| Basement | Storage | 1.92 M x 1.92 M |
| Basement | Furnace | 2.33 M x 2.91 M |
| Main Level | 2pc Bathroom | 1.80 M x 1.58 M |
| Main Level | Dining Room | 3.82 M x 3.07 M |
| Main Level | Foyer | 1.73 M x 2.50 M |
| Main Level | Kitchen | 2.71 M x 3.86 M |
| Main Level | Living Room | 5.83 M x 3.51 M |
| Upper Level | 4pc Bathroom | 2.67 M x 1.52 M |
| Upper Level | 4pc Bathroom | 3.19 M x 1.66 M |
| Upper Level | Bedroom | 2.89 M x 2.86 M |
| Upper Level | Bedroom | 2.76 M x 2.87 M |
| Upper Level | Primary Bedroom | 4.20 M x 3.97 M |