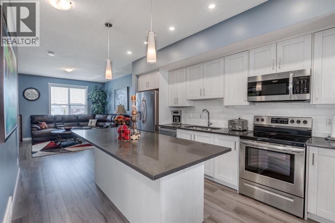
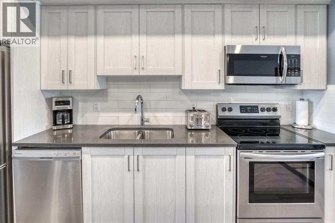
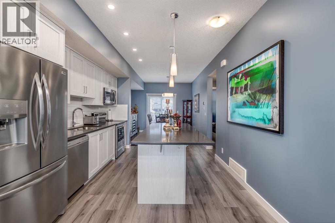
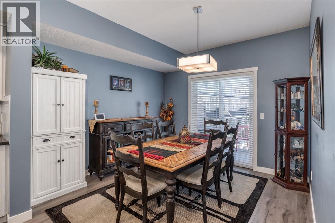
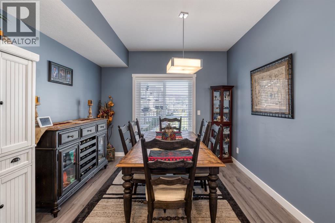
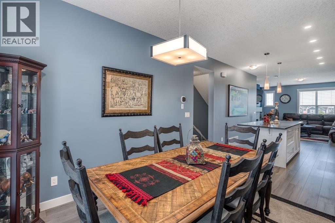
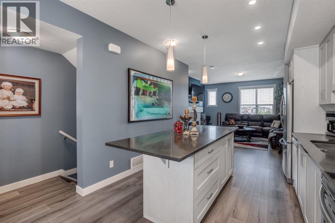
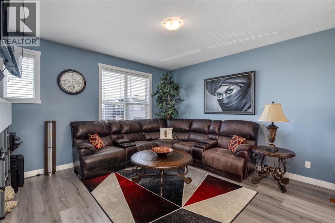
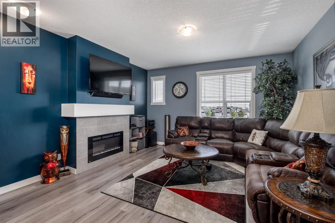
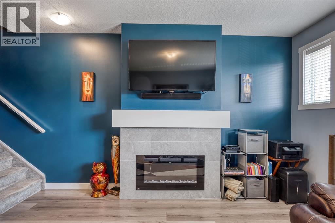
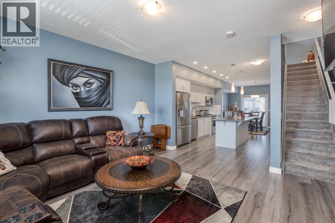
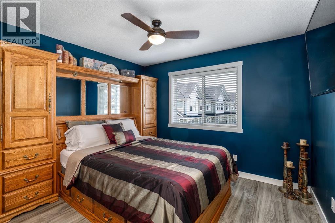
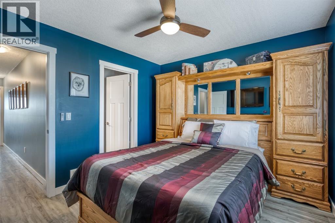
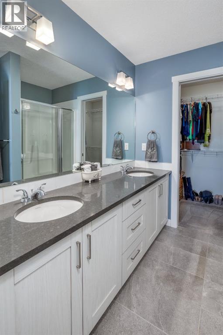
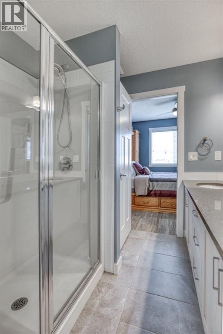
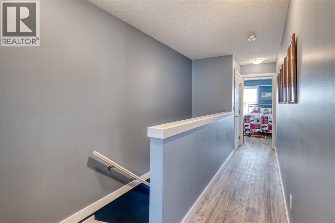
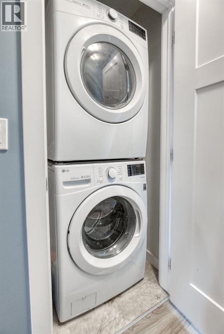
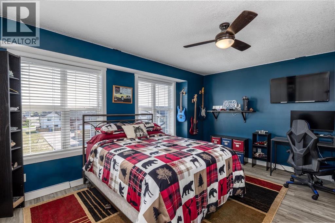
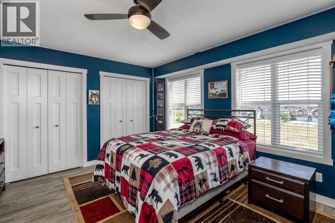
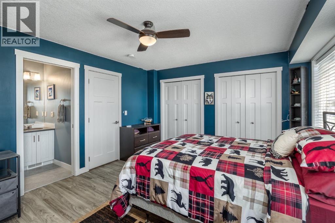
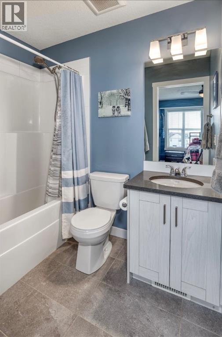
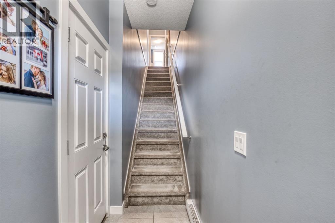
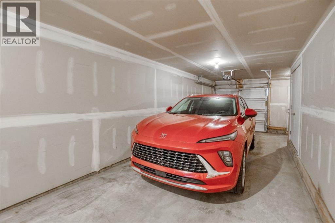
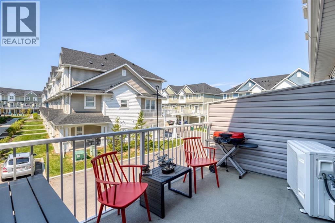
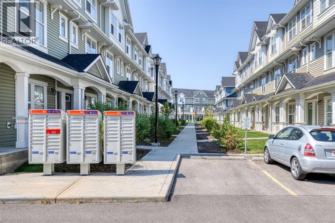
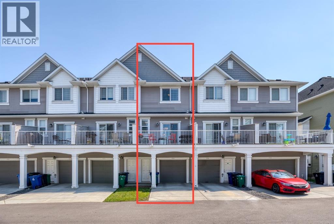
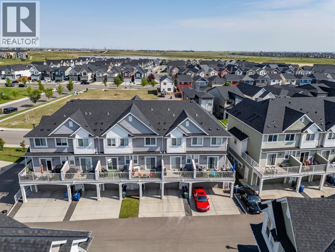
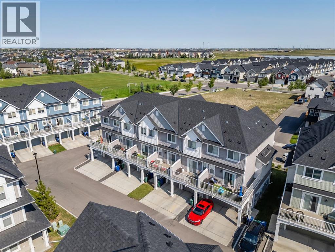
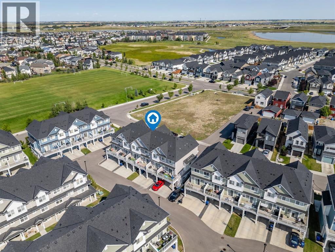
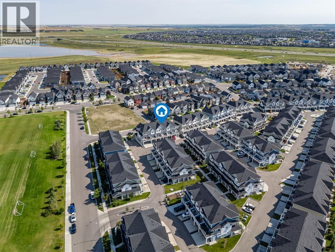
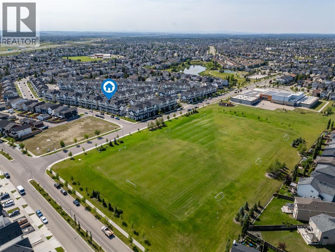
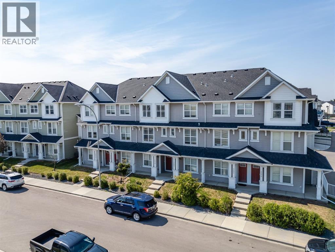
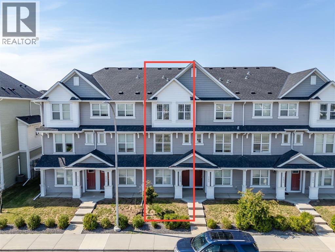
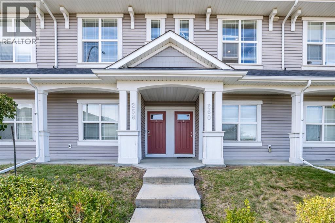
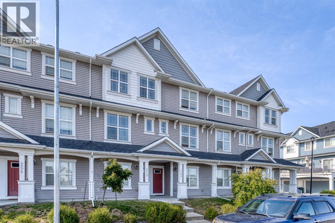
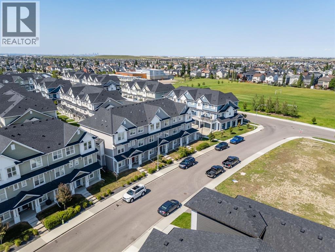
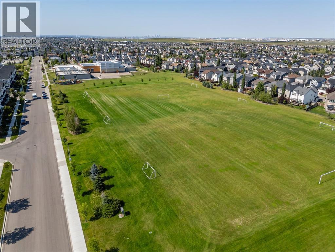
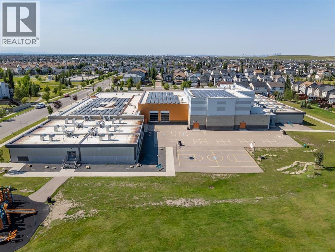
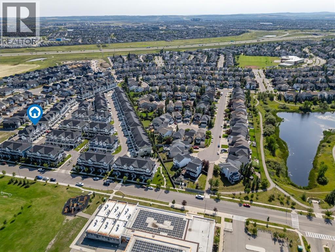
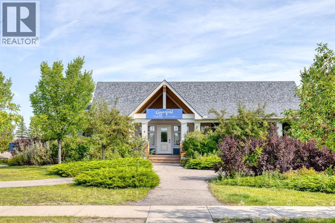
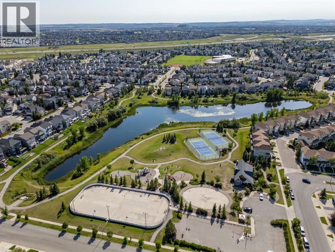
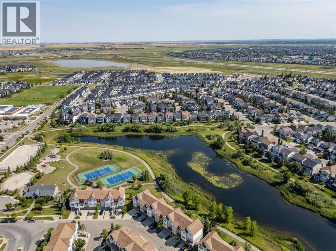
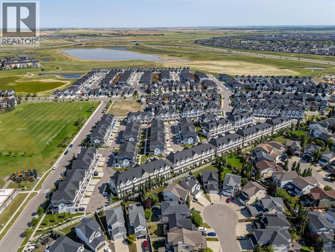
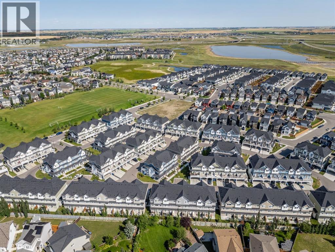
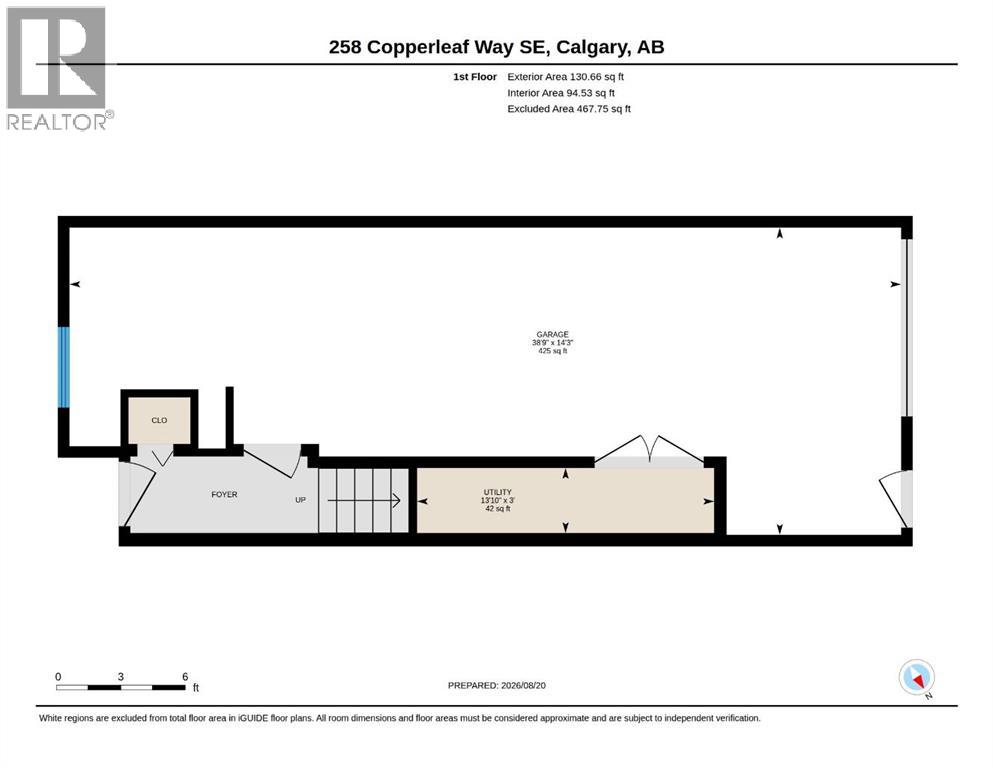
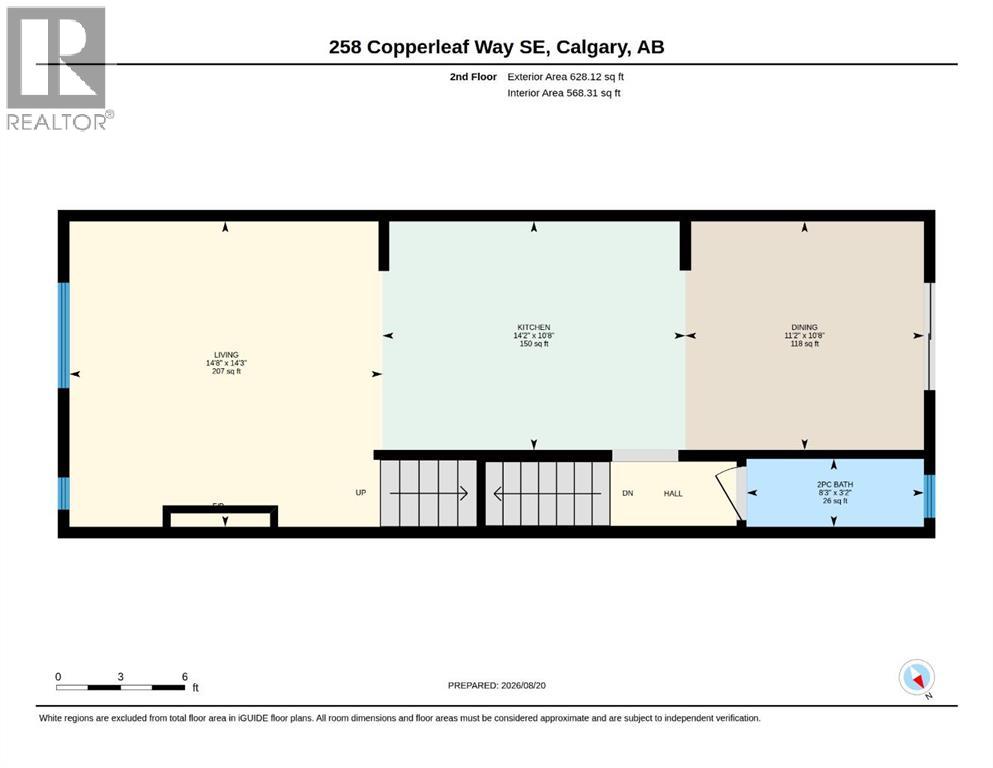
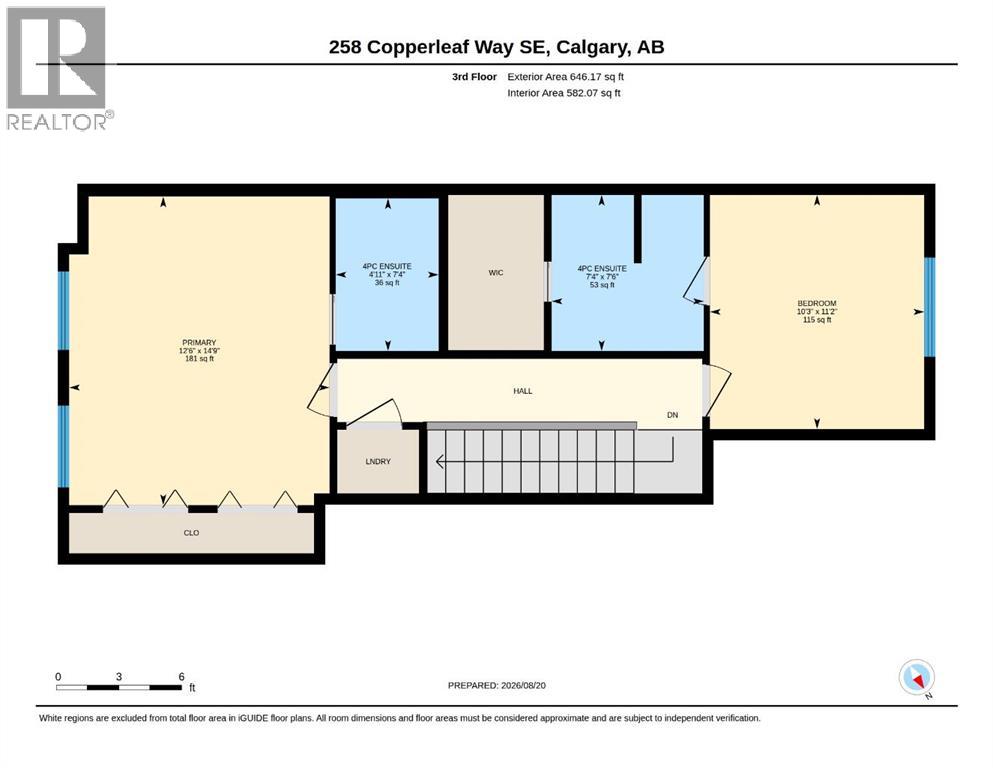
Exceptional value at a new improved price! This move-in ready townhouse condo in Copperstone at Copperfield offers modern finishes, a functional layout and quick possession. The open-concept main floor features luxury vinyl plank flooring, a contemporary electric fireplace and a quartz kitchen with stainless steel appliances, including a refrigerator with ice maker. The dining area opens onto a private balcony, perfect for morning coffee or unwinding at the end of the day. Upstairs, two spacious primary suites each feature a private 4-piece ensuite. Recently replaced LVP flooring, upper-level laundry and central A/C add everyday comfort, while the tandem attached garage provides parking for two vehicles. Additional updates include a new hot water tank and water softener. Enjoy nearby parks, pathways, Copperfield School and shopping, with easy access to Stoney Trail and Deerfoot Trail. With two primary suites, two ensuites, quartz countertops, central A/C, a private balcony and a tandem garage, this new price makes the home an opportunity worth a closer look. (id:54406)
Maintenance, Common Area Maintenance, Insurance, Property Management, Reserve Fund Contributions
$248.38 Monthly| Bathroom Total | 3 | Bedrooms Above Ground | 2 |
| Bedrooms Total | 2 | Appliances | Refrigerator, Water Softener, Dishwasher, Stove, Microwave Range Hood Combo, Window Coverings, Garage Door Opener |
| Basement Type | None | Constructed Date | 2019 |
| Construction Material | Wood Frame | Construction Style Attachment | Attached |
| Cooling Type | Central Air Conditioning | Exterior Finish | Vinyl Siding |
| Fireplace Present | Yes | Fireplace Total | 1 |
| Flooring Type | Carpeted, Tile, Vinyl Plank | Foundation Type | Slab |
| Half Bath Total | 1 | Heating Fuel | Natural Gas |
| Heating Type | Forced Air | Stories Total | 3 |
| Size Interior | 1245 Sqft | Total Finished Area | 1244.91 Sqft |
| Type | Row / Townhouse |
| Attached Garage | 1 |
| Tandem |
| Acreage | No | Fence Type | Not Fenced |
| Land Amenities | Park, Playground, Recreation Nearby, Schools, Shopping | Size Total Text | Unknown |
| Zoning Description | M-g B55 |
| Level | Type | Dimensions |
|---|---|---|
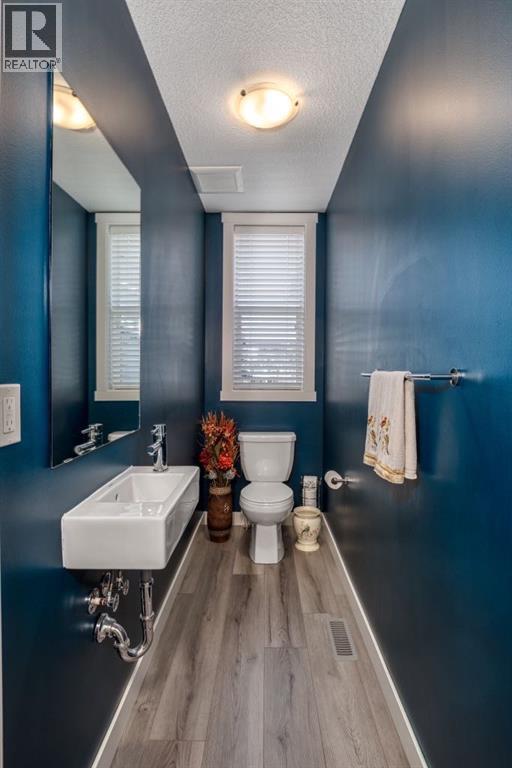
| Second Level | 2pc Bathroom | 8.25 Ft x 3.17 Ft |
| Second Level | Dining Room | 10.67 Ft x 11.17 Ft |
| Second Level | Kitchen | 10.67 Ft x 14.17 Ft |
| Second Level | Living Room | 14.25 Ft x 14.67 Ft |
| Third Level | 4pc Bathroom | 7.50 Ft x 7.33 Ft |
| Third Level | 4pc Bathroom | 7.33 Ft x 4.92 Ft |
| Third Level | Bedroom | 11.17 Ft x 10.25 Ft |
| Third Level | Primary Bedroom | 14.75 Ft x 12.50 Ft |
| Main Level | Storage | 3.00 Ft x 13.08 Ft |