248 Templevale Road Ne, Calgary, Alberta T1Y 4W3 New

MLS® # A2313673

$600,000

4 BD

2 BA

1029 SF

Property Size 1029 SqFt
Bedrooms 4
Bathrooms 2
Year Built 1979
Garages 2

Key Details

STATUS
For sale
TYPE
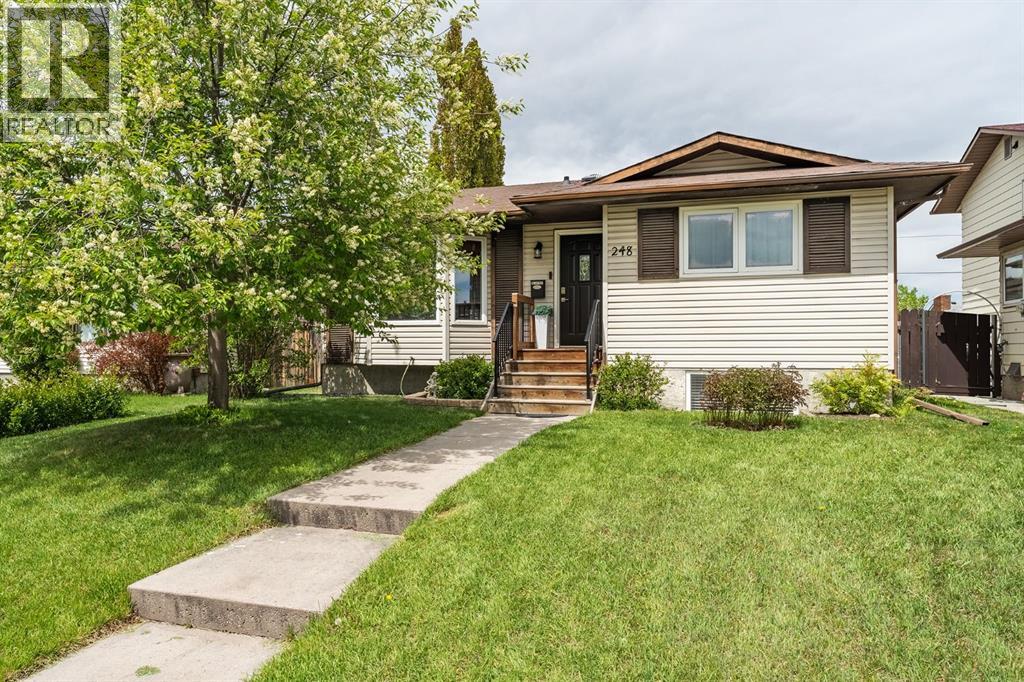
House
BUILT IN
1979
BEDROOM COUNT
4
BATHROOM COUNT
2
PARKING SPACES
2

Amenities

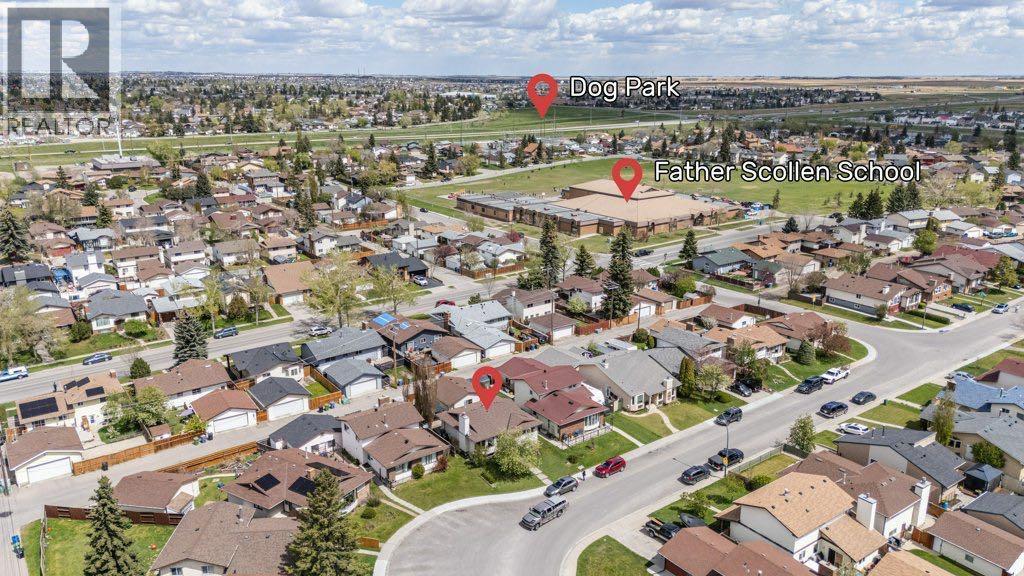
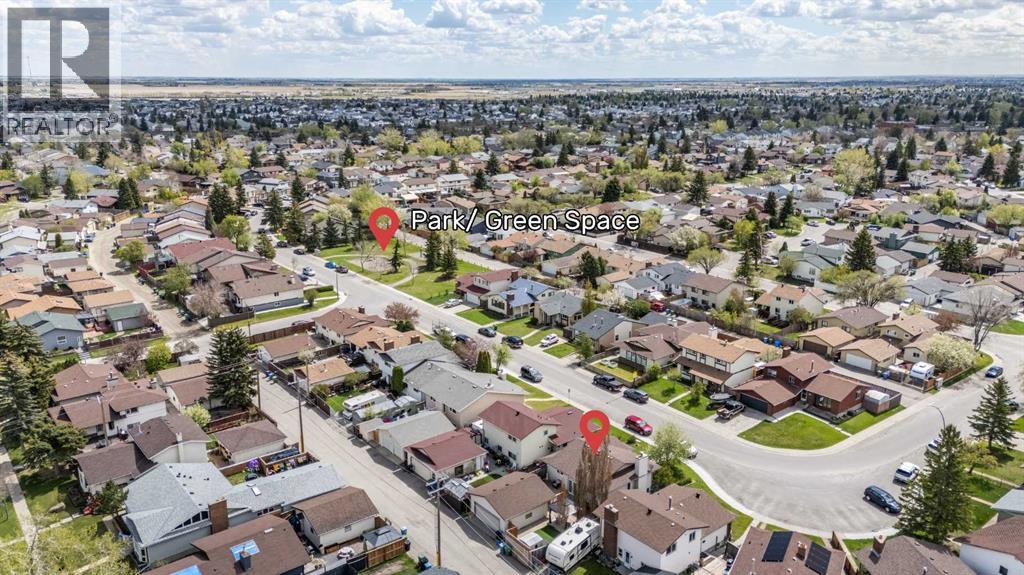
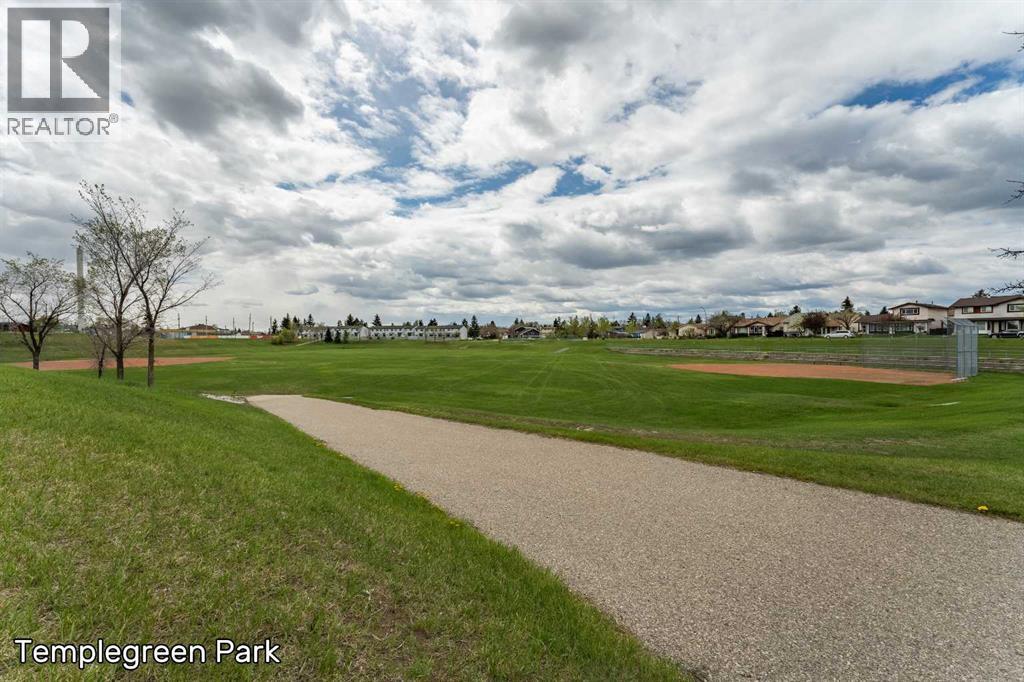
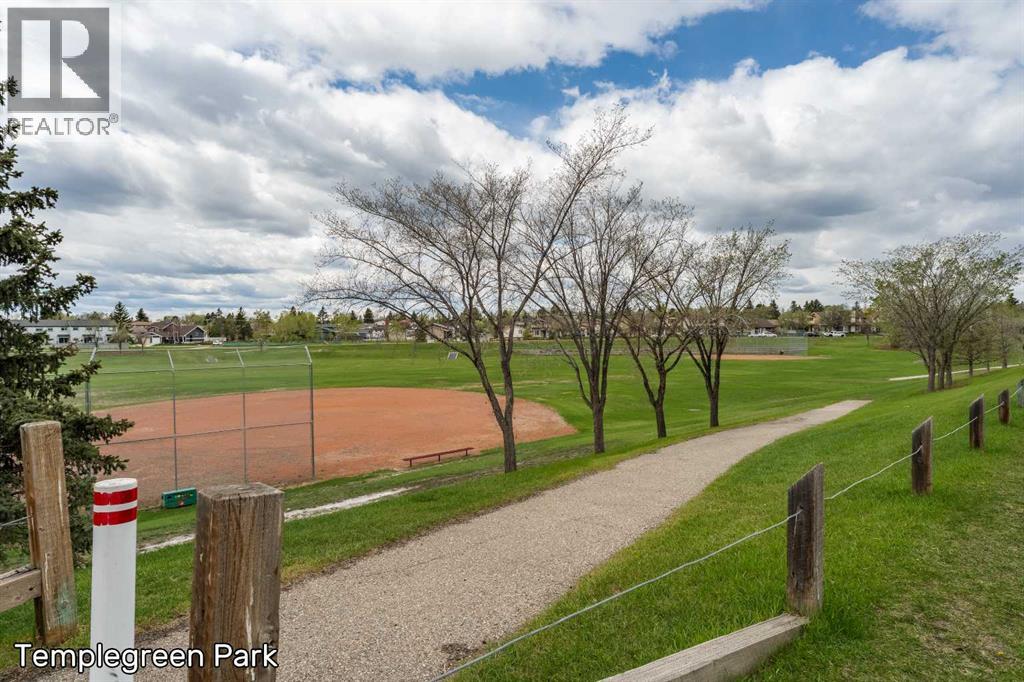
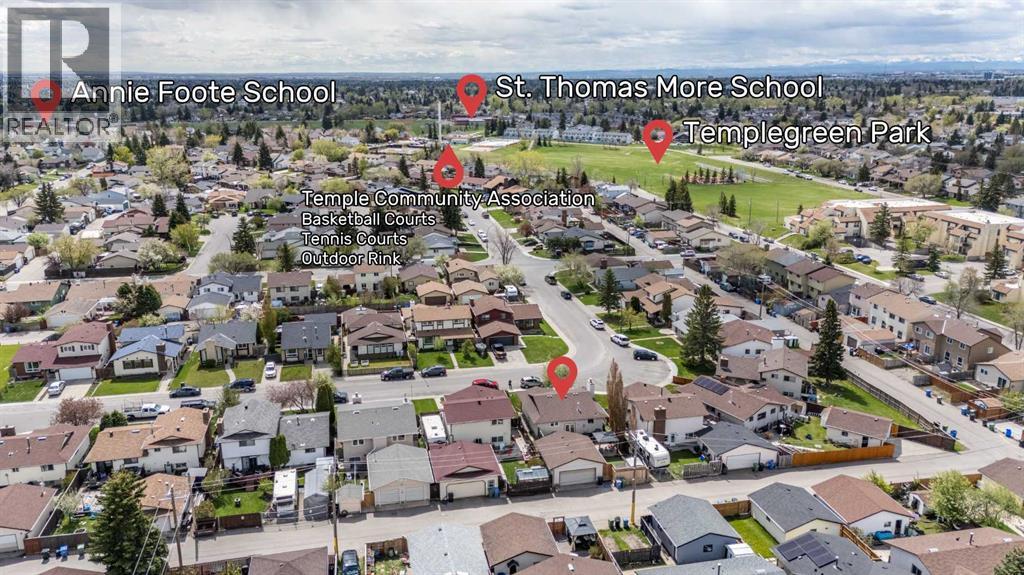
Park, Playground, Schools, Shopping

Description

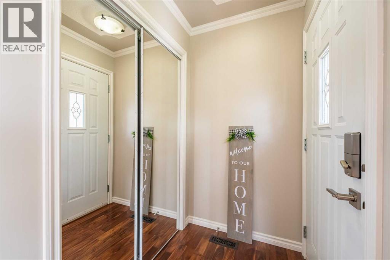
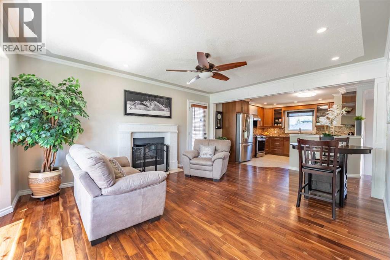
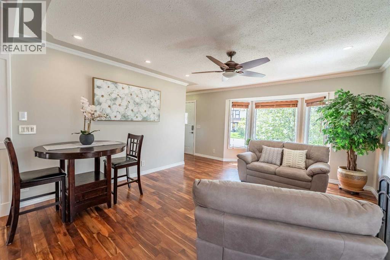
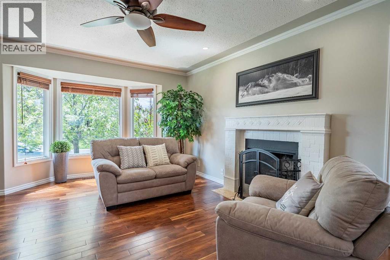
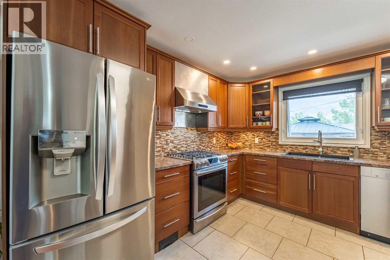
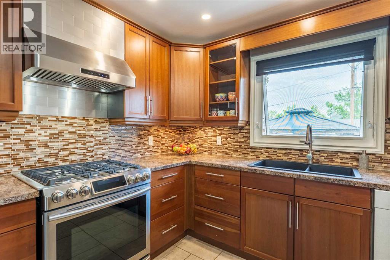
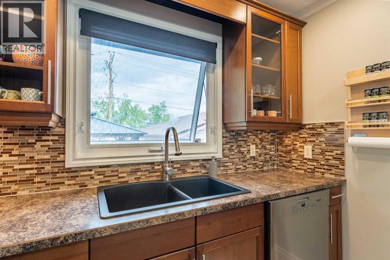
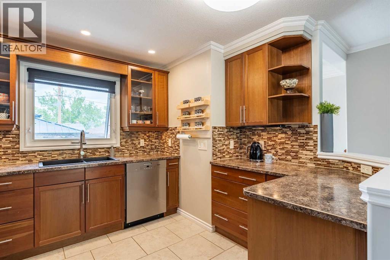
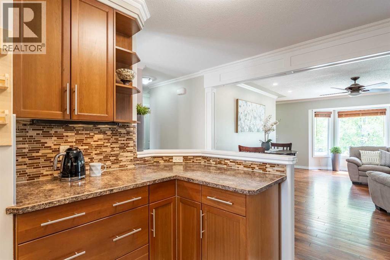
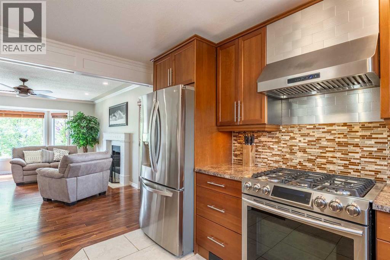
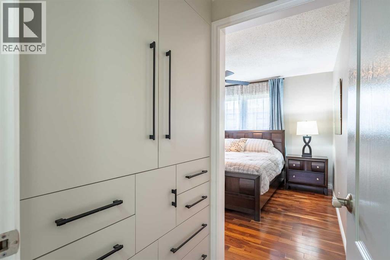
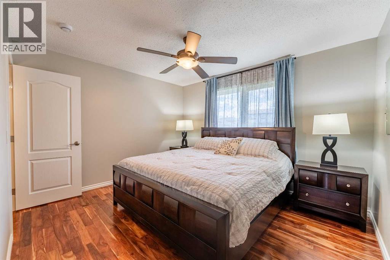
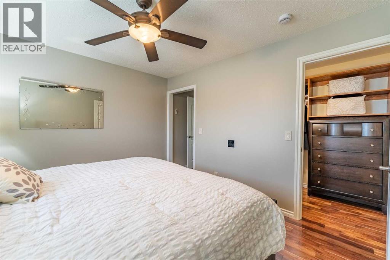
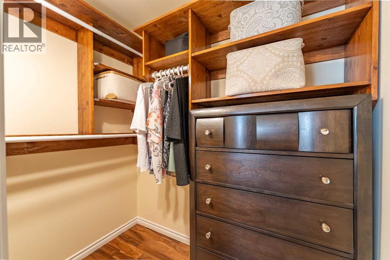
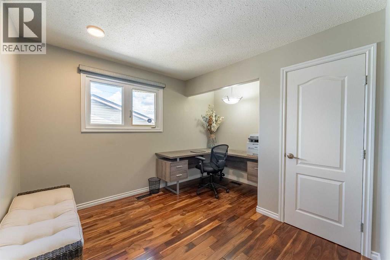
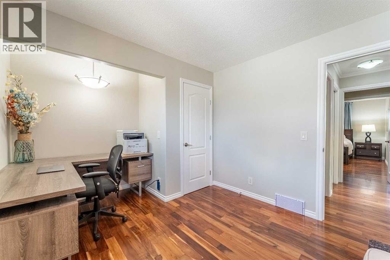
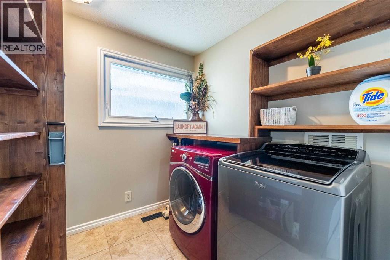
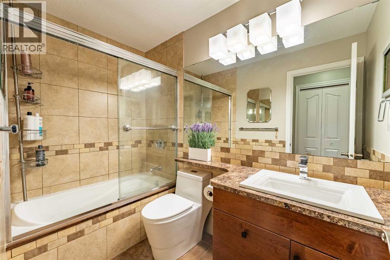
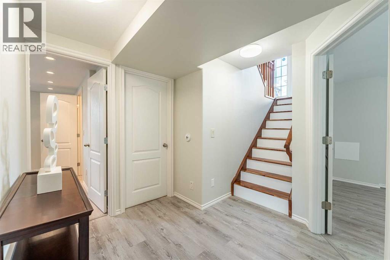
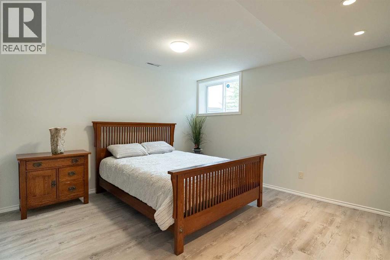
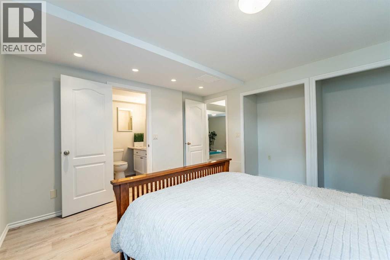
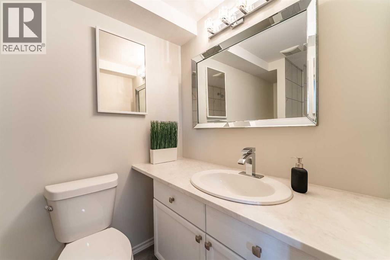
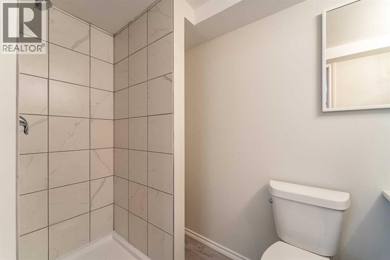
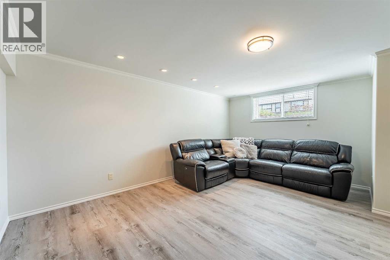
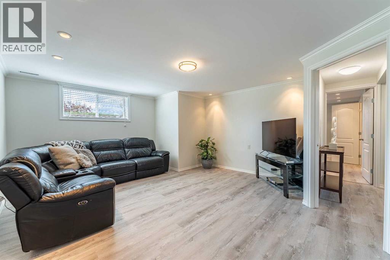
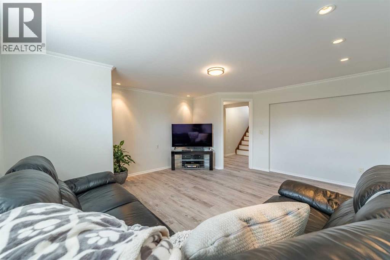
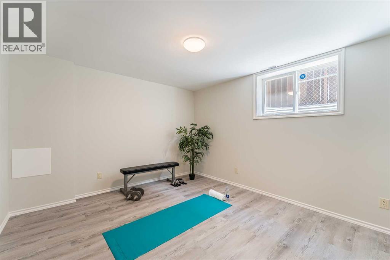
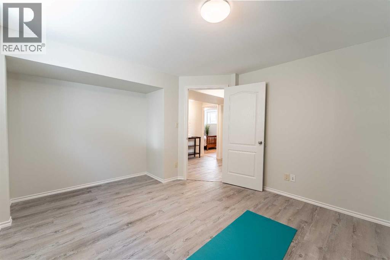
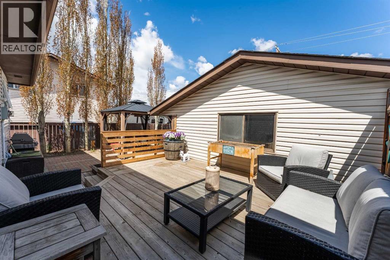
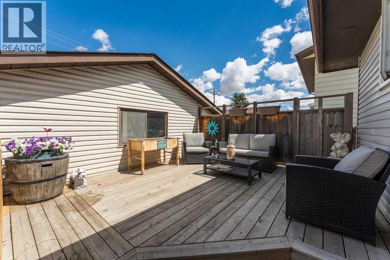
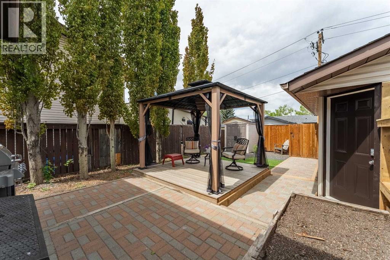
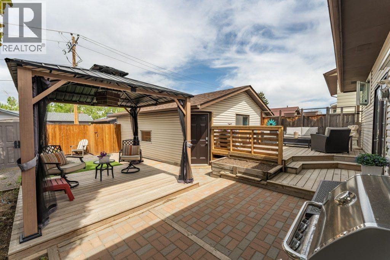
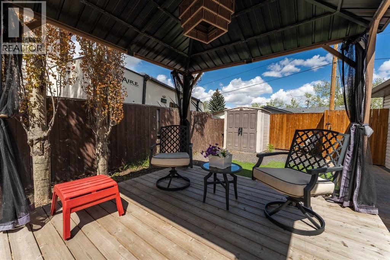
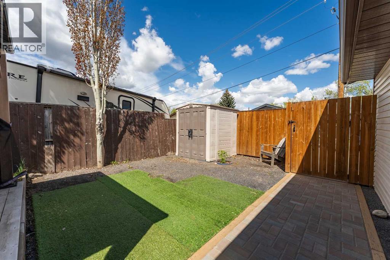
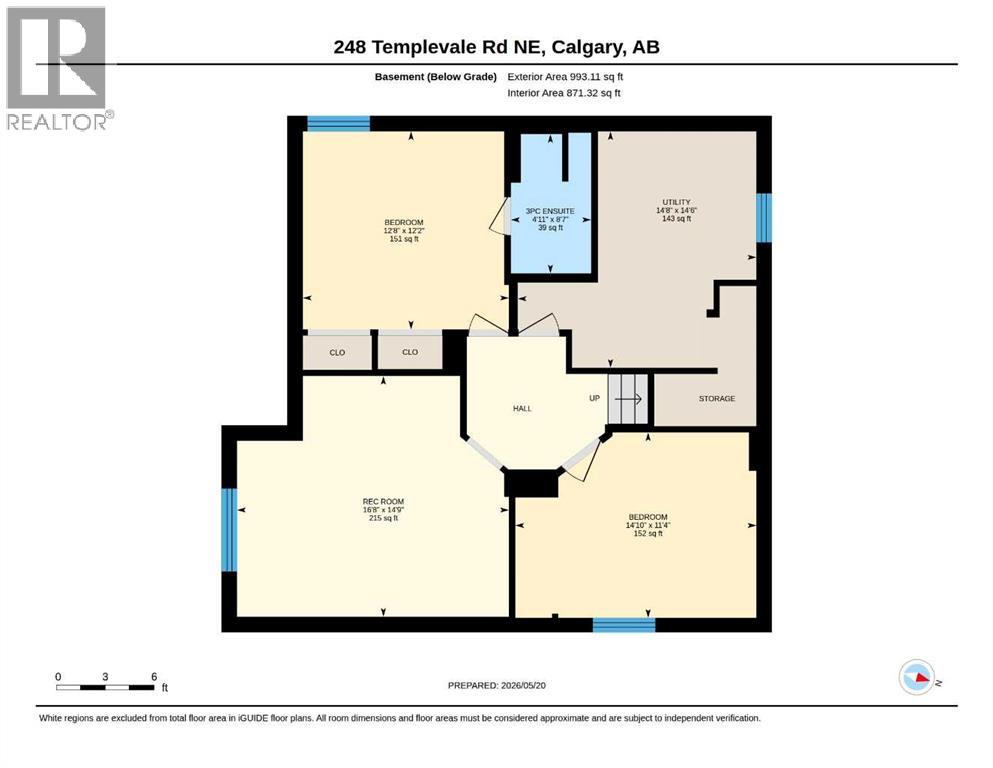
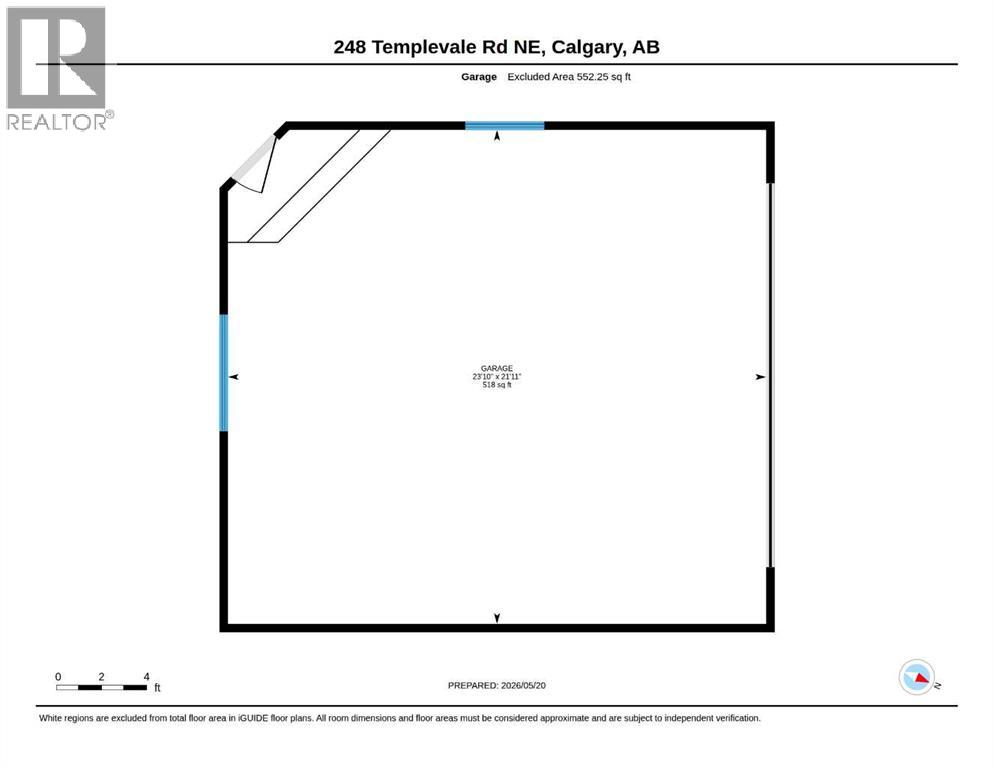
Welcome to this charming and beautifully maintained 4-bedroom, 2-bathroom bungalow, offering a perfect blend of comfort, style, and functionality.The main floor features rich walnut hardwood throughout, complemented by real wood blinds, creating a warm and inviting atmosphere. The bright and spacious living room is anchored by a cozy wood-burning fireplace with convenient gas start—perfect for relaxing evenings. The upgraded kitchen is both stylish and practical, complete with cherry wood cabinetry featuring under-cabinet lighting and 8 deep pot drawers, stainless steel appliances, a gas stove, a premium Miele dishwasher, and a high-end Ancona range hood. Pot lighting enhances the living room and kitchen areas, while custom shelving adds both character and convenience. You’ll also appreciate the ease of main floor laundry.This home has been thoughtfully updated with blown-in insulation to modern standards, along with a newer roof on both the house and garage, plus furnace, and hot water tank are just 2 years old. Central air conditioning system is 5 years old. A Vacu-Flo system with hose, powerhead, and hardwood attachment is also included, along with convenient keyless entry for both the house and garage.Downstairs, you’ll find a fully finished, brand-new basement featuring durable vinyl flooring, a spacious family room, and two large bedrooms—one complete with a full ensuite bathroom and walk-in shower. Large windows bring in plenty of natural light, and the layout offers excellent potential for an easy conversion into a revenue-generating suite, with additional washer and dryer hookups already in place. Step outside to enjoy the fully equipped yard, featuring an oversized double garage, a paved back alley, a new fence and two decks (one with a hard-top gazebo), a storage shed, low-maintenance artificial turf, a raised garden bed, and an attached garden bed off the main deck. The backyard also includes gas hookups for a BBQ, with the BBQ included in the sale—per fect for effortless outdoor entertaining. Short possession is available, making this move-in-ready home an excellent opportunity for buyers looking for flexibility and convenience. Ideal for families, investors, or anyone seeking a turnkey property. (id:54406)

PROPERTY FEATURES

  • MLS® Number A2313673
  • Price $600,000
  • Bedrooms: 4
  • Bathrooms: 2
  • Square Footage: 1029 sqft
  • Property Type: House
  • Community Name: Temple
  • Amenities Near By Park, Playground, Schools, Shopping
  • Features Back Lane, Pvc Window, Closet Organizers, No Smoking Home
  • Parking Space Total 2
  • Plan 7811400
  • Structure Deck

Buildings

Bathroom Total 2 Bedrooms Above Ground 2
Bedrooms Below Ground 2 Bedrooms Total 4
Appliances Washer, Refrigerator, Gas Stove(s), Dishwasher, Dryer, Window Coverings, Garage Door Opener Architectural Style Bungalow
Basement Development Finished Basement Type Full (finished)
Constructed Date 1979 Construction Style Attachment Detached
Cooling Type Central Air Conditioning Exterior Finish Vinyl Siding
Fire Protection Smoke Detectors Fireplace Present Yes
Fireplace Total 1 Flooring Type Ceramic Tile, Hardwood, Laminate
Foundation Type Poured Concrete Heating Fuel Natural Gas
Heating Type Forced Air Stories Total 1
Size Interior 1029 Sqft Total Finished Area 1029 Sqft
Type House

Parking

Detached Garage 2

Land

Acreage No Fence Type Fence
Land Amenities Park, Playground, Schools, Shopping Landscape Features Landscaped, Lawn
Size Depth 30.56 M Size Frontage 13.56 M
Size Irregular 395.00 Size Total 395 M2|4,051 - 7,250 Sqft
Size Total Text 395 M2|4,051 - 7,250 Sqft Zoning Description R-cg

Rooms

Level Type Dimensions
Basement 3pc Bathroom .00 Ft x .00 Ft
Basement Bedroom 12.17 Ft x 12.67 Ft
Basement Bedroom 11.33 Ft x 14.83 Ft
Basement Recreational, Games Room 14.75 Ft x 16.67 Ft
Basement Furnace 14.50 Ft x 14.67 Ft
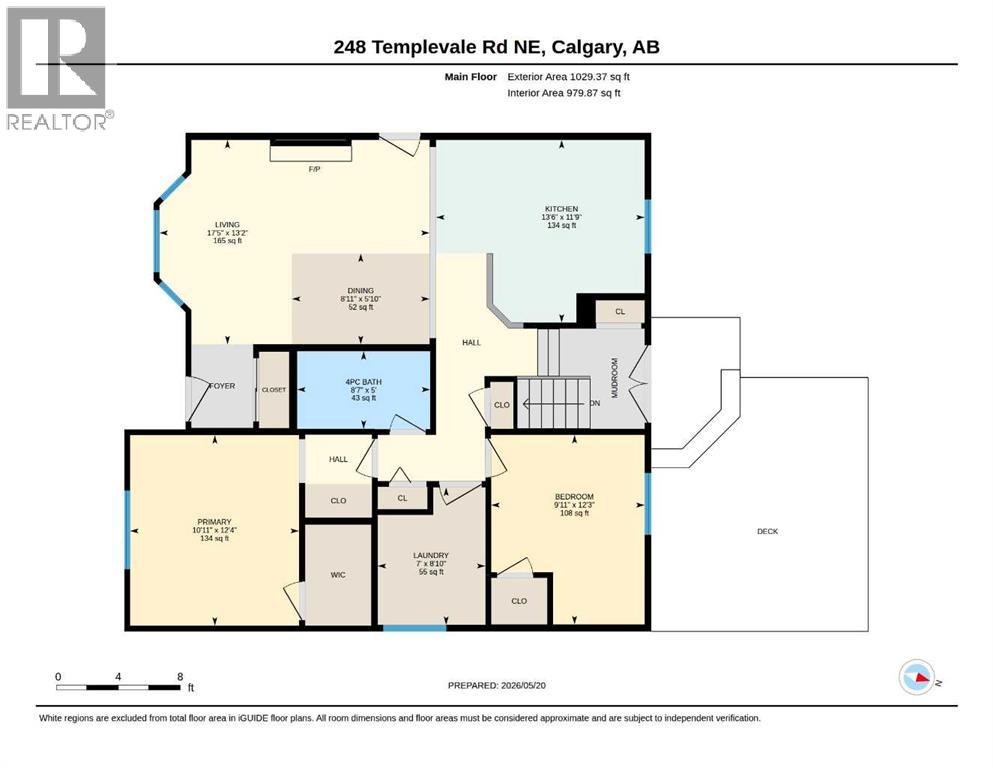
Main Level Bedroom 12.25 Ft x 9.92 Ft
Main Level Dining Room 5.83 Ft x 8.92 Ft
Main Level Kitchen 11.75 Ft x 13.50 Ft
Main Level Laundry Room 8.83 Ft x 7.00 Ft
Main Level Living Room 13.17 Ft x 17.42 Ft
Main Level Primary Bedroom 12.33 Ft x 10.92 Ft
Main Level 4pc Bathroom .00 Ft x .00 Ft

BROKERAGE

  • Office: Cir Realty
Address

Do you have questions?

Call or text today, we are here to help!

+1 403-850-2754

Scroll to Top