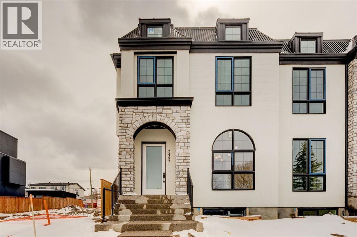
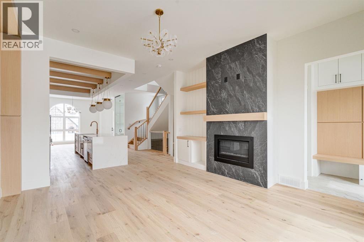
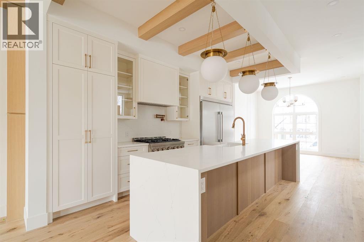
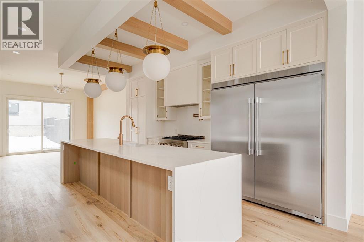
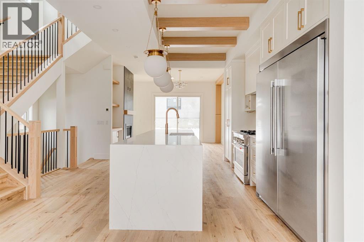
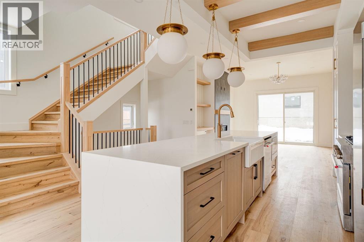
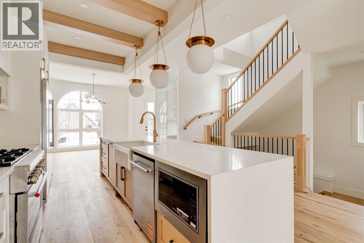
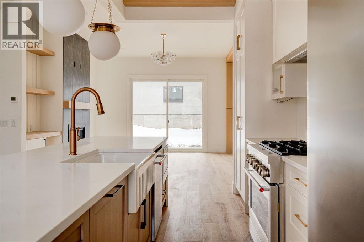
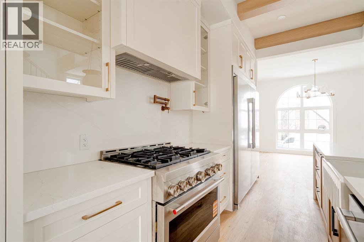
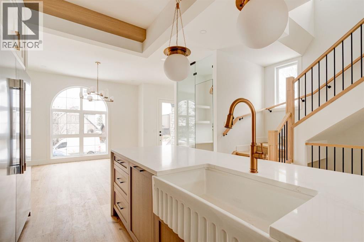
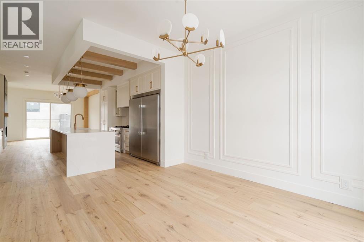
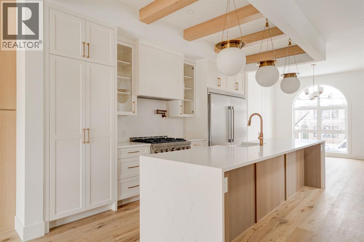
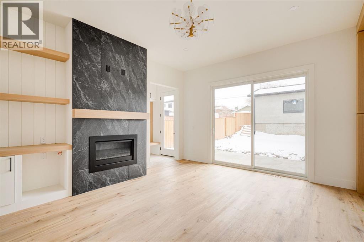
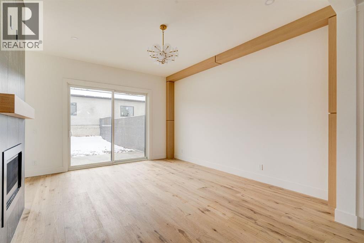
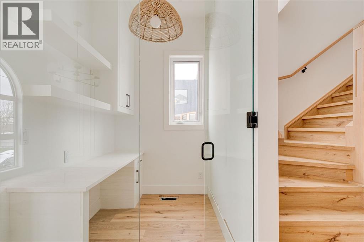
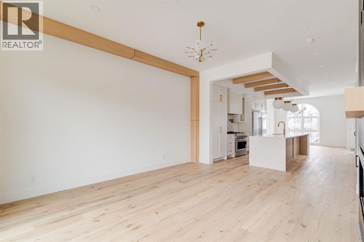
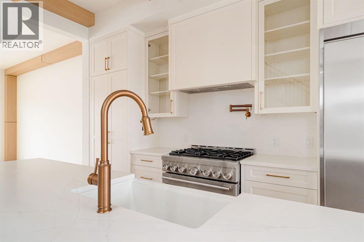
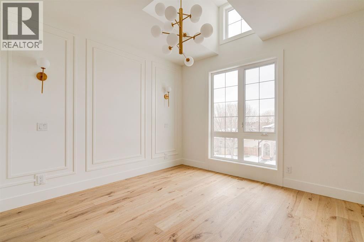
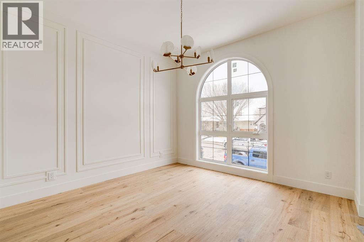
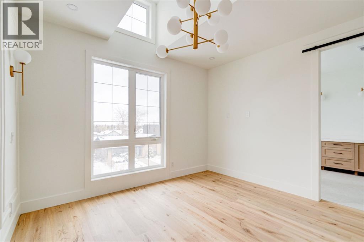
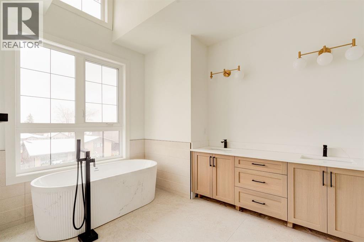
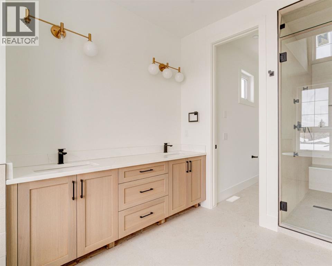
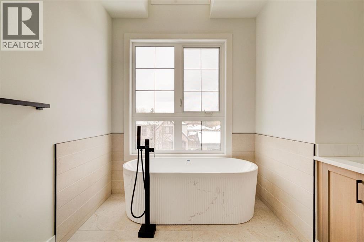
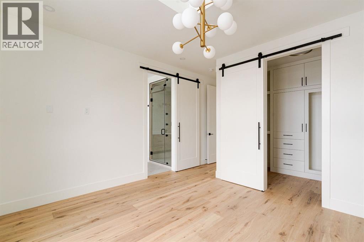
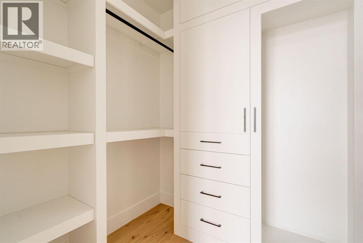
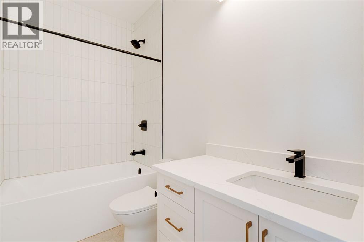
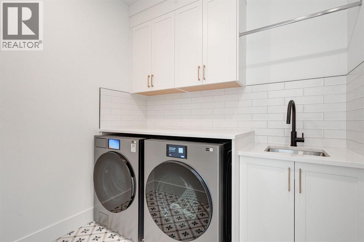
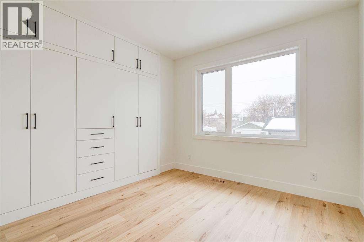
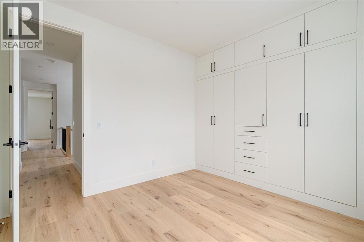
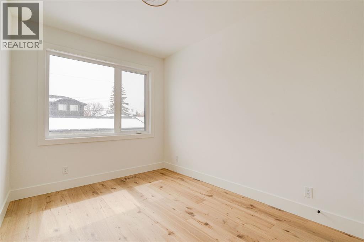
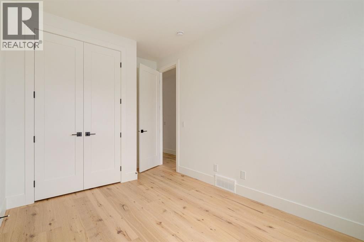
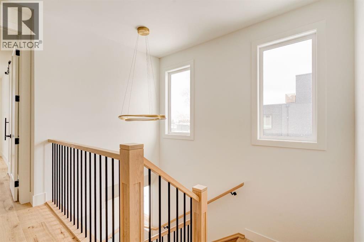
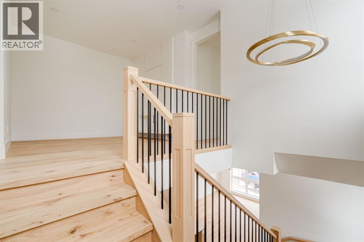
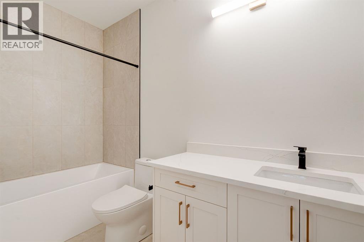
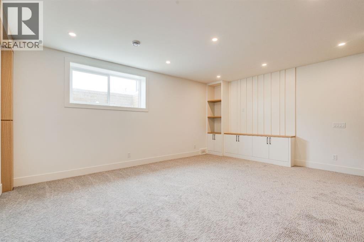
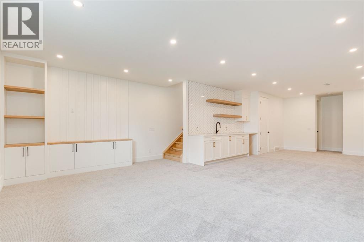
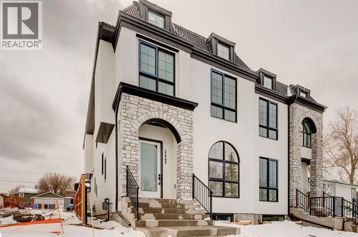
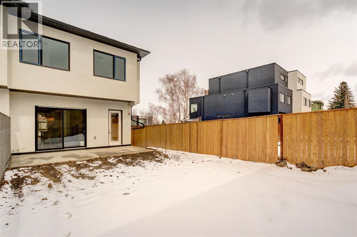
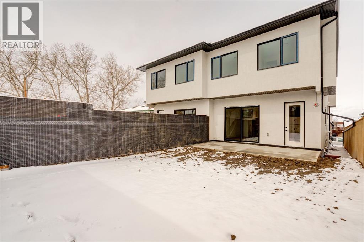
Discover this stunning brand new duplex in the desirable Richmond neighbourhood of Calgary. This modern residence showcases luxury and sophistication throughout, offering an ideal blend of style and functionality.Key Features: Spacious Layout: This duplex features an open-concept design with high ceilings and large windows, flooding the space with natural light. Gourmet Kitchen: Equipped with top-of-the-line stainless steel appliances, quartz countertops, and an expansive island perfect for entertaining. Luxurious Bedrooms: Enjoy generous bedrooms, including a master suite with a walk-in closet and a spa-like ensuite bath. Outdoor Living: A beautifully landscaped backyard provides a perfect retreat for outdoor gatherings and relaxation. Prime Location: Situated in Richmond, you’ll be close to parks, schools, shopping, and dining, offering the ultimate urban lifestyle.This exceptional duplex is perfect for families and professionals alike, combining modern amenities with a vibrant community feel. Don't miss the chance to make this incredible property your new home! (id:54406)
| Bathroom Total | 4 | Bedrooms Above Ground | 3 |
| Bedrooms Below Ground | 1 | Bedrooms Total | 4 |
| Appliances | Refrigerator, Range - Gas, Dishwasher, Microwave, Freezer, Washer & Dryer | Basement Development | Finished |
| Basement Type | Full (finished) | Constructed Date | 2026 |
| Construction Style Attachment | Semi-detached | Cooling Type | None |
| Exterior Finish | Stone, Stucco | Fireplace Present | Yes |
| Fireplace Total | 1 | Flooring Type | Hardwood, Tile |
| Foundation Type | Poured Concrete | Half Bath Total | 1 |
| Heating Type | Forced Air | Stories Total | 2 |
| Size Interior | 2050 Sqft | Total Finished Area | 2050.01 Sqft |
| Type | Duplex |
| Attached Garage | 2 |
| Acreage | No | Fence Type | Fence |
| Land Amenities | Playground, Schools, Shopping | Size Depth | 38.1 M |
| Size Frontage | 7.62 M | Size Irregular | 3123.00 |
| Size Total | 3123 Sqft|0-4,050 Sqft | Size Total Text | 3123 Sqft|0-4,050 Sqft |
| Zoning Description | R-cg |
| Level | Type | Dimensions |
|---|---|---|
| Second Level | Primary Bedroom | 12.33 Ft x 12.00 Ft |
| Second Level | Bedroom | 12.00 Ft x 9.00 Ft |
| Second Level | Bedroom | 11.00 Ft x 10.50 Ft |
| Second Level | 5pc Bathroom | 18.17 Ft x 9.17 Ft |
| Second Level | 4pc Bathroom | 9.00 Ft x 5.00 Ft |
| Basement | Bedroom | 11.33 Ft x 10.00 Ft |
| Basement | 4pc Bathroom | 10.00 Ft x 4.92 Ft |
| Main Level | 2pc Bathroom | 6.33 Ft x 5.00 Ft |
Browse our latest hot offers.