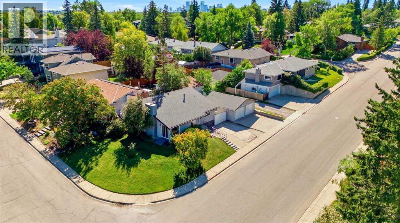
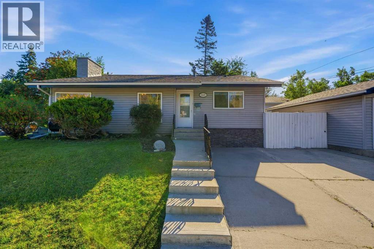
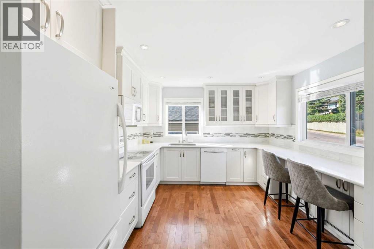
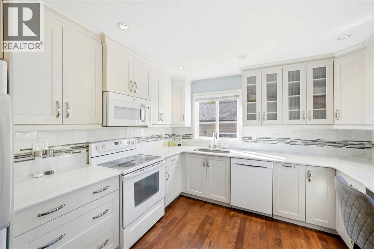
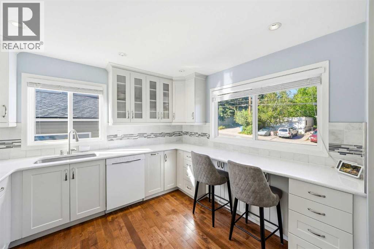
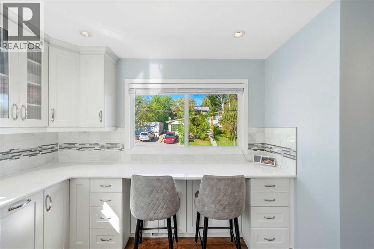
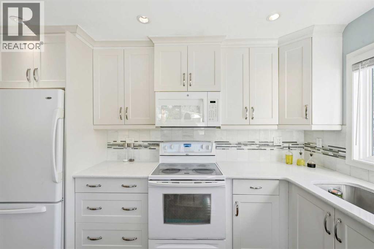
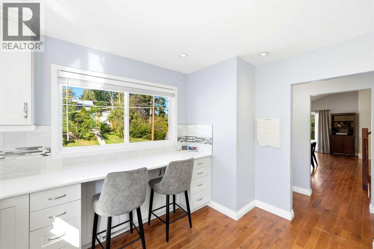
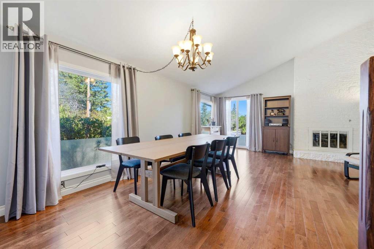
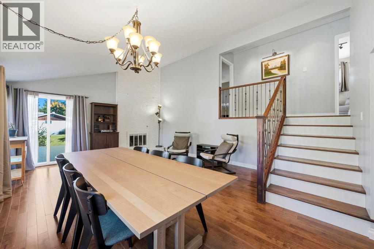
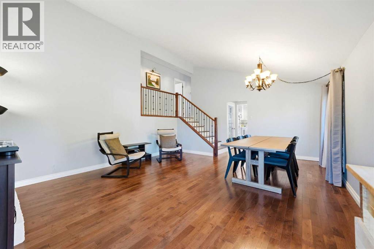
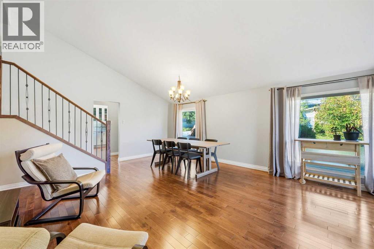
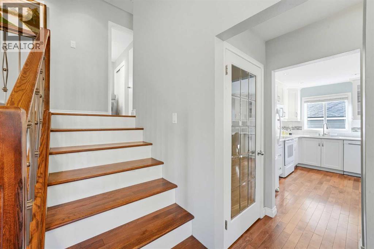
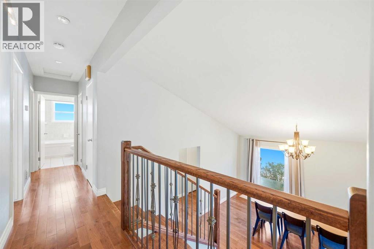
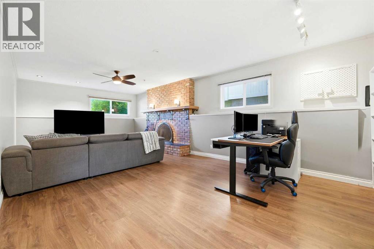
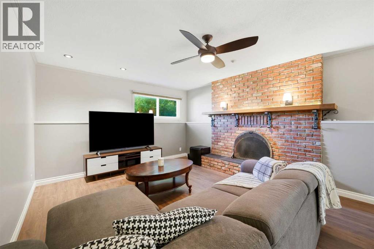
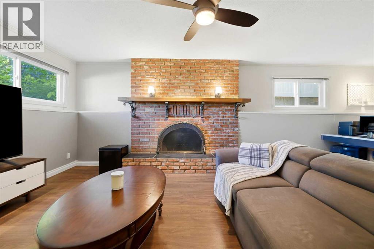
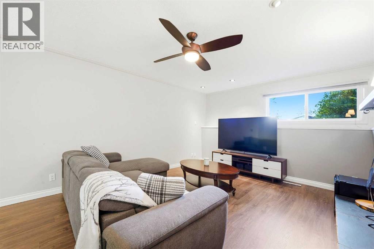
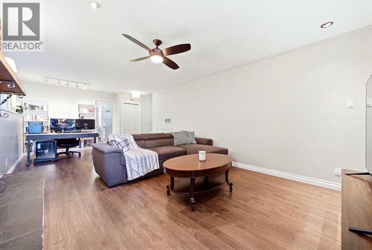
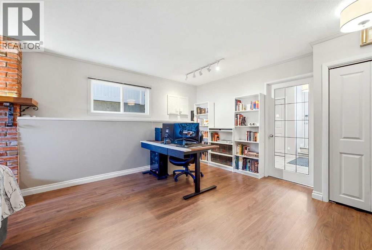
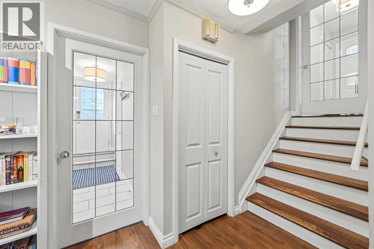
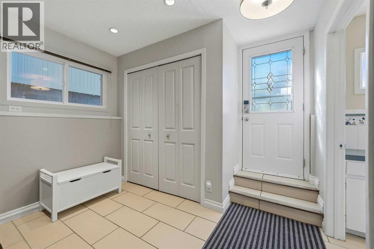
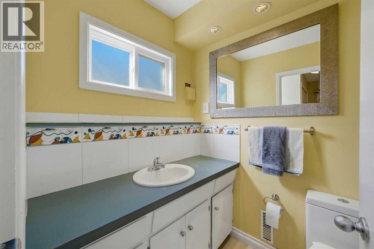
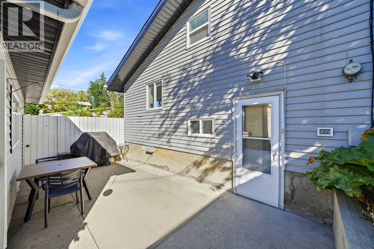
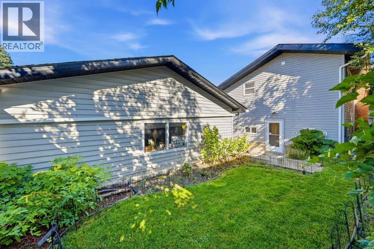
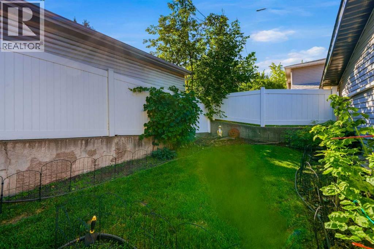
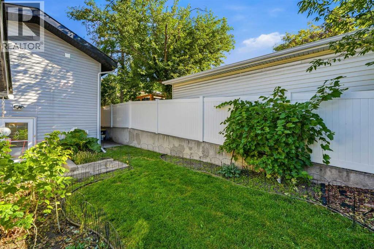
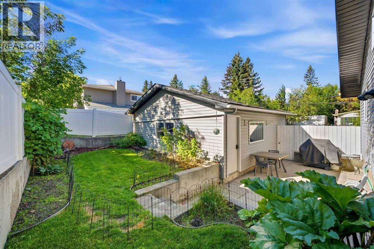
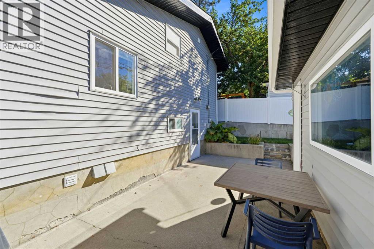
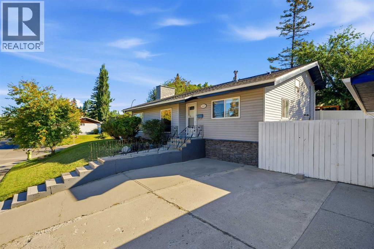
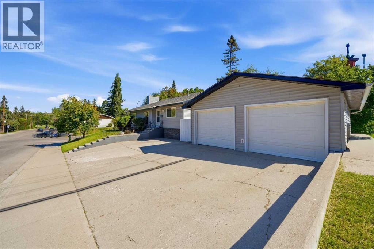
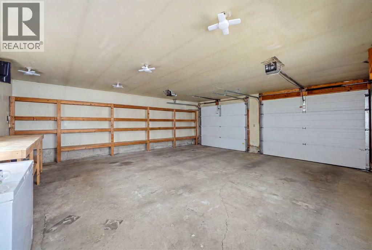
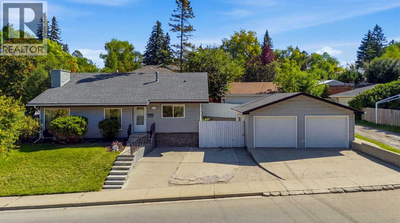
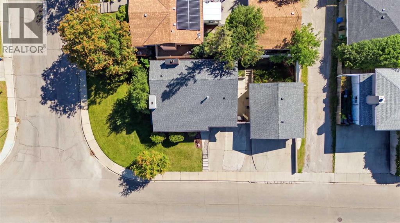
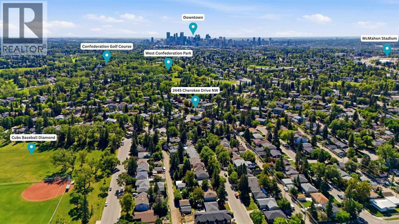
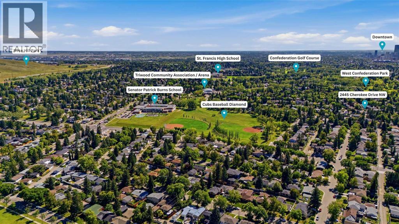
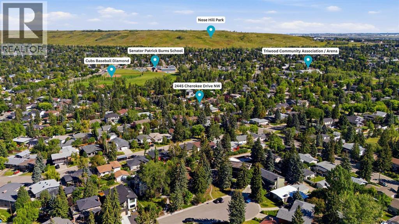
Welcome to a rare opportunity on prestigious Cherokee Drive in the heart of Charleswood! One of Calgary’s most desirable communities within the beloved Triwood area. Set on a large corner lot, this classic three-level split offers the perfect blend of comfortable living today and exciting possibilities for tomorrow.Inside, the home feels bright, welcoming and wonderfully functional. Thoughtful updates include newer flooring and fixtures, along with a beautifully renovated kitchen featuring crisp white cabinetry, generous workspace and casual counter seating. The spacious dining area is filled with natural light, while the inviting lower-level family room is anchored by a character-rich brick fireplace, it's the perfect spot to curl up on a cool Calgary evening.Outside, enjoy a private yard with mature greenery, a sunny patio and plenty of room to garden, gather or simply unwind. The generous driveway and oversized double garage provide exceptional parking and storage, because somehow, there is never such a thing as too much garage.The location is equally impressive: just steps from neighbourhood parks and playgrounds, close to excellent schools and only a short stroll from Confederation Park and its beautiful pathways and golf course. The University of Calgary, SAIT, transit and downtown are also within easy reach.Move in and enjoy the home’s warmth and updates, hold it as a long-term investment, or explore the potential to create a larger custom residence on this prominent corner lot. With an exceptional location, a versatile property and possibilities in every direction, this is a Charleswood opportunity worth discovering. (id:54406)
3:30 pm
Ends at:5:30 pm
Join Nikka Jagulakova of The Real Estate District for an Evening Open House 3:30-5:30PM
1:00 pm
Ends at:3:00 pm
Join listing agent Sanja Serwa for a fun and informative Open House Saturday 1-3PM
| Bathroom Total | 2 | Bedrooms Above Ground | 3 |
| Bedrooms Total | 3 | Appliances | Washer, Refrigerator, Dishwasher, Dryer, Microwave, Microwave Range Hood Combo, Window Coverings |
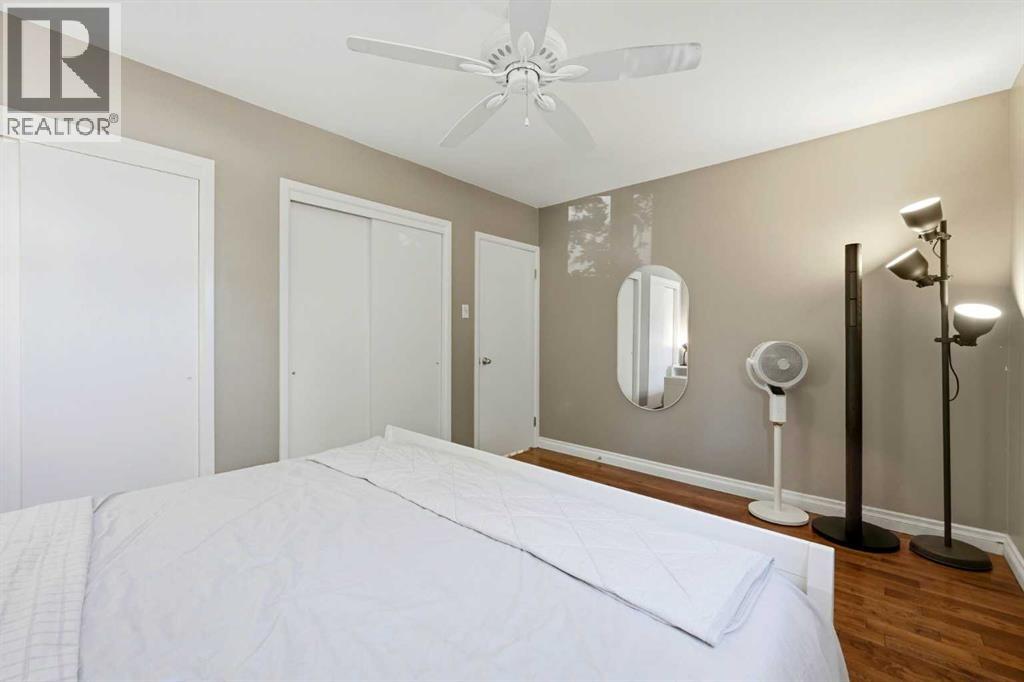
| Architectural Style | 3 Level | Basement Development | Partially Finished |
| Basement Type | Full (partially Finished) | Constructed Date | 1961 |
| Construction Material | Poured Concrete, Wood Frame | Construction Style Attachment | Detached |
| Cooling Type | None | Exterior Finish | Concrete, Vinyl Siding |
| Fireplace Present | Yes | Fireplace Total | 2 |
| Flooring Type | Hardwood, Tile, Vinyl Plank | Foundation Type | Poured Concrete |
| Half Bath Total | 1 | Heating Type | Forced Air |
| Size Interior | 1128 Sqft | Total Finished Area | 1128.23 Sqft |
| Type | House |
| Detached Garage | 2 |
| Acreage | No | Fence Type | Fence |
| Land Amenities | Playground, Schools, Shopping | Landscape Features | Landscaped, Lawn |
| Size Depth | 16.5 M | Size Frontage | 32.37 M |
| Size Irregular | 482.00 | Size Total | 482 M2|4,051 - 7,250 Sqft |
| Size Total Text | 482 M2|4,051 - 7,250 Sqft | Zoning Description | R-c1 |
| Level | Type | Dimensions |
|---|---|---|
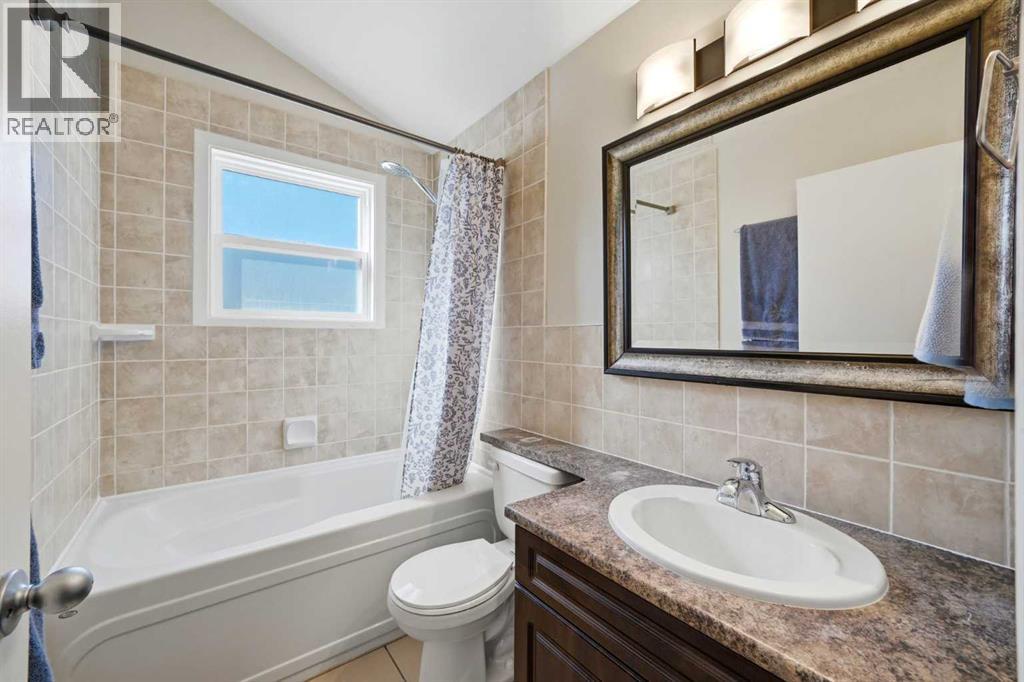
| Second Level | 4pc Bathroom | 4.92 Ft x 7.75 Ft |
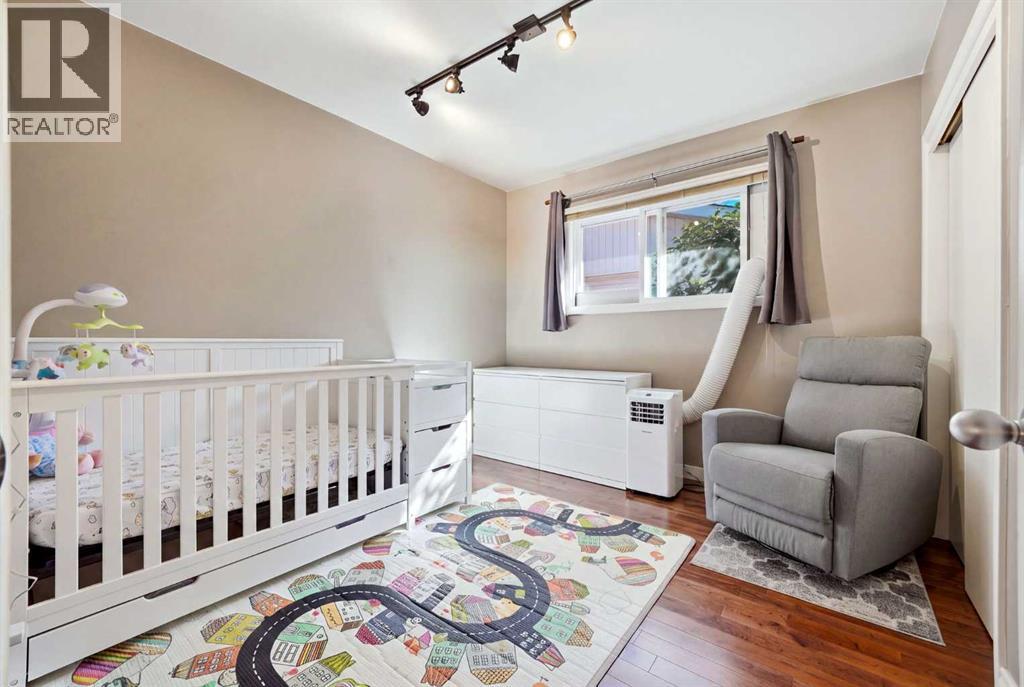
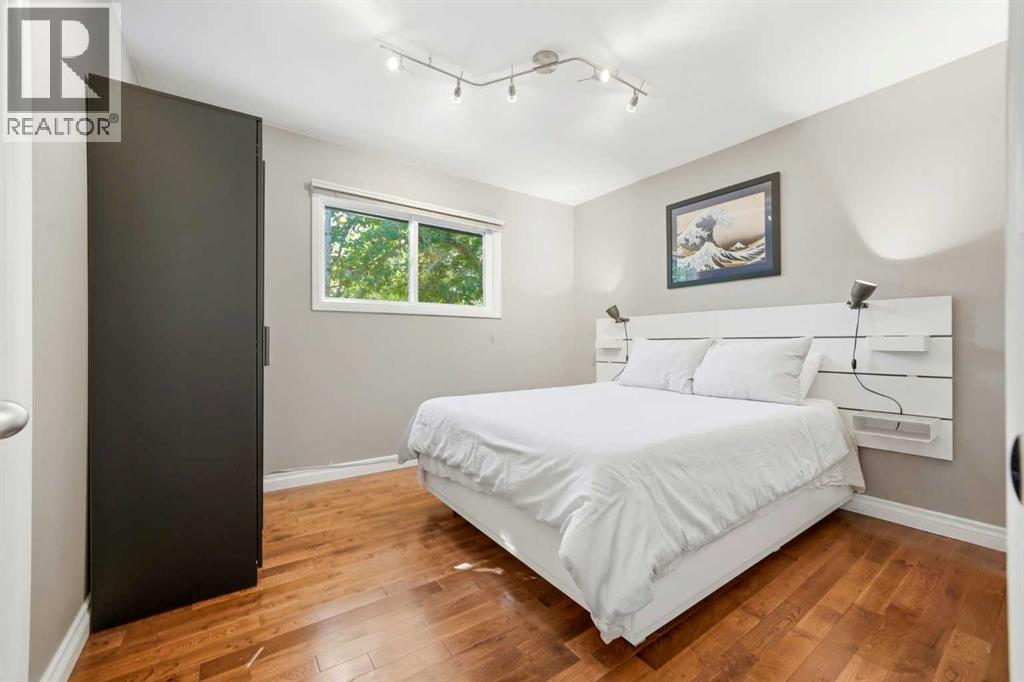
| Second Level | Bedroom | 10.25 Ft x 11.25 Ft |
| Second Level | Bedroom | 10.33 Ft x 9.42 Ft |
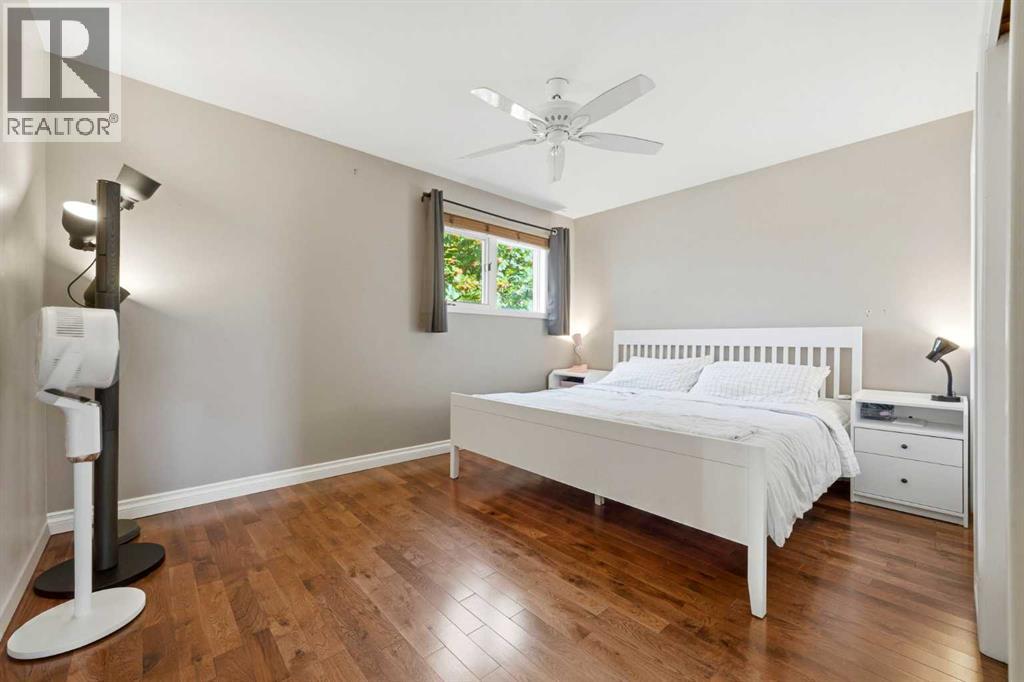
| Second Level | Primary Bedroom | 13.67 Ft x 10.33 Ft |
| Basement | 2pc Bathroom | 5.08 Ft x 4.92 Ft |
| Basement | Other | 9.58 Ft x 10.67 Ft |
| Basement | Recreational, Games Room | 14.25 Ft x 25.08 Ft |
| Main Level | Dining Room | 6.67 Ft x 20.33 Ft |
| Main Level | Kitchen | 11.33 Ft x 12.00 Ft |
| Main Level | Living Room | 8.67 Ft x 20.25 Ft |