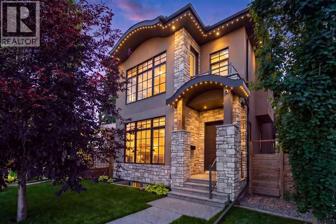
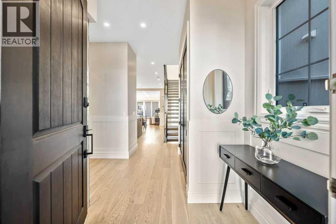
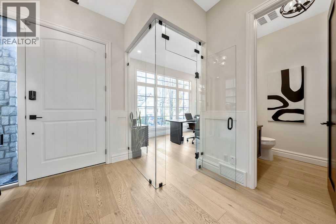
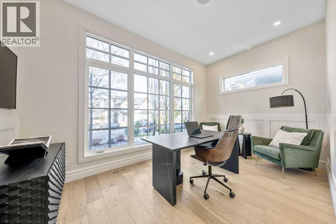
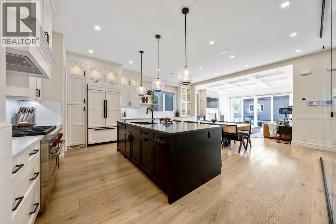
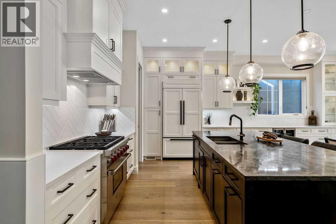
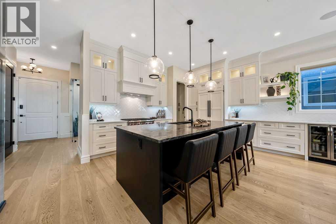
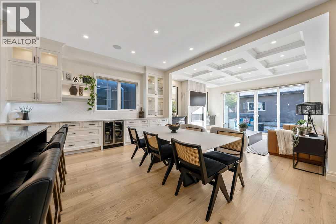
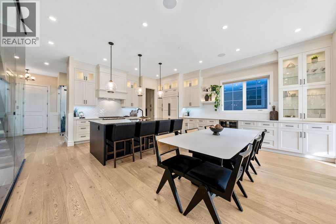
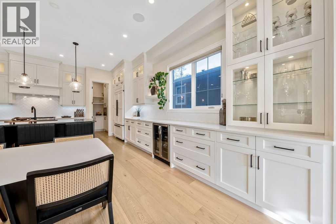
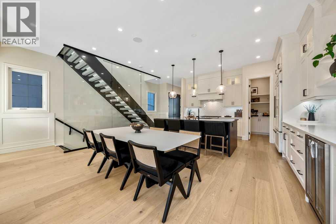
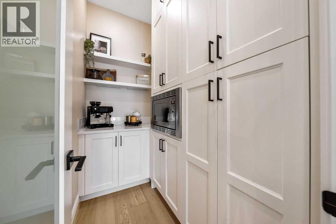
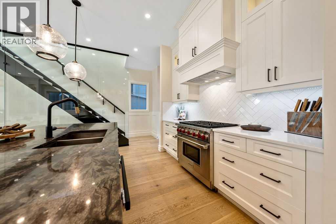
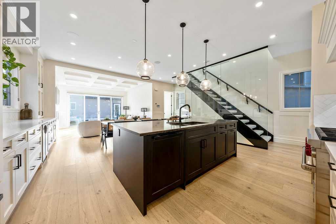
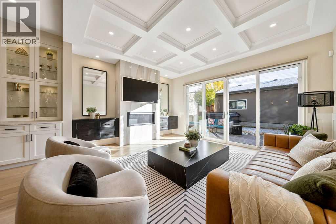
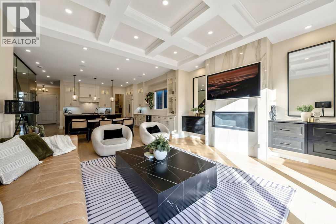
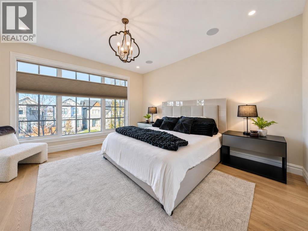
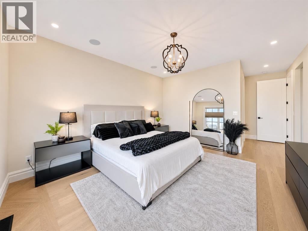
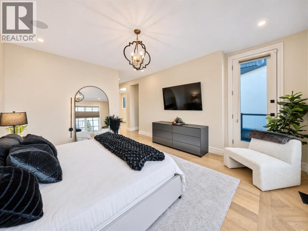
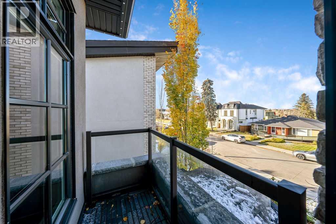
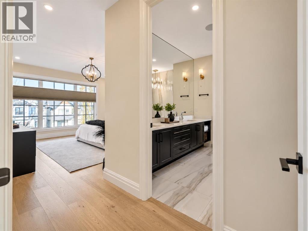
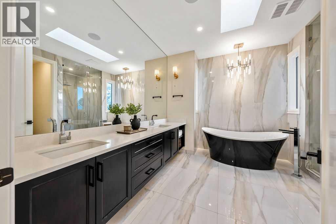
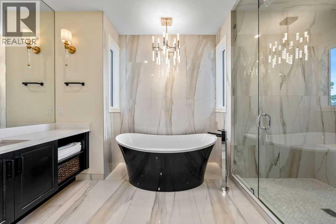
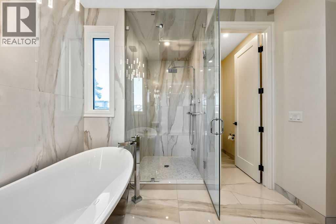
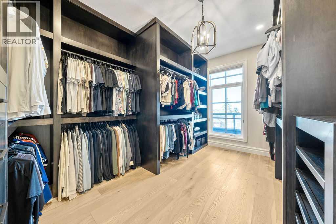
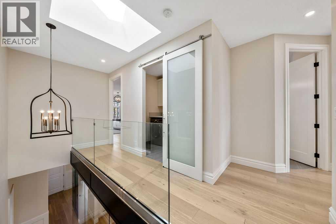
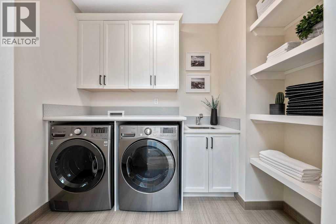
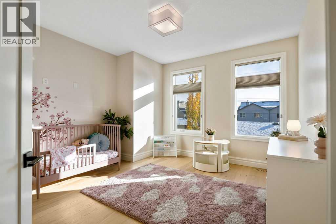
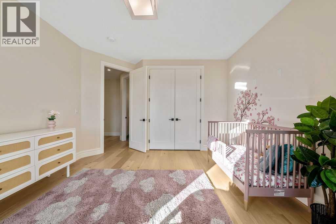
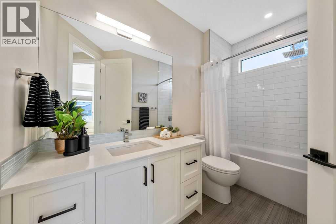
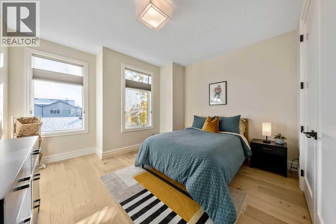
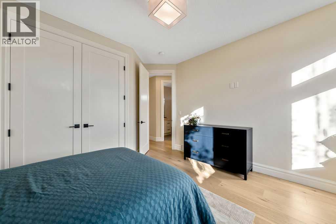
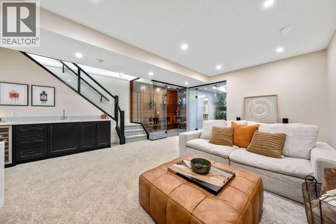
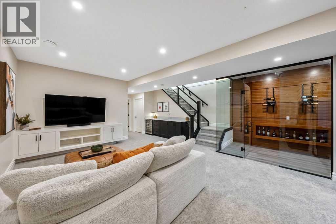
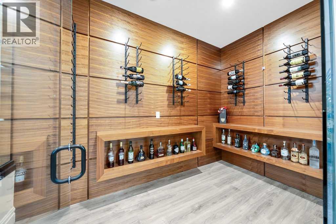
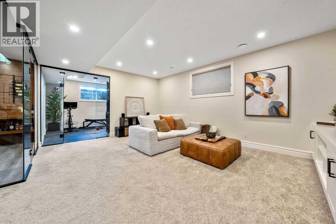
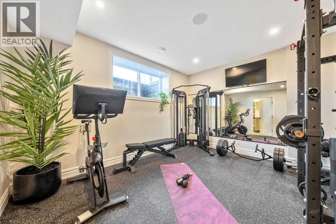
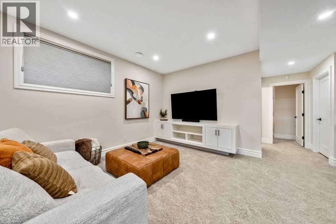
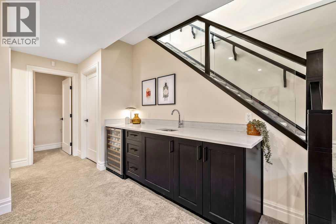
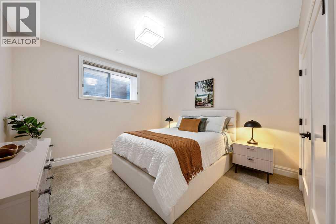
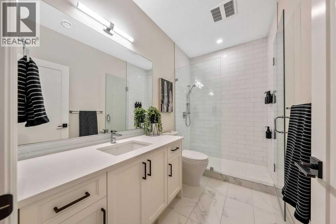
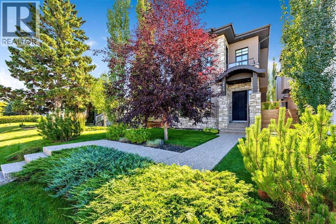
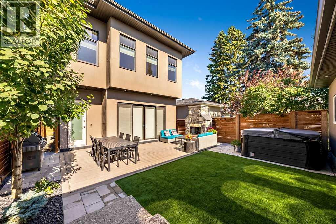
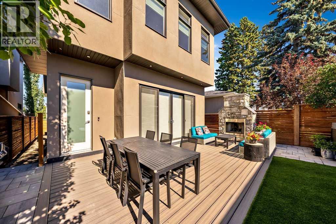
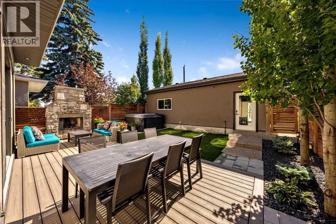
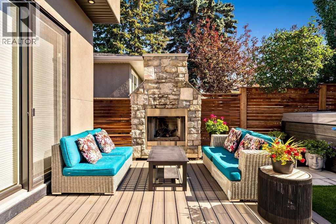
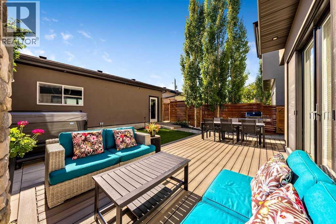
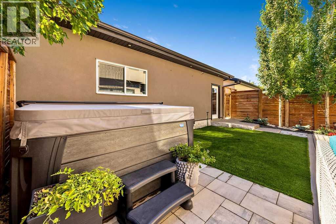
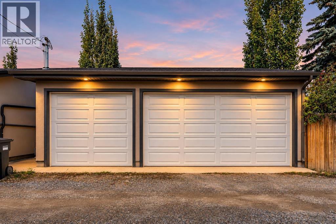
Exceptional design, thoughtful functionality and an unbeatable location come together in this beautifully appointed home in desirable Richmond, just steps from the heart of Marda Loop. Offering over 3,500 sq. ft. of developed living space, 3+1 bedrooms and an impressive combination of timeless design and elevated finishes, this is a home that truly stands apart.The main floor is thoughtfully designed with 10' ceilings, engineered oak hardwood flooring and an abundance of natural light. A spacious front office offers an ideal work-from-home setting while providing a sense of separation and privacy from the main living areas. At the heart of the home, the kitchen features custom cabinetry, premium countertops, a high-end appliance package including a gas range, and a spacious walk-in pantry. Overlooking the dining and living rooms, it creates a natural gathering space for everyday living and entertaining. The adjacent living room is equally impressive, featuring a beautiful coffered ceiling and a striking fireplace with a marble tile surround.Upstairs, three generously sized bedrooms and a spacious laundry room provide excellent everyday functionality. The primary suite is a true retreat, featuring a private balcony, a luxurious ensuite with a steam shower and heated floors, and a separate custom-designed walk-in closet offering exceptional storage.The fully developed basement extends the home's versatility with a spacious family room, wet bar, dedicated wine room, fourth bedroom and full bathroom. A designated gym space provides the perfect setting for fitness enthusiasts, with the flexibility to convert into a fifth bedroom if desired.Outside, the south-facing backyard has been extensively transformed with a new composite deck, artificial turf, paver stone entertaining areas, extensive landscaping and a dedicated hot tub pad. A beautiful gas fireplace creates the perfect setting for evenings with family and friends. The heated triple detached garage complete s this exceptional property.All of this in an outstanding inner-city location, just steps from the restaurants, cafés, boutique shops and everyday amenities of Marda Loop, with convenient access to downtown, major routes and everything Calgary has to offer. (id:54406)
1:00 pm
Ends at:3:00 pm
| Bathroom Total | 4 | Bedrooms Above Ground | 3 |
| Bedrooms Below Ground | 1 | Bedrooms Total | 4 |
| Appliances | Washer, Refrigerator, Gas Stove(s), Dishwasher, Microwave, Hood Fan, Window Coverings, Garage Door Opener | Basement Development | Finished |
| Basement Type | Full (finished) | Constructed Date | 2018 |
| Construction Material | Wood Frame | Construction Style Attachment | Detached |
| Cooling Type | Central Air Conditioning | Exterior Finish | Stone, Stucco |
| Fireplace Present | Yes | Fireplace Total | 2 |
| Flooring Type | Carpeted, Ceramic Tile, Hardwood | Foundation Type | Poured Concrete |
| Half Bath Total | 1 | Heating Fuel | Natural Gas |
| Heating Type | Forced Air | Stories Total | 2 |
| Size Interior | 2409 Sqft | Total Finished Area | 2409 Sqft |
| Type | House |
| Garage | |
| Heated Garage | |
| Detached Garage | 3 |
| Acreage | No | Fence Type | Fence |
| Land Amenities | Park, Playground, Recreation Nearby, Schools, Shopping | Size Depth | 38.19 M |
| Size Frontage | 9.4 M | Size Irregular | 363.00 |
| Size Total | 363 M2|0-4,050 Sqft | Size Total Text | 363 M2|0-4,050 Sqft |
| Zoning Description | R-c2 |
| Level | Type | Dimensions |
|---|---|---|
| Basement | 3pc Bathroom | Measurements not available |
| Basement | Exercise Room | 11.58 Ft x 14.25 Ft |
| Basement | Family Room | 15.17 Ft x 19.17 Ft |
| Basement | Wine Cellar | 6.00 Ft x 11.17 Ft |
| Basement | Bedroom | 12.00 Ft x 12.17 Ft |
| Basement | Furnace | 12.00 Ft x 12.17 Ft |
| Main Level | Other | 6.75 Ft x 11.00 Ft |
| Main Level | Office | 9.08 Ft x 15.00 Ft |
| Main Level | Living Room | 13.67 Ft x 14.25 Ft |
| Main Level | Dining Room | 9.42 Ft x 15.83 Ft |
| Main Level | Kitchen | 12.67 Ft x 14.75 Ft |
| Main Level | Other | 5.42 Ft x 10.17 Ft |
| Main Level | Pantry | 5.00 Ft x 7.58 Ft |
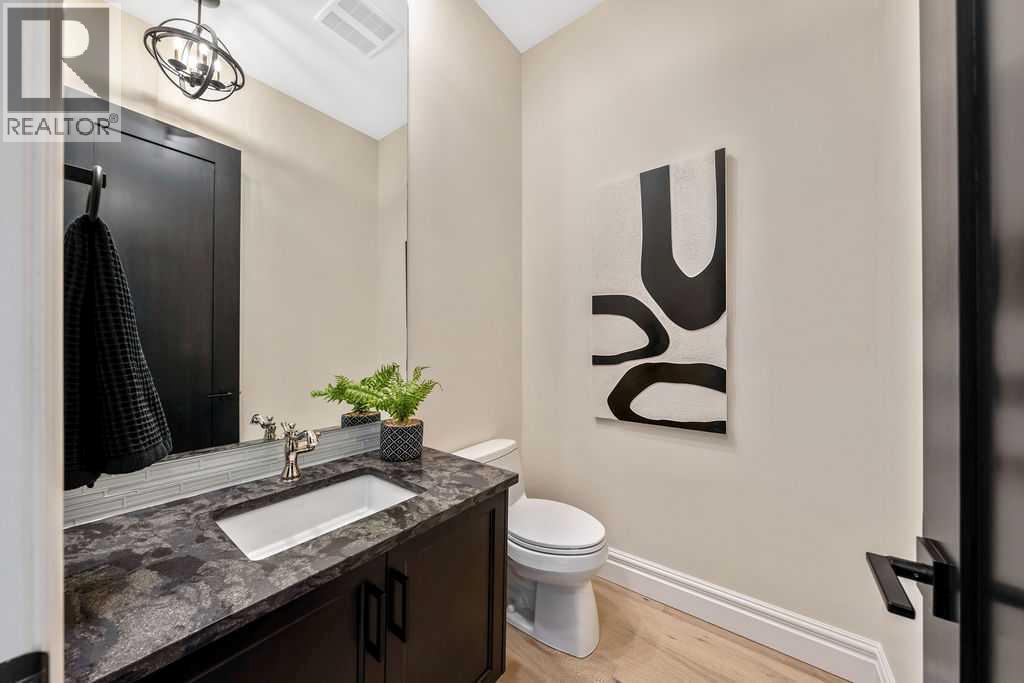
| Main Level | 2pc Bathroom | Measurements not available |
| Upper Level | Primary Bedroom | 13.75 Ft x 15.50 Ft |
| Upper Level | Bedroom | 11.00 Ft x 12.75 Ft |
| Upper Level | Bedroom | 12.75 Ft x 13.00 Ft |
| Upper Level | Laundry Room | 5.75 Ft x 9.00 Ft |
| Upper Level | 5pc Bathroom | 11.33 Ft x 15.25 Ft |
| Upper Level | 4pc Bathroom | Measurements not available |
Browse our latest hot offers.