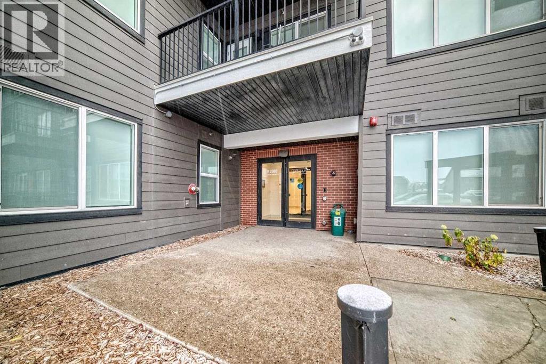
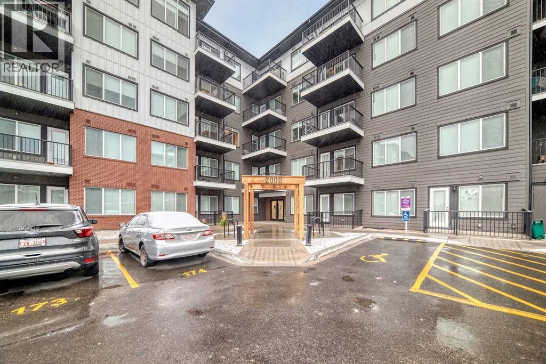
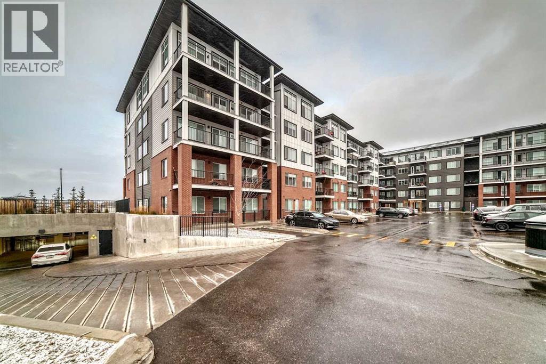
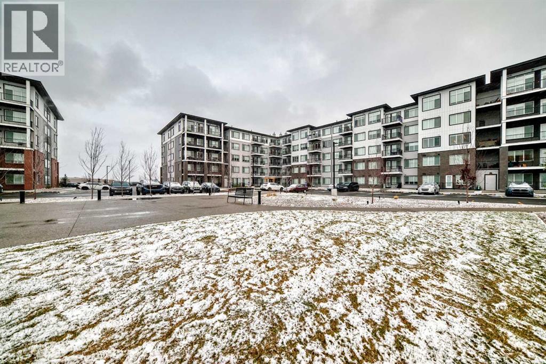
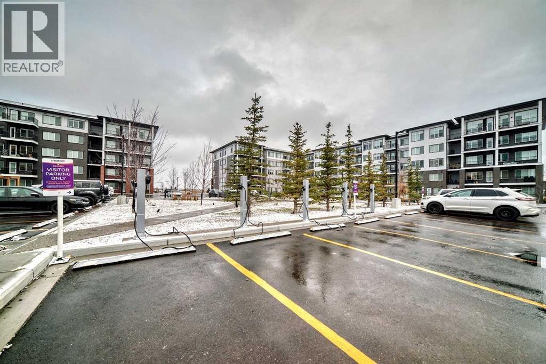
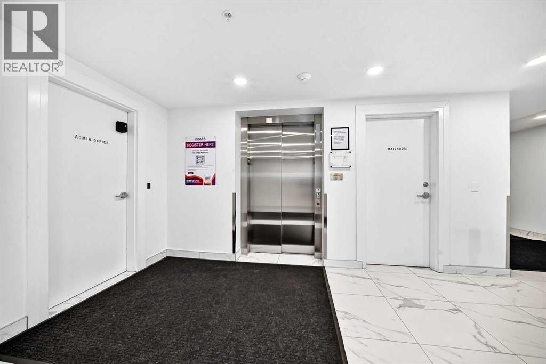
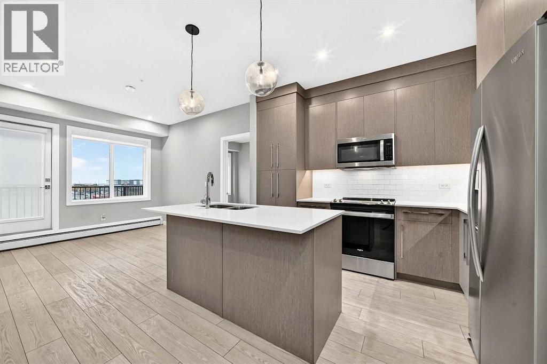
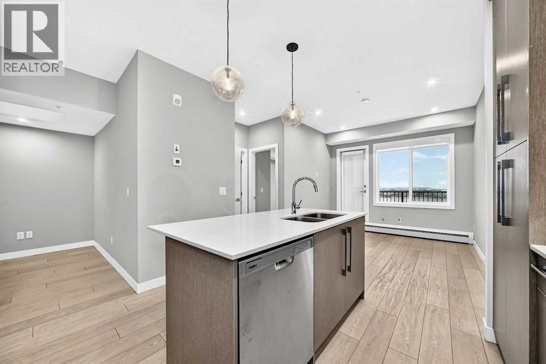
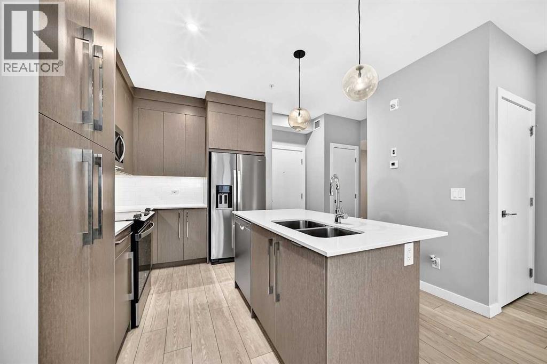
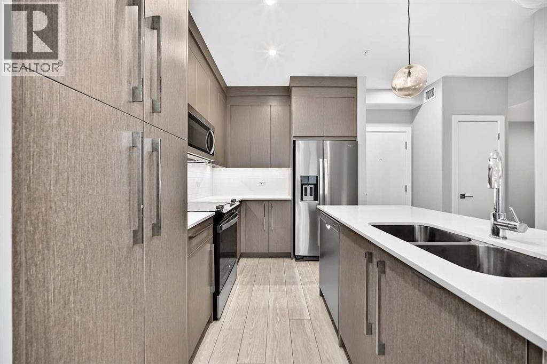
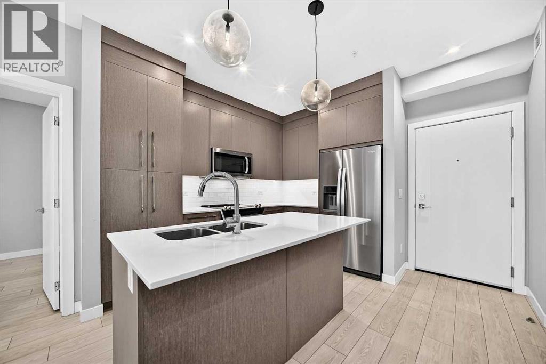
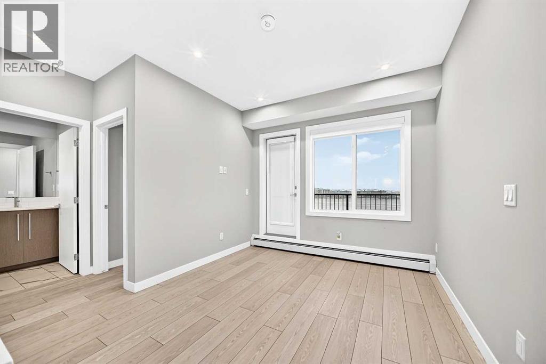
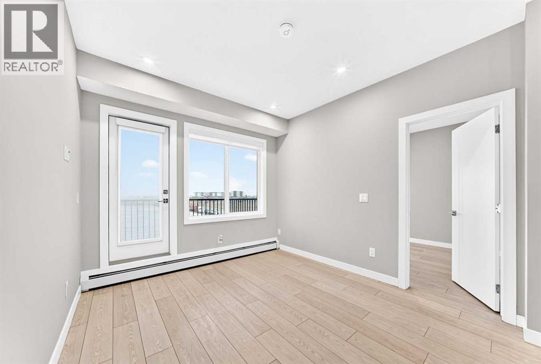
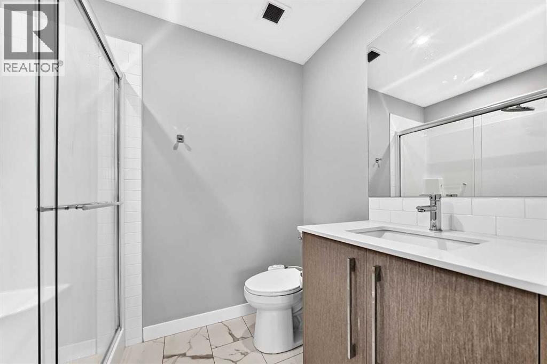
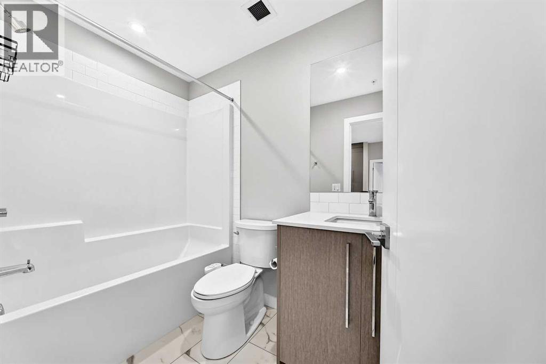
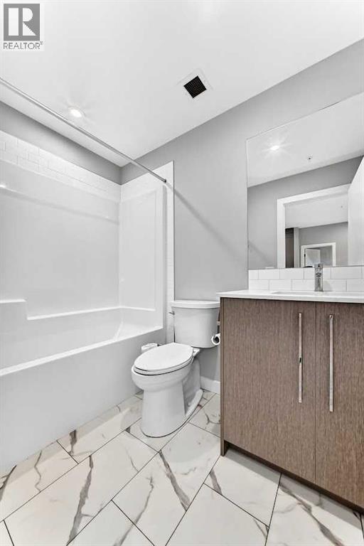
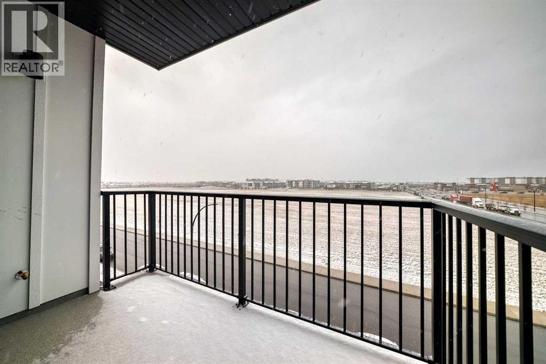
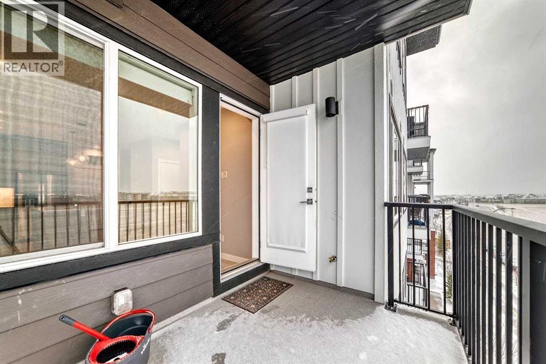
Welcome to 395 Skyview Parkway NE, Unit #2412, Calgary, AB!Experience comfortable and contemporary living in this beautifully designed fourth-floor unit, featuring 2 bedrooms, 2 full bathrooms, a versatile den, and one underground parking stall, with 696.9 sq. ft. of efficiently designed living space. The thoughtfully planned layout maximizes functionality and comfort, while the additional den offers the perfect space for a home office, study area, or extra storage.Ideally situated in the desirable Cityscape community of Northeast Calgary, this property provides convenient access to a variety of everyday amenities, including shopping, restaurants, parks, playgrounds, schools, and public transportation. With easy access to major roadways, commuting and getting around the city is simple and convenient.Whether you are a first-time homebuyer, a professional, a small family, or an investor, this property offers an excellent opportunity to enjoy comfortable, low-maintenance living in a growing and well-connected community.Don't miss this fantastic opportunity to own a stylish and functional home in one of Northeast Calgary's growing communities! (id:54406)
Maintenance, Condominium Amenities, Common Area Maintenance, Heat, Property Management, Reserve Fund Contributions
$326.24 Monthly| Bathroom Total | 2 | Bedrooms Above Ground | 2 |
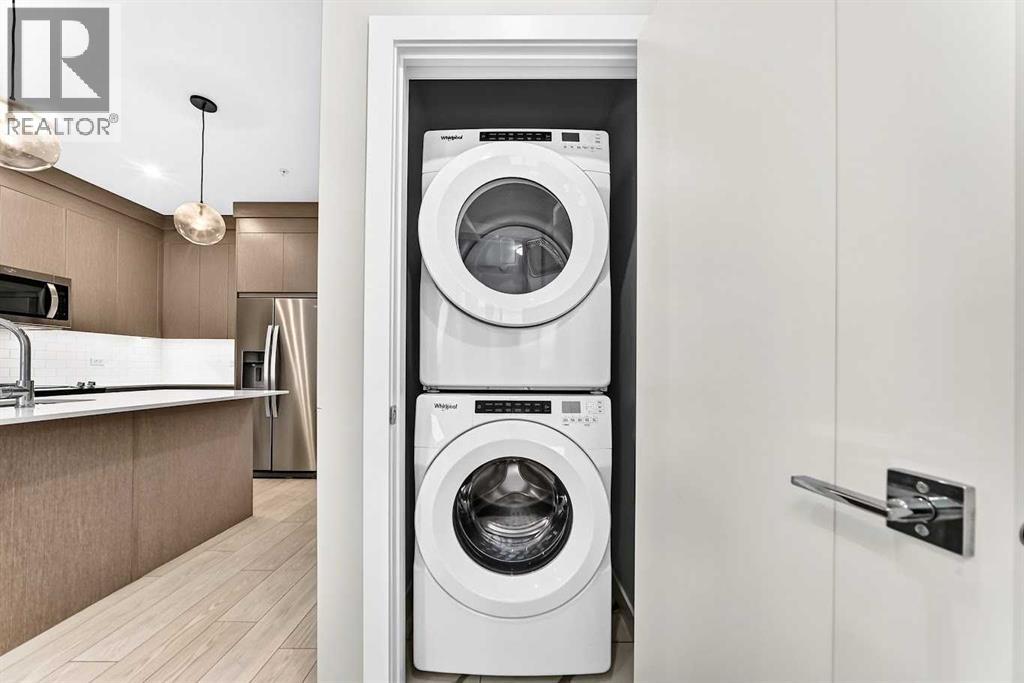
| Bedrooms Total | 2 | Appliances | Refrigerator, Stove, Microwave Range Hood Combo, Washer/dryer Stack-up |
| Constructed Date | 2024 | Construction Material | Wood Frame |
| Construction Style Attachment | Attached | Cooling Type | None |
| Flooring Type | Vinyl Plank | Heating Type | Baseboard Heaters |
| Stories Total | 5 | Size Interior | 697 Sqft |
| Total Finished Area | 696.9 Sqft | Type | Apartment |
| Acreage | No | Land Amenities | Shopping |
| Size Total Text | Unknown | Zoning Description | Dc |
| Level | Type | Dimensions |
|---|---|---|
| Fourth Level | Living Room | 10.17 Ft x 10.58 Ft |
| Fourth Level | Den | 9.67 Ft x 6.00 Ft |
| Fourth Level | Eat In Kitchen | 11.58 Ft x 10.92 Ft |
| Fourth Level | Primary Bedroom | 9.08 Ft x 11.08 Ft |
| Fourth Level | Bedroom | 9.08 Ft x 9.67 Ft |
| Fourth Level | 3pc Bathroom | 7.42 Ft x 5.42 Ft |
| Fourth Level | 4pc Bathroom | 4.92 Ft x 8.42 Ft |
Browse our latest hot offers.