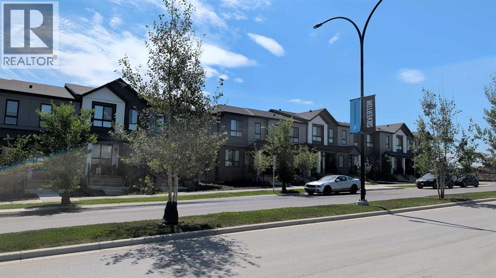
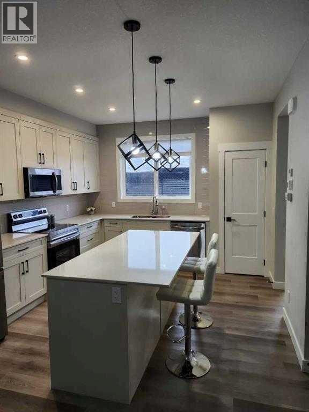
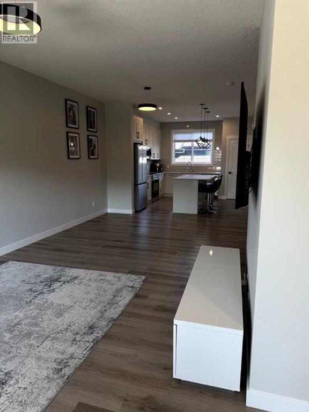
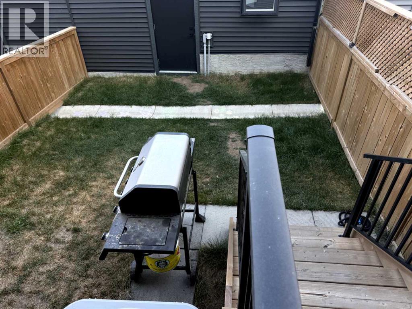
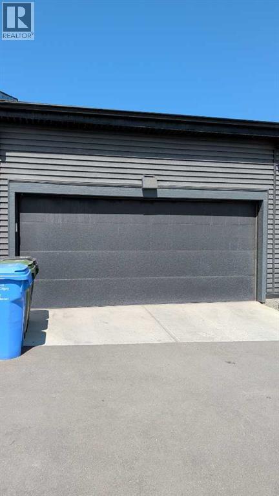
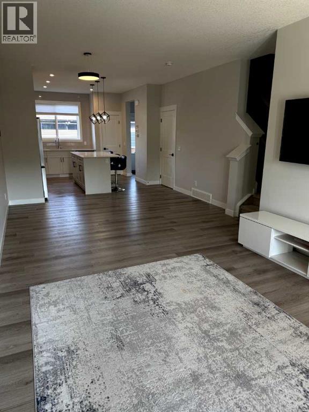
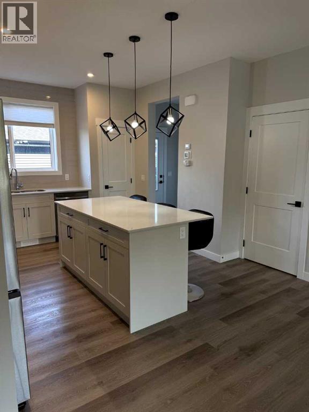
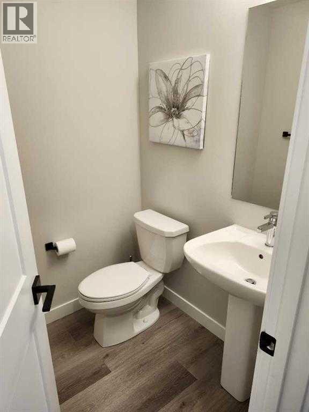
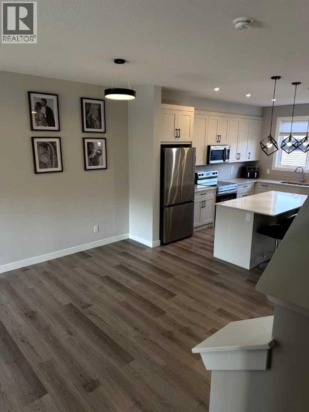
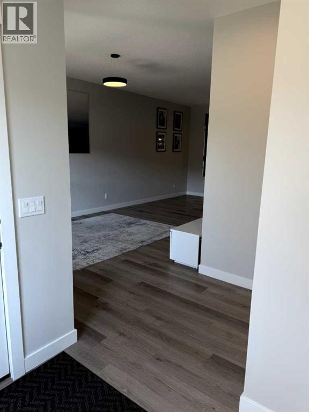
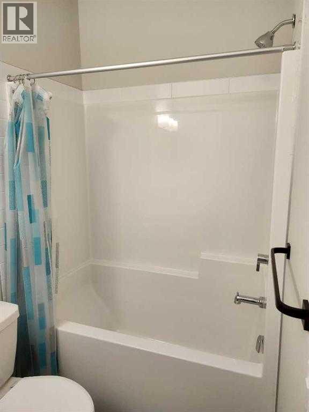
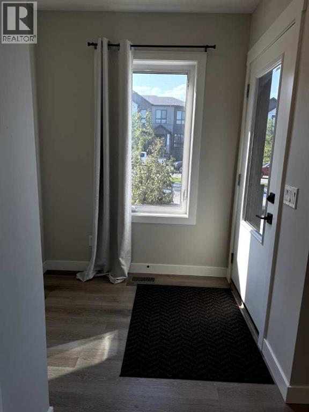
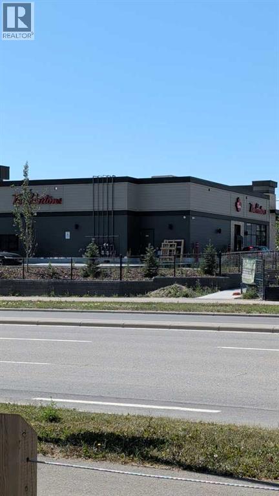
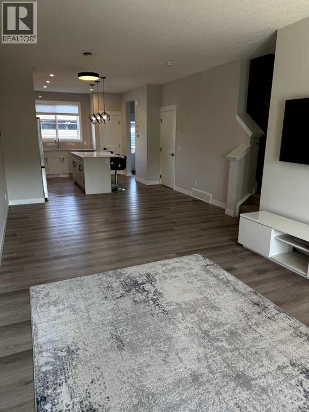
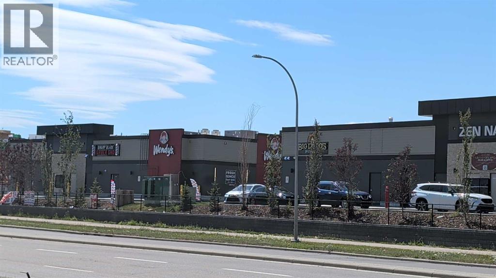
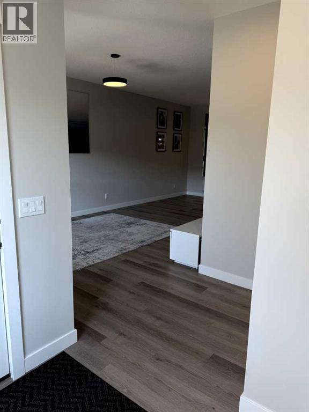
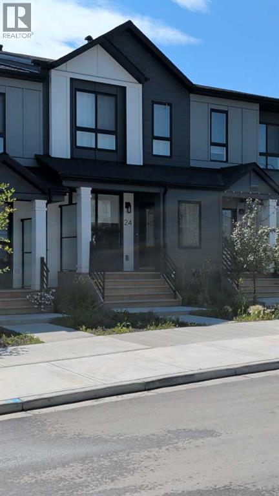
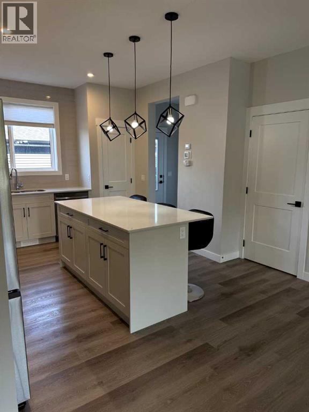
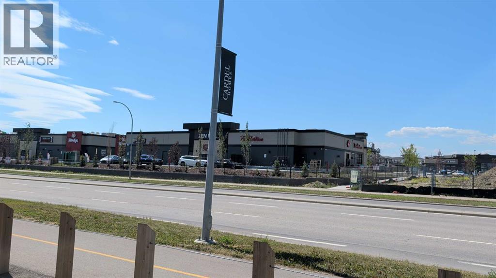
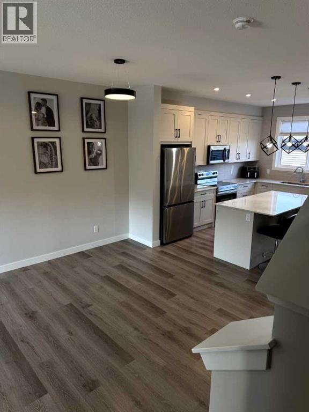
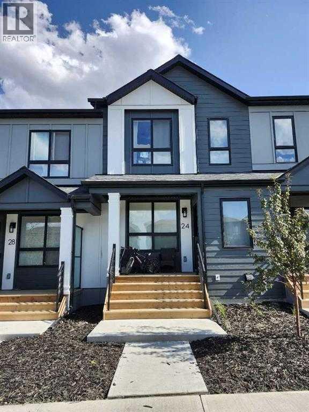
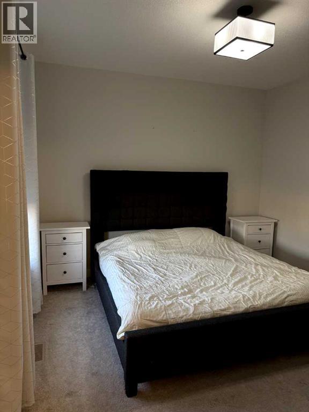
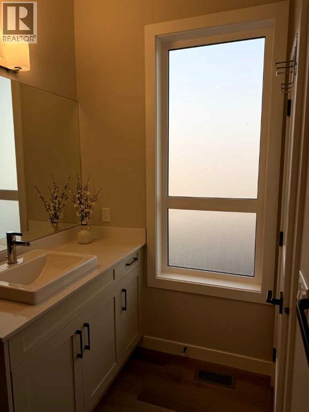
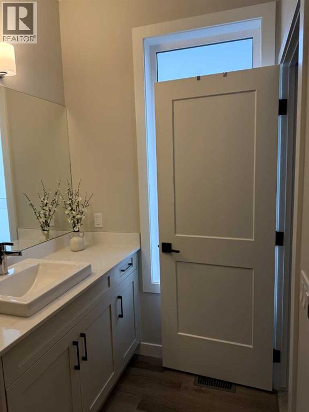
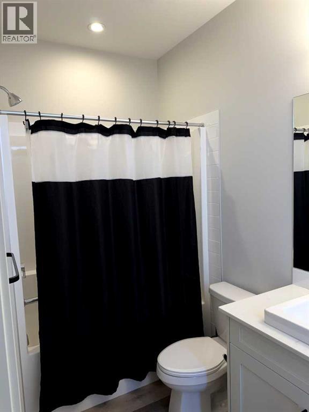
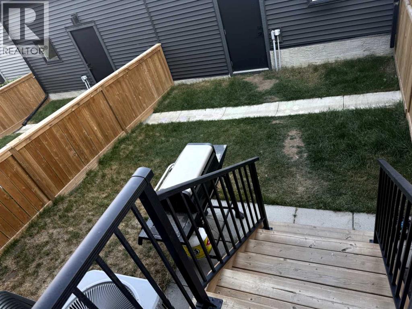
Welcome to this pristine, built by award-winning Logel Homes in the desirable SW community of Silverton, offering 3 bedrooms, 2.5 baths, central A/C, and privacy with no basement tenants. Featuring 9' ceilings on both floors and luxury vinyl plank flooring throughout the main floor, this home welcomes you with a charming front porch on a picturesque, tree-lined street with additional street parking right outside your door and occasional rainbow views from your windows. The heart of the home boasts an open-concept kitchen equipped with sleek quartz countertops, stainless steel appliances, an island breakfast bar and pantry, with a functional rear mudroom providing seamless access to your private backyard and double garage. Upstairs, enjoy upper-level laundry and three spacious bedrooms, including a primary suite that accommodates a king-sized bed with a private ensuite and walk-in closet. Located steps from public transit, parks, and schools, you'll love being a short walk from the new plaza with Tim Hortons and Wendy's, plus quick connectivity to Macleod Trail, Sheriff King Street, and major routes. Book your showing today! (id:54406)
| Bathroom Total | 3 | Bedrooms Above Ground | 3 |
| Bedrooms Total | 3 | Appliances | Refrigerator, Dishwasher, Oven, Microwave Range Hood Combo, Window Coverings, Washer/dryer Stack-up |
| Constructed Date | 2024 | Flooring Type | Carpeted, Vinyl Plank |
| Foundation Type | Poured Concrete | Half Bath Total | 1 |
| Size Interior | 1388 Sqft | Total Finished Area | 1388 Sqft |
| Detached Garage | 2 |
| Acreage | No | Size Total Text | Unknown |
| Level | Type | Dimensions |
|---|---|---|
| Second Level | Primary Bedroom | 11.67 Ft x 11.42 Ft |
| Second Level | Bedroom | 11.75 Ft x 8.75 Ft |
| Second Level | Bedroom | 11.75 Ft x 8.08 Ft |
| Second Level | 4pc Bathroom | Measurements not available |
| Second Level | 4pc Bathroom | Measurements not available |
| Second Level | Laundry Room | Measurements not available |
| Second Level | Other | Measurements not available |
| Main Level | Living Room | 15.33 Ft x 11.17 Ft |
| Main Level | Dining Room | 13.17 Ft x 7.58 Ft |
| Main Level | Kitchen | 13.83 Ft x 8.42 Ft |
| Main Level | 2pc Bathroom | Measurements not available |
| Main Level | Other | Measurements not available |
| Main Level | Foyer | 6.00 Ft x 5.00 Ft |