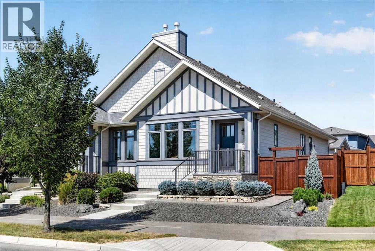
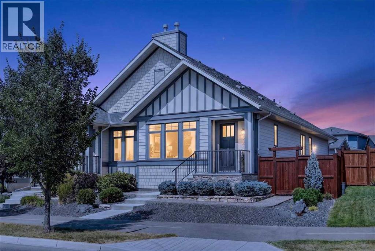
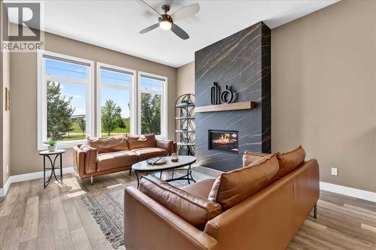
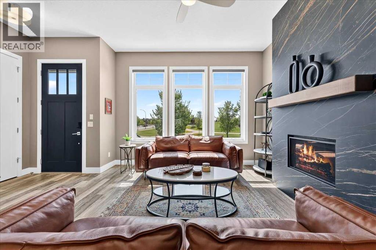
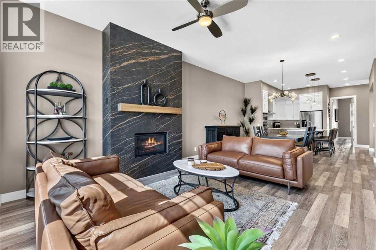
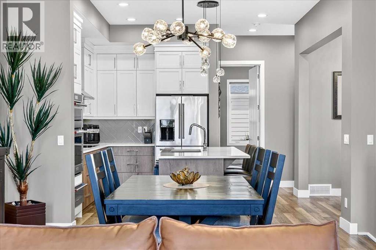
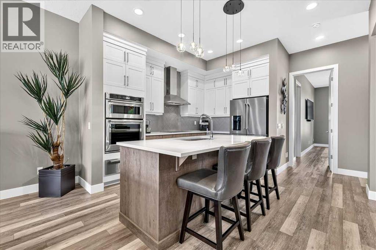
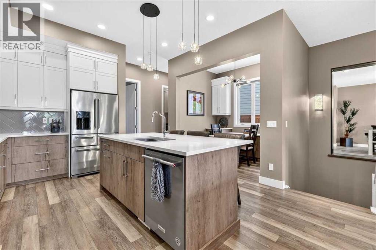
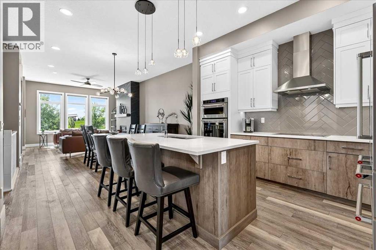
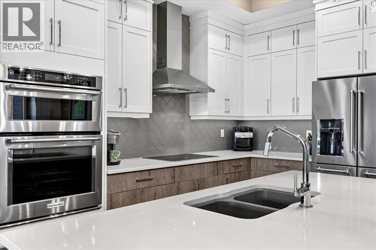
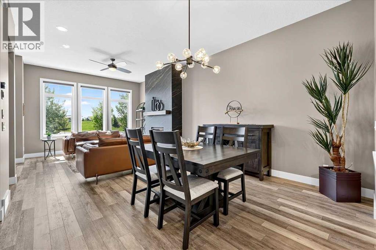
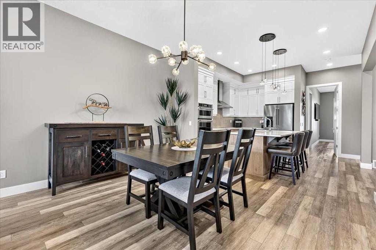
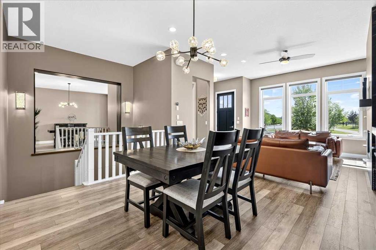
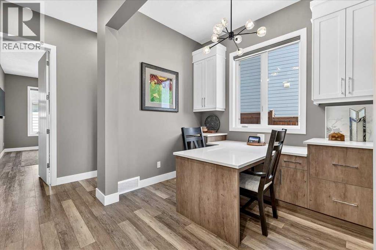

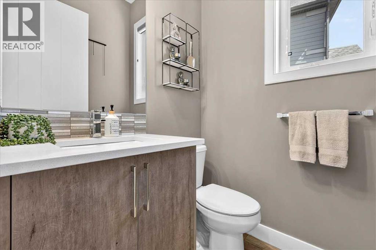
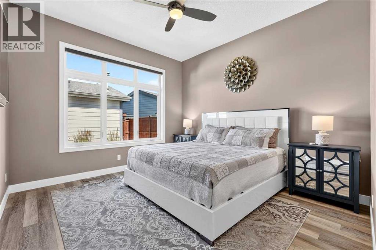
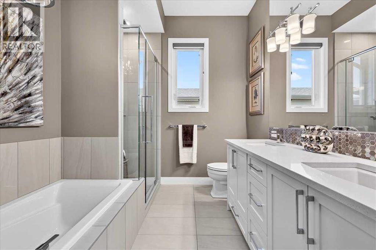
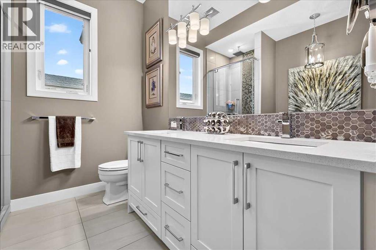
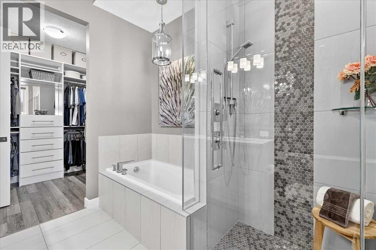
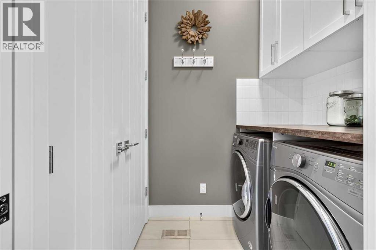
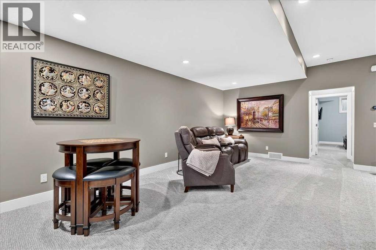
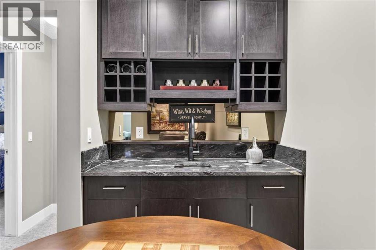
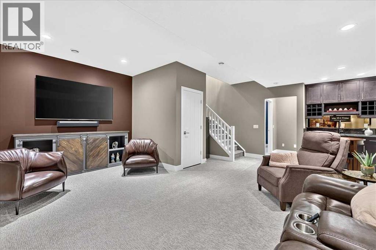
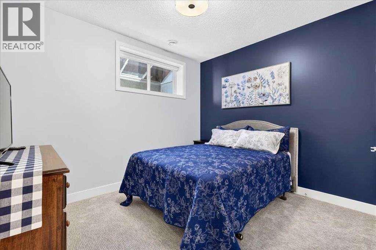
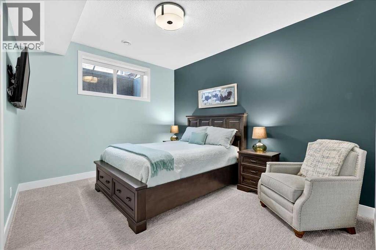
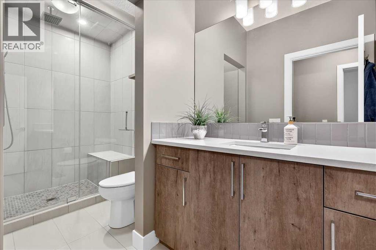
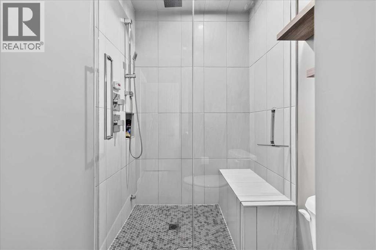
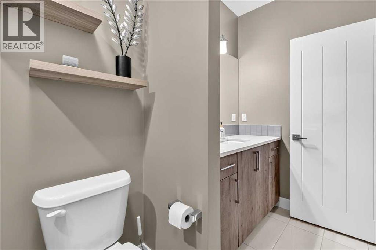
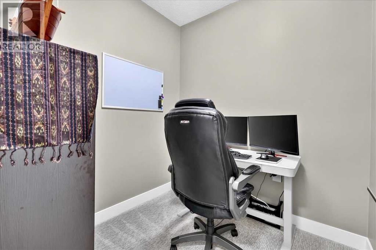
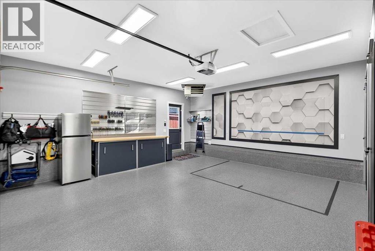
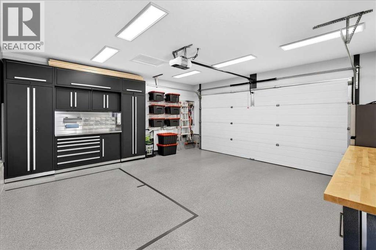
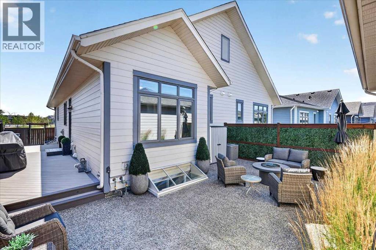
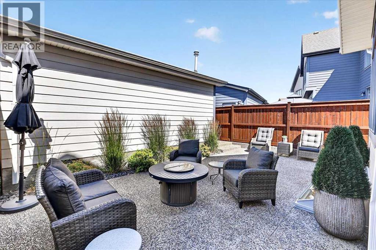
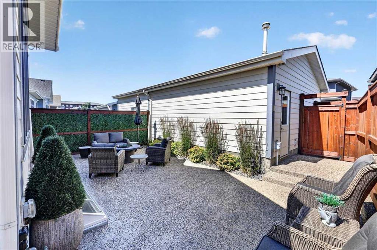
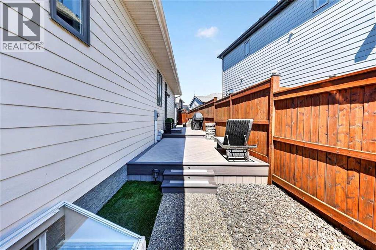
** Please click on "Videos" for amazing tour ** NO CONDO FEES and one of the most immaculately kept homes you will find! This attached bungalow features: 1+2 bedrooms, 2.5 bathrooms, over 2200 sq ft developed, 10 ft ceilings on main, 9 ft ceilings in basement, insulated/heated/drywalled/exceptionally finished garage with polyaspartic flooring & cabinets & 240V, ice cold A/C, zero maintenance landscaping, cozy gas fireplace with stunning floor to ceiling ceramic slab, induction cooktop, LVP flooring, quartz counters throughout, silhouette blinds - 5 are electric with remotes, chic breakfast nook, closet built-ins, beautiful wet bar, basement steam shower, central vacuum with toe kick in kitchen, dual zone furnace, water softener, oversized/exposed aggregate patio & composite side deck and much more! Location is amazing - lake privileges, Mahogany Green Central Playground across the street, views of the lake, all the fabulous amenities at Westman Village 2 blocks away, main lake entrance 4 blocks away, accessible gates to the lake 1/2 block & 1 block away and very easy access to Stoney Trail & Deerfoot Trail! (id:54406)
| Bathroom Total | 3 | Bedrooms Above Ground | 1 |
| Bedrooms Below Ground | 2 | Bedrooms Total | 3 |
| Amenities | Clubhouse, Party Room | Appliances | Washer, Refrigerator, Dishwasher, Dryer, Microwave, Oven - Built-in, Hood Fan, Window Coverings, Garage Door Opener, Cooktop - Induction |
| Architectural Style | Bungalow | Basement Development | Finished |
| Basement Type | Full (finished) | Constructed Date | 2018 |
| Construction Material | Poured Concrete, Wood Frame | Construction Style Attachment | Semi-detached |
| Cooling Type | Central Air Conditioning | Exterior Finish | Concrete |
| Fireplace Present | Yes | Fireplace Total | 1 |
| Flooring Type | Carpeted, Ceramic Tile, Vinyl Plank | Foundation Type | Poured Concrete |
| Half Bath Total | 1 | Heating Fuel | Natural Gas |
| Heating Type | Forced Air | Stories Total | 1 |
| Size Interior | 1213 Sqft | Total Finished Area | 1213 Sqft |
| Type | Duplex |
| Detached Garage | 2 |
| Acreage | No | Fence Type | Fence |
| Land Amenities | Golf Course, Park, Playground, Recreation Nearby, Schools, Shopping, Water Nearby | Landscape Features | Landscaped |
| Size Depth | 10.86 M | Size Frontage | 3.27 M |
| Size Irregular | 320.00 | Size Total | 320 M2|0-4,050 Sqft |
| Size Total Text | 320 M2|0-4,050 Sqft | Zoning Description | R-2m |
| Level | Type | Dimensions |
|---|---|---|
| Basement | Recreational, Games Room | 19.33 Ft x 10.25 Ft |
| Basement | Bedroom | 13.08 Ft x 10.67 Ft |
| Basement | Bedroom | 11.58 Ft x 10.67 Ft |
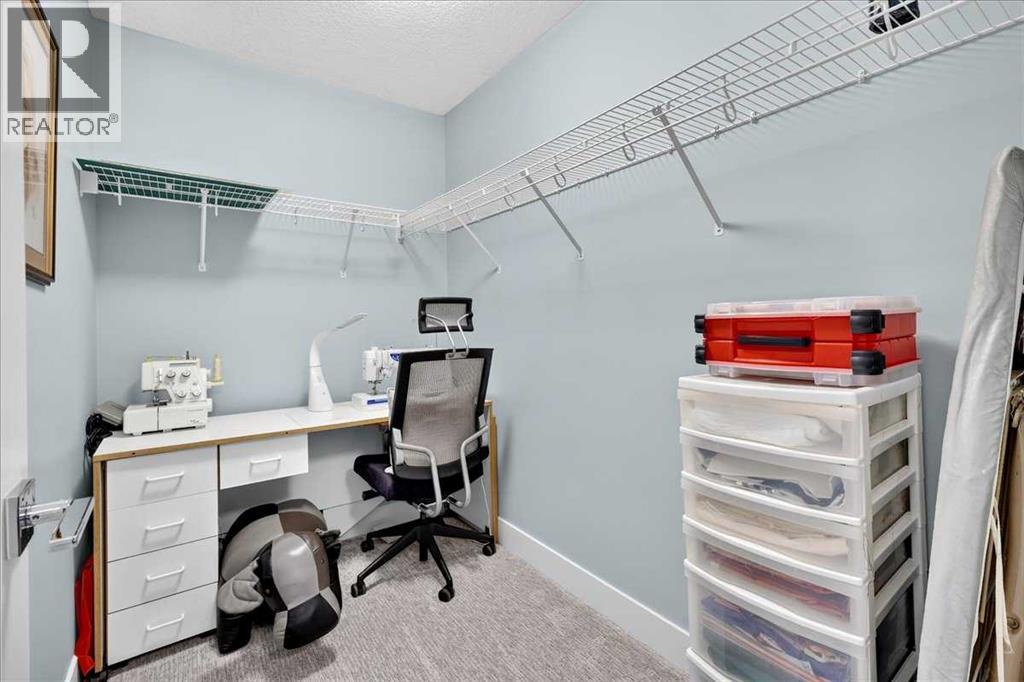
| Basement | Office | 7.42 Ft x 7.08 Ft |
| Basement | 3pc Bathroom | 11.92 Ft x 4.92 Ft |
| Main Level | Living Room | 14.25 Ft x 13.00 Ft |
| Main Level | Kitchen | 12.58 Ft x 10.50 Ft |
| Main Level | Dining Room | 10.50 Ft x 10.50 Ft |
| Main Level | Primary Bedroom | 12.92 Ft x 11.92 Ft |
| Main Level | 5pc Bathroom | 8.75 Ft x 8.00 Ft |
| Main Level | Den | 9.42 Ft x 6.83 Ft |
| Main Level | Laundry Room | 5.92 Ft x 5.00 Ft |
| Main Level | 2pc Bathroom | 5.00 Ft x 4.92 Ft |