Description
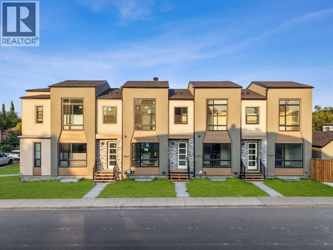
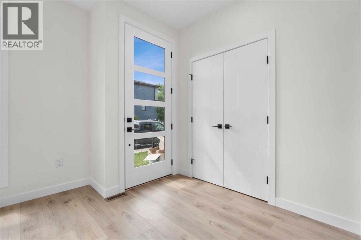
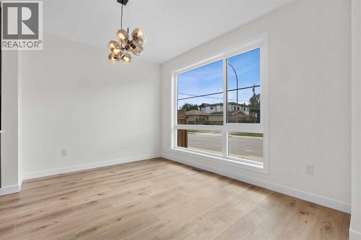
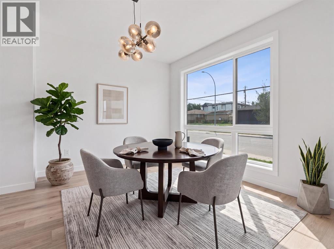
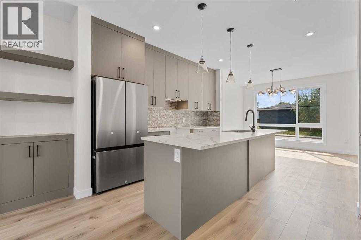
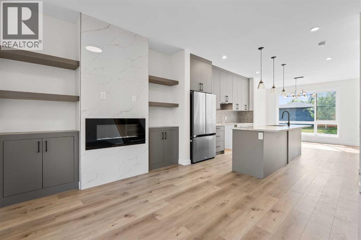
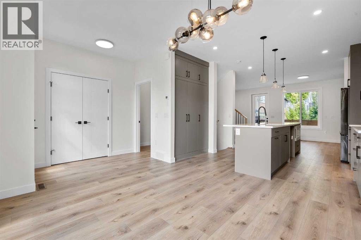
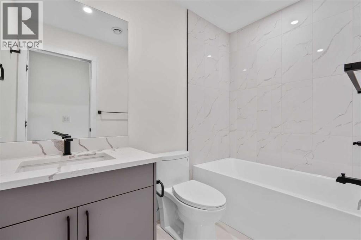
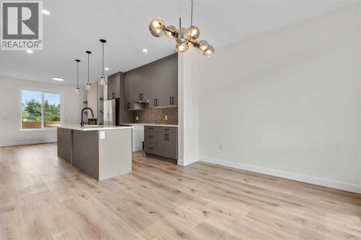
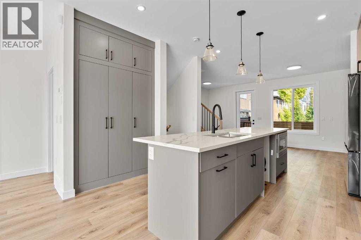
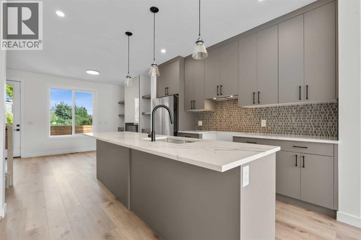
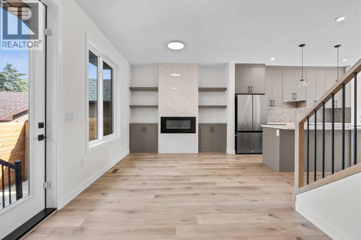
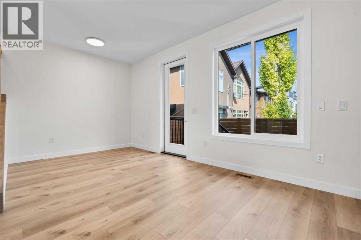
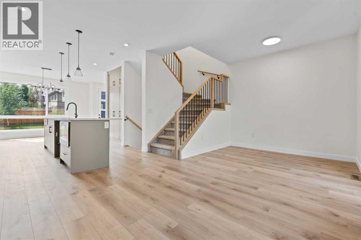
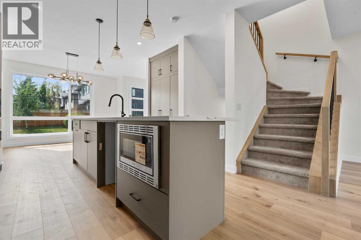
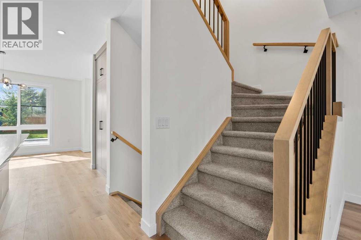
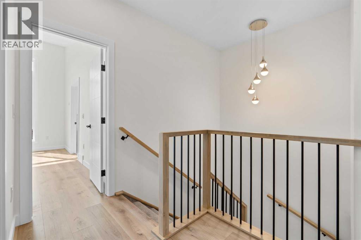
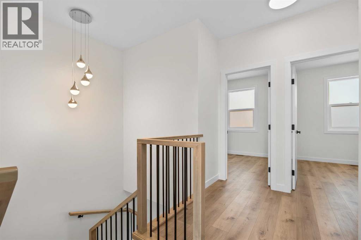
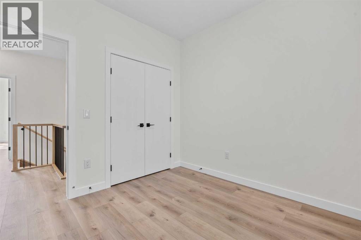
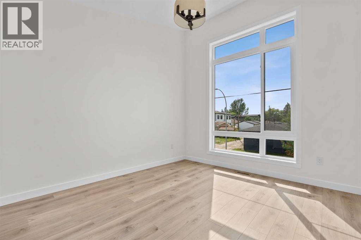
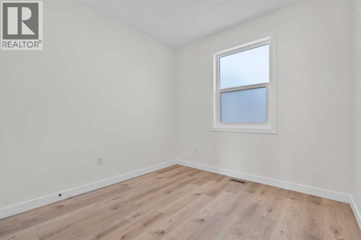
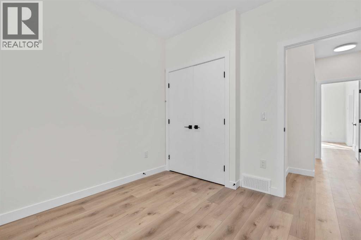
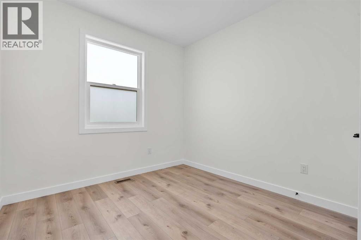
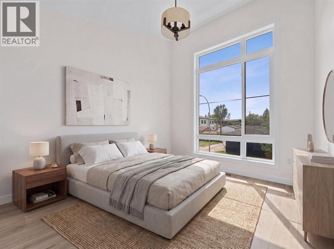
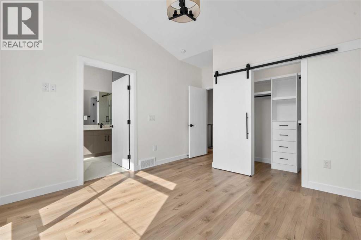
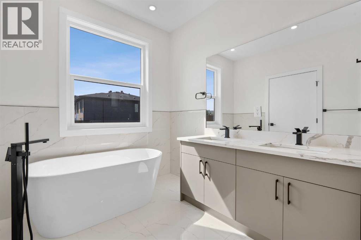
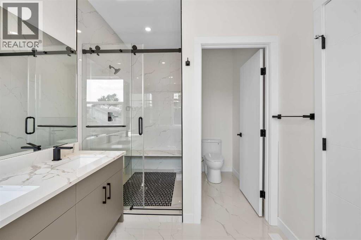
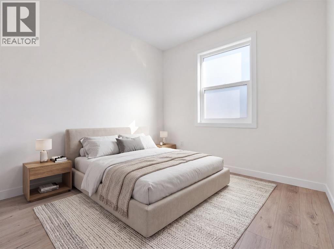
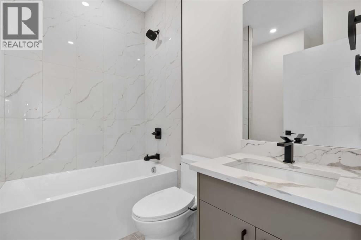
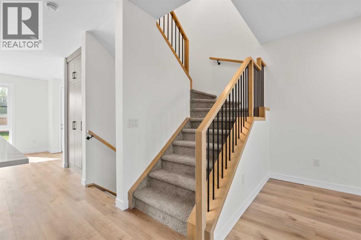
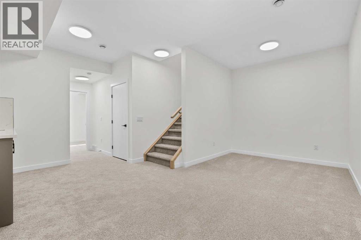

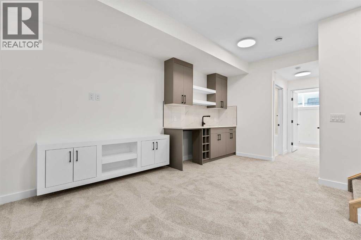
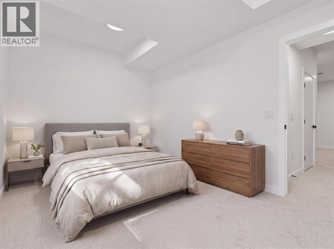
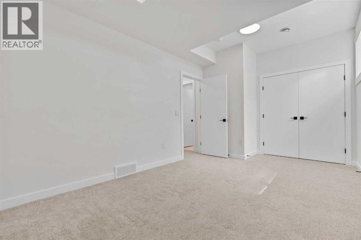
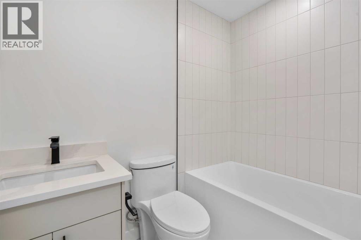
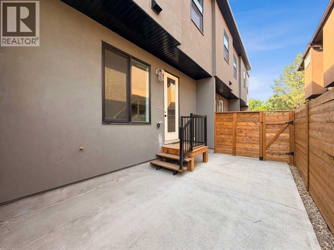
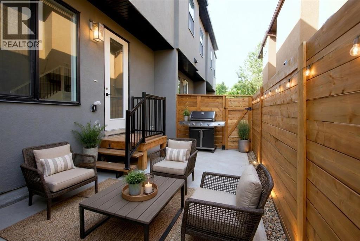
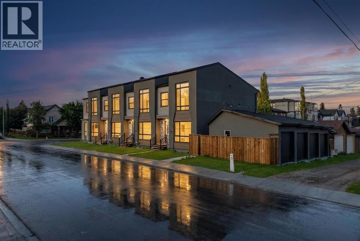
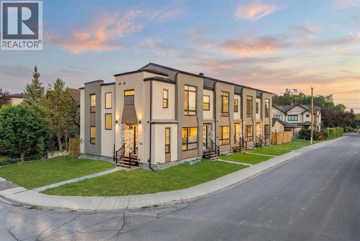
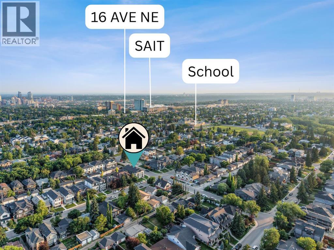
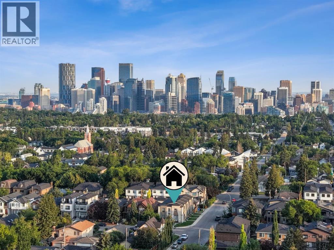
Welcome to this BRAND-NEW 4-BEDROOM END-UNIT TOWNHOME IN MOUNT PLEASANT, offering approximately 1,443 sq. ft. of beautifully finished living space, 3.5 bathrooms, a PRIVATE PATIO, and GARAGE PARKING in one of Calgary’s most desirable inner-city communities. As an END UNIT, this home offers added privacy and separation, while its location closest to the garage makes everyday access especially convenient.Mount Pleasant is loved for its lifestyle—quiet, tree-lined streets, a strong community feel, and easy access to everything that makes inner-city Calgary so appealing. Enjoy nearby parks, pathways, schools, cafés, restaurants, shopping, transit, and quick connections to downtown. Confederation Park is also just minutes away, giving you even more green space for walking, biking, and enjoying the outdoors.Inside, 9-FOOT CEILINGS, large windows, and an open-concept layout create a bright and inviting main floor. The kitchen is the heart of the home, featuring QUARTZ COUNTERTOPS, stainless steel appliances, custom soft-close cabinetry, generous storage, and a large centre island perfect for casual meals, entertaining, or morning coffee.One of the biggest highlights is the FOUR-BEDROOM FLOOR PLAN, offering flexibility rarely found in Calgary’s inner city. Whether you need room for family, guests, a home office, gym, or hobby space, this layout gives you options. The primary bedroom features a WALK-IN CLOSET and stylish ENSUITE, while 3.5 bathrooms and upper-level laundry add everyday convenience.Outside, the PRIVATE PATIO gives you your own space for summer dinners, relaxing evenings, or weekend coffee. Garage parking adds even more practicality, especially during Calgary winters, and being the unit closest to the garage makes coming and going that much easier.With BRAND-NEW CONSTRUCTION, modern finishes, energy-efficient systems, low-maintenance living, and NEW HOME WARRANTY COVERAGE, this home is designed for buyers who want the ease of a new build without givi ng up space or location.If you’ve been searching for a new 4-bedroom townhome in Mount Pleasant Calgary with an end-unit position, private outdoor space, garage parking, and a connected inner-city lifestyle, this one deserves your attention.Book your private showing today and experience the Mount Pleasant lifestyle for yourself. (id:54406)