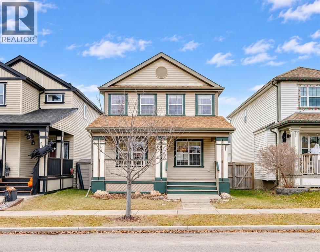
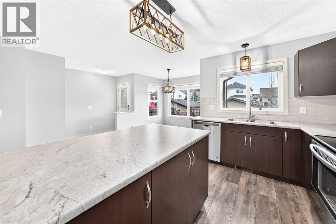
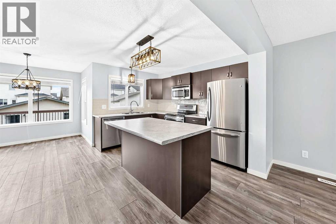
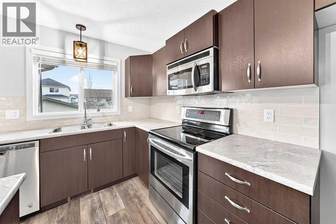
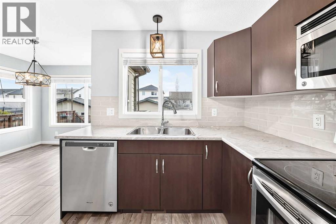
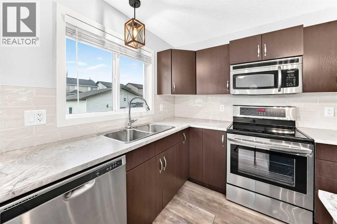
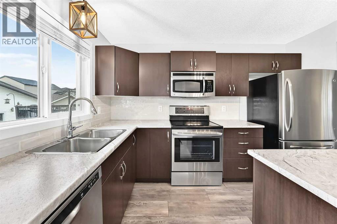
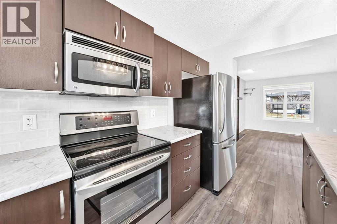
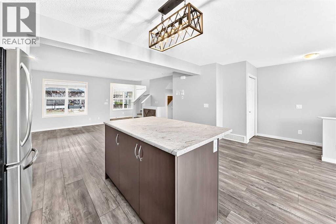
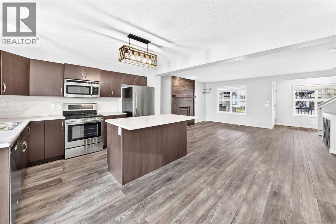
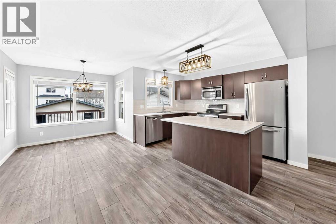
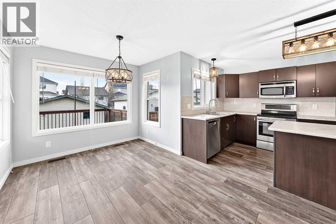
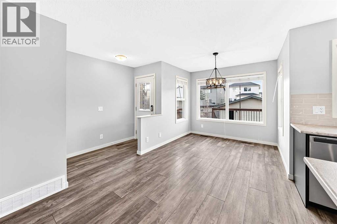
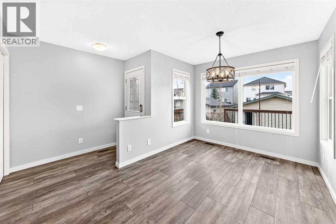
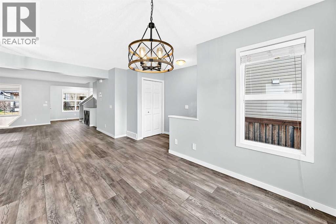
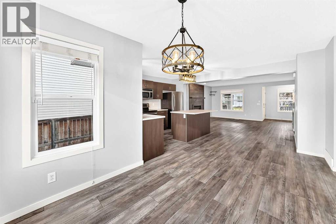
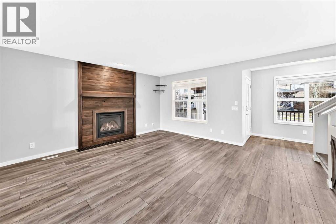
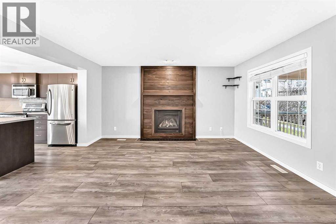
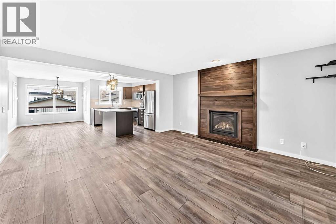
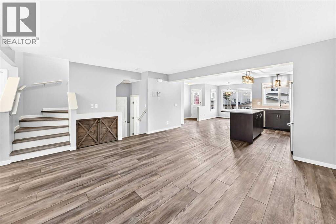
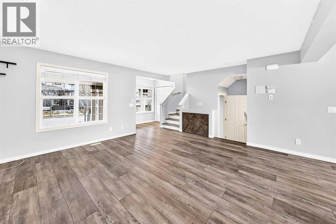
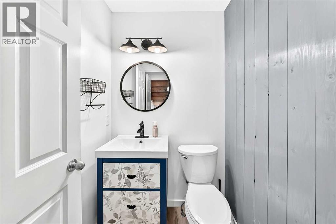
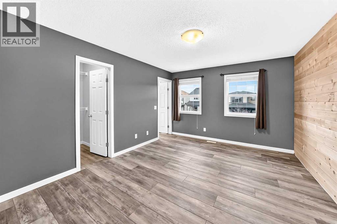
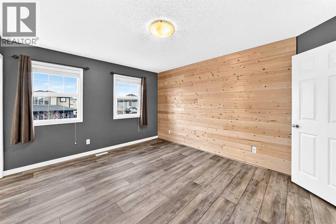
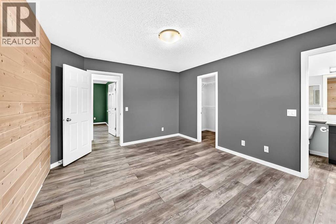
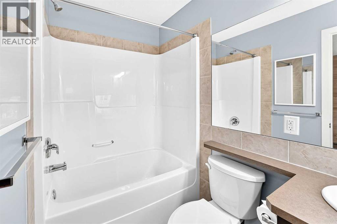
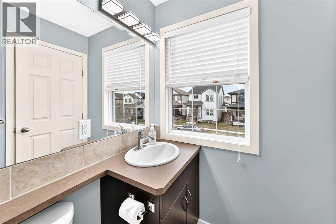
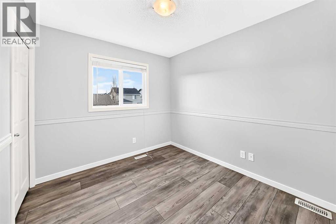
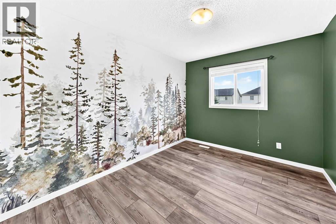
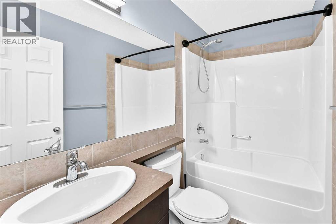
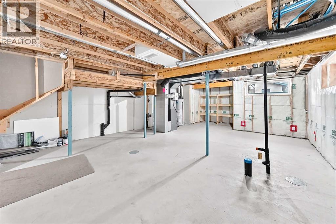
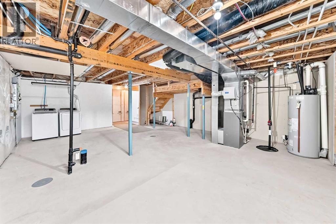
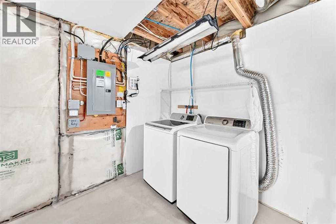
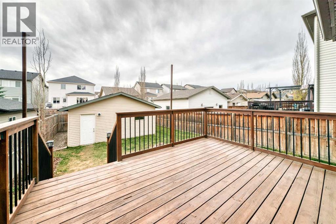
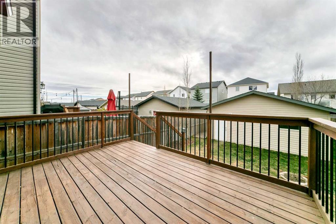
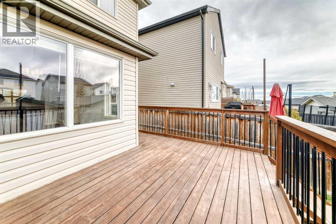
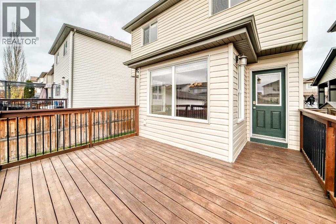
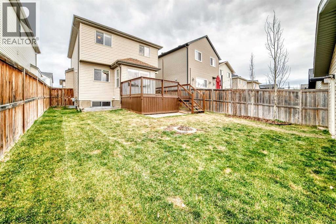
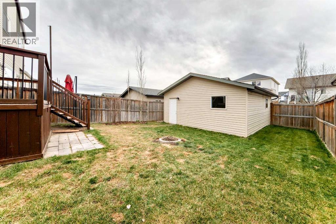
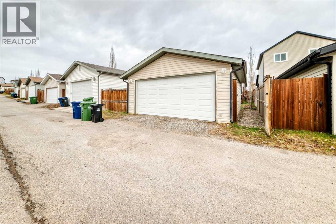
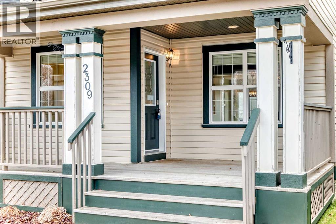
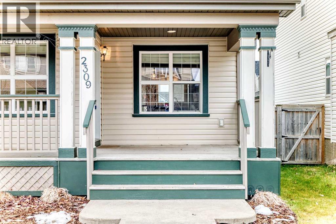
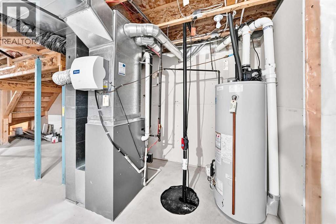
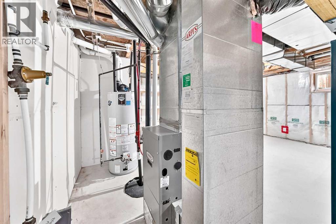
Located on a quiet family street in Reunion, this beautifully maintained 2 storey home may well be what you have been seeking all along. Front porch adds to the already gorgeous curb appeal. The large foyer leads to a total open concept main floor. The dream kitchen includes plenty of cupboard space, stainless steel appliances, an island with breakfast bar and overlooks the living and dining room areas, making it perfect for entertaining guests. The kitchen has also recently experienced renovation upgrades including new sink, faucet, lights, drawer pulls and backsplash (2026). Completing the main level are a half bathroom, a dining room which will accommodate a large table, and a generous sized living room complete with cozy gas fireplace. Newer tile around the fireplace (2020) simply adds to the charm of this space. Enjoy a BBQ on the sunny south facing deck in the private and fully fenced back yard. Double detached garage is icing on the cake. Upper level includes 3 bedrooms and a full bathroom. The spacious primary bedroom has its own walk-in closet and private full ensuite. Luxury vinyl plank flooring (2020) dominates the entire developed area of this home. Additional upgrades worth noting include: Whirlpool dishwasher (2020), toilets (2020), fixtures, lights, mirror, sink, cabinet in main floor half bathroom (2021), Samsung washer/dryer set (2022), entire home painted (2020). Unspoiled lower level has a rough in and invites your creative development ideas. Reunion is a great community within the city of Airdrie. It is quiet and safe with friendly neighbours, good schools, walking/biking paths and parks nearby. Close to a large pond/stormwater lake between Reunion and Williamstown for winter ice activities for the kids. This is a tremendous opportunity that cannot be overlooked. (id:54406)
| Bathroom Total | 3 | Bedrooms Above Ground | 3 |
| Bedrooms Total | 3 | Appliances | Refrigerator, Dishwasher, Stove, Microwave, Window Coverings, Garage Door Opener, Washer & Dryer |
| Basement Development | Unfinished | Basement Type | Full (unfinished) |
| Constructed Date | 2009 | Construction Material | Wood Frame |
| Construction Style Attachment | Detached | Cooling Type | None |
| Exterior Finish | Vinyl Siding | Fireplace Present | Yes |
| Fireplace Total | 1 | Flooring Type | Vinyl Plank |
| Foundation Type | Poured Concrete | Half Bath Total | 1 |
| Heating Fuel | Natural Gas | Heating Type | Forced Air |
| Stories Total | 2 | Size Interior | 1418 Sqft |
| Total Finished Area | 1418 Sqft | Type | House |
| Detached Garage | 2 |
| Acreage | No | Fence Type | Fence |
| Land Amenities | Park, Playground, Schools, Shopping | Landscape Features | Landscaped, Lawn |
| Size Depth | 35.2 M | Size Frontage | 9.71 M |
| Size Irregular | 342.30 | Size Total | 342.3 M2|0-4,050 Sqft |
| Size Total Text | 342.3 M2|0-4,050 Sqft | Zoning Description | R1-l |
| Level | Type | Dimensions |
|---|---|---|
| Second Level | Bedroom | 10.08 Ft x 8.92 Ft |
| Second Level | 4pc Bathroom | 4.92 Ft x 7.83 Ft |
| Second Level | Other | 5.75 Ft x 4.92 Ft |
| Second Level | Primary Bedroom | 14.00 Ft x 11.92 Ft |
| Second Level | Bedroom | 11.83 Ft x 9.25 Ft |
| Second Level | 4pc Bathroom | 7.92 Ft x 4.92 Ft |
| Main Level | Living Room | 16.42 Ft x 15.58 Ft |
| Main Level | 2pc Bathroom | 4.92 Ft x 4.58 Ft |
| Main Level | Other | 7.25 Ft x 3.50 Ft |
| Main Level | Dining Room | 15.58 Ft x 8.92 Ft |
| Main Level | Other | 11.92 Ft x 9.58 Ft |
| Main Level | Other | 5.08 Ft x 7.67 Ft |
Browse our latest hot offers.