2305 15a Street Se, Calgary, Alberta T2G 3N3 New

MLS® # A2314574

$650,000

2 BD

2 BA

670 SF

Property Size 670 SqFt
Bedrooms 2
Bathrooms 2
Year Built 1988

Key Details

STATUS
For sale
TYPE
House
BUILT IN
1988
BEDROOM COUNT
2
BATHROOM COUNT
2

Amenities

Park, Recreation Nearby, Schools, Shopping

Description

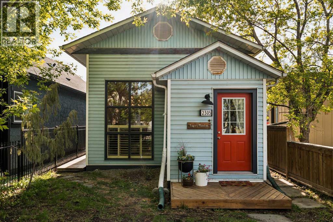
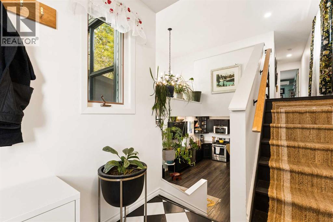
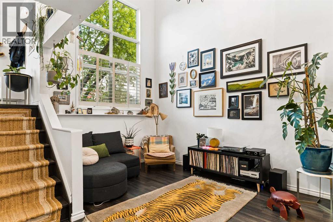
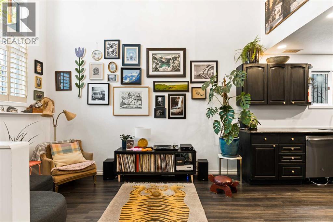
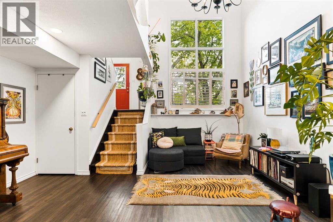
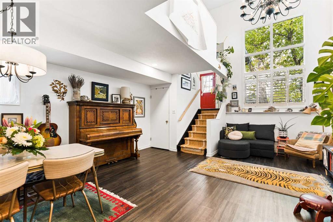
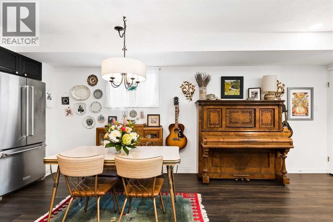
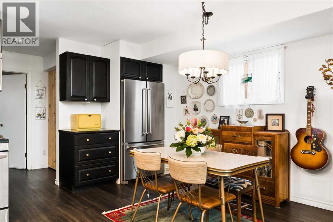
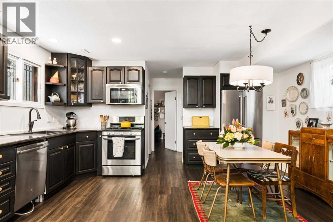
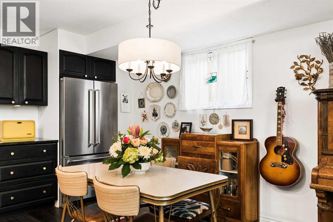
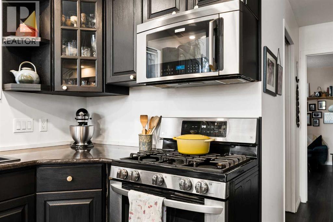
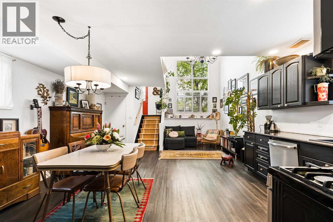
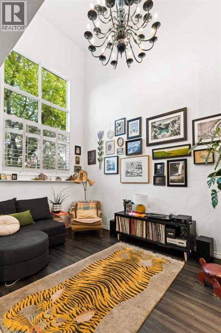
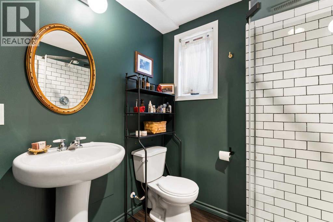
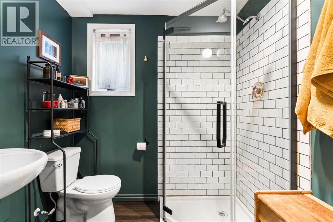
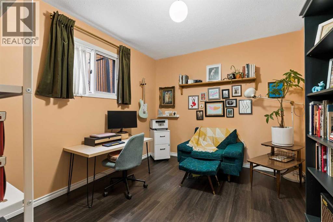
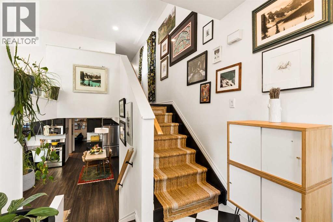
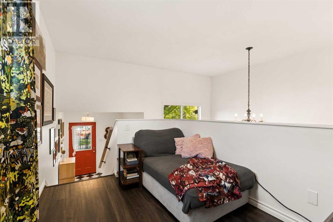
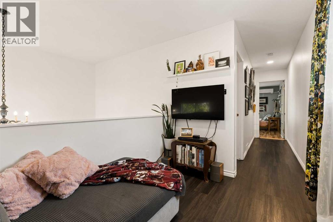
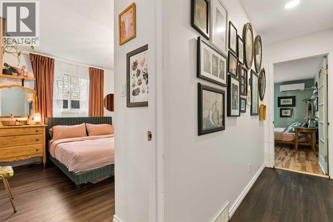
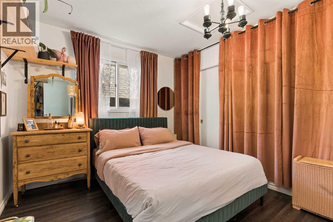
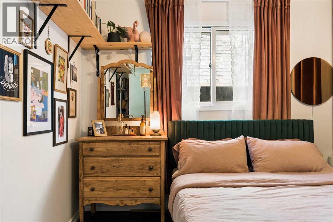
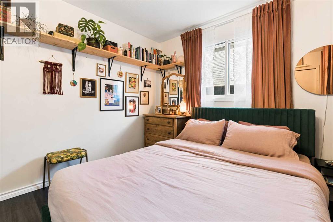
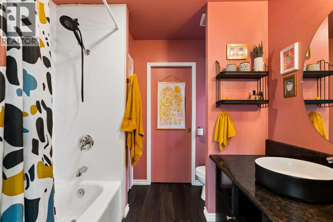
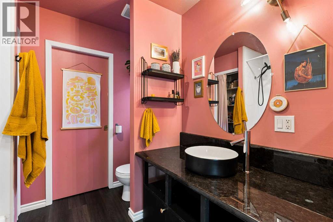
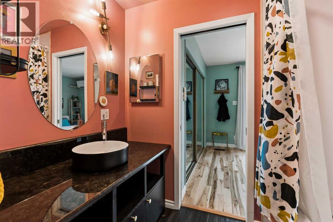
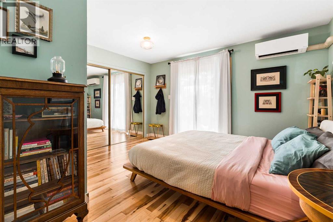
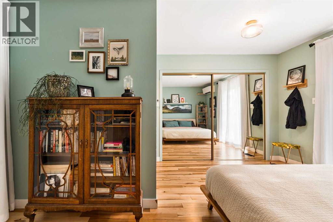
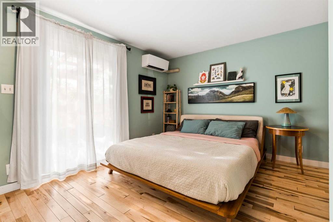
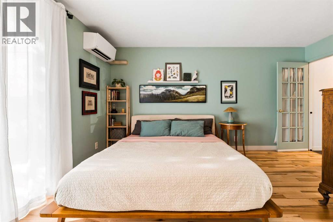
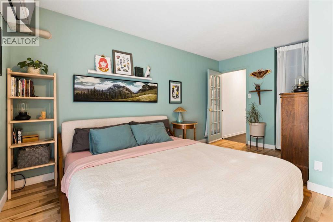
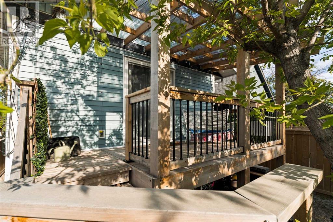
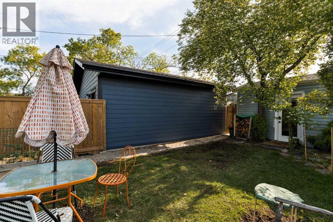
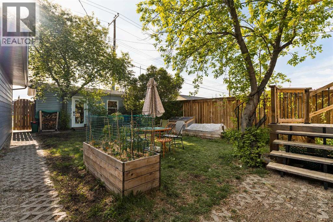
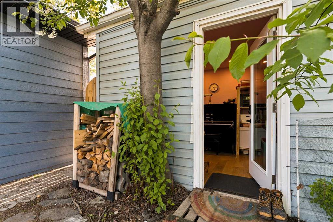
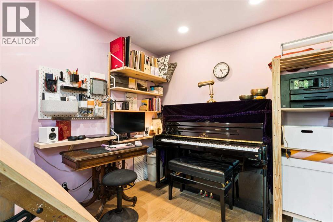
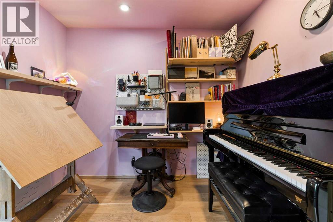
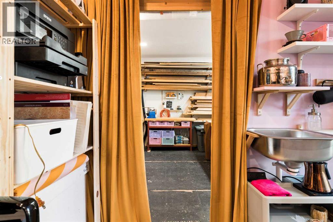
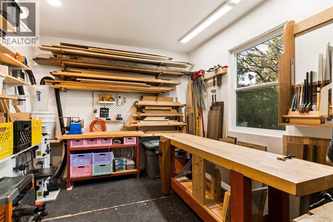
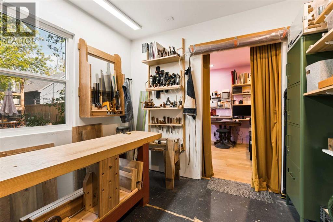
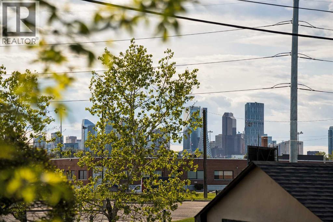
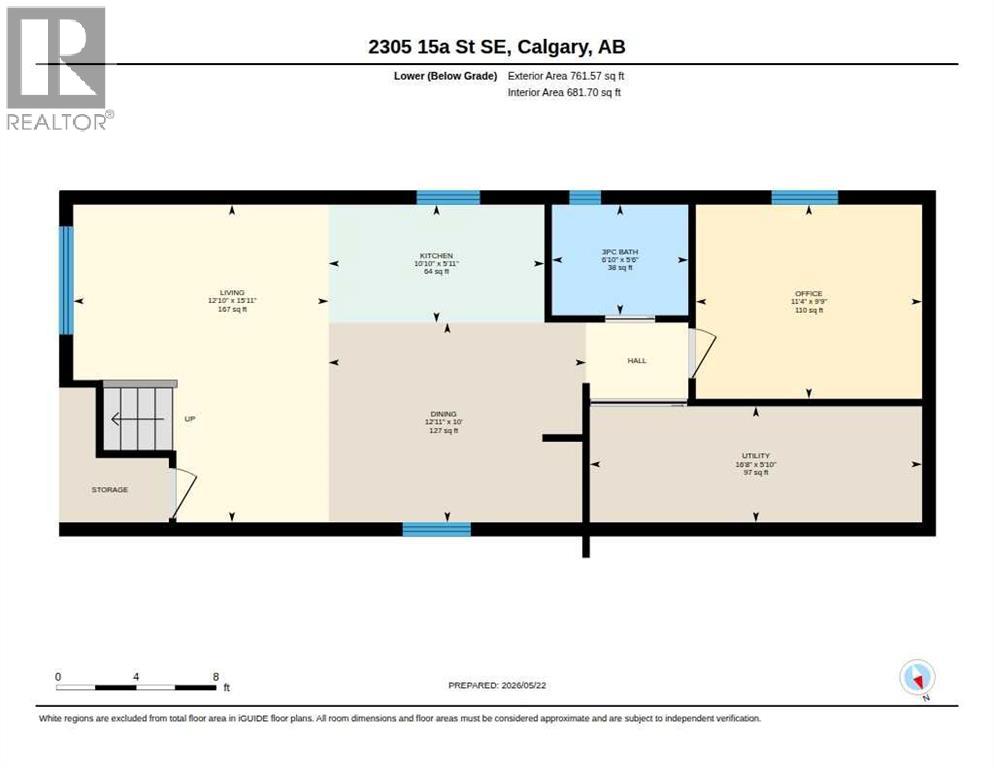
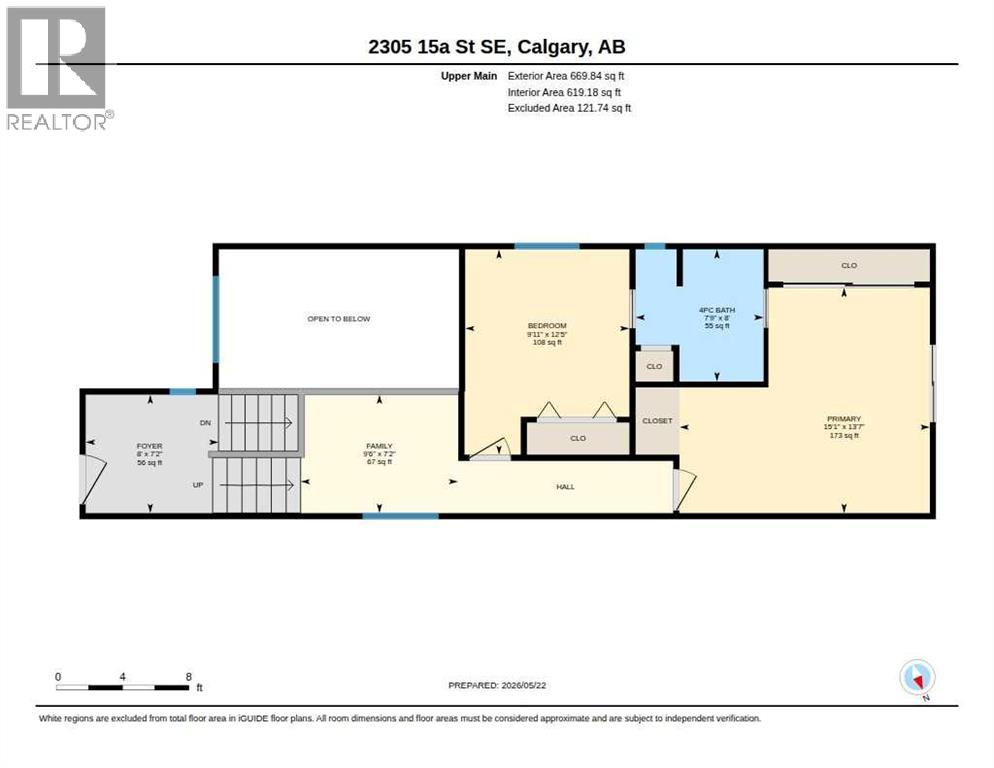
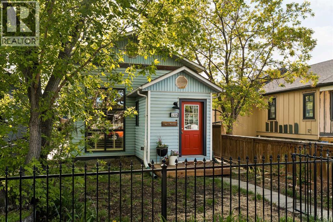
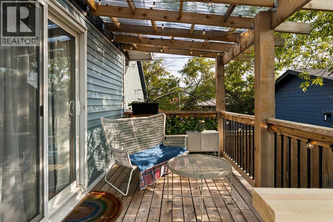
Fantastic detached infill in historic Inglewood, one of Calgary's most desirable inner-city communities. Walking distance to the Bow River, Inglewood Bird Sanctuary, and bike paths, with the neighbourhood's renowned restaurants, independent shops, music venues, and easy downtown access all just steps away.Built in 1988, this home offers timeless charm without the upkeep of a century-old property. Over 1,430sqft of developed living space, with a unique lofted lower level that floods the home with natural light.Recent updates include a new front step, new back porch with new sliding door, AC unit for the upstairs bedroom, and fresh paint throughout. The backyard workshop has been transformed into a beautiful studio space, ideal for a home office, creative retreat, or quiet escape. Previous upgrades include luxury vinyl plank flooring, new kitchen cabinets, granite countertops, stainless steel appliances, new light fixtures, updated plumbing, and a top of the line washer and dryer.The main floor features two spacious bedrooms, a shared bathroom with new vanity, and an office area. Downstairs offers a bright open concept kitchen, living, and dining space, plus a third bedroom, fully renovated 3 piece bathroom, and storage. The fully fenced west facing yard includes the renovated 9' x 20' studio workshop, all on a quiet cul-de-sac steps from parks and the best of Inglewood. (id:54406)

PROPERTY FEATURES

  • MLS® Number A2314574
  • Price $650,000
  • Bedrooms: 2
  • Bathrooms: 2
  • Square Footage: 670 sqft
  • Property Type: House
  • Community Name: Inglewood
  • Amenities Near By Park, Recreation Nearby, Schools, Shopping
  • Features See Remarks
  • Plan 1894ac
  • Structure Deck

Buildings

Bathroom Total 2 Bedrooms Above Ground 2
Bedrooms Total 2 Appliances Refrigerator, Dishwasher, Stove, Microwave Range Hood Combo, Washer & Dryer
Architectural Style Bi-level Basement Development Finished
Basement Type Full (finished) Constructed Date 1988
Construction Material Wood Frame Construction Style Attachment Detached
Cooling Type Wall Unit Exterior Finish Vinyl Siding
Flooring Type Ceramic Tile, Hardwood, Laminate Foundation Type Wood
Heating Type Forced Air Size Interior 670 Sqft
Total Finished Area 669.84 Sqft Type House

Parking

None

Land

Acreage No Fence Type Fence
Land Amenities Park, Recreation Nearby, Schools, Shopping Size Depth 39.65 M
Size Frontage 7.64 M Size Irregular 302.00
Size Total 302 M2|0-4,050 Sqft Size Total Text 302 M2|0-4,050 Sqft
Zoning Description R-cg

Rooms

Level Type Dimensions
Lower Level 3pc Bathroom 5.50 Ft x 6.83 Ft
Lower Level Dining Room 10.00 Ft x 12.92 Ft
Lower Level Kitchen 5.92 Ft x 10.83 Ft
Lower Level Living Room 15.92 Ft x 12.83 Ft
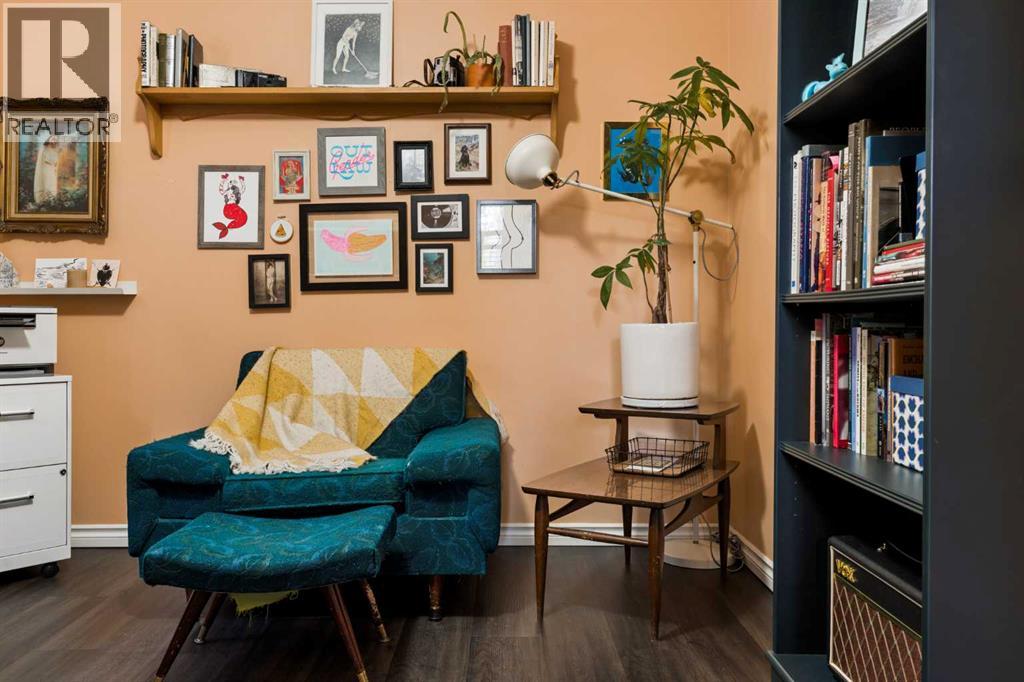
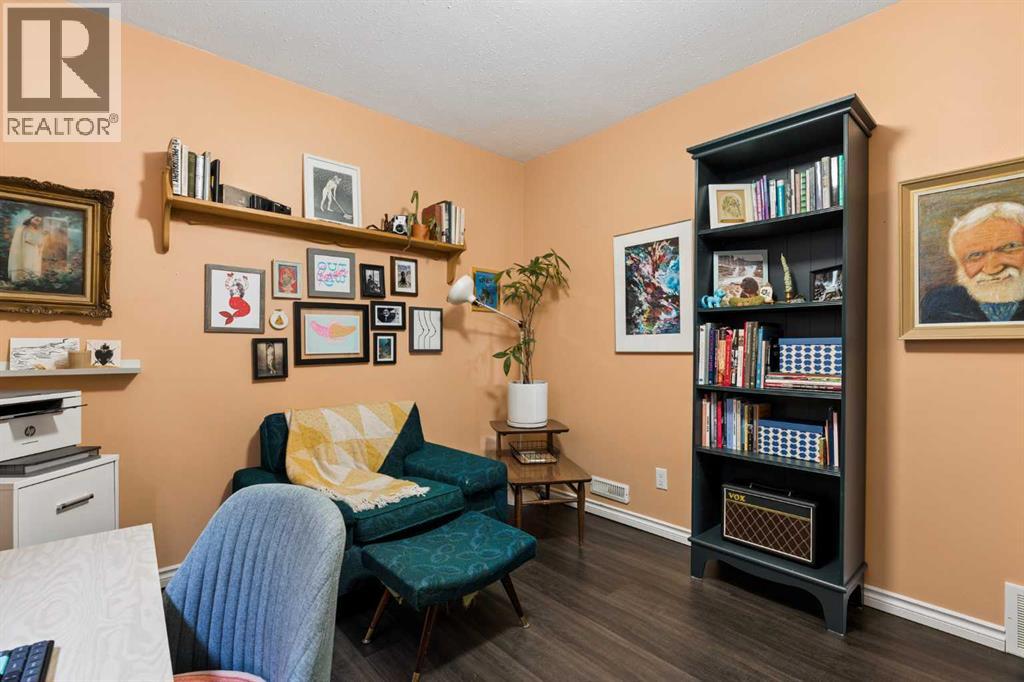
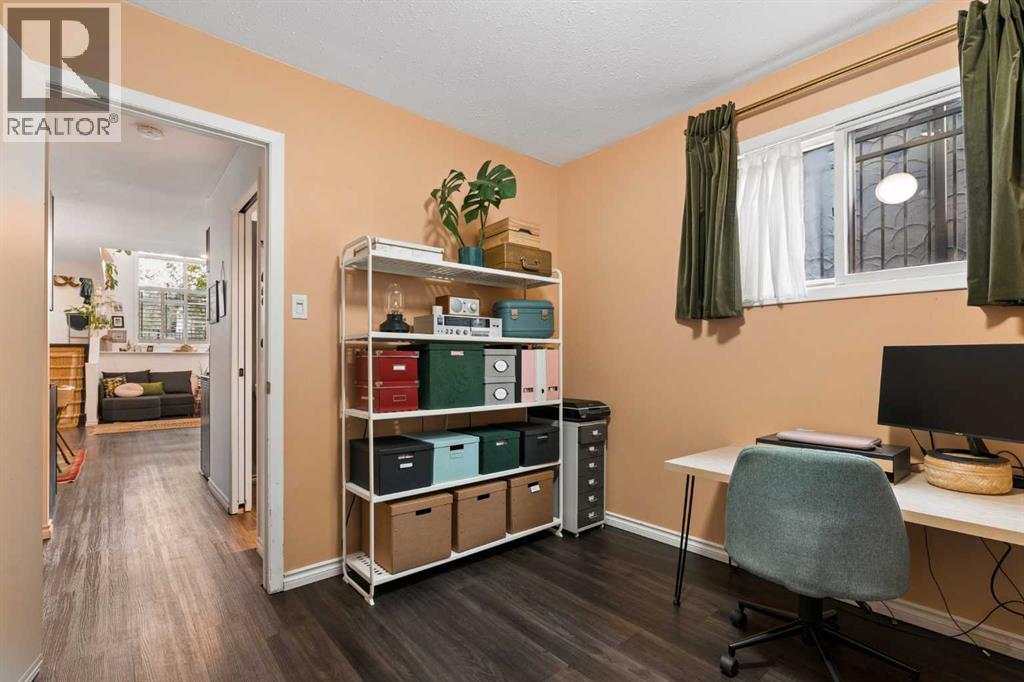
Lower Level Office 9.75 Ft x 11.33 Ft
Lower Level Furnace 5.83 Ft x 16.67 Ft
Upper Level 4pc Bathroom 8.00 Ft x 7.75 Ft
Upper Level Bedroom 12.42 Ft x 9.92 Ft
Upper Level Family Room 7.17 Ft x 9.50 Ft
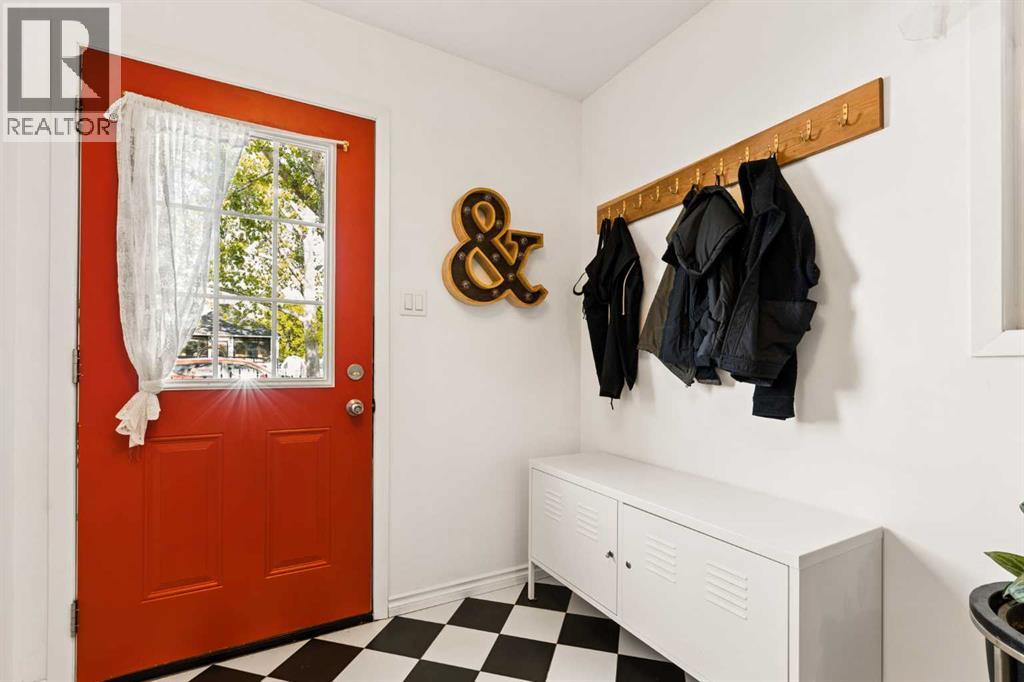
Upper Level Foyer 7.17 Ft x 8.00 Ft
Upper Level Primary Bedroom 13.58 Ft x 15.08 Ft

BROKERAGE

  • Office: Charles
Address

Do you have questions?

Call or text today, we are here to help!

+1 403-850-2754

Scroll to Top