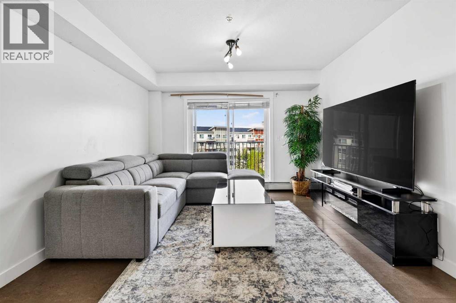
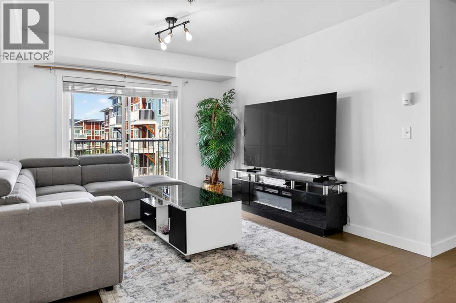
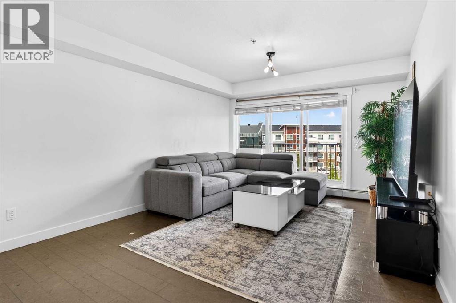
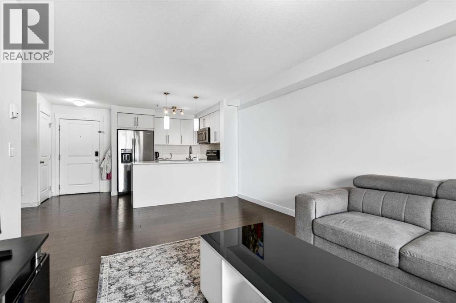
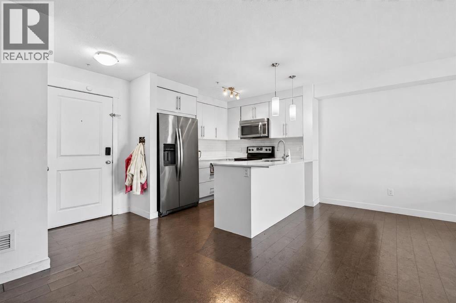
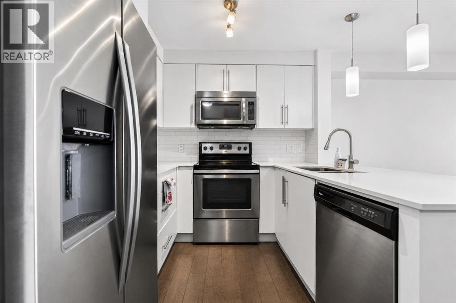
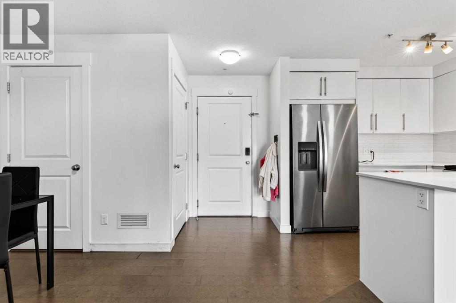
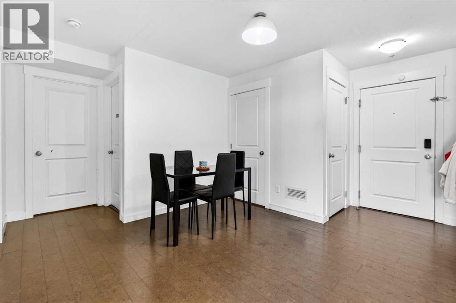
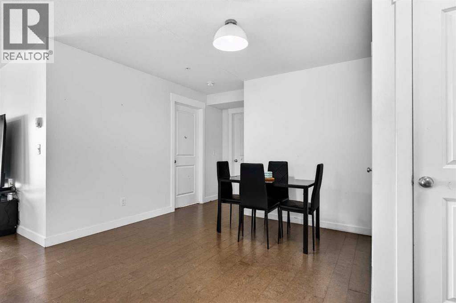
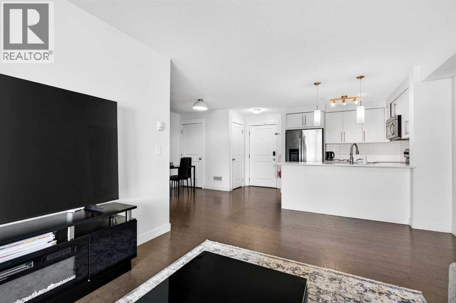
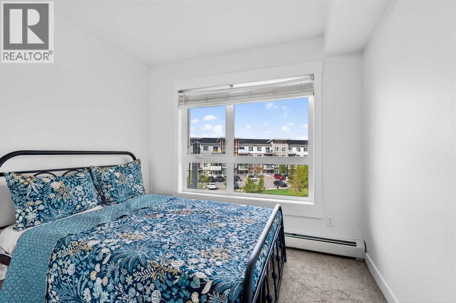
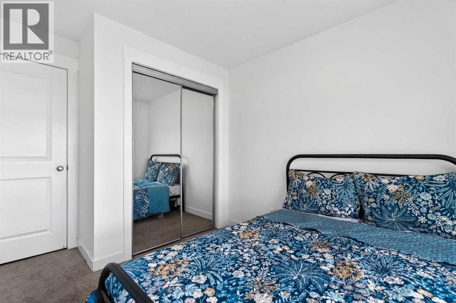
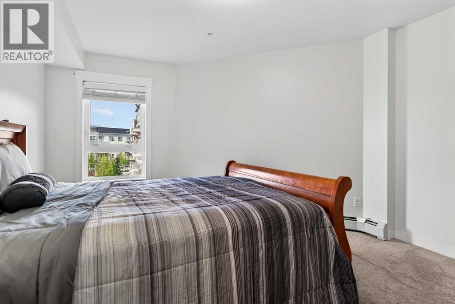
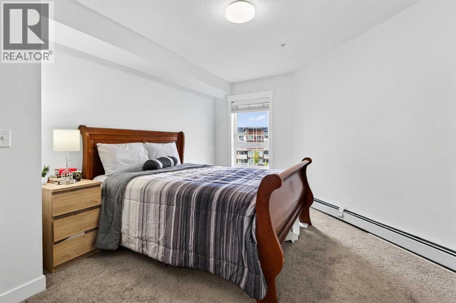
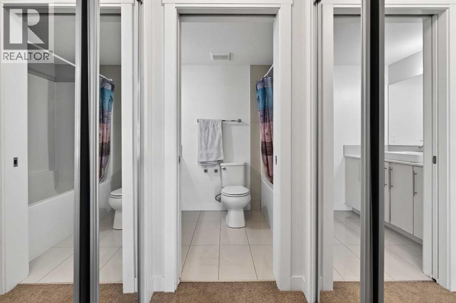
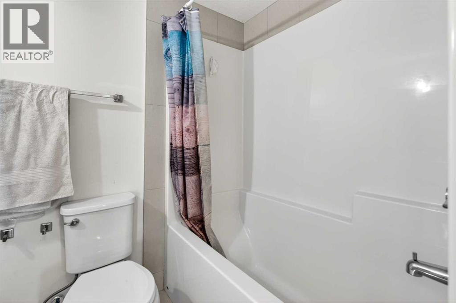
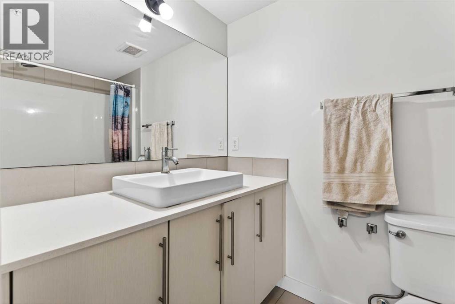
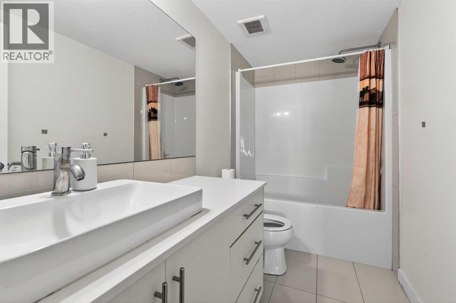
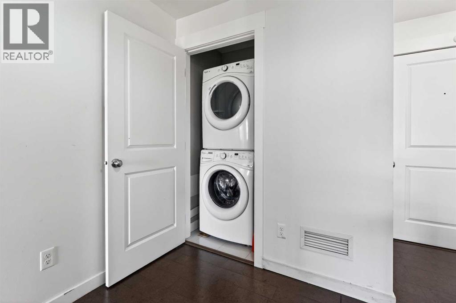
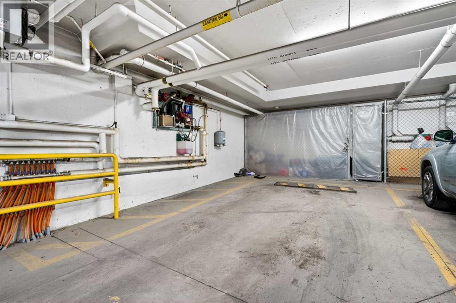
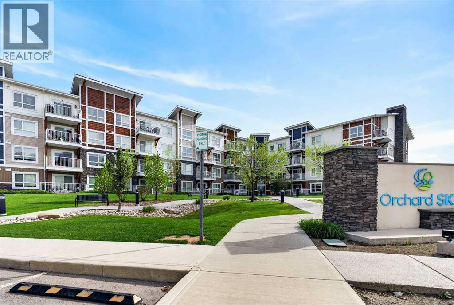
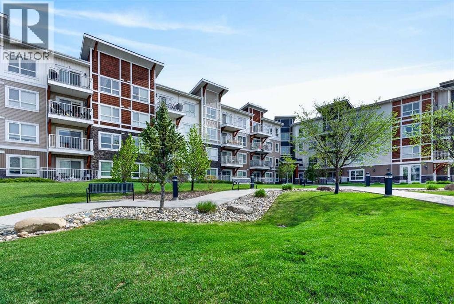
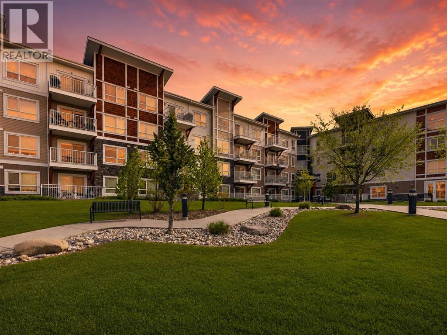
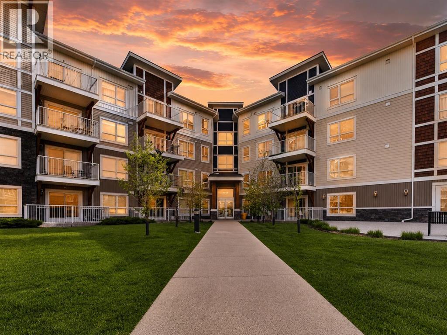
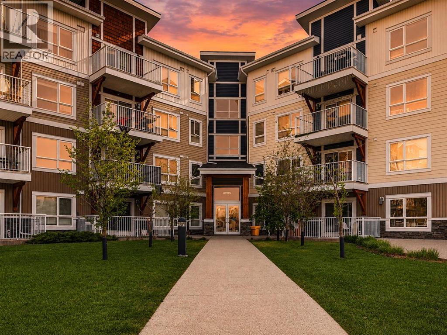
This bright and move-in ready 2-bedroom, 2-bathroom corner unit faces a peaceful courtyard and is filled with natural light through oversized windows, showcasing beautiful bright white modern finishes throughout. The open-concept layout features a dedicated dining area and a stylish kitchen with quartz countertops, stainless steel appliances, and crisp white cabinetry. Enjoy the added convenience of in-suite laundry in its own dedicated room, a private storage unit, and TWO titled parking stalls — a rare find in condo living! Located in a pet-friendly building in Skyview Ranch, just minutes from the airport, bus stops, schools, and everyday amenities. Don't miss this incredible opportunity, book your private showing today! (id:54406)
Maintenance, Heat, Insurance, Ground Maintenance, Property Management, Reserve Fund Contributions, Water
$426.20 Monthly| Bathroom Total | 2 | Bedrooms Above Ground | 2 |
| Bedrooms Total | 2 | Appliances | Washer, Refrigerator, Dishwasher, Stove, Dryer, Microwave Range Hood Combo, Window Coverings |
| Constructed Date | 2015 | Construction Material | Wood Frame |
| Construction Style Attachment | Attached | Cooling Type | None |
| Exterior Finish | Aluminum Siding | Flooring Type | Carpeted, Ceramic Tile, Vinyl |
| Heating Type | Baseboard Heaters | Stories Total | 4 |
| Size Interior | 858 Sqft | Total Finished Area | 858.41 Sqft |
| Type | Apartment |
| Other | |
| Underground |
| Acreage | No | Land Amenities | Park, Playground, Schools, Shopping |
| Size Total Text | Unknown | Zoning Description | M-1 |
| Level | Type | Dimensions |
|---|---|---|
| Main Level | 4pc Bathroom | 9.92 Ft x 4.92 Ft |
| Main Level | 4pc Bathroom | 4.92 Ft x 8.25 Ft |
| Main Level | Bedroom | 11.42 Ft x 9.25 Ft |
| Main Level | Dining Room | 10.33 Ft x 12.00 Ft |
| Main Level | Kitchen | 7.58 Ft x 9.00 Ft |
| Main Level | Living Room | 22.17 Ft x 11.33 Ft |
| Main Level | Primary Bedroom | 20.08 Ft x 12.67 Ft |
Browse our latest hot offers.