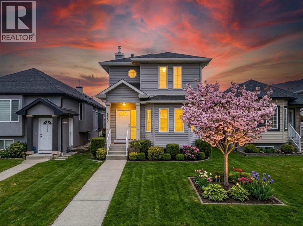
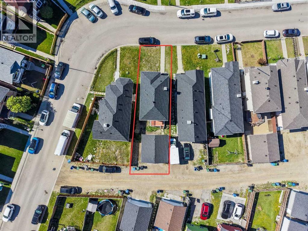
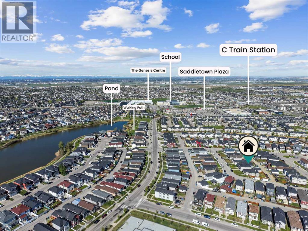
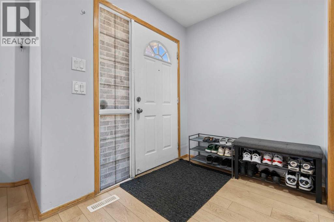
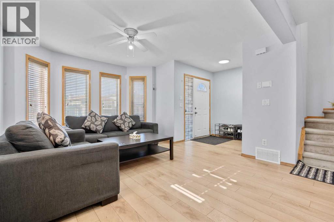
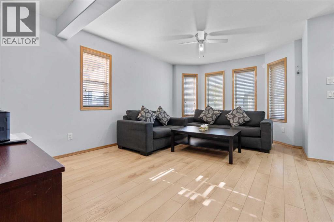
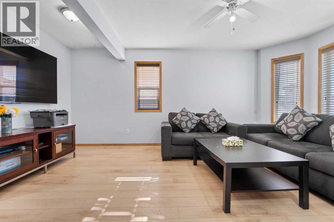
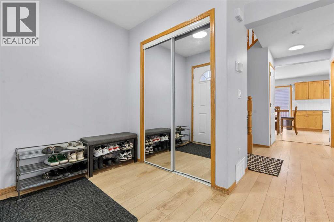
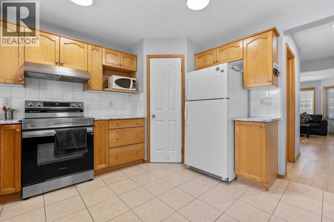
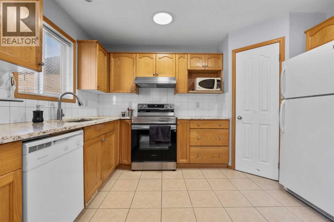
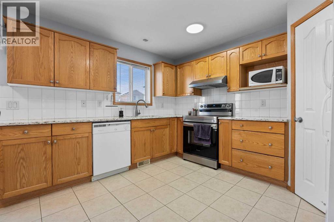
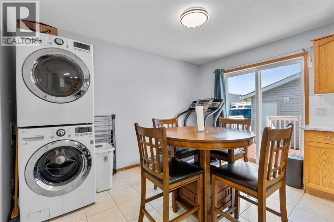
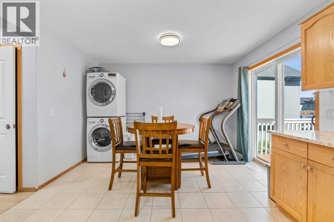
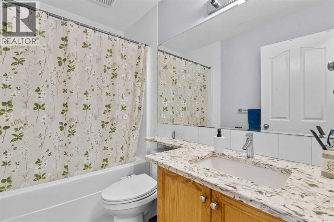
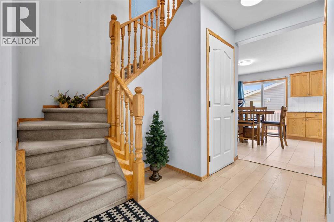
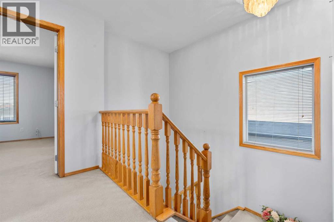
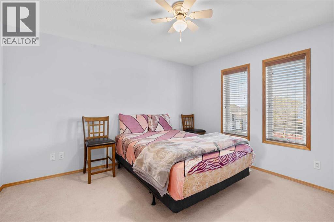
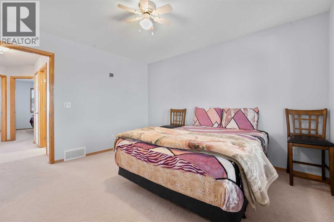
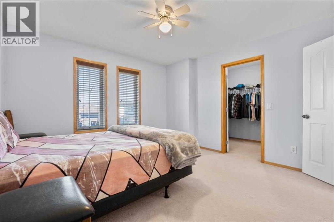
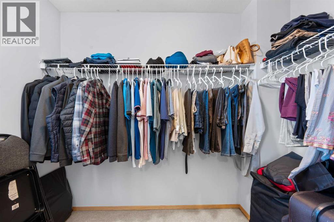
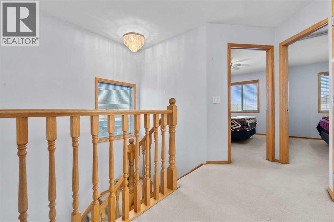
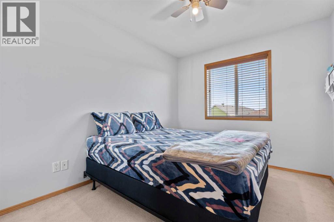
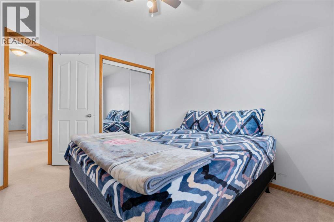
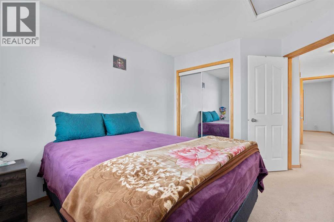
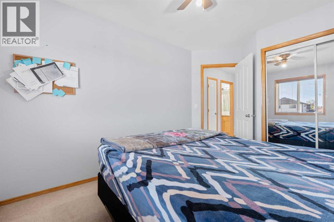
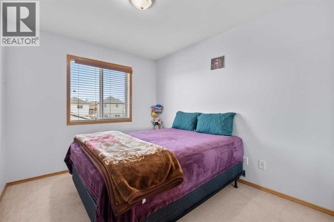
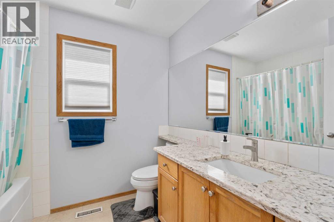
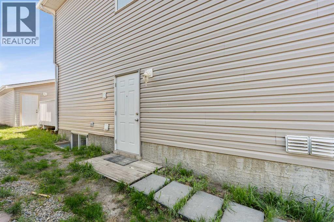
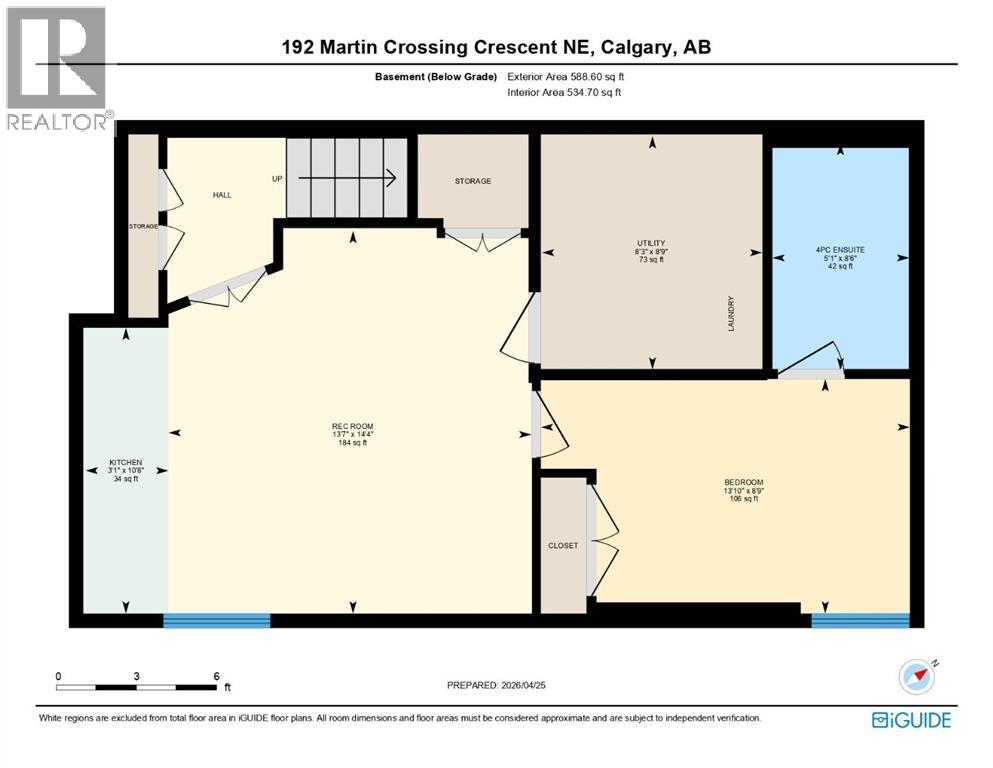
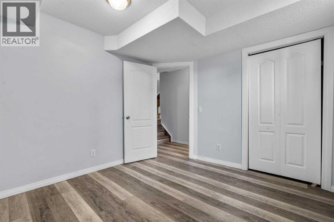
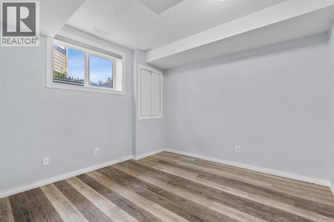
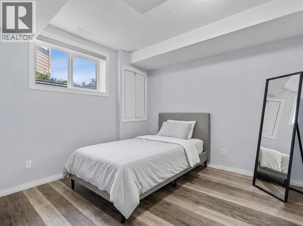
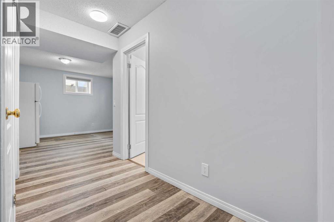
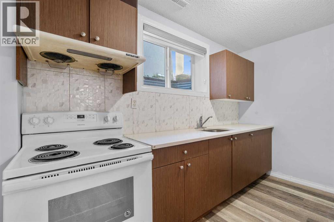
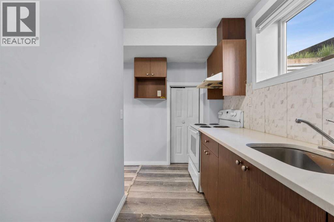
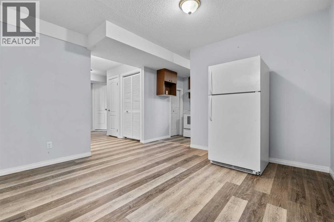
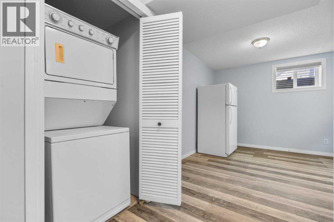
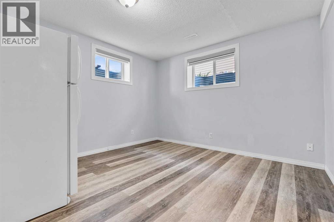
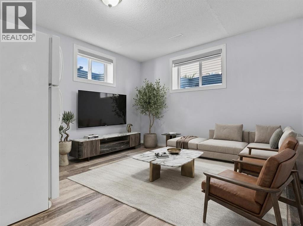
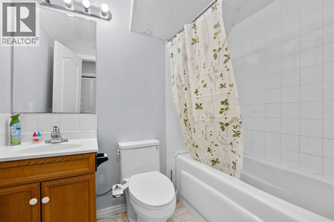
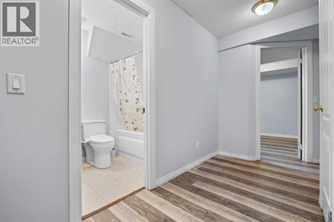
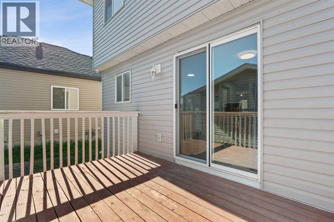
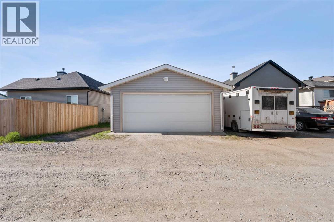
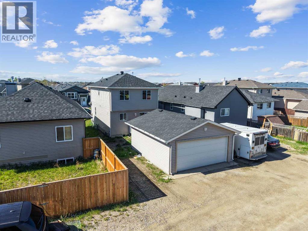
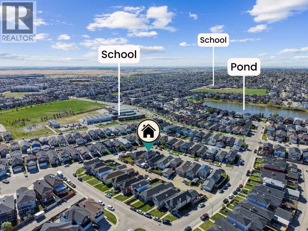
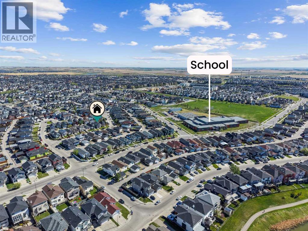
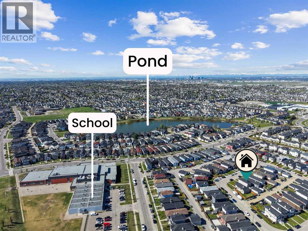
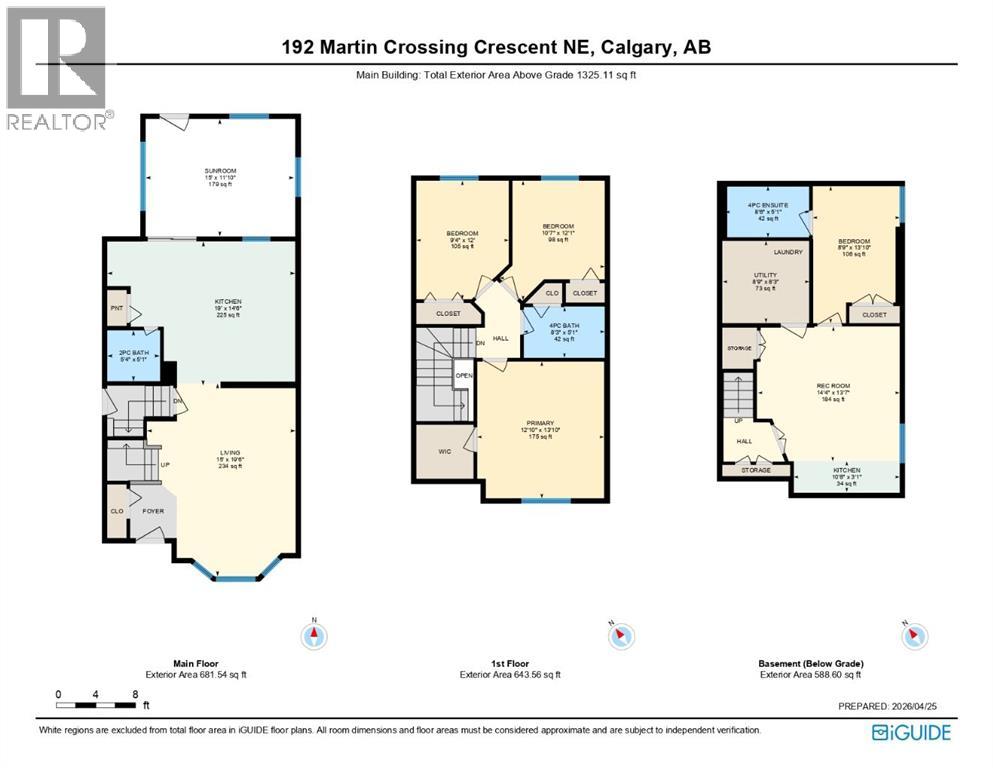
| 4 BEDROOM | 3 FULL BATH | ILLEGAL BASEMENT SUITE | DOUBLE DETACHED GARAGE |Welcome to this beautifully maintained detached home in the heart of Taradale NE Calgary! Perfect for FIRST-TIME HOMEBUYERS, growing families, or investors, this property offers exceptional value and income potential. Featuring 3 spacious bedrooms upstairs with a full bathroom, plus a rare FULL BATHROOM ON THE MAIN FLOOR, this home provides added convenience and functionality for everyday living.The bright and inviting main floor includes a spacious living area, dining space, and functional kitchen designed for comfortable family living. A separate SIDE ENTRANCE leads to the ILLEGAL BASEMENT SUITE featuring 1 bedroom, 1 full bathroom, and a kitchen — an excellent MORTGAGE HELPER or rental opportunity.Enjoy the added benefit of a DOUBLE DETACHED GARAGE with additional parking space. Conveniently located near Saddletowne Circle, schools, shopping, public transit, parks, restaurants, and all major amenities. This is an amazing opportunity to own a versatile and income-generating property in one of Calgary’s most desirable NE communities! (id:54406)
| Bathroom Total | 3 | Bedrooms Above Ground | 3 |
| Bedrooms Below Ground | 1 | Bedrooms Total | 4 |
| Appliances | Refrigerator, Dishwasher, Range, Garage Door Opener, Washer & Dryer | Basement Development | Finished |
| Basement Features | Separate Entrance, Suite | Basement Type | Full (finished) |
| Constructed Date | 2003 | Construction Material | Poured Concrete, Wood Frame |
| Construction Style Attachment | Detached | Cooling Type | None |
| Exterior Finish | Concrete, Vinyl Siding | Flooring Type | Carpeted, Tile |
| Foundation Type | Poured Concrete | Heating Type | Forced Air |
| Stories Total | 2 | Size Interior | 1364 Sqft |
| Total Finished Area | 1364 Sqft | Type | House |
| Detached Garage | 2 |
| Other |
| Acreage | No | Fence Type | Not Fenced |
| Land Amenities | Schools, Shopping | Size Depth | 30.75 M |
| Size Frontage | 8.88 M | Size Irregular | 320.00 |
| Size Total | 320 M2|0-4,050 Sqft | Size Total Text | 320 M2|0-4,050 Sqft |
| Zoning Description | R-g |
| Level | Type | Dimensions |
|---|---|---|
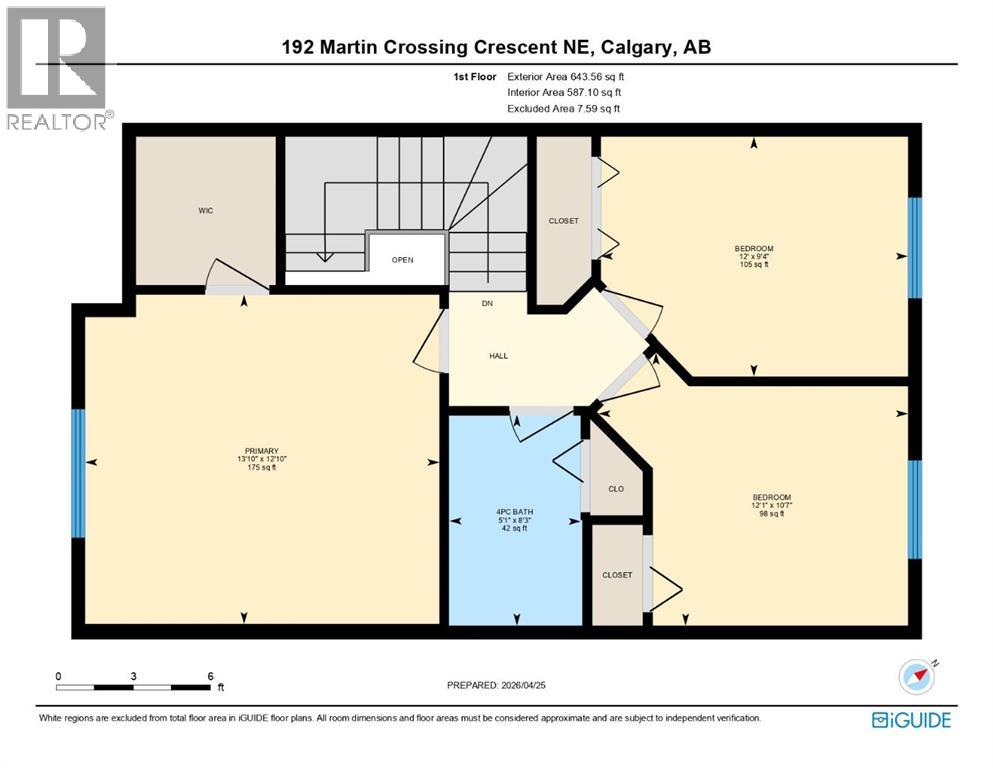
| Second Level | 4pc Bathroom | 7.33 Ft x 8.25 Ft |
| Second Level | Bedroom | 9.25 Ft x 12.83 Ft |
| Second Level | Bedroom | 9.08 Ft x 12.58 Ft |
| Second Level | Primary Bedroom | 12.17 Ft x 12.67 Ft |
| Second Level | Other | 5.92 Ft x 8.42 Ft |
| Basement | 4pc Bathroom | 5.00 Ft x 7.58 Ft |
| Basement | Bedroom | 10.33 Ft x 10.75 Ft |
| Basement | Kitchen | 5.25 Ft x 11.75 Ft |
| Basement | Recreational, Games Room | 11.83 Ft x 11.75 Ft |
| Basement | Furnace | 6.58 Ft x 7.83 Ft |
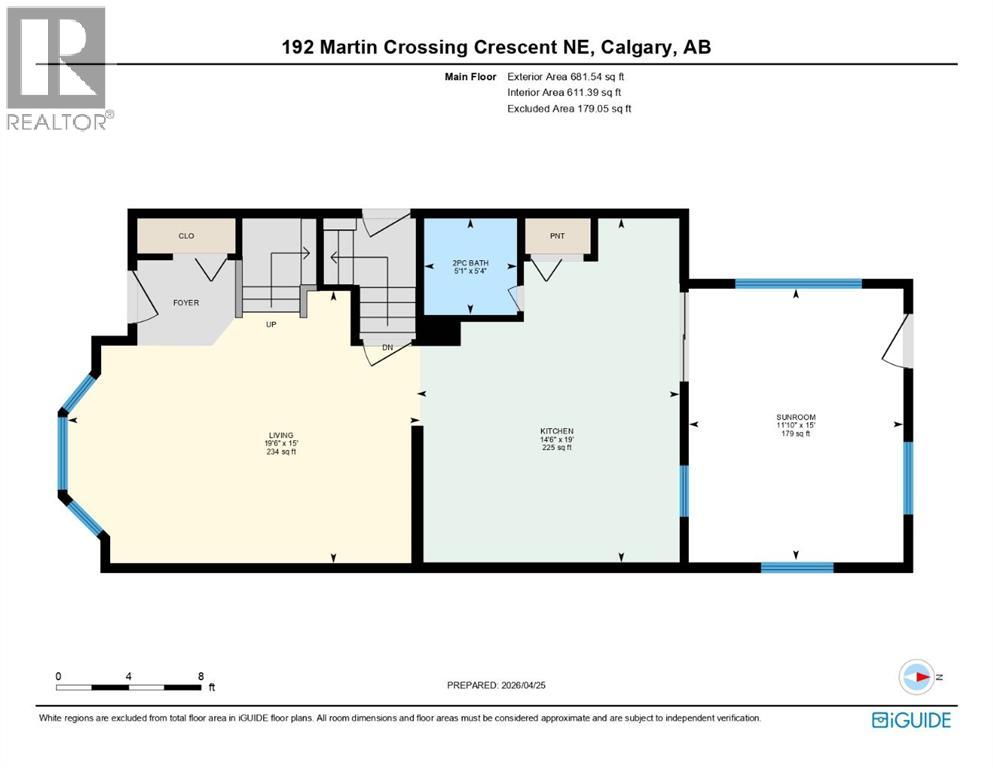
| Main Level | 4pc Bathroom | 7.83 Ft x 5.25 Ft |
| Main Level | Dining Room | 8.33 Ft x 12.08 Ft |
| Main Level | Kitchen | 10.08 Ft x 12.08 Ft |
| Main Level | Living Room | 12.33 Ft x 17.58 Ft |
Browse our latest hot offers.