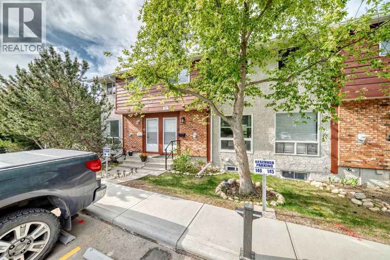
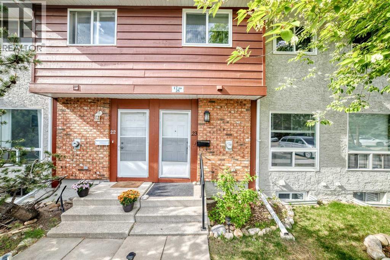
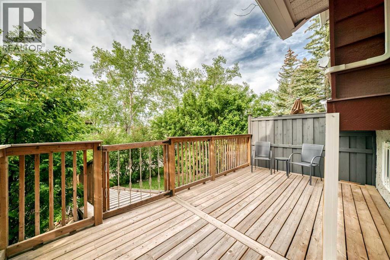
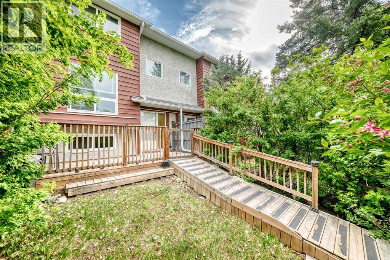
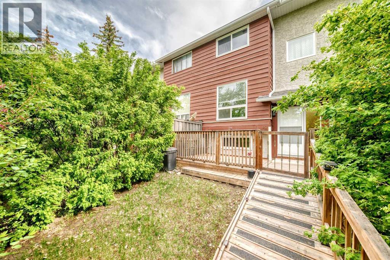
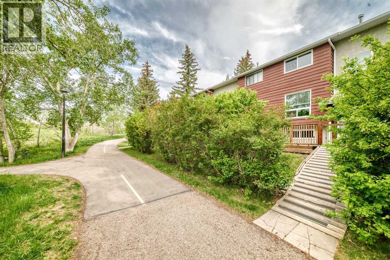
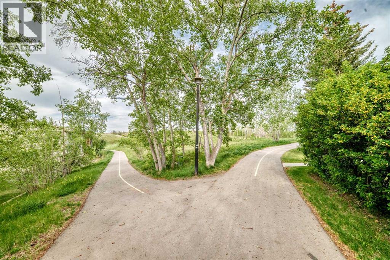
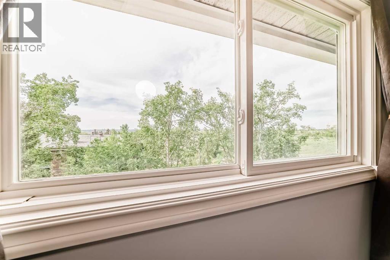
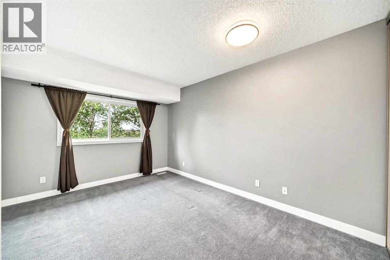
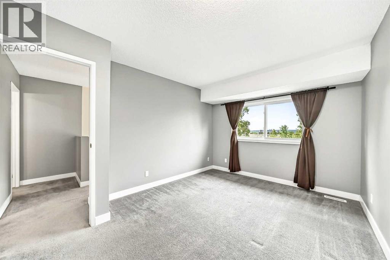
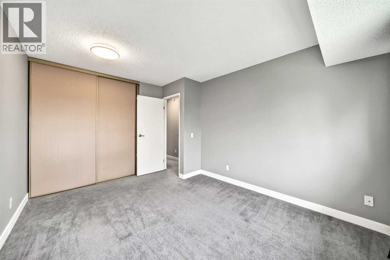
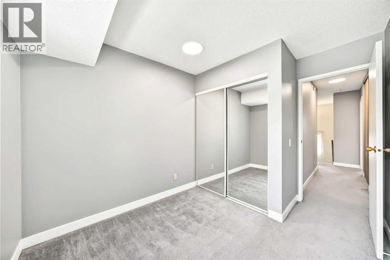
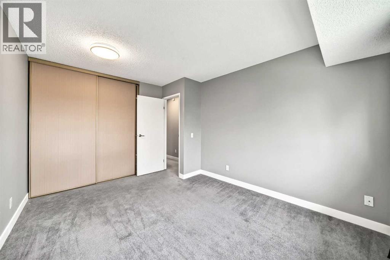
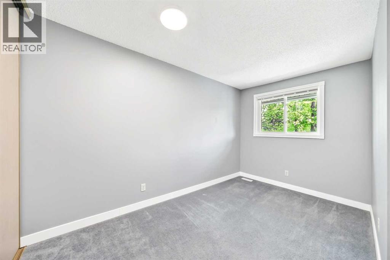
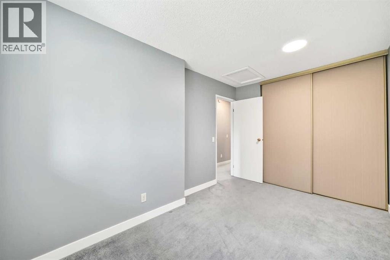
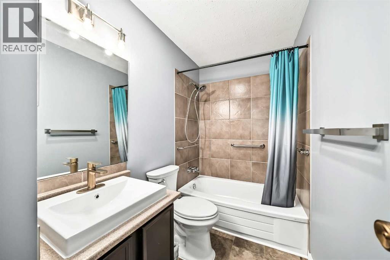
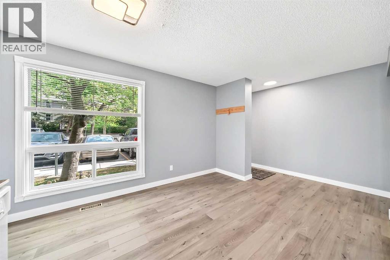
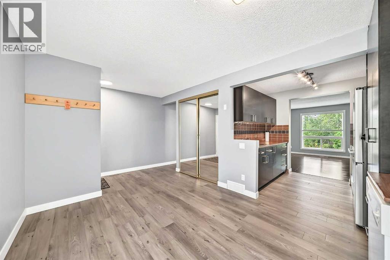
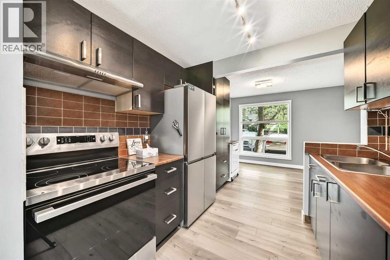
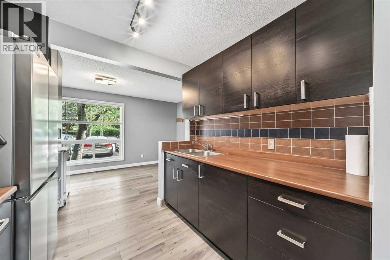
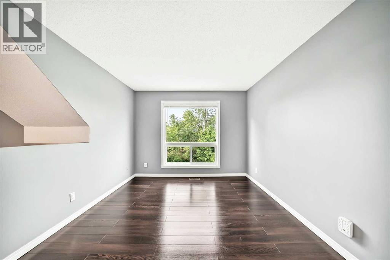
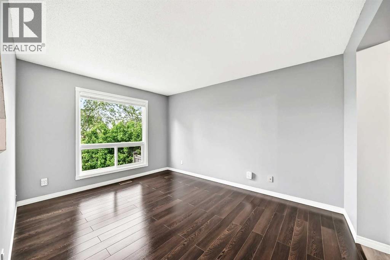
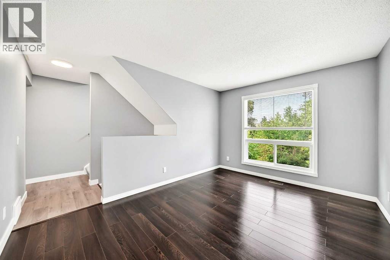
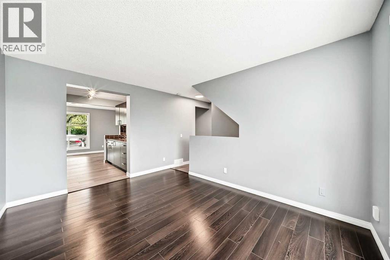
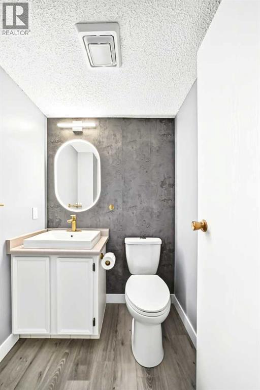
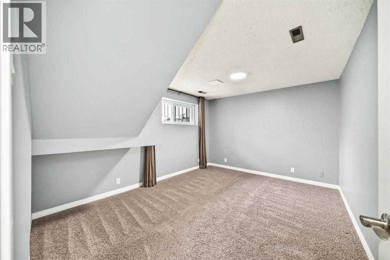
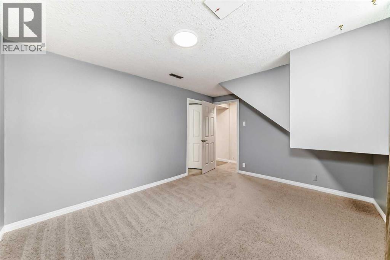
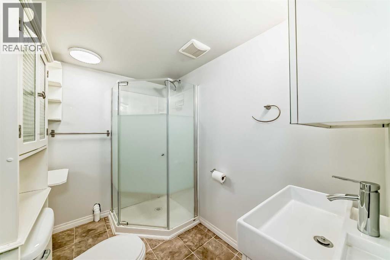
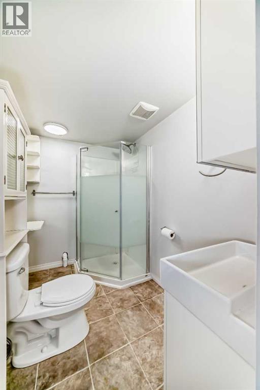
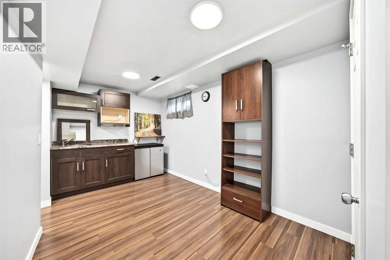
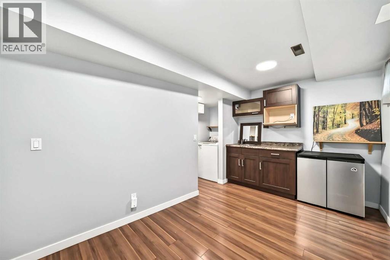
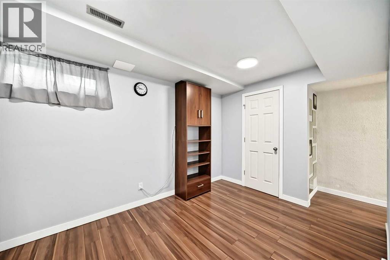
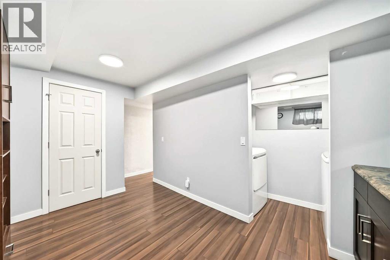
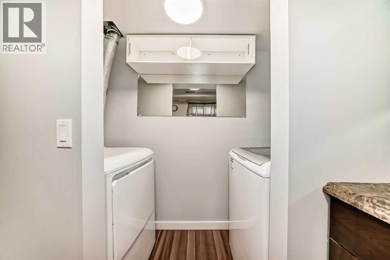
Welcome to this beautifully maintained townhouse in the highly desirable community of Ranchlands, located in the well-managed Ranchview Meadows complex. Tucked away in a quiet cul-de-sac, this charming home features a sunny south-facing backyard with mountain views, offering both privacy and tranquility.The upper level offers three spacious bedrooms and a full bathroom, all thoughtfully maintained. The main floor features a bright living room, dining area, and functional kitchen complete with new stainless steel appliances plus a convenient 2-piece powder room. The fully developed basement includes a cozy family room, laundry area, an additional bedroom, and a 3-piece ensuite bathroom—ideal for guests, extended family, or extra living space.Additional highlights include newer vinyl windows throughout, fresh new paint, and pride of ownership evident throughout the home. The property also features a handicap-accessible ramp from the back entrance for added convenience and accessibility. One of the best features is the parking stall located directly in front of the unit, making everyday living easy and convenient. A fantastic opportunity to own a move-in-ready home in a quiet, established neighborhood close to schools, parks, shopping, and transit. (id:54406)
Maintenance, Insurance, Ground Maintenance, Parking, Property Management, Reserve Fund Contributions, Sewer, Waste Removal, Water
$453.32 Monthly| Bathroom Total | 3 | Bedrooms Above Ground | 3 |
| Bedrooms Below Ground | 1 | Bedrooms Total | 4 |
| Amenities | Exercise Centre | Appliances | Refrigerator, Range - Electric, Dishwasher, Washer & Dryer |
| Basement Development | Finished | Basement Features | Separate Entrance, Walk-up |
| Basement Type | Full (finished) | Constructed Date | 1979 |
| Construction Material | Wood Frame | Construction Style Attachment | Attached |
| Cooling Type | None | Flooring Type | Carpeted, Laminate |
| Foundation Type | Poured Concrete | Half Bath Total | 1 |
| Heating Type | Forced Air | Stories Total | 3 |
| Size Interior | 1151 Sqft | Total Finished Area | 1150.8 Sqft |
| Type | Row / Townhouse |
| Acreage | No | Fence Type | Fence |
| Land Amenities | Playground, Schools, Shopping | Landscape Features | Landscaped |
| Size Total Text | Unknown | Zoning Description | M-c1 D43 |
| Level | Type | Dimensions |
|---|---|---|
| Basement | Bedroom | 13.50 Ft x 12.00 Ft |
| Basement | 3pc Bathroom | 5.25 Ft x 11.58 Ft |
| Basement | Family Room | 13.33 Ft x 8.58 Ft |
| Basement | Laundry Room | 8.00 Ft x 2.92 Ft |
| Basement | Storage | 2.83 Ft x 5.75 Ft |
| Basement | Furnace | 8.58 Ft x 5.58 Ft |
| Main Level | Other | 3.08 Ft x 3.42 Ft |
| Main Level | 2pc Bathroom | 5.00 Ft x 4.75 Ft |
| Main Level | Dining Room | 13.00 Ft x 9.67 Ft |
| Main Level | Kitchen | 7.33 Ft x 8.50 Ft |
| Main Level | Living Room | 13.42 Ft x 10.50 Ft |
| Main Level | Other | 6.67 Ft x 3.17 Ft |
| Main Level | Other | 18.17 Ft x 9.25 Ft |
| Upper Level | Primary Bedroom | 10.33 Ft x 15.75 Ft |
| Upper Level | 4pc Bathroom | 8.67 Ft x 4.92 Ft |
| Upper Level | Bedroom | 8.42 Ft x 15.17 Ft |
| Upper Level | Bedroom | 9.17 Ft x 10.75 Ft |
Browse our latest hot offers.