2295 Reunion Street Nw, Airdrie, Alberta T4B 0M7 New

MLS® # A2334335

$529,000

3 BD

3 BA

1036 SF

Property Size 1036 SqFt
Bedrooms 3
Bathrooms 3
Year Built 2010
Garages 2

Key Details

STATUS
For sale
TYPE
House
BUILT IN
2010
BEDROOM COUNT
3
BATHROOM COUNT
3
PARKING SPACES
2

Amenities

Park, Playground, Schools, Shopping

Description

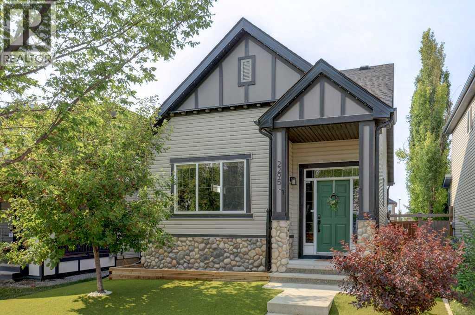
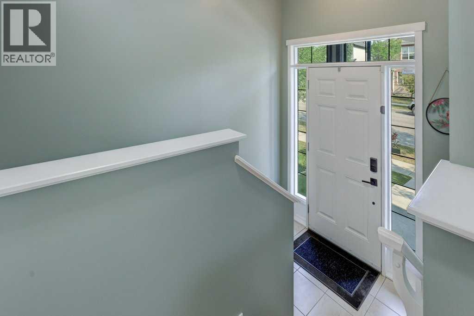
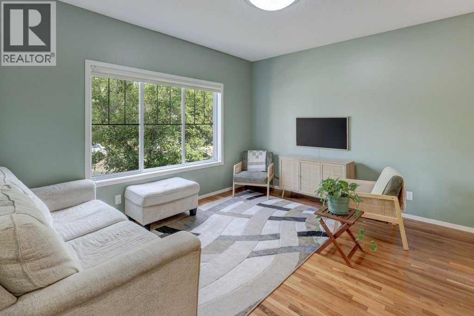
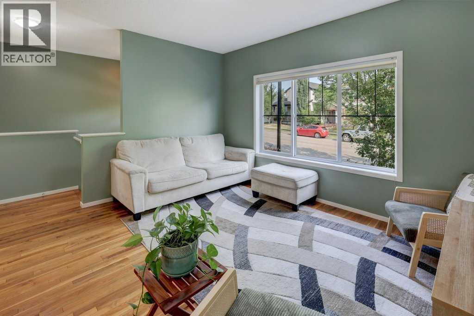
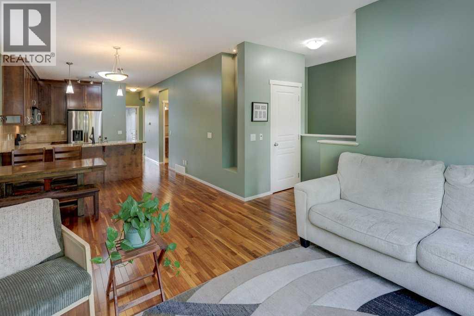
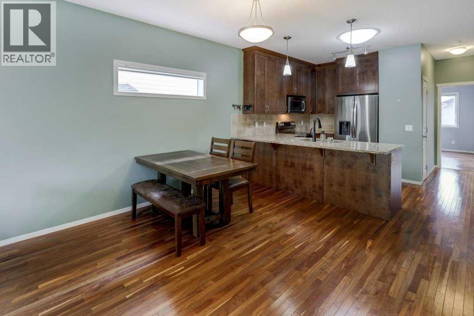
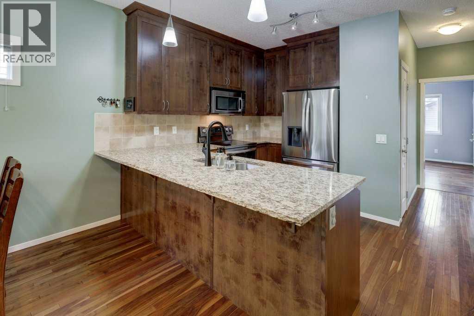
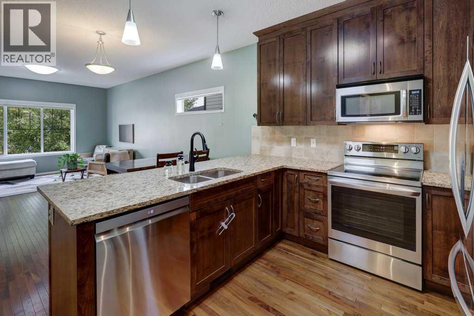
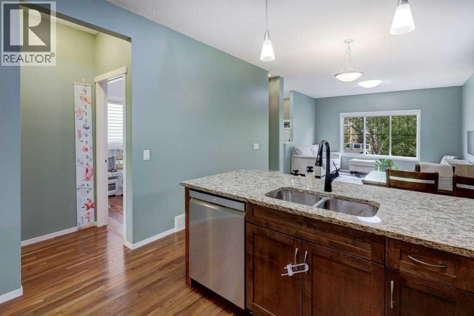
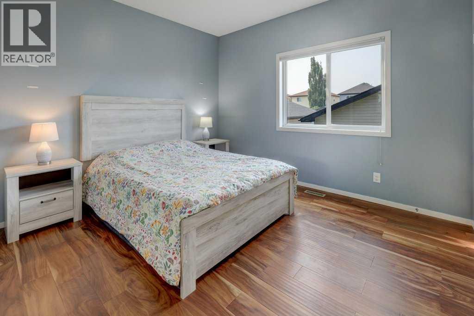
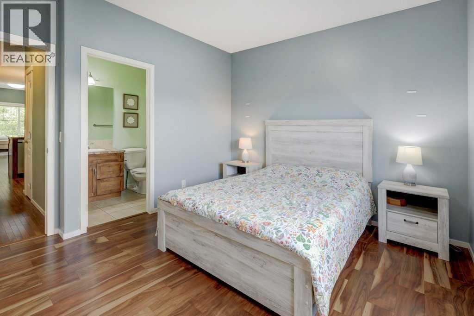
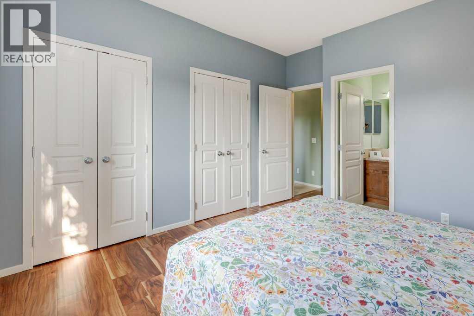
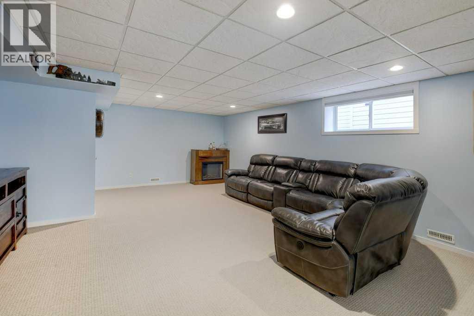
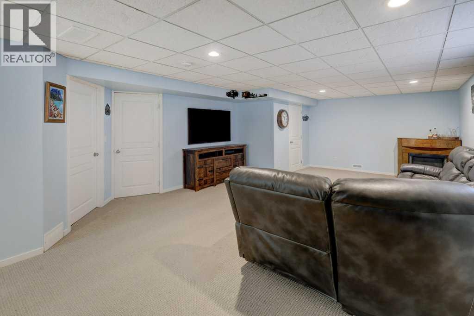
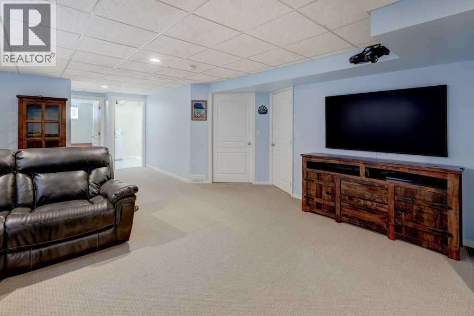
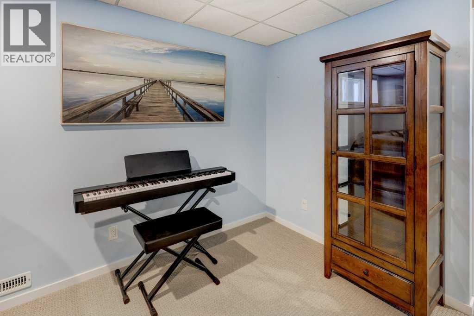
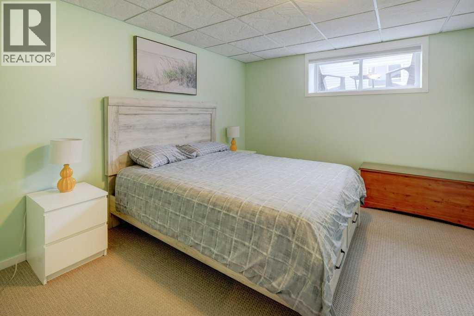
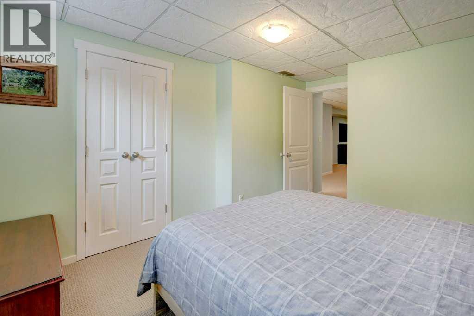
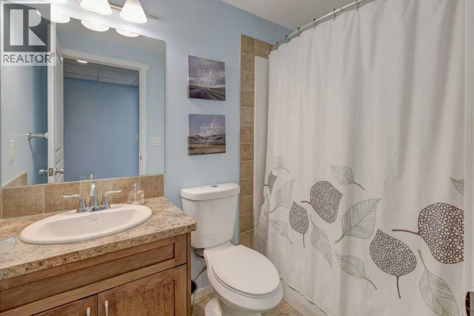
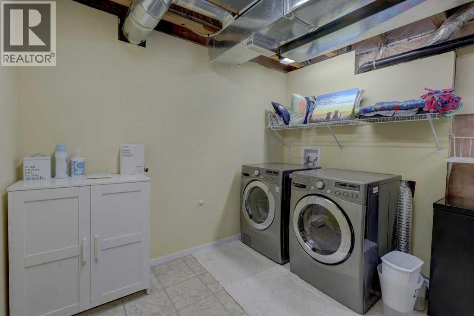
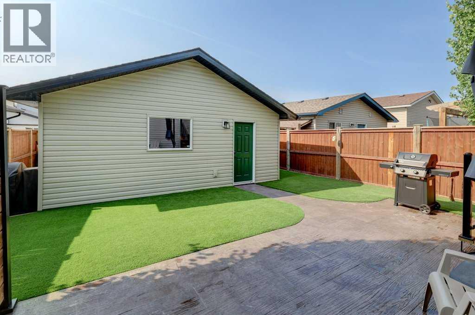
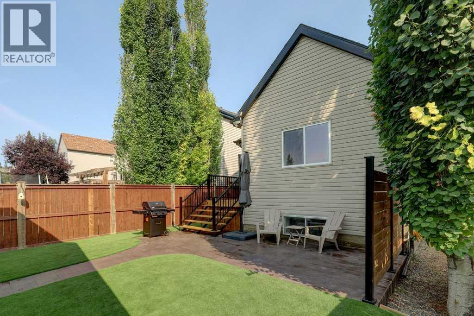
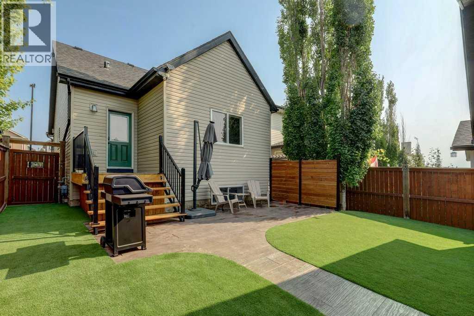
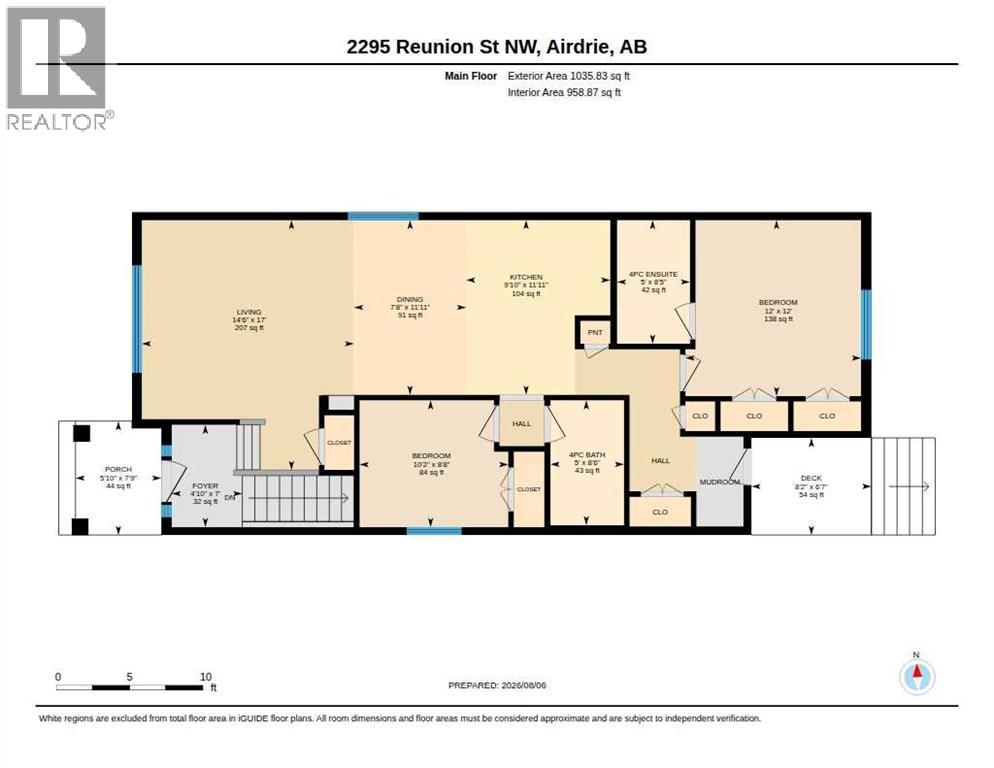
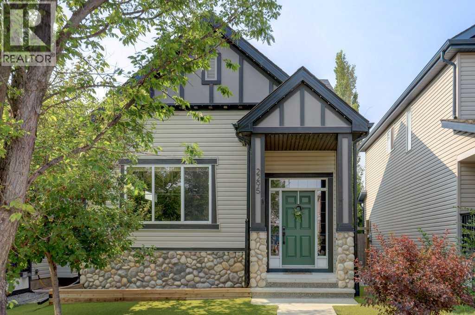
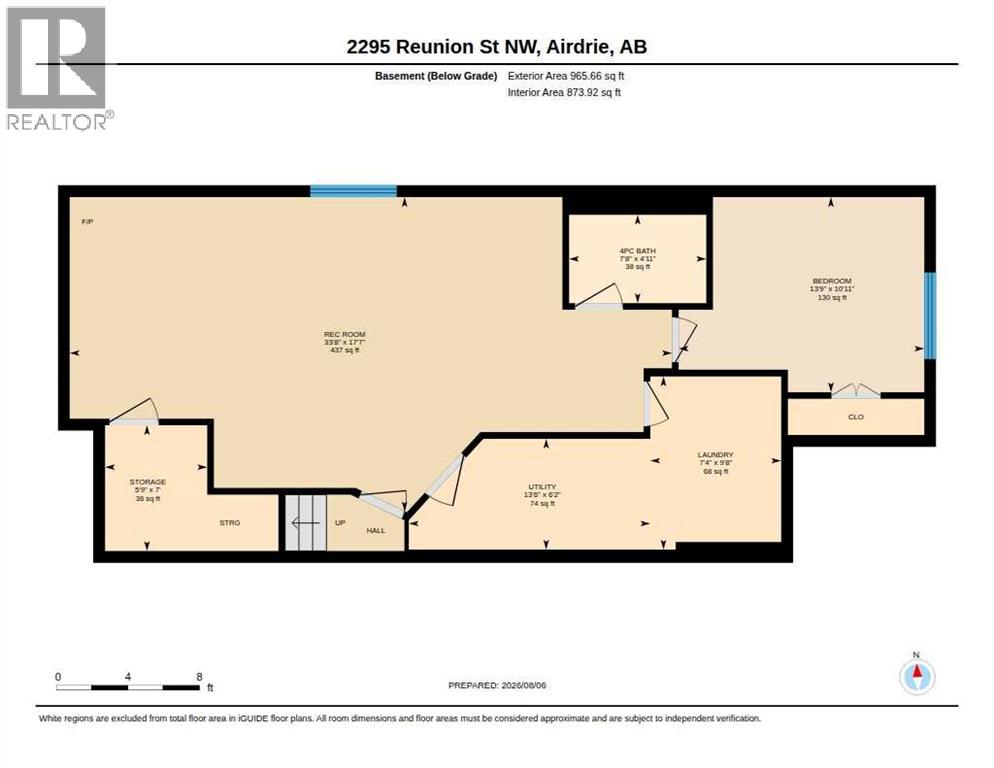
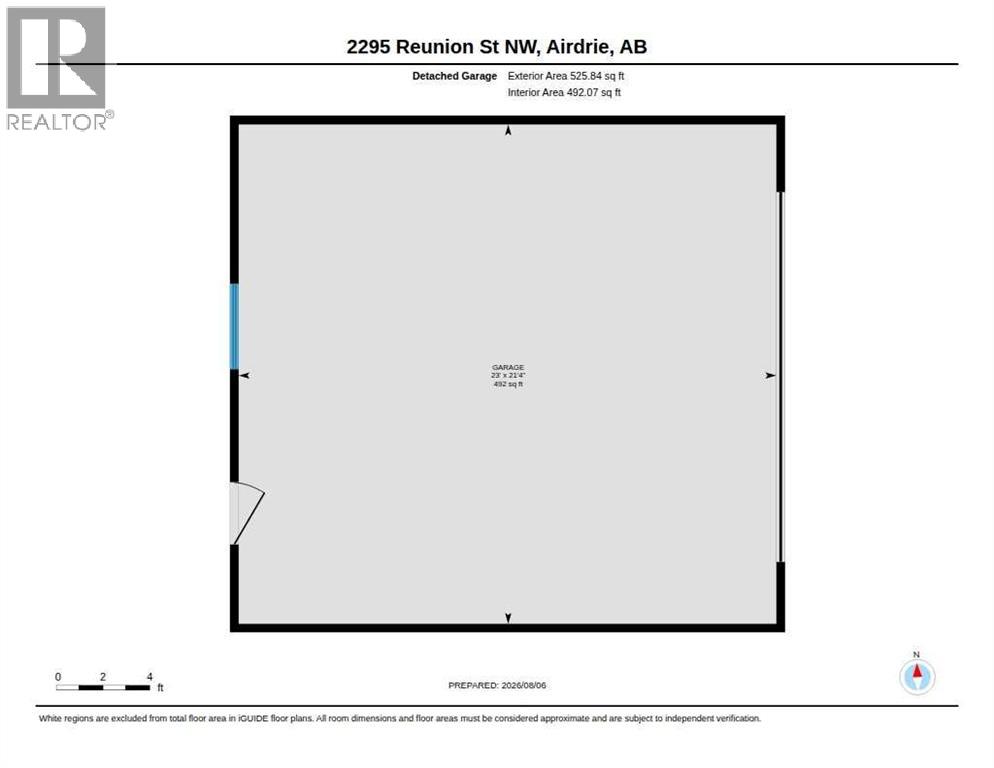
Welcome to this beautifully maintained bungalow in the highly desirable community of Reunion, offering over 2,000 sq. ft. of professionally finished living space. Built in 2010, this exceptional home features 3 bedrooms, 3 full bathrooms, and a thoughtfully designed layout that's perfect for families, downsizers, or anyone seeking the convenience of main floor living.The bright and inviting main level showcases 9 foot ceilings, rich hardwood flooring, maple cabinetry extending to the ceiling, and stainless steel appliances. The open concept design creates an ideal space for both everyday living and entertaining.The professionally finished basement expands your living space with a spacious recreation room, an additional bedroom, a full bathroom, and abundant storage, offering flexibility for guests, teenagers, or a home office.Outside, you'll appreciate the home's exceptional curb appeal with recently added low maintenance landscaping. A new rear deck with privacy screen and stunning stamped concrete patio and walkways create the perfect outdoor retreat. An oversized double detached garage provides ample space for vehicles, tools, and toys.Additional upgrades include central air conditioning and programmable Gemstone exterior lighting, adding comfort, convenience, and year round curb appeal.Located in the family friendly community of Reunion, you'll enjoy easy access to schools, parks, golf, shopping, and all the amenities Airdrie has to offer. This rare bungalow combines quality, style, and outstanding value. Don't miss your opportunity to call it home! (id:54406)

PROPERTY FEATURES

  • MLS® Number A2334335
  • Price $529,000
  • Bedrooms: 3
  • Bathrooms: 3
  • Square Footage: 1036 sqft
  • Property Type: House
  • Community Name: Reunion
  • Amenities Near By Park, Playground, Schools, Shopping
  • Features Back Lane
  • Parking Space Total 2
  • Plan 0814670

Buildings

Bathroom Total 3 Bedrooms Above Ground 2
Bedrooms Below Ground 1 Bedrooms Total 3
Appliances Washer, Refrigerator, Dishwasher, Stove, Dryer, Microwave Range Hood Combo, Window Coverings, Garage Door Opener Architectural Style Bungalow
Basement Development Finished Basement Type Full (finished)
Constructed Date 2010 Construction Material Wood Frame
Construction Style Attachment Detached Cooling Type Central Air Conditioning
Exterior Finish Stone, Vinyl Siding Fireplace Present Yes
Fireplace Total 1 Flooring Type Carpeted, Hardwood, Tile
Foundation Type Poured Concrete Heating Fuel Natural Gas
Heating Type Forced Air Stories Total 1
Size Interior 1036 Sqft Total Finished Area 1036 Sqft
Type House

Parking

Detached Garage 2
Oversize

Land

Acreage No Fence Type Fence
Land Amenities Park, Playground, Schools, Shopping Size Depth 35.07 M
Size Frontage 9.74 M Size Irregular 342.20
Size Total 342.2 M2|0-4,050 Sqft Size Total Text 342.2 M2|0-4,050 Sqft
Zoning Description R1-l

Rooms

Level Type Dimensions
Basement Bedroom 10.92 Ft x 13.75 Ft
Basement Recreational, Games Room 17.58 Ft x 33.67 Ft
Basement Laundry Room 9.67 Ft x 7.33 Ft
Basement Storage 7.00 Ft x 5.75 Ft
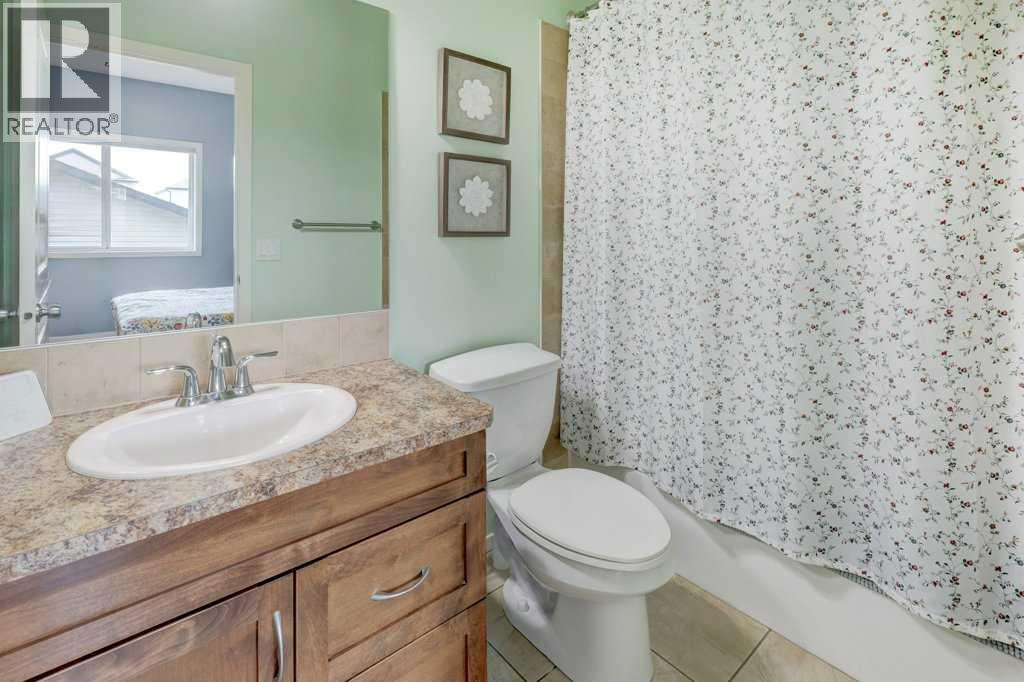
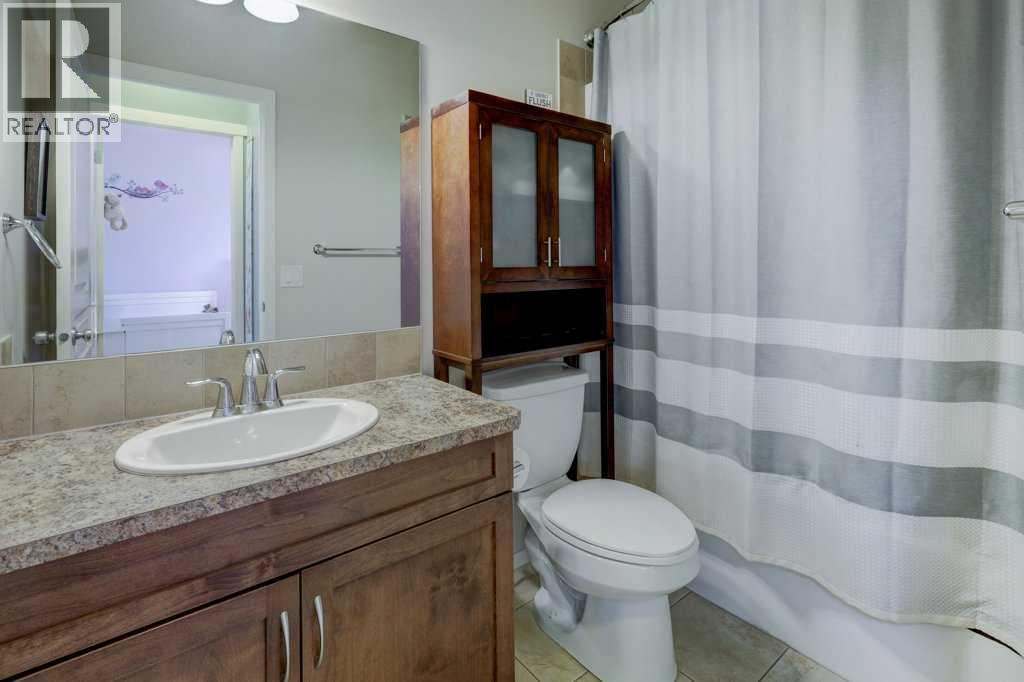
Basement 4pc Bathroom Measurements not available
Main Level Living Room 17.00 Ft x 14.50 Ft
Main Level Kitchen 11.92 Ft x 9.83 Ft
Main Level Primary Bedroom 12.00 Ft x 12.00 Ft
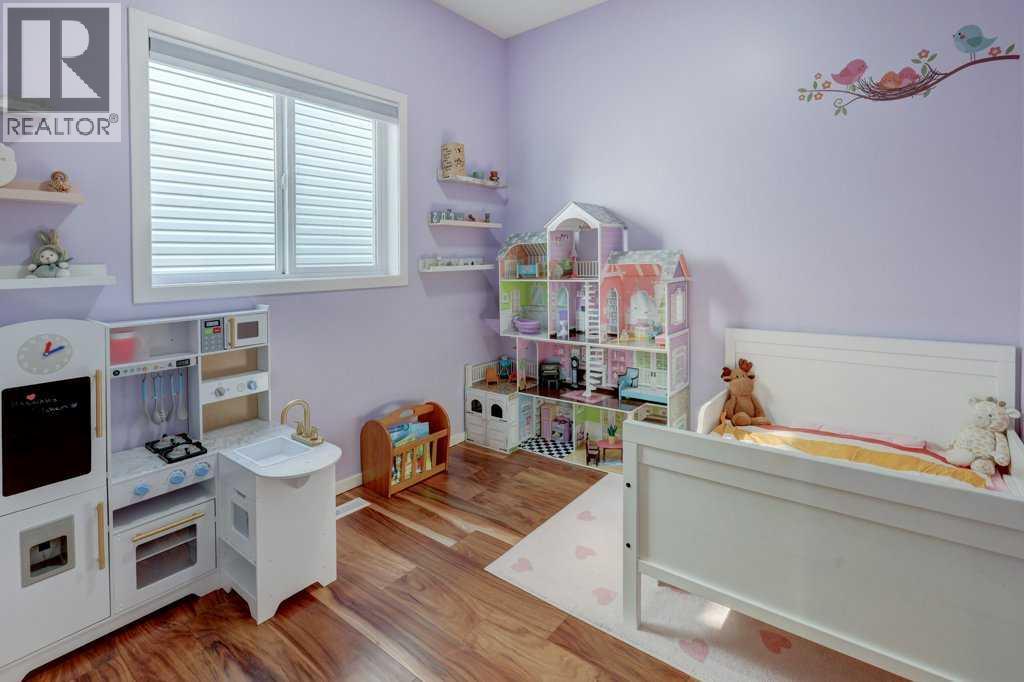
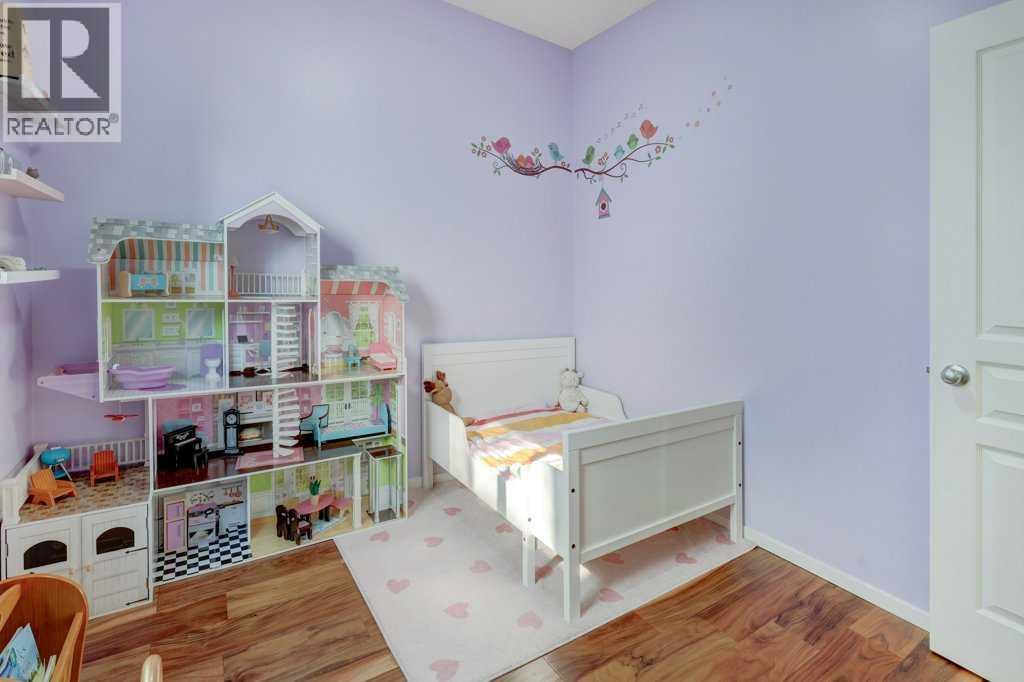
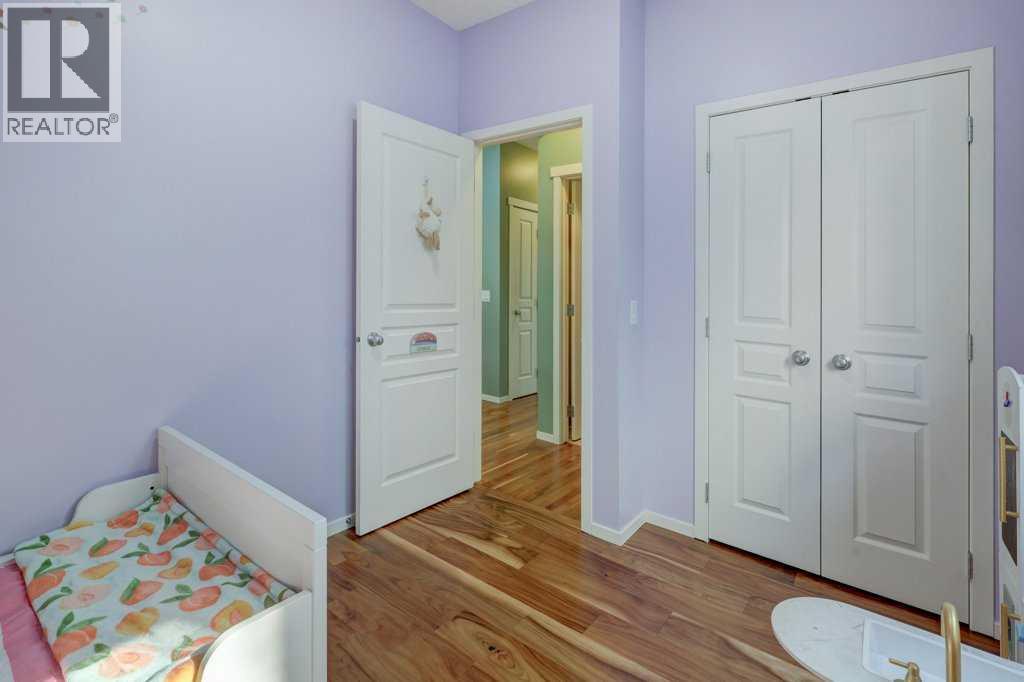
Main Level Bedroom 8.67 Ft x 10.17 Ft
Main Level Dining Room 11.92 Ft x 7.67 Ft
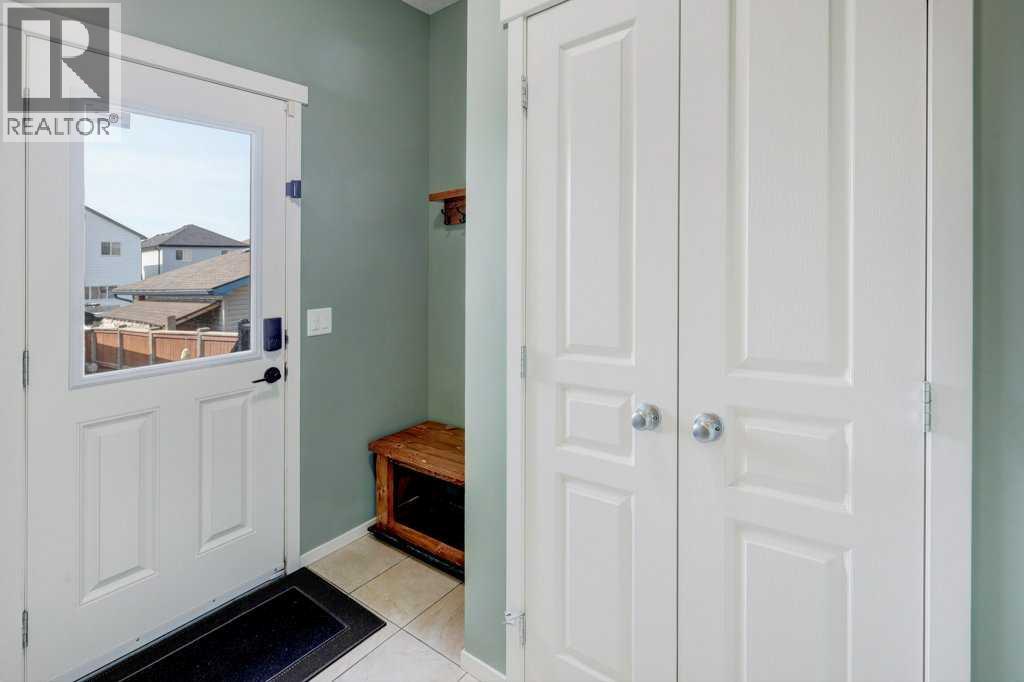
Main Level Other 7.75 Ft x 5.83 Ft
Main Level 4pc Bathroom Measurements not available

BROKERAGE

  • Office: Cir Realty
Address

Do you have questions?

Call or text today, we are here to help!

+1 403-850-2754

Scroll to Top