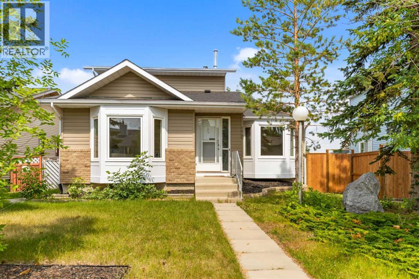
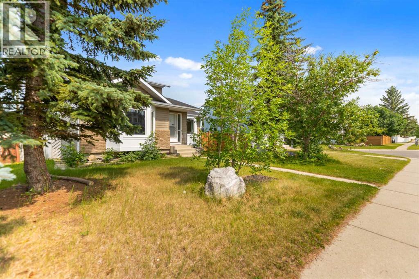
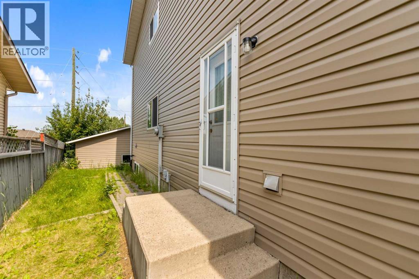
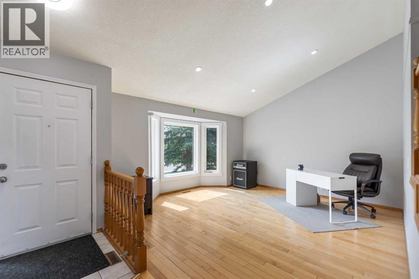
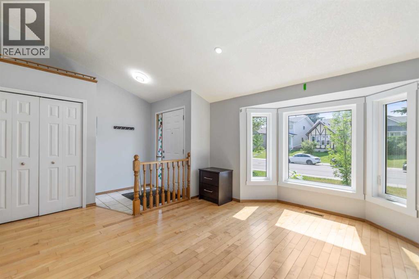
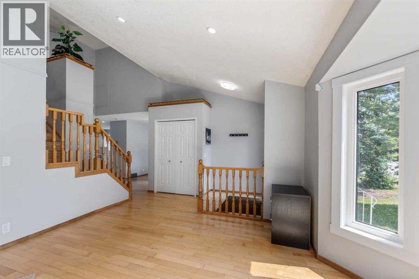
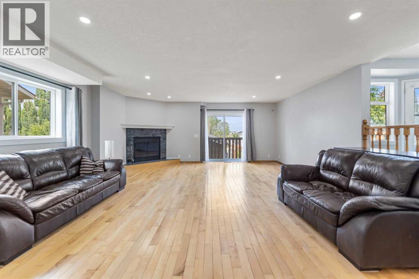
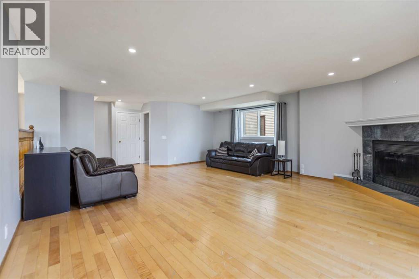
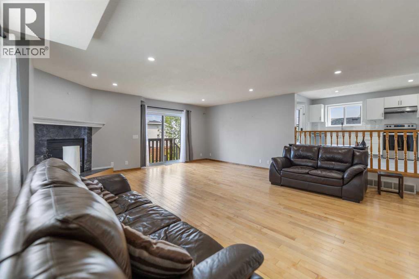
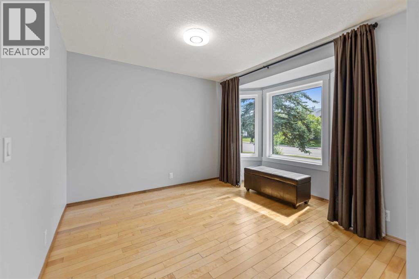
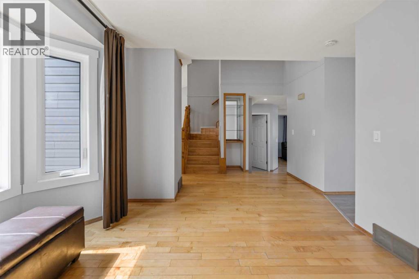
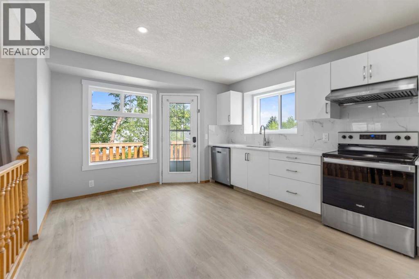
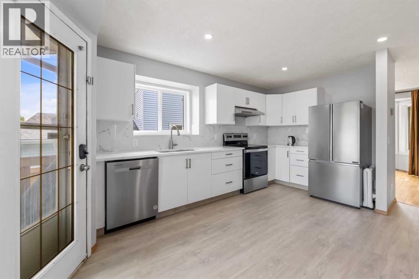
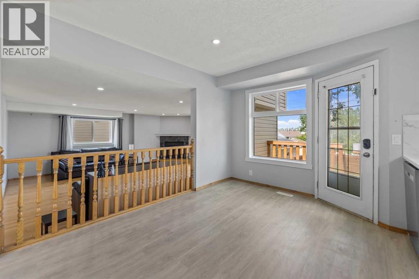
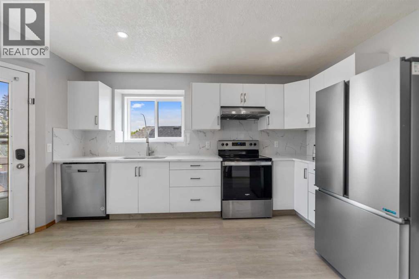
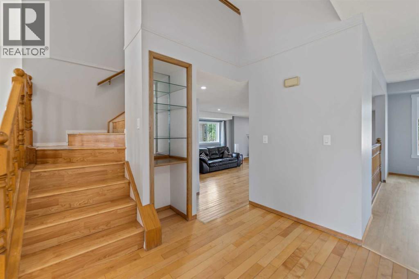
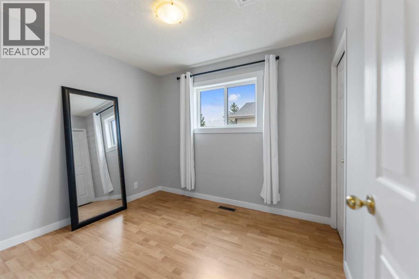
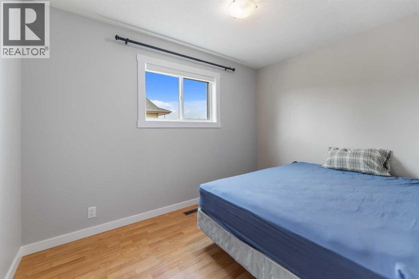
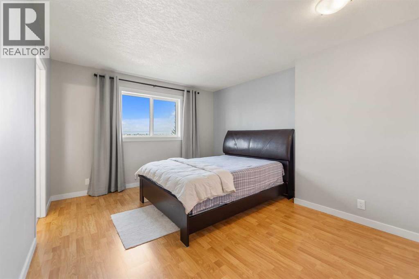
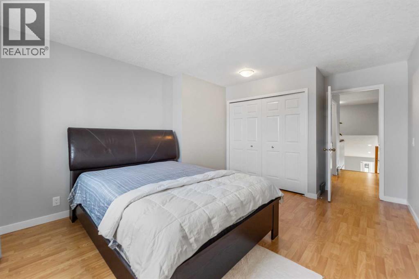
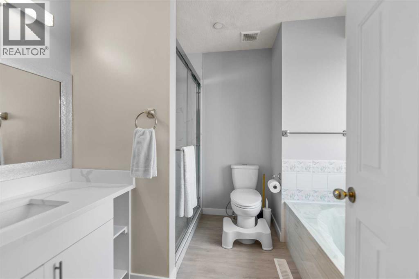
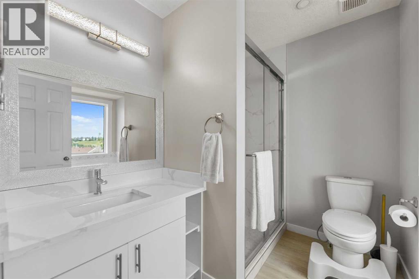
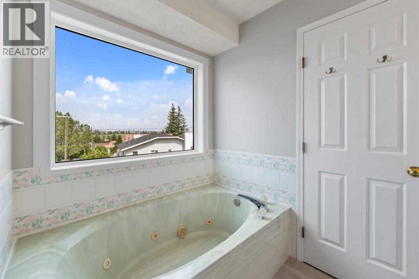
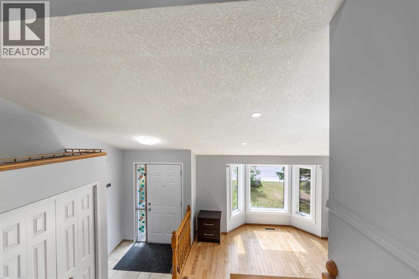
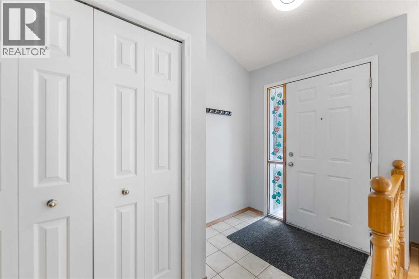
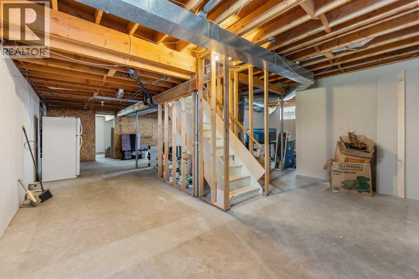
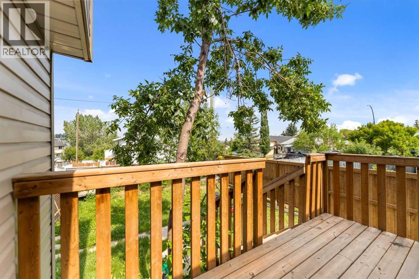
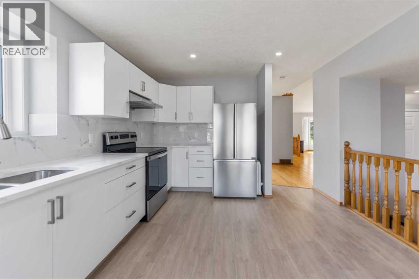
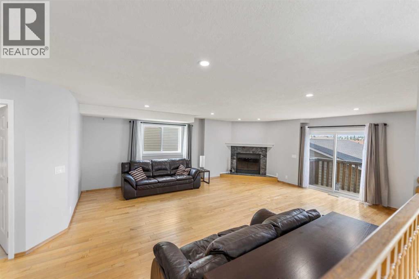
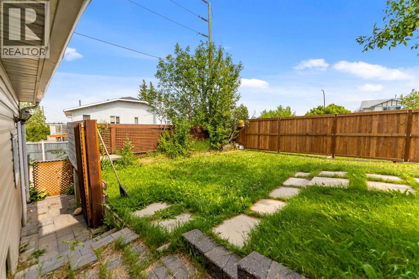
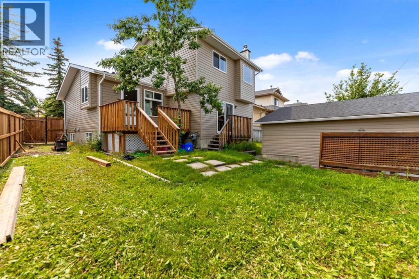
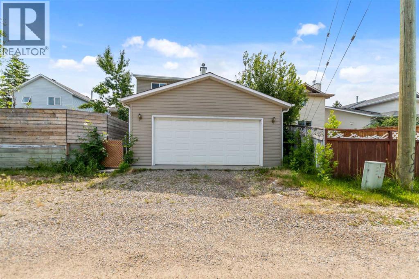
Beautifully Renovated Two-Story Split in Sandstone! Welcome to this beautifully updated 1,881 sq. ft. two-story split home, this home features a sunlit main floor with vaulted ceilings, and a classic bay window, seamlessly flowing into an adjacent office/den with its own charming bay window. Further inside, enjoy an amazingly spacious family room that opens directly to a functional, renovated kitchen featuring abundant cabinetry and generous counter space with newer appliances. Major 2025 updates include new kitchen cabinets, countertops, appliances, roof shingles, and all new windows on main &upper floor plus two basement windows! Drywalled basement with a flex room ready for your creative development ideas. Huge back area with a deck, BRAND NEW FENCE on the south side of the house and the oversized detached garage (22’x20’). Prime, convenient location close to all amenities, schools, parks, shopping and transit. (id:54406)
| Bathroom Total | 3 | Bedrooms Above Ground | 3 |
| Bedrooms Total | 3 | Appliances | Washer, Refrigerator, Dishwasher, Stove, Dryer, Garage Door Opener |
| Basement Development | Partially Finished | Basement Type | Full (partially Finished) |
| Constructed Date | 1988 | Construction Material | Wood Frame |
| Construction Style Attachment | Detached | Cooling Type | None |
| Flooring Type | Carpeted, Laminate | Foundation Type | Poured Concrete |
| Half Bath Total | 1 | Heating Fuel | Natural Gas |
| Heating Type | Forced Air | Stories Total | 2 |
| Size Interior | 1881 Sqft | Total Finished Area | 1881 Sqft |
| Type | House |
| Detached Garage | 2 |
| Acreage | No | Fence Type | Fence |
| Land Amenities | Playground, Schools, Shopping | Landscape Features | Landscaped |
| Size Depth | 31.26 M | Size Frontage | 9.88 M |
| Size Irregular | 473.00 | Size Total | 473 M2|4,051 - 7,250 Sqft |
| Size Total Text | 473 M2|4,051 - 7,250 Sqft | Zoning Description | R-cg |
| Level | Type | Dimensions |
|---|---|---|
| Main Level | Dining Room | 10.58 Ft x 10.00 Ft |
| Main Level | Living Room | 14.00 Ft x 12.00 Ft |
| Main Level | Family Room | 10.92 Ft x 18.92 Ft |
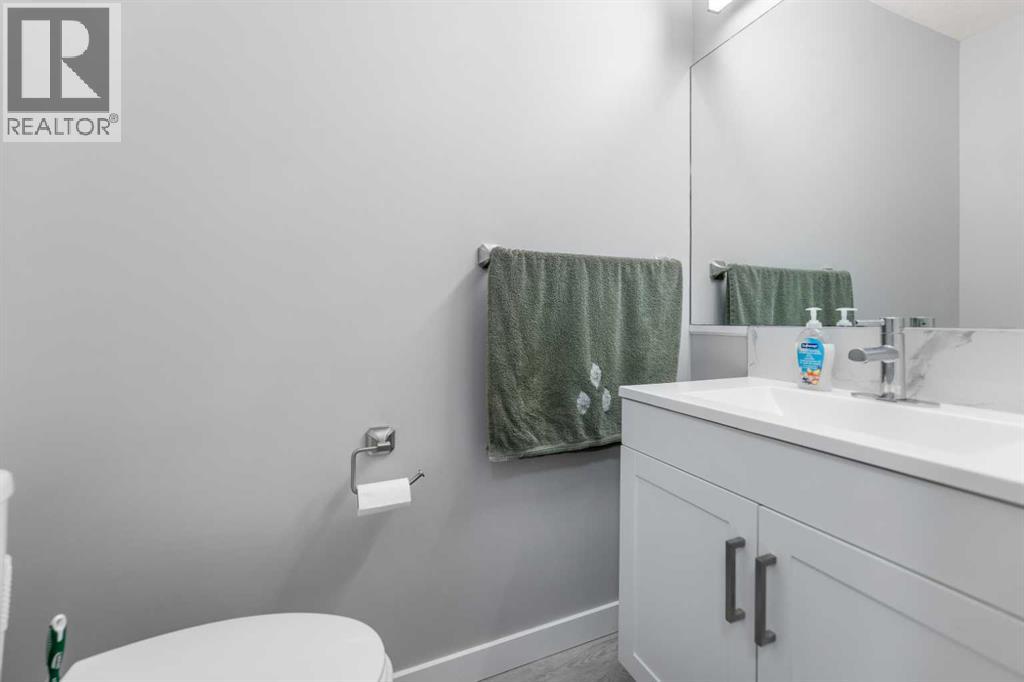
| Main Level | 2pc Bathroom | 5.00 Ft x 3.25 Ft |
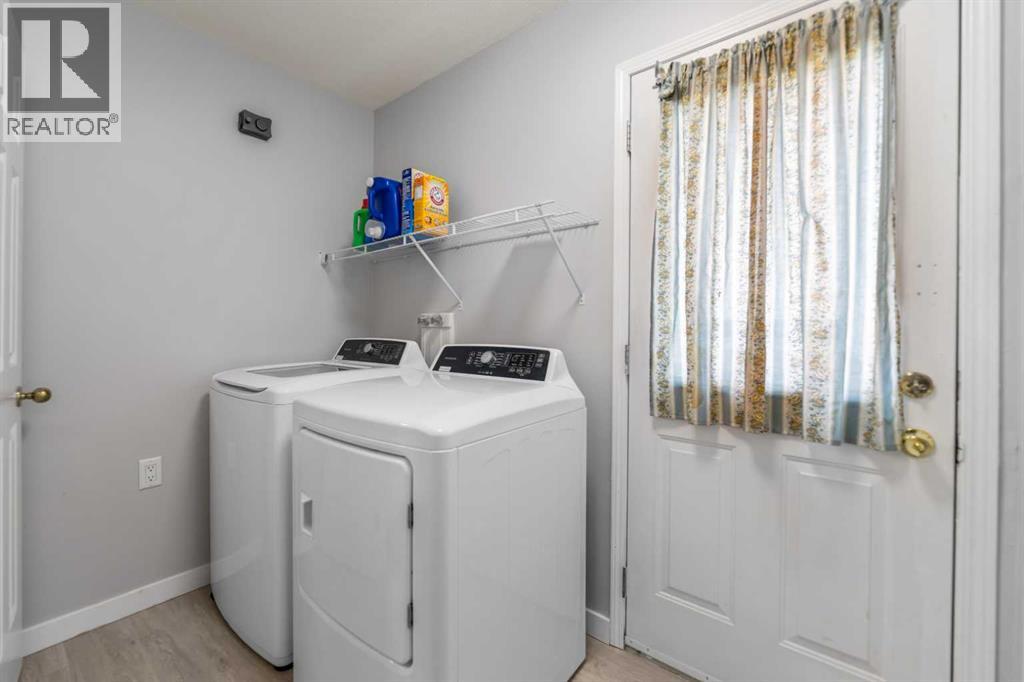
| Main Level | Laundry Room | 8.33 Ft x 4.92 Ft |
| Main Level | Kitchen | 15.50 Ft x 11.42 Ft |
| Upper Level | Primary Bedroom | 16.00 Ft x 11.75 Ft |
| Upper Level | Bedroom | 8.75 Ft x 8.67 Ft |
| Upper Level | Bedroom | 11.17 Ft x 7.83 Ft |
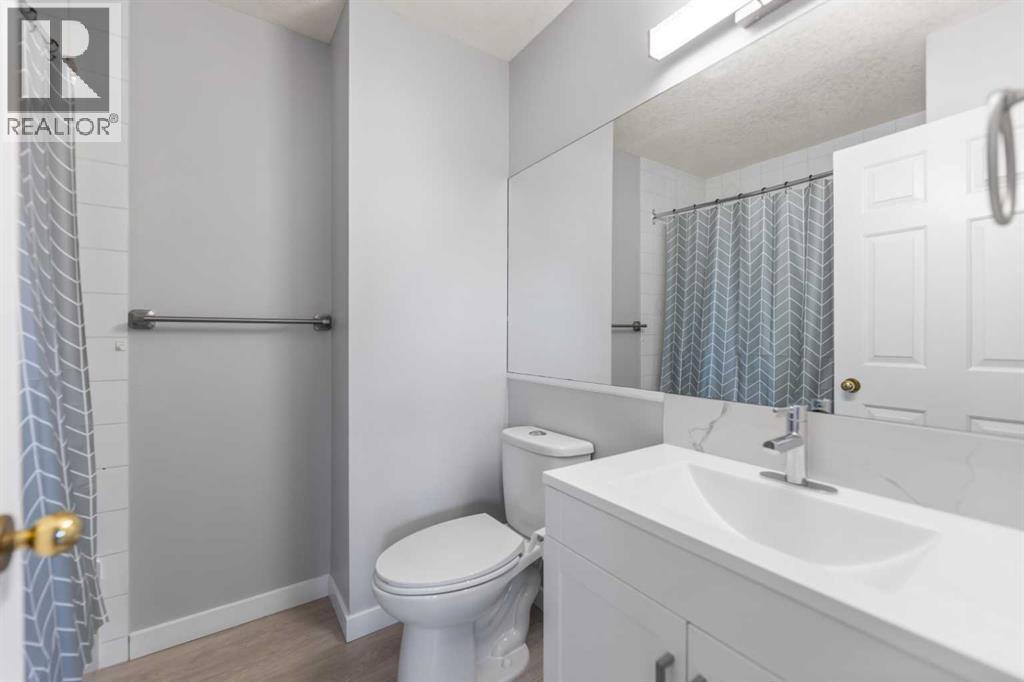
| Upper Level | 4pc Bathroom | 7.33 Ft x 6.42 Ft |
| Upper Level | 4pc Bathroom | 9.67 Ft x 7.83 Ft |