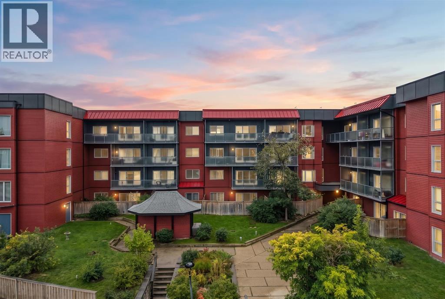
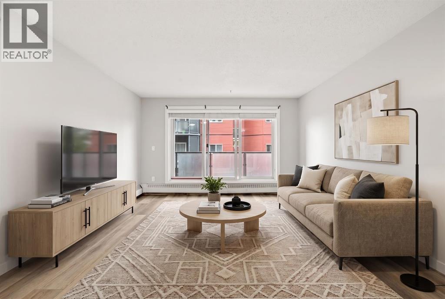
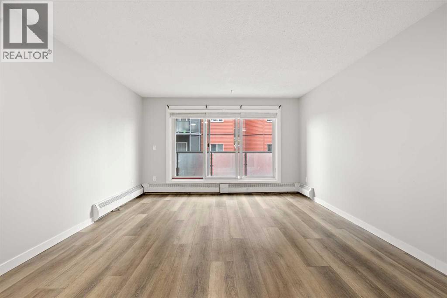
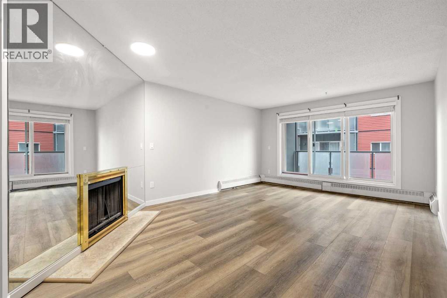
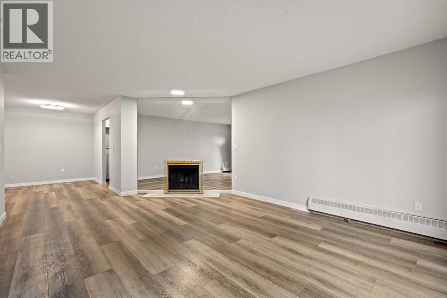
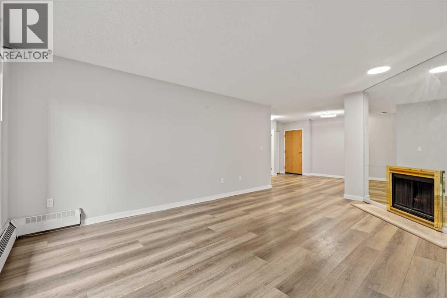
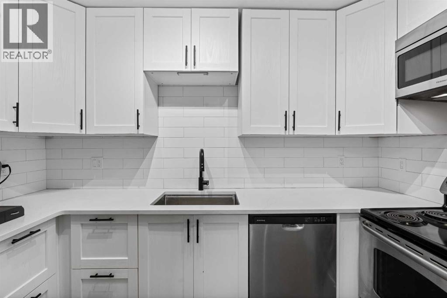
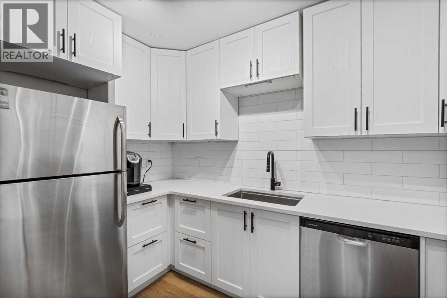
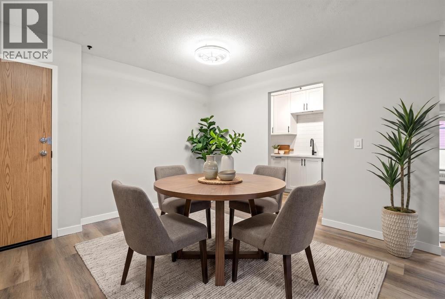
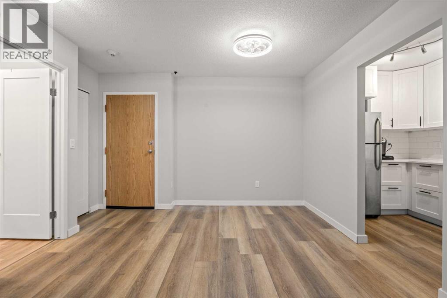
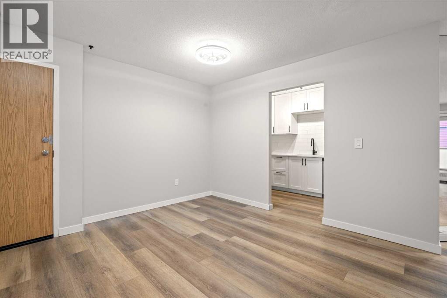
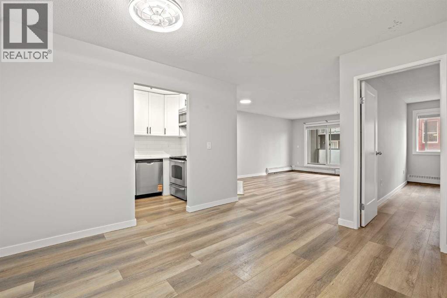
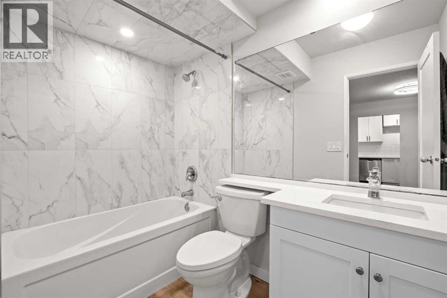
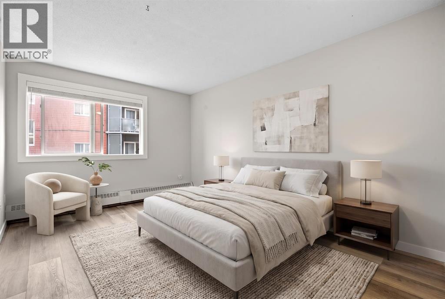
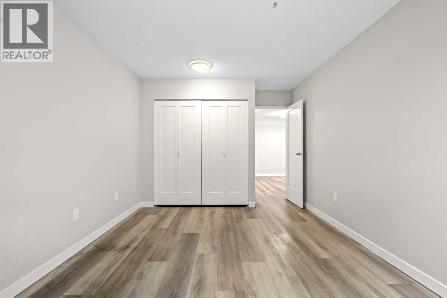
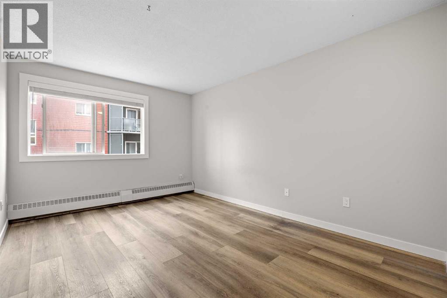
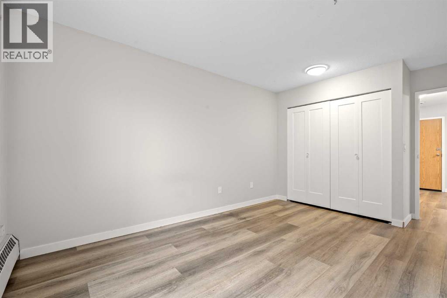
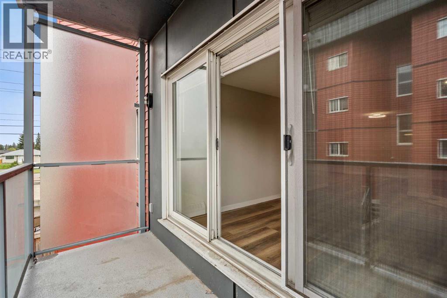
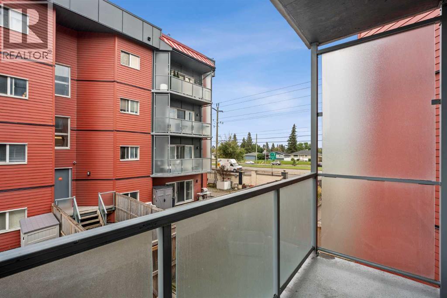
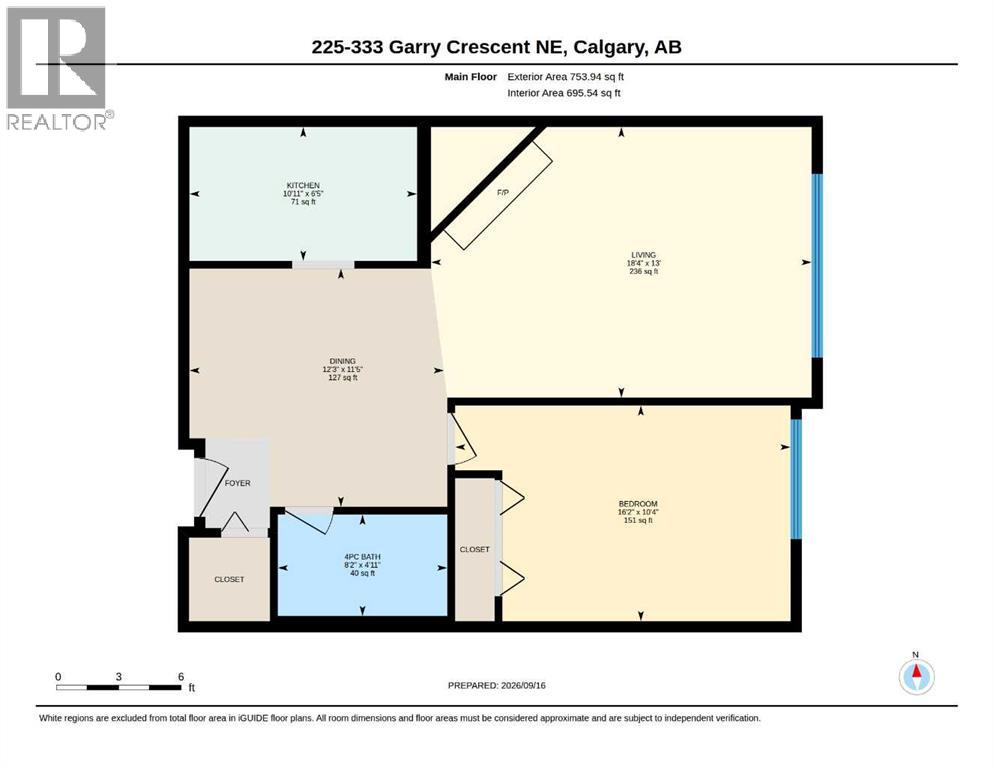
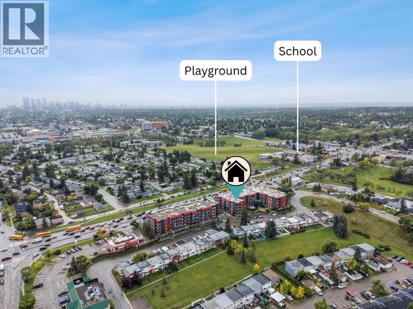
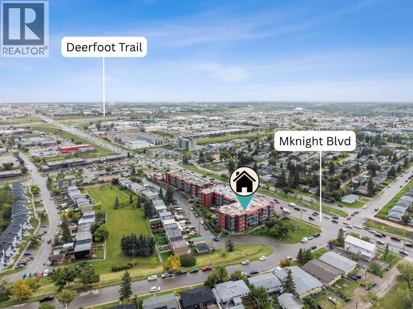
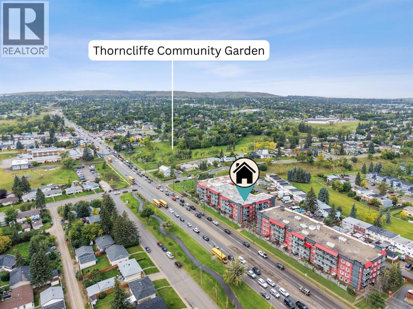
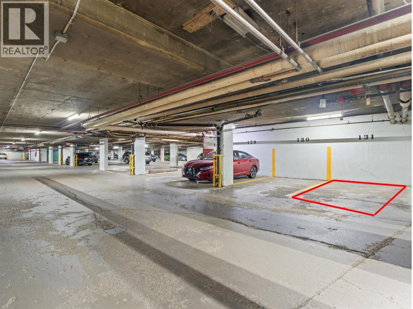
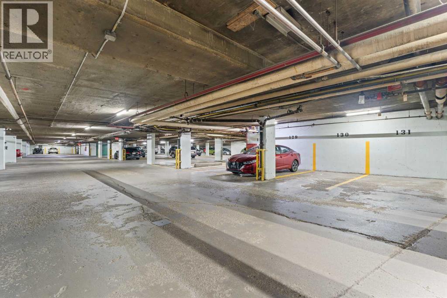
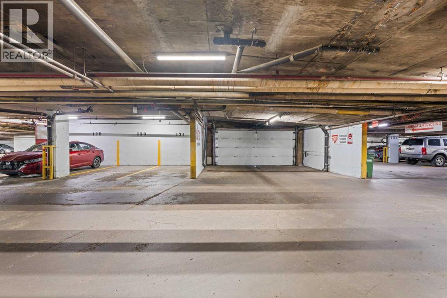
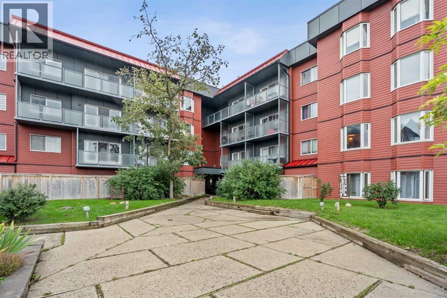
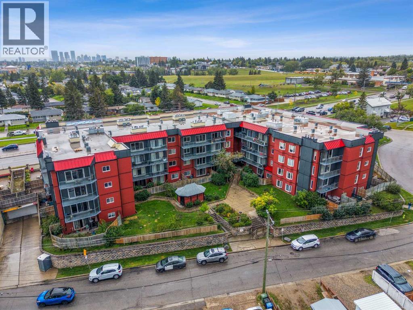
Experience exceptional value for $170,000.00 in this renovated, move-in-ready second-floor apartment, ideally located near both downtown Calgary and Calgary International Airport. Step inside to enjoy 695 sq. ft. of comfortable indoor living, featuring a thoughtful layout with one spacious bedroom, a four-piece bathroom, and a cozy fireplace that adds warmth and character. Relax outdoors on the good-sized balcony, perfect for morning coffee or evening downtime. You’ll also benefit from the convenience of one heated underground assigned parking stall, providing comfort and ease year-round. Don’t miss out on this fantastic opportunity—schedule your viewing today and make this desirable home yours! (id:54406)
Maintenance, Common Area Maintenance, Heat, Insurance, Interior Maintenance, Ground Maintenance, Parking, Property Management, Reserve Fund Contributions, Sewer, Waste Removal, Water
$592.73 Monthly| Bathroom Total | 1 | Bedrooms Above Ground | 1 |
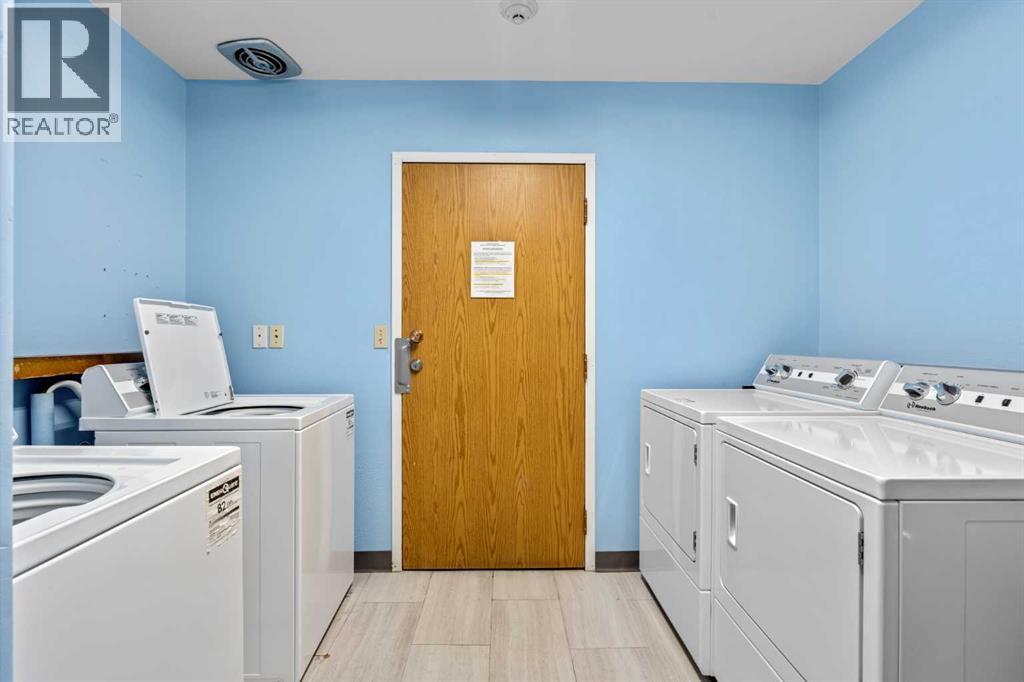
| Bedrooms Total | 1 | Amenities | Laundry Facility |
| Appliances | Refrigerator, Dishwasher, Stove, Hood Fan | Basement Type | None |
| Constructed Date | 1980 | Construction Material | Wood Frame |
| Construction Style Attachment | Attached | Cooling Type | None |
| Exterior Finish | Composite Siding, Vinyl Siding | Fireplace Present | Yes |
| Fireplace Total | 1 | Flooring Type | Laminate |
| Foundation Type | Poured Concrete | Heating Fuel | Wood |
| Heating Type | Baseboard Heaters, Other | Stories Total | 4 |
| Size Interior | 696 Sqft | Total Finished Area | 695.54 Sqft |
| Type | Apartment |
| Garage | |
| Heated Garage | |
| Underground |
| Acreage | No | Land Amenities | Park, Playground, Schools, Shopping |
| Size Total Text | Unknown | Zoning Description | M-c2 |
| Level | Type | Dimensions |
|---|---|---|
| Main Level | Living Room | 13.00 Ft x 18.33 Ft |
| Main Level | Dining Room | 11.42 Ft x 12.25 Ft |
| Main Level | Kitchen | 6.42 Ft x 10.92 Ft |
| Main Level | Primary Bedroom | 10.33 Ft x 16.17 Ft |
| Main Level | 4pc Bathroom | 4.92 Ft x 8.17 Ft |
| Main Level | Storage | 4.92 Ft x 8.25 Ft |