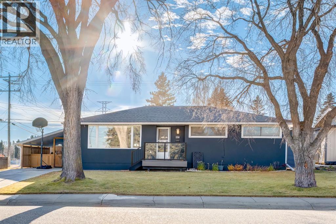
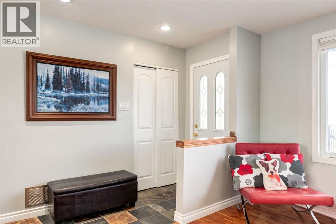
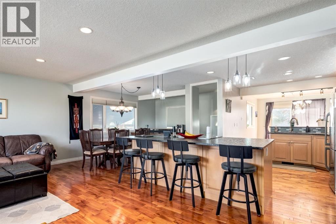
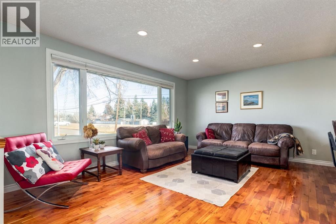
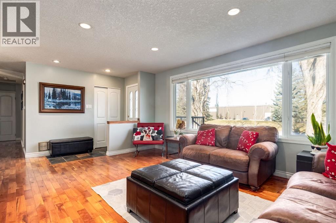
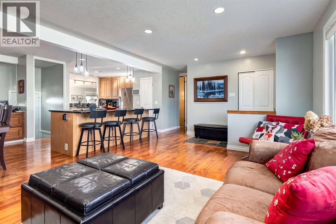
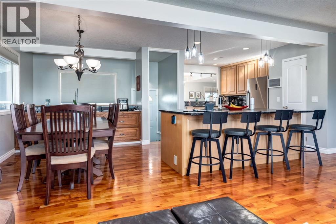
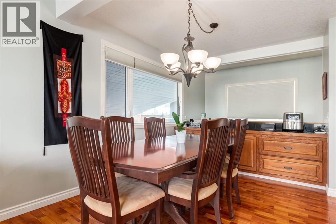
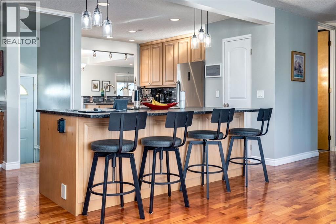
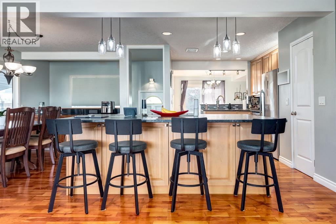
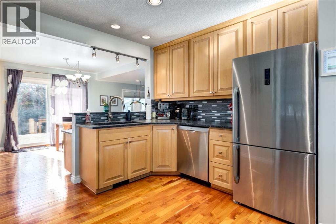
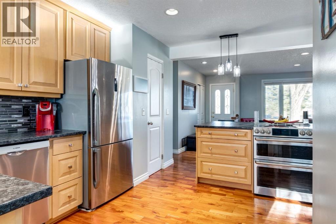
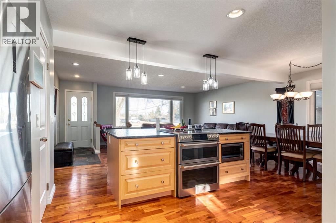
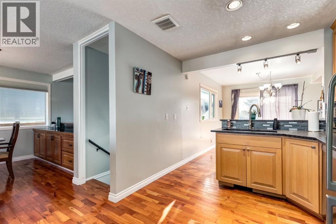
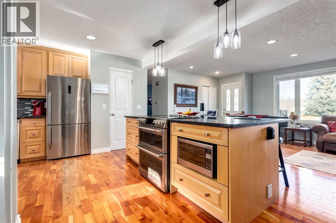
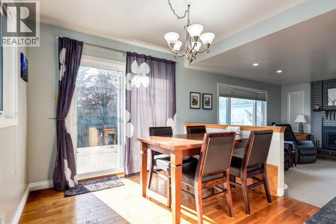
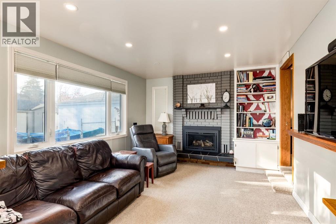
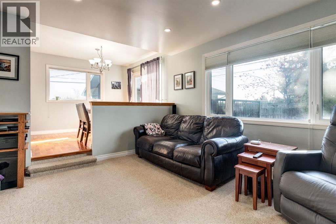
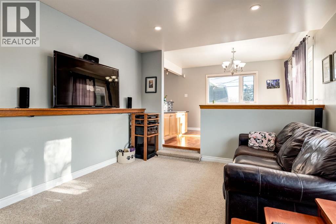
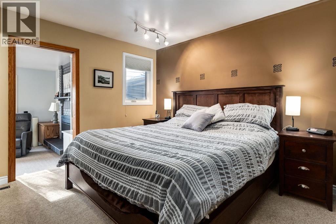
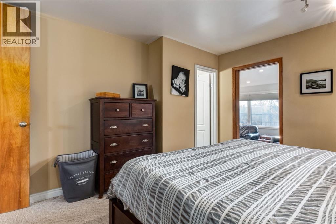
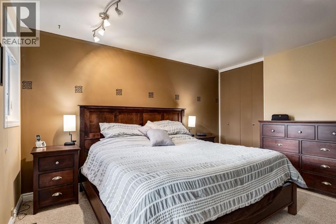
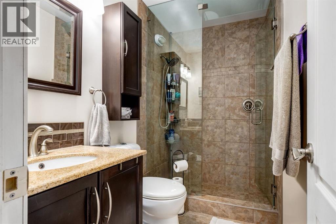
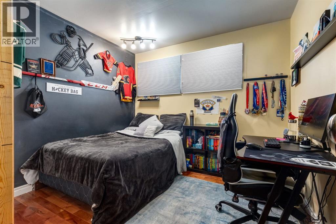
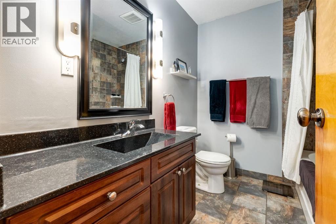
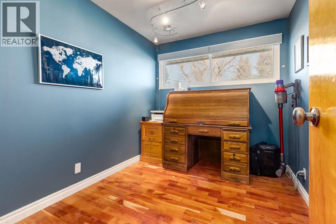
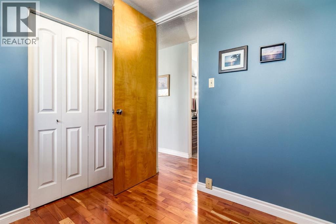
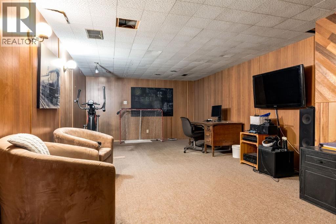
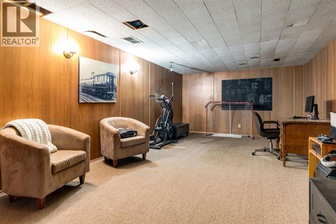
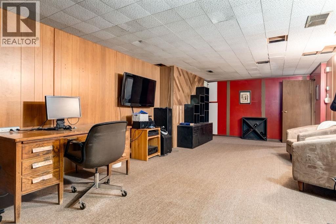
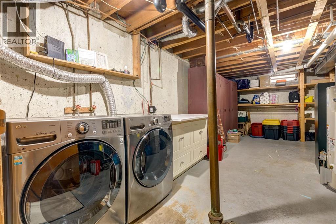
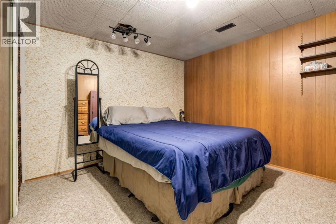
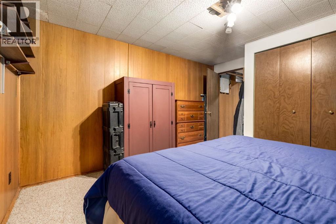
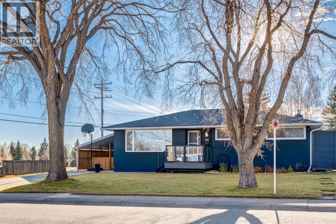
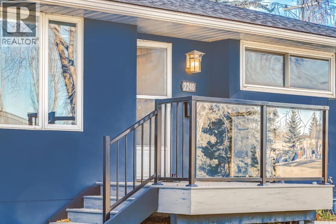
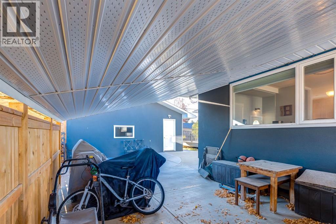
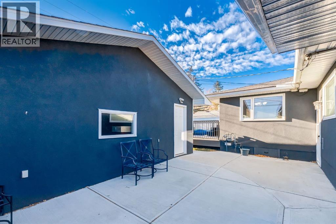
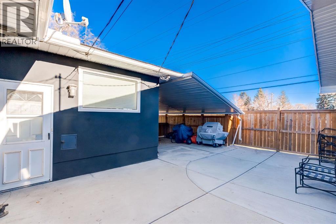
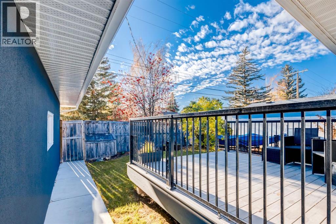
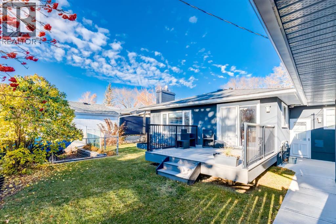
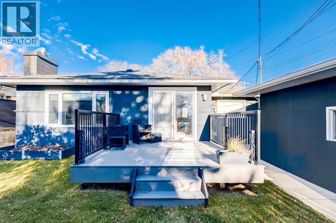
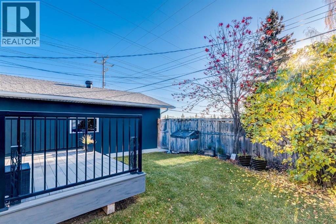
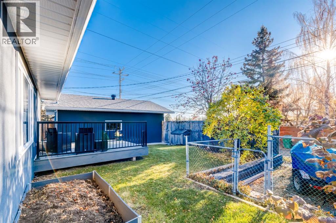
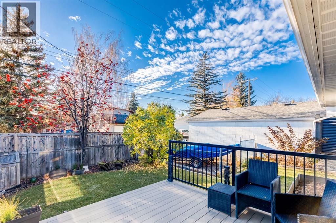
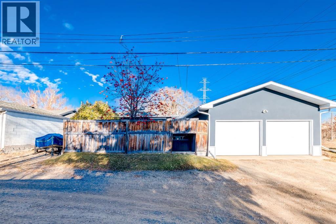
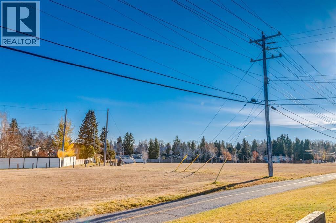
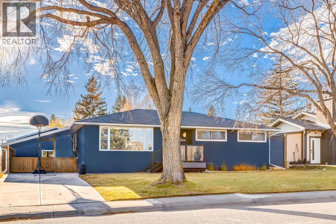
Welcome to North Glenmore Park! Ideally situated in one of Calgary's most desirable established southwest communities, this bright and beautifully maintained bungalow offers an exceptional combination of comfort, character and location. Featuring 3 bedrooms and 2 full bathrooms on the main floor, the home has been tastefully renovated upstairs, including a beautifully updated kitchen with leather-finished granite countertops.The developed basement provides additional living space, perfect for a family room, recreation area, home office or hobbies.The property enjoys a unique setting, with green space and a pathway bordering the side yard, adding to the sense of privacy and space. Additional features include central air conditioning, central vacuum, newer windows, stucco exterior and upgraded exterior concrete.Outside, enjoy mature front yard trees, underground sprinklers and an impressive parking setup featuring RV parking, a large double detached garage and an additional front carport.The location is hard to beat, directly across from the community centre and Calgary Girls' School, with convenient access to the pathway system connecting to North Glenmore Park and the Glenmore Reservoir. Enjoy the best of established southwest Calgary living, with parks, pathways, schools, shopping and major routes all close by.A fantastic opportunity to enjoy a private setting, functional living space and an unbeatable location in North Glenmore Park! (id:54406)
| Bathroom Total | 2 | Bedrooms Above Ground | 3 |
| Bedrooms Total | 3 | Appliances | Refrigerator, Dishwasher, Range, Microwave, Window Coverings, Washer & Dryer, Cooktop - Induction |
| Architectural Style | Bungalow | Basement Development | Finished |
| Basement Type | Full (finished) | Constructed Date | 1960 |
| Construction Material | Wood Frame | Construction Style Attachment | Detached |
| Cooling Type | Central Air Conditioning | Exterior Finish | Stucco |
| Fireplace Present | Yes | Fireplace Total | 1 |
| Flooring Type | Carpeted, Ceramic Tile, Hardwood | Foundation Type | Poured Concrete |
| Heating Type | Forced Air | Stories Total | 1 |
| Size Interior | 1478 Sqft | Total Finished Area | 1477.5 Sqft |
| Type | House |
| Carport | |
| Detached Garage | 2 |
| R V |
| Acreage | No | Fence Type | Fence |
| Land Amenities | Golf Course, Park, Schools, Shopping | Landscape Features | Landscaped, Underground Sprinkler |
| Size Depth | 30.53 M | Size Frontage | 19.52 M |
| Size Irregular | 594.00 | Size Total | 594 M2|4,051 - 7,250 Sqft |
| Size Total Text | 594 M2|4,051 - 7,250 Sqft | Zoning Description | R-c1 |
| Level | Type | Dimensions |
|---|---|---|
| Main Level | Foyer | 7.67 Ft x 4.00 Ft |
| Main Level | Kitchen | 21.00 Ft x 14.83 Ft |
| Main Level | Other | 11.67 Ft x 9.17 Ft |
| Main Level | Living Room | 16.25 Ft x 11.67 Ft |
| Main Level | Dining Room | 11.50 Ft x 8.83 Ft |
| Main Level | Family Room | 14.67 Ft x 11.50 Ft |
| Main Level | Primary Bedroom | 13.42 Ft x 11.75 Ft |
| Main Level | 3pc Bathroom | 8.42 Ft x 4.83 Ft |
| Main Level | Bedroom | 10.00 Ft x 9.92 Ft |
| Main Level | Bedroom | 10.00 Ft x 7.92 Ft |
| Main Level | 4pc Bathroom | 8.17 Ft x 6.92 Ft |