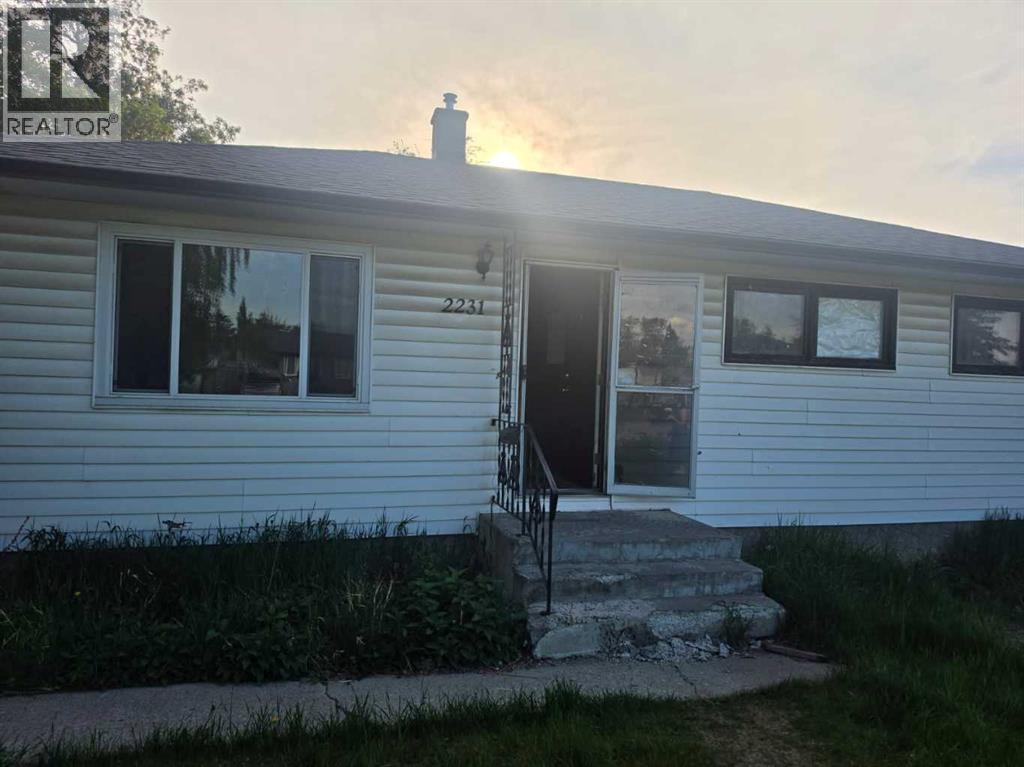
Attention investors, a builder and handyman special. Great opportunity to make equity on this property, the property is in a great location and has a huge lot (50X126). Location is near international avenue, great access to Downtown, public transit, and easy access to the highway. (id:54406)
| Bathroom Total | 2 | Bedrooms Above Ground | 3 |
| Bedrooms Total | 3 | Appliances | Refrigerator, Stove |
| Architectural Style | Bungalow | Basement Development | Partially Finished |
| Basement Features | Separate Entrance, Walk-up | Basement Type | Full (partially Finished) |
| Constructed Date | 1959 | Construction Material | Poured Concrete |
| Construction Style Attachment | Detached | Cooling Type | None |
| Exterior Finish | Concrete, Vinyl Siding | Flooring Type | Hardwood |
| Foundation Type | Poured Concrete | Heating Type | Forced Air |
| Stories Total | 1 | Size Interior | 990 Sqft |
| Total Finished Area | 989.89 Sqft | Type | House |
| Detached Garage | 1 |
| Acreage | No | Fence Type | Partially Fenced |
| Land Amenities | Park, Playground | Size Frontage | 15.24 M |
| Size Irregular | 585.00 | Size Total | 585 Sqft|0-4,050 Sqft |
| Size Total Text | 585 Sqft|0-4,050 Sqft | Zoning Description | R-cg |
| Level | Type | Dimensions |
|---|---|---|
| Basement | 4pc Bathroom | 7.67 Ft x 4.92 Ft |
| Basement | Bonus Room | 9.92 Ft x 10.00 Ft |
| Basement | Bonus Room | 11.42 Ft x 10.00 Ft |
| Basement | Recreational, Games Room | 10.25 Ft x 27.83 Ft |
| Main Level | Primary Bedroom | 11.25 Ft x 10.33 Ft |
| Main Level | Bedroom | 11.25 Ft x 7.58 Ft |
| Main Level | Bedroom | 8.00 Ft x 10.33 Ft |
| Main Level | Kitchen | 11.67 Ft x 12.42 Ft |
| Main Level | Living Room | 11.25 Ft x 20.58 Ft |
| Main Level | 4pc Bathroom | 8.00 Ft x 4.92 Ft |