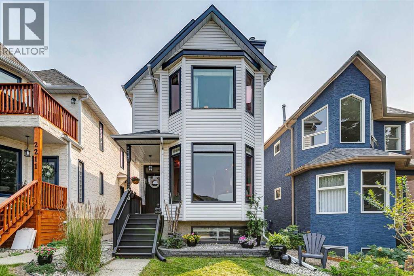
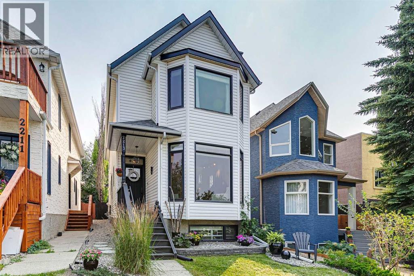
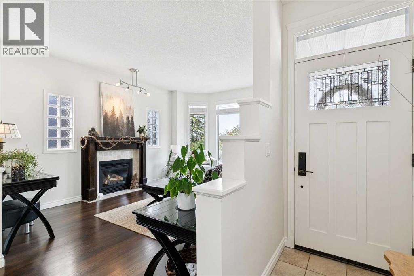
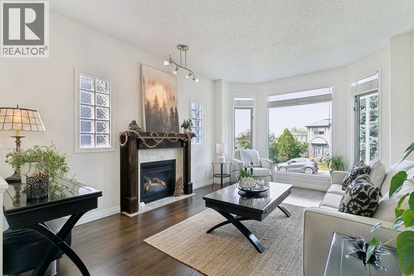
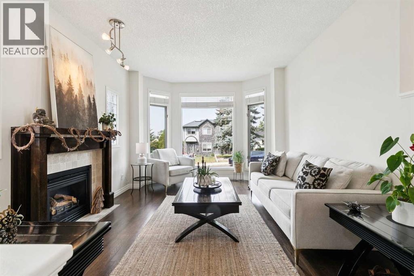
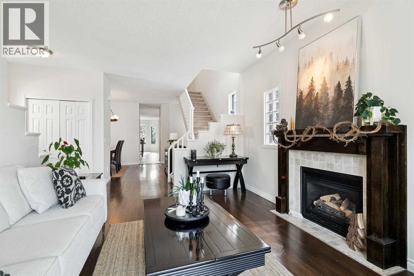
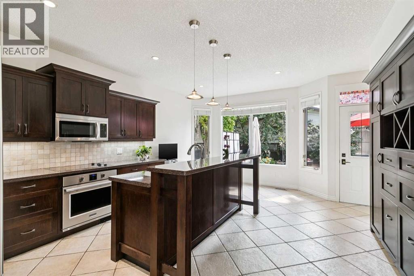
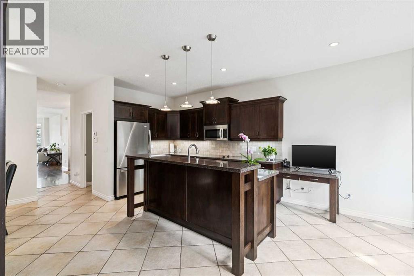
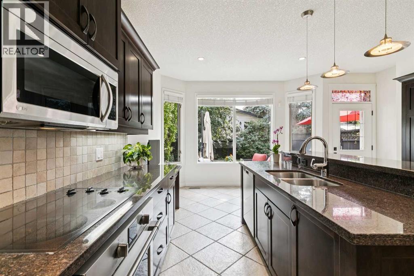
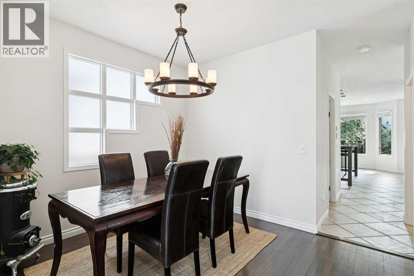
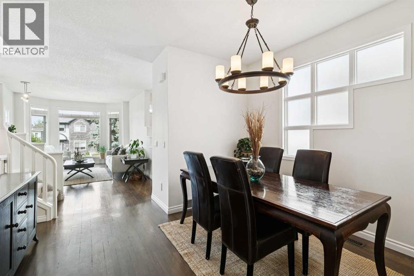
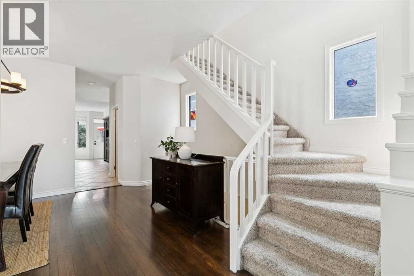
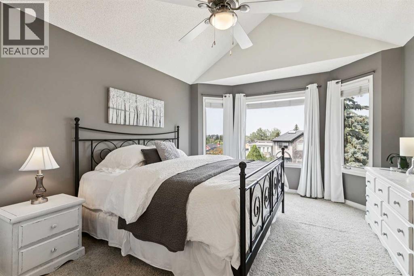
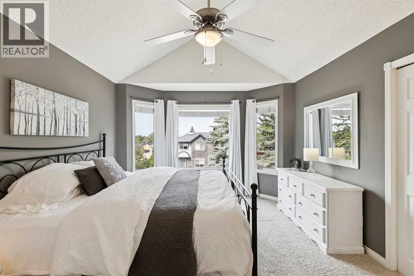
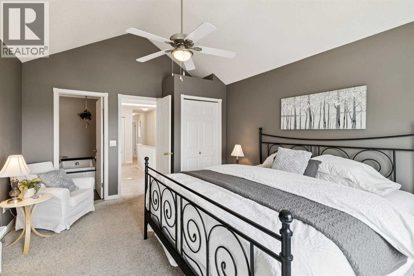
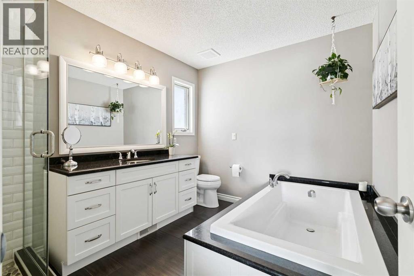
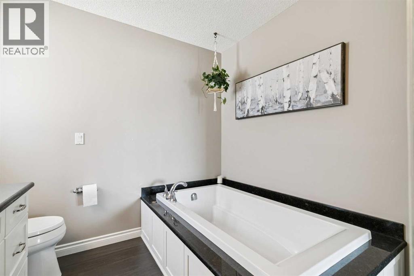
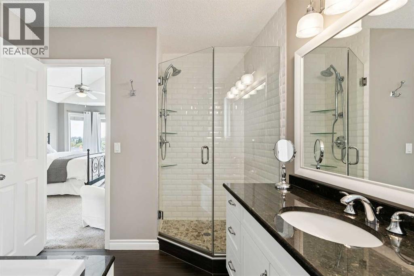
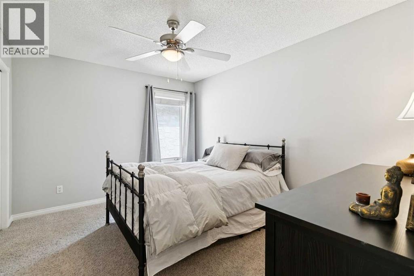
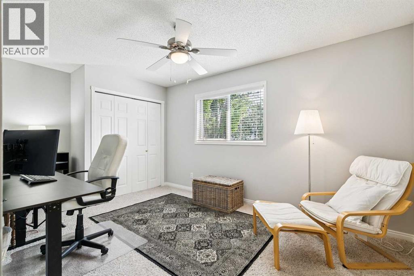
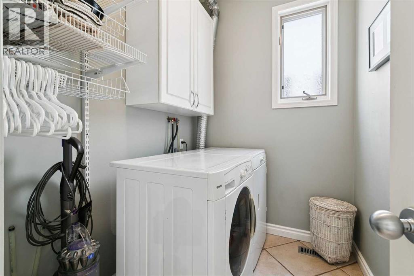
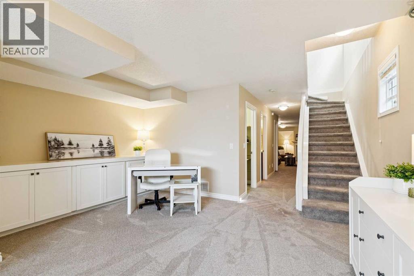
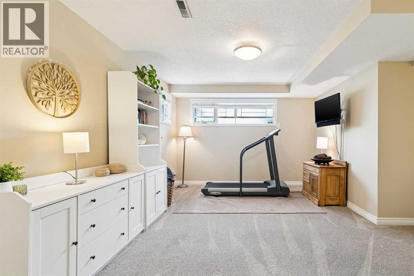
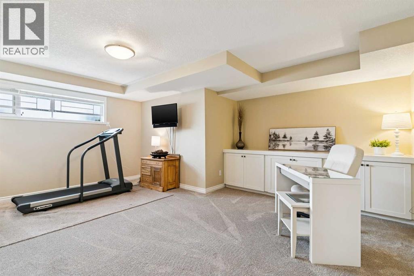
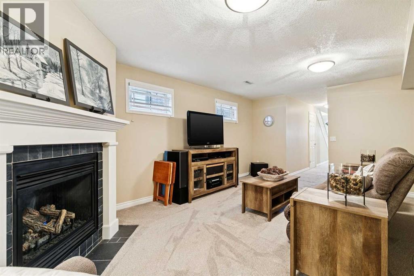
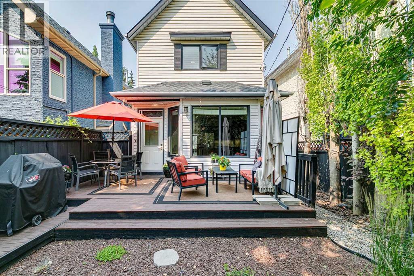
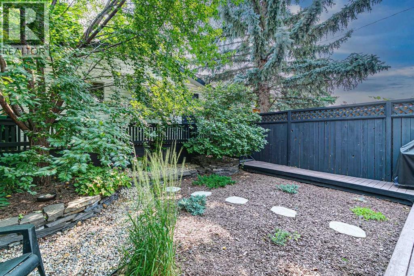
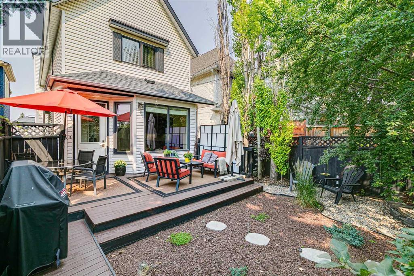
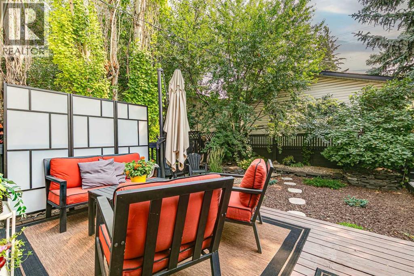
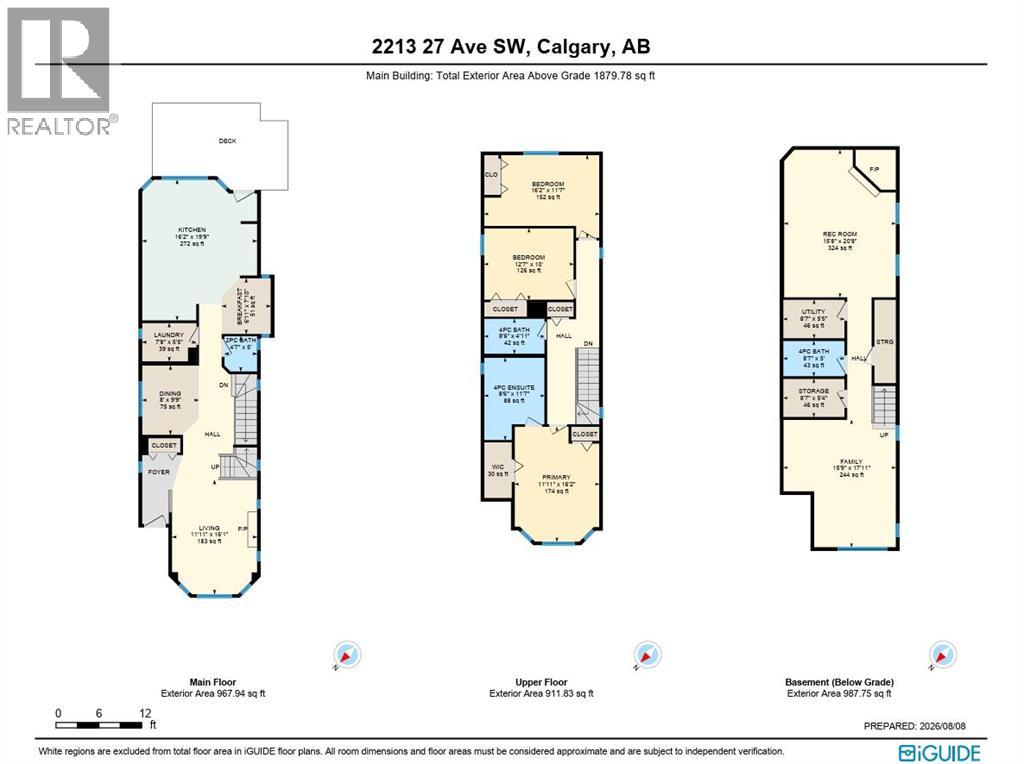
**Open house Sunday August 9th 2:30-4:00pm** Beautifully maintained inner-city detached infill on a quiet, family-friendly street with excellent curb appeal, a sunny south-facing backyard + an outstanding location close to the thriving Marda Loop community. With a generous footprint + fully developed lower level, the home offers plenty of space for both family living + entertaining. The main floor features an elegant living room with fireplace + pleasing street views, a formal dining room + a spacious kitchen with generous island, excellent storage + a full wall of custom built-ins. Thoughtful details include a pull-out shoe rack + integrated recycling bins. A breakfast nook provides a comfortable everyday dining space. An abundance of windows enable ample natural light throughout + the decor throughout is a neutral pallet. The Main floor laundry is an added convenience. Upstairs is well thought out with a spacious primary bedroom features vaulted ceilings + a large ensuite, while the secondary bedrooms are both generously sized. The fully developed lower level offers an excellent entertainment space with custom built-ins, a second fireplace + plenty of room for relaxing, media + family activities. Outside, enjoy the sunny south-facing backyard with a large garden, deck + comfortable seating area. Contemporary hardwood, tile + carpet flooring complement the home throughout. impeccably maintained, this is a home that has been clearly well cared for. The location is exceptionally walkable, with easy access to the shops, restaurants, cafes + everyday amenities of Marda Loop, along with parks, schools + other inner-city conveniences. A well-designed + well-loved home offering quality, space + a fabulous urban lifestyle. (id:54406)
2:30 pm
Ends at:4:00 pm
| Bathroom Total | 4 | Bedrooms Above Ground | 3 |
| Bedrooms Total | 3 | Appliances | Washer, Refrigerator, Cooktop - Electric, Dishwasher, Dryer, Microwave, Hood Fan, Window Coverings, Garage Door Opener |
| Basement Development | Finished | Basement Type | Full (finished) |
| Constructed Date | 1992 | Construction Material | Wood Frame |
| Construction Style Attachment | Detached | Cooling Type | None |
| Exterior Finish | Vinyl Siding | Fireplace Present | Yes |
| Fireplace Total | 2 | Flooring Type | Carpeted, Ceramic Tile, Hardwood |
| Foundation Type | Poured Concrete | Half Bath Total | 1 |
| Heating Fuel | Natural Gas | Heating Type | Forced Air |
| Stories Total | 2 | Size Interior | 1880 Sqft |
| Total Finished Area | 1879.78 Sqft | Type | House |
| Detached Garage | 2 |
| Acreage | No | Fence Type | Partially Fenced |
| Land Amenities | Park, Playground, Schools, Shopping | Landscape Features | Landscaped |
| Size Depth | 37.12 M | Size Frontage | 7.62 M |
| Size Irregular | 290.00 | Size Total | 290 M2|0-4,050 Sqft |
| Size Total Text | 290 M2|0-4,050 Sqft | Zoning Description | R-cg |
| Level | Type | Dimensions |
|---|---|---|
| Basement | 4pc Bathroom | 8.58 Ft x 5.00 Ft |
| Basement | Family Room | 15.75 Ft x 17.92 Ft |
| Basement | Recreational, Games Room | 15.67 Ft x 20.67 Ft |
| Basement | Storage | 8.58 Ft x 5.33 Ft |
| Basement | Furnace | 8.58 Ft x 5.42 Ft |
| Main Level | 2pc Bathroom | 4.58 Ft x 5.00 Ft |
| Main Level | Breakfast | 6.92 Ft x 7.83 Ft |
| Main Level | Dining Room | 8.00 Ft x 9.75 Ft |
| Main Level | Kitchen | 16.17 Ft x 19.75 Ft |
| Main Level | Living Room | 11.92 Ft x 16.08 Ft |
| Upper Level | 4pc Bathroom | 8.50 Ft x 4.92 Ft |
| Upper Level | 4pc Bathroom | 8.50 Ft x 11.58 Ft |
| Upper Level | Bedroom | 12.58 Ft x 10.00 Ft |
| Upper Level | Bedroom | 16.17 Ft x 11.58 Ft |
| Upper Level | Primary Bedroom | 11.92 Ft x 16.17 Ft |
Browse our latest hot offers.