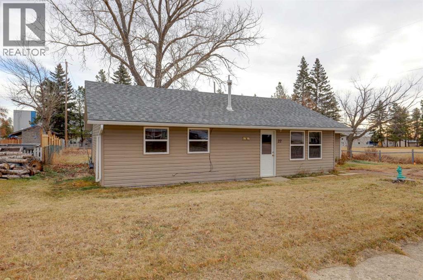
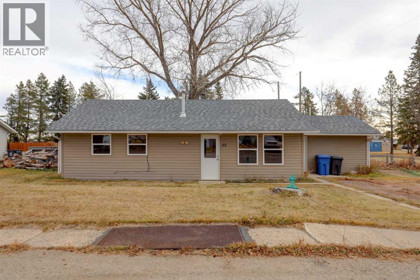
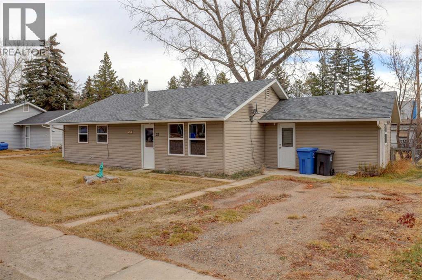
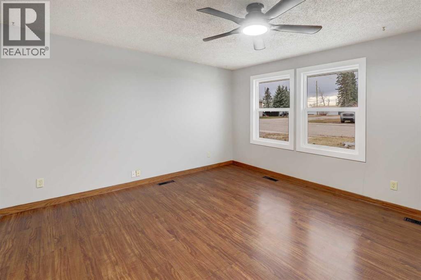
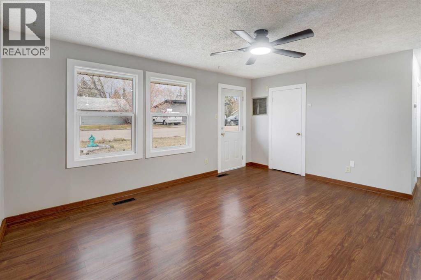
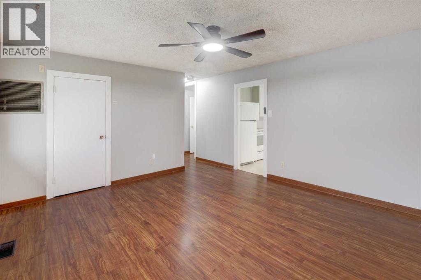
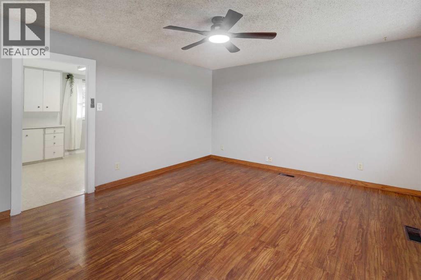
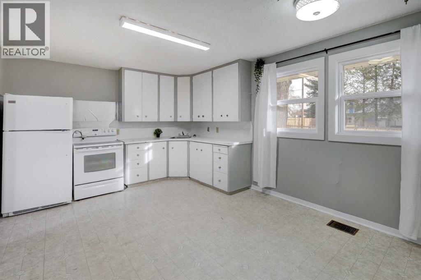
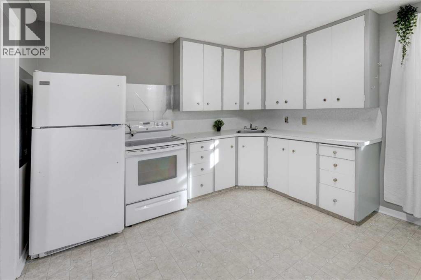
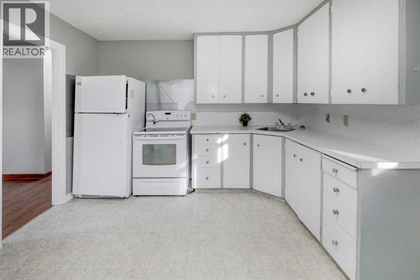
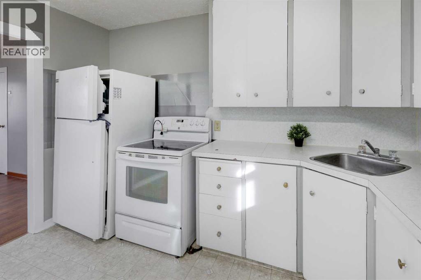
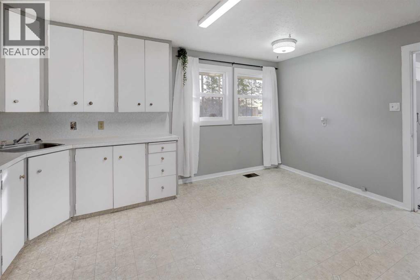
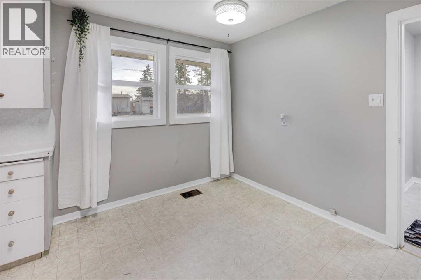
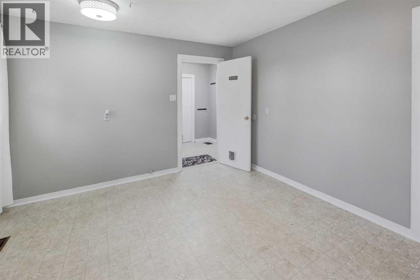
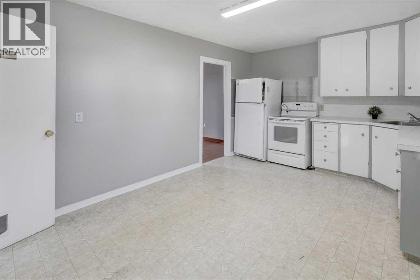
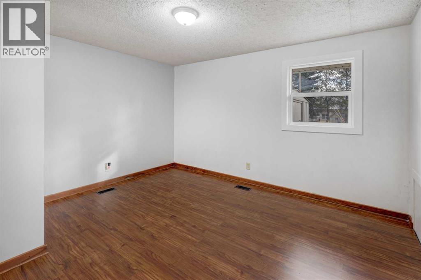
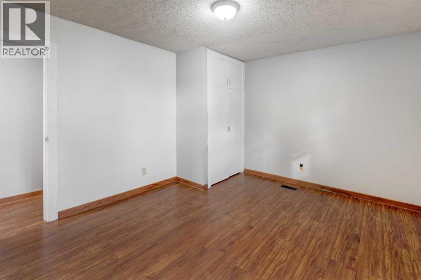
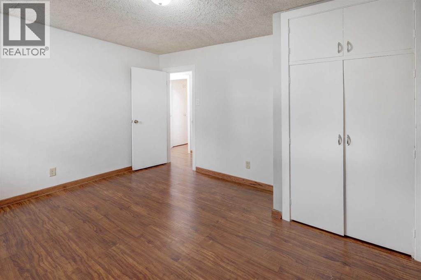
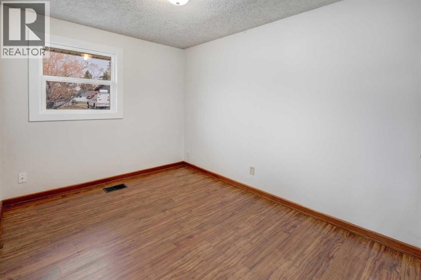
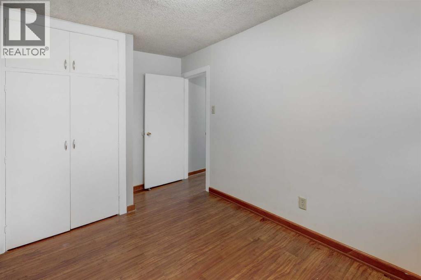
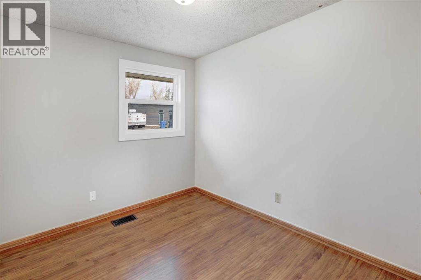
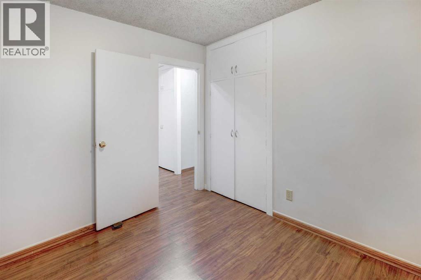
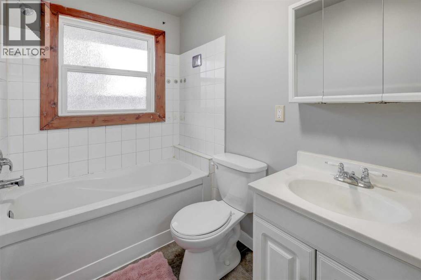
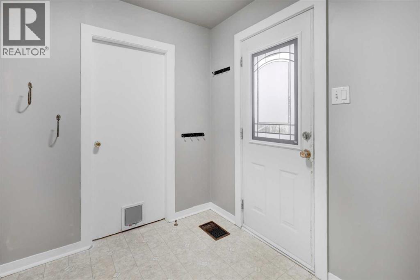
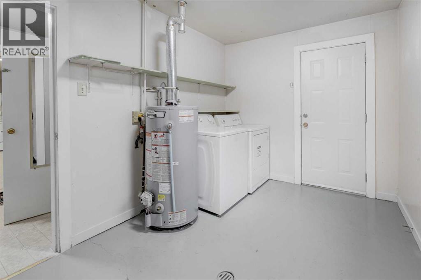
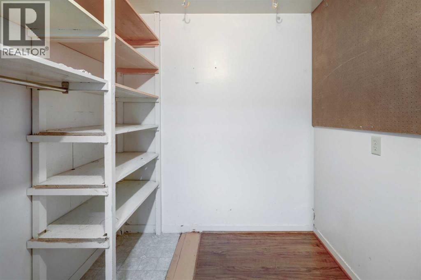
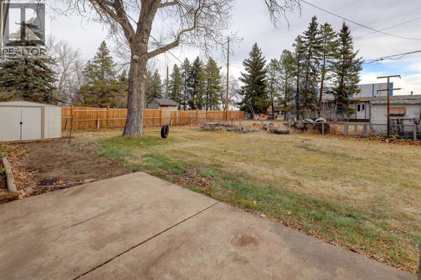
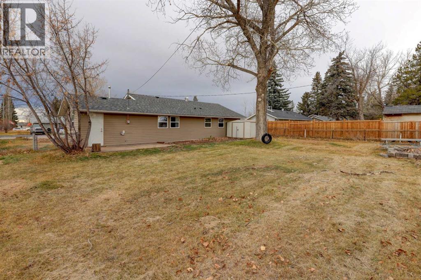
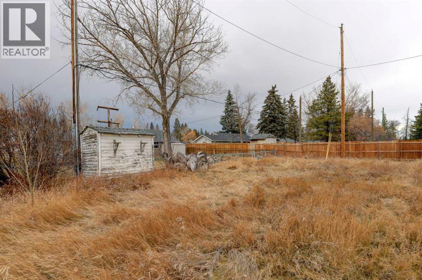
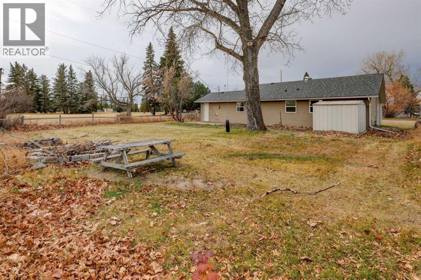
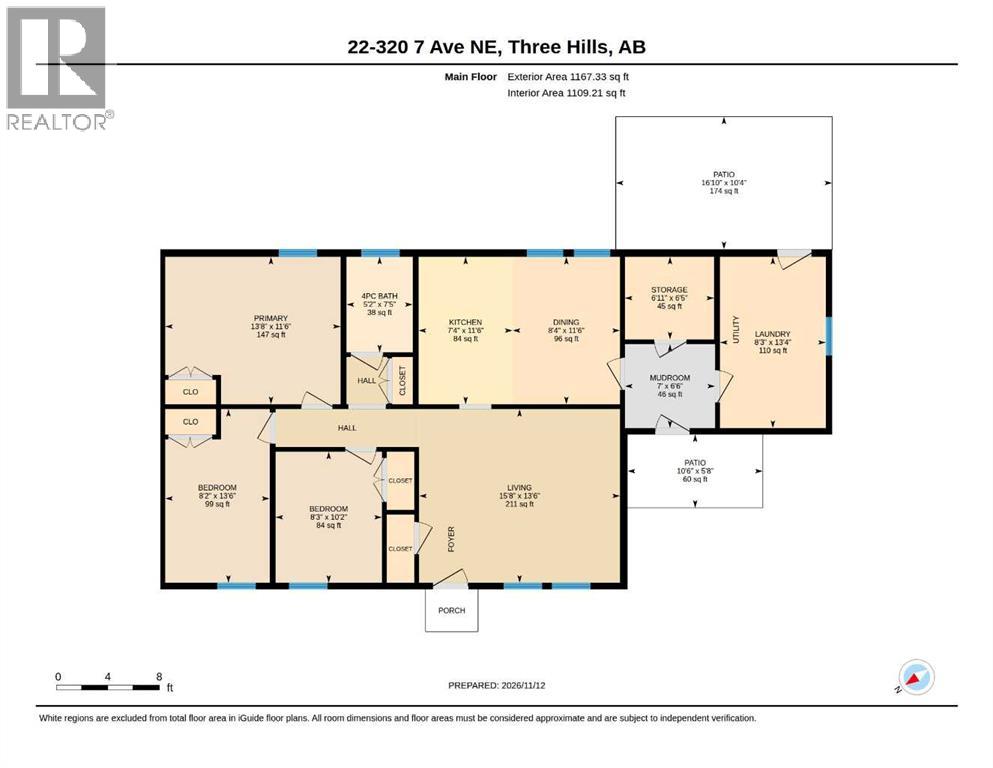
Welcome to small-town charm in the quaint community of Three Hills! Situated on a huge lot right next to Prairie Christian Academy, this inviting 3-bedroom, 1-bathroom home offers comfortable living with plenty of space both inside and out. Step inside to discover a spacious living room, a functional kitchen and dining area, and the convenience of a large laundry room, separate mudroom, and additional storage room. Freshly painted throughout, this home is ready for its next chapter! Updates include a new hot water tank in 2021, with newer windows, shingles, and siding completed in 2016. With no basement to worry about, the home offers convenient single-level living and easy accessibility. Whether you're a first-time buyer, looking to downsize, or simply dreaming of a little more outdoor space, this property is a wonderful opportunity to enjoy the welcoming atmosphere and small-town lifestyle that Three Hills has to offer. Come discover the charm and possibilities! (id:54406)
| Bathroom Total | 1 | Bedrooms Above Ground | 3 |
| Bedrooms Total | 3 | Appliances | Refrigerator, Stove, Washer & Dryer |
| Architectural Style | Bungalow | Basement Type | None |
| Constructed Date | 1961 | Construction Material | Wood Frame |
| Construction Style Attachment | Detached | Cooling Type | None |
| Exterior Finish | Vinyl Siding | Flooring Type | Laminate, Linoleum |
| Foundation Type | Slab | Heating Type | Forced Air |
| Stories Total | 1 | Size Interior | 1167 Sqft |
| Total Finished Area | 1167 Sqft | Type | House |
| None |
| Acreage | No | Fence Type | Fence |
| Land Amenities | Golf Course, Park, Playground, Schools, Shopping | Size Depth | 43.11 M |
| Size Frontage | 22.45 M | Size Irregular | 10376.00 |
| Size Total | 10376 Sqft|7,251 - 10,889 Sqft | Size Total Text | 10376 Sqft|7,251 - 10,889 Sqft |
| Zoning Description | R2 |
| Level | Type | Dimensions |
|---|---|---|
| Main Level | 4pc Bathroom | 7.42 Ft x 5.17 Ft |
| Main Level | Bedroom | 13.50 Ft x 8.17 Ft |
| Main Level | Bedroom | 10.17 Ft x 8.25 Ft |
| Main Level | Dining Room | 11.50 Ft x 8.33 Ft |
| Main Level | Kitchen | 11.50 Ft x 7.33 Ft |
| Main Level | Laundry Room | 13.33 Ft x 8.25 Ft |
| Main Level | Living Room | 13.50 Ft x 15.67 Ft |
| Main Level | Other | 6.50 Ft x 7.00 Ft |
| Main Level | Primary Bedroom | 11.50 Ft x 13.67 Ft |
| Main Level | Storage | 6.42 Ft x 6.92 Ft |