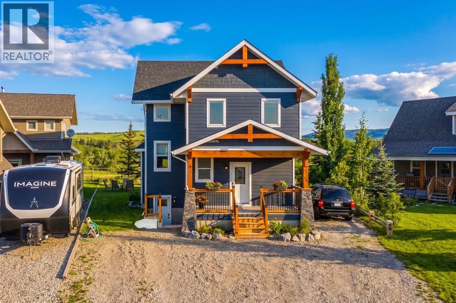
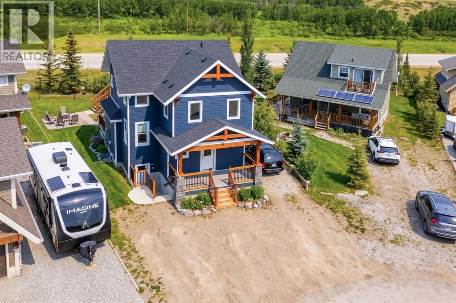
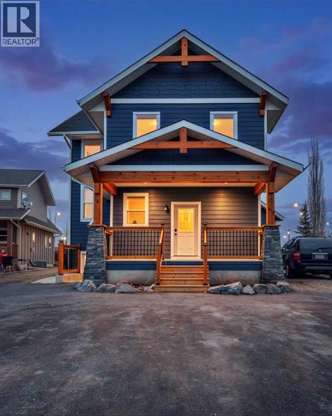
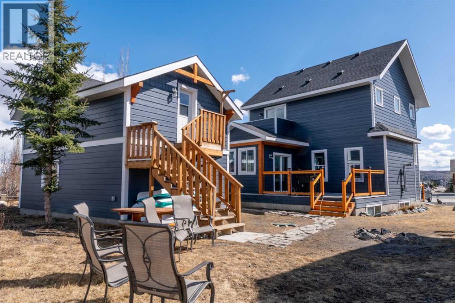
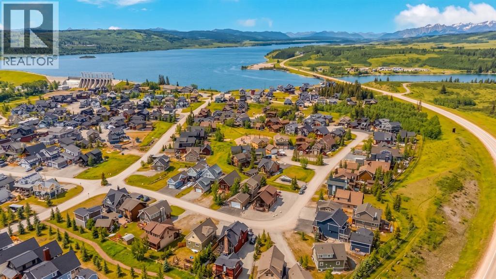
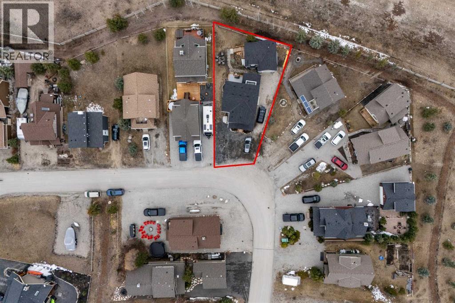
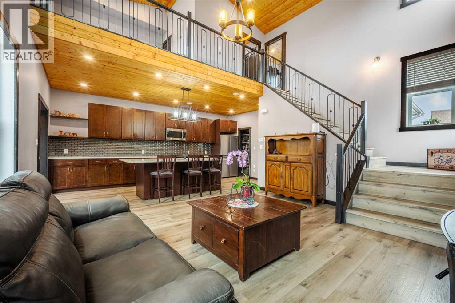
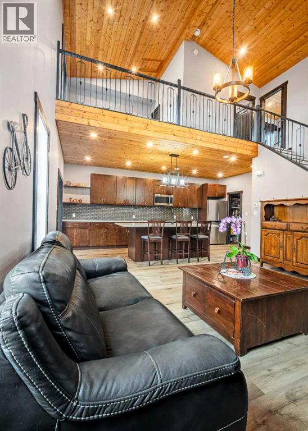
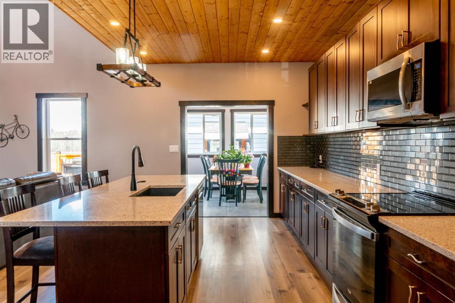
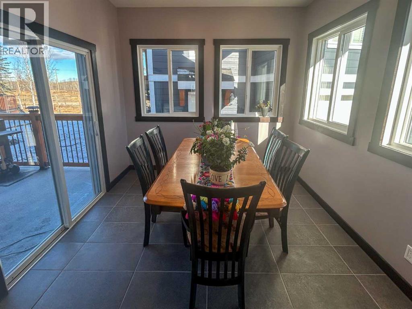
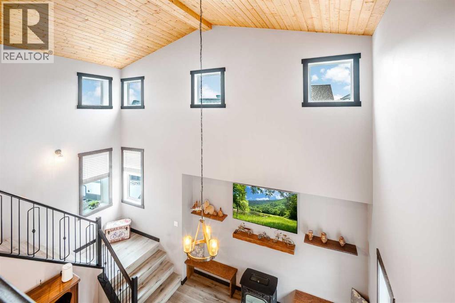
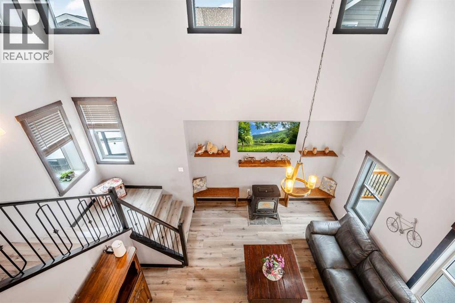
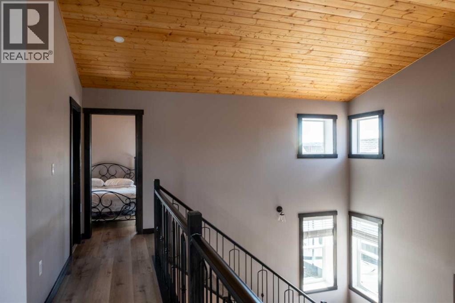
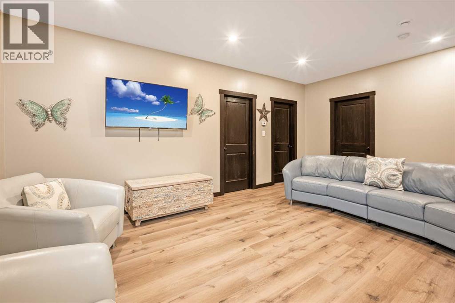
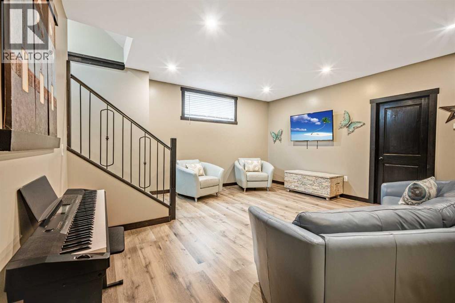
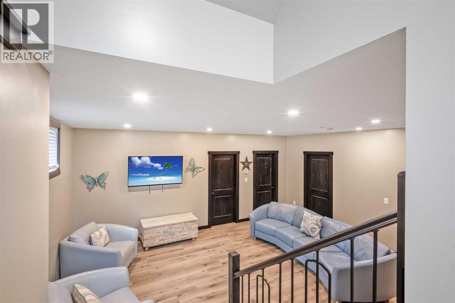
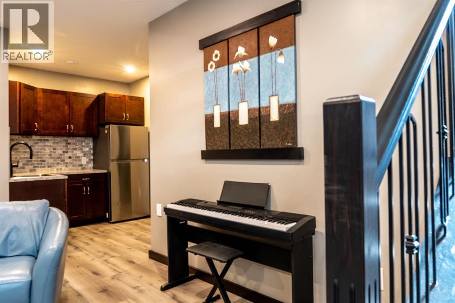
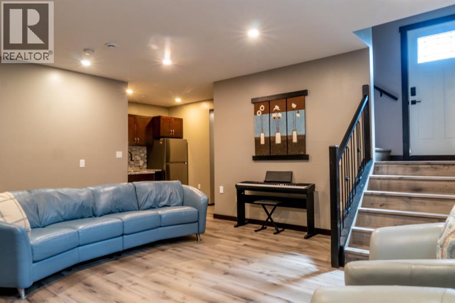
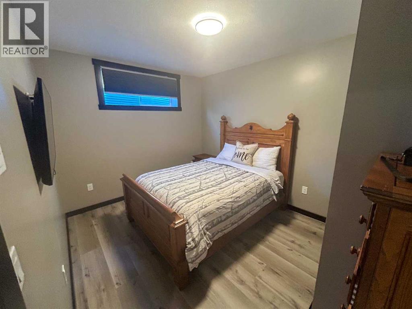
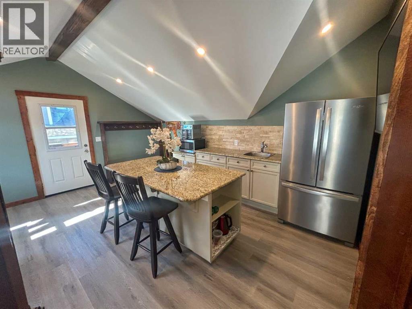
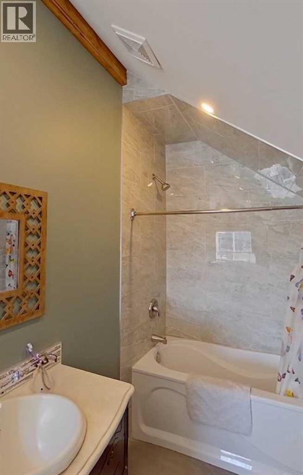
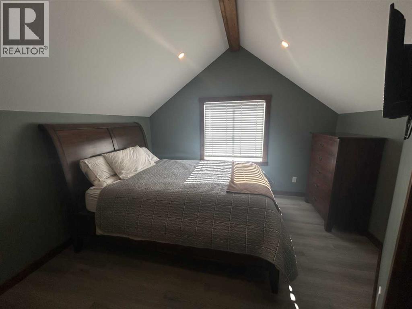
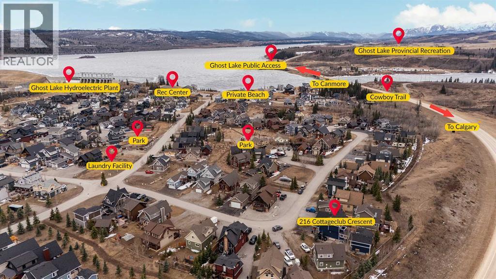
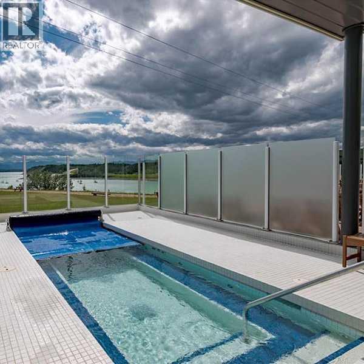
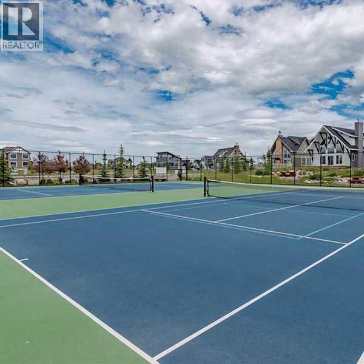
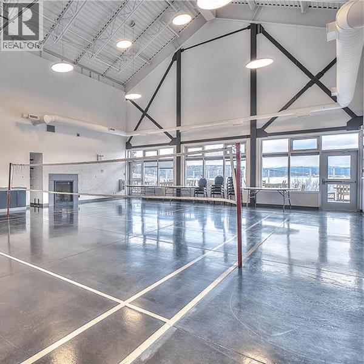
Chalet Inspired Interior, boasting with 1 large kitchen, dining area, 2 kitchenettes located in lower level and bunk house, 4bd, 4Bath, a fully finished Lower level with 9ft ceilings, separate entrance and GAIN and extra 1013 sq ft of living space. Perfect for a growing family or multi-generational living, one of the largest properties in this community! Open- concept/spacious floor plans on each level. With a chalet inspired design you get to enjoy valued ceilings, fireplace, plus a large family area, kitchen and dining room located all on the main floor. A quiet yet open left on second floor overlooking the family room which creates an open yet private invitation perfect to enjoy the family or some time alone. It features a dinning area for kids to study and family to gather. This home is packed with extra storage spaces perfect for all your families needs. Each floor offers you in-floor heating that can be adjusted separately. It includes a heated garage and Bunk House located above the garage! This Bunk House could double as your new office and will be can act as a guest suite - when kids come back to visit, or when family comes to enjoy what this community has to offer! You will back onto a walking trail for morning and afternoon walks and will enjoy the calm atmosphere is has to offer day in and day out! You family will enjoy water activities, biking, golf carting, paddle boarding, skating, indoor swimming while you get to relax with the glacier lake, mountain views and outdoor hot tub! (id:54406)
Maintenance, Caretaker, Common Area Maintenance, Reserve Fund Contributions, Waste Removal, Water
$250 Monthly12:00 pm
Ends at:2:00 pm
| Bathroom Total | 4 | Bedrooms Above Ground | 2 |
| Bedrooms Below Ground | 2 | Bedrooms Total | 4 |
| Amenities | Clubhouse, Exercise Centre, Swimming, Party Room, Recreation Centre | Appliances | Refrigerator, Stove, Microwave, Washer & Dryer |
| Basement Development | Finished | Basement Features | Separate Entrance |
| Basement Type | Full (finished) | Constructed Date | 2022 |
| Construction Material | Icf Block | Construction Style Attachment | Detached |
| Cooling Type | None | Exterior Finish | Vinyl Siding |
| Fireplace Present | Yes | Fireplace Total | 1 |
| Flooring Type | Ceramic Tile, Vinyl Plank | Foundation Type | See Remarks |
| Half Bath Total | 1 | Heating Type | In Floor Heating |
| Stories Total | 2 | Size Interior | 1284 Sqft |
| Total Finished Area | 1283.94 Sqft | Type | House |
| Utility Water | Private Utility |
| Garage | |
| Heated Garage | |
| Other | |
| Detached Garage | 1 |
| Acreage | No | Fence Type | Not Fenced |
| Land Amenities | Playground, Recreation Nearby, Water Nearby | Sewer | Holding Tank |
| Size Frontage | 10.76 M | Size Irregular | 5227.00 |
| Size Total | 5227 Sqft|4,051 - 7,250 Sqft | Size Total Text | 5227 Sqft|4,051 - 7,250 Sqft |
| Zoning Description | Dc123 |
| Level | Type | Dimensions |
|---|---|---|
| Second Level | Bedroom | 14.75 Ft x 8.75 Ft |
| Second Level | Bedroom | 10.92 Ft x 10.17 Ft |
| Second Level | 4pc Bathroom | .00 Ft x .00 Ft |
| Basement | Bedroom | 13.25 Ft x 10.17 Ft |
| Basement | 3pc Bathroom | .00 Ft x .00 Ft |
| Main Level | 2pc Bathroom | .00 Ft x .00 Ft |
| Unknown | Bedroom | 12.00 Ft x 12.92 Ft |
| Unknown | 4pc Bathroom | .00 Ft x .00 Ft |