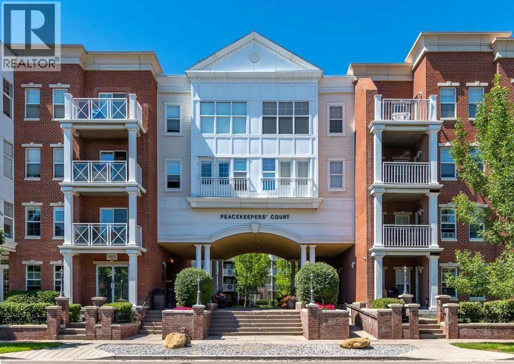
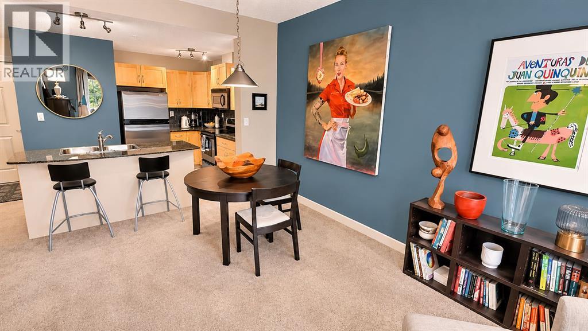
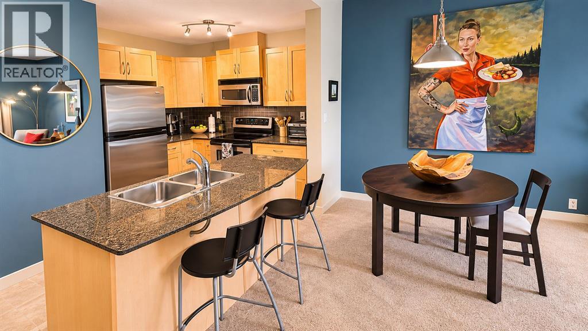
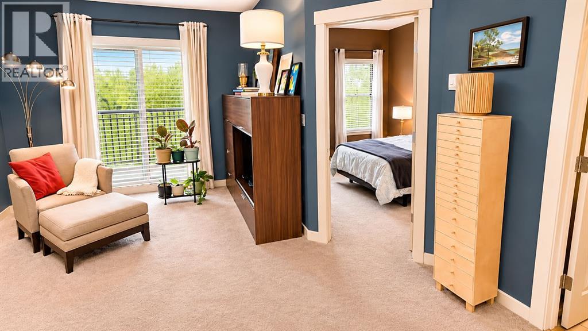
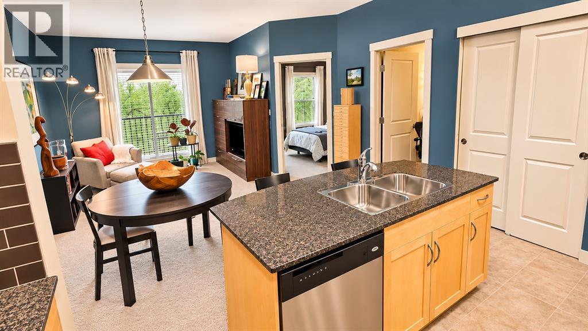
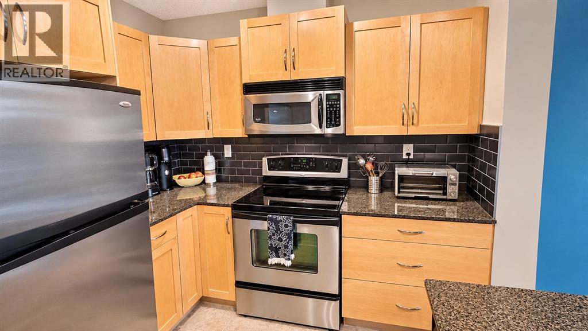
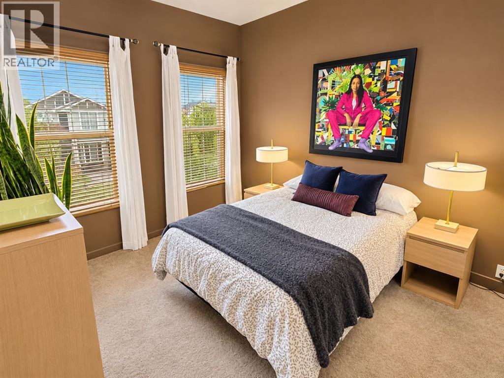
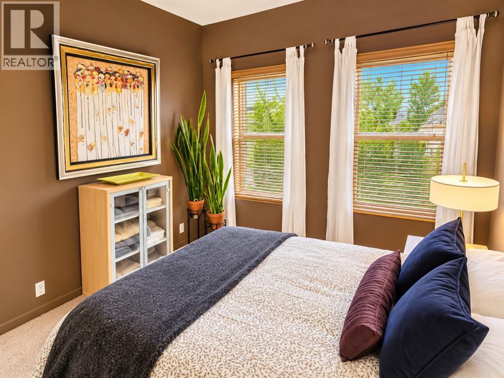
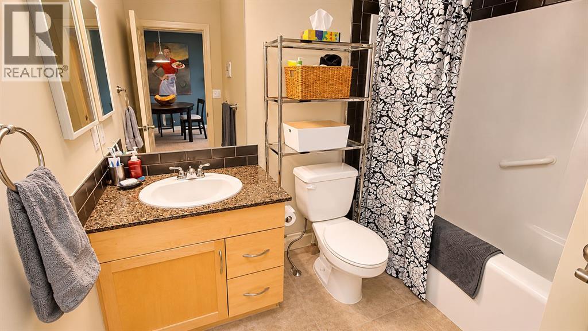
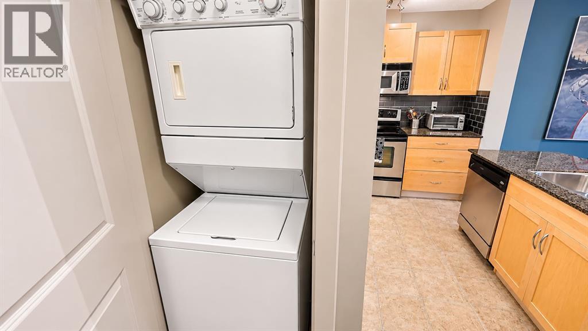
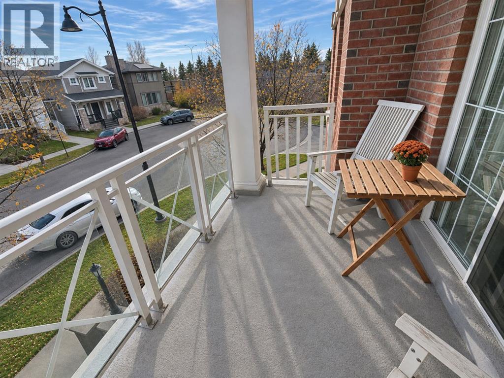
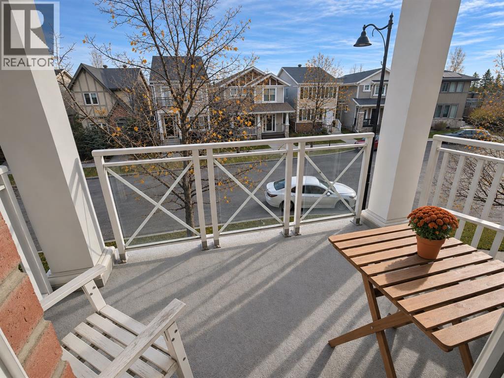
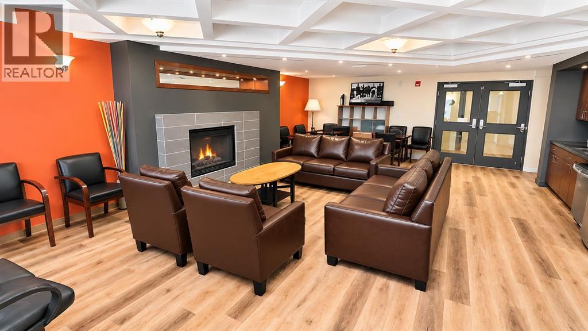
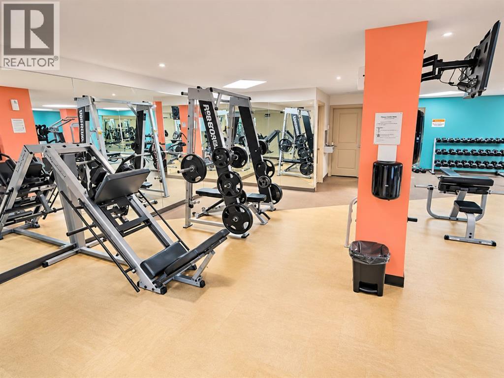
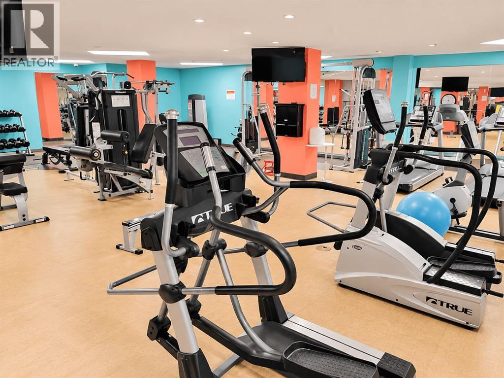
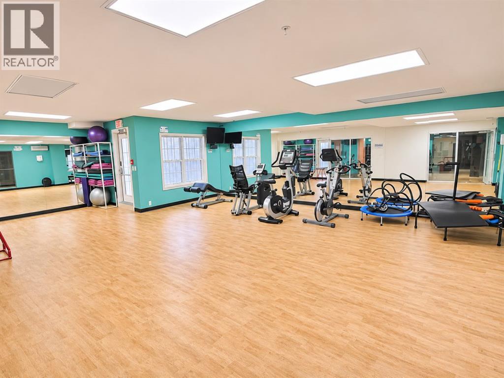
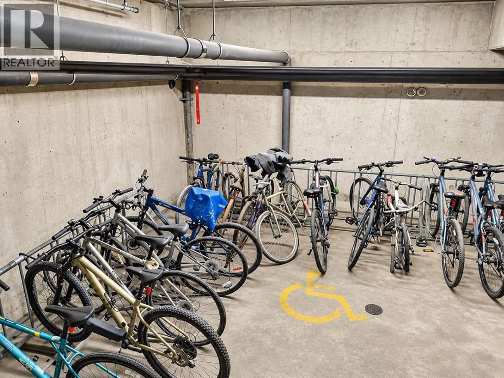
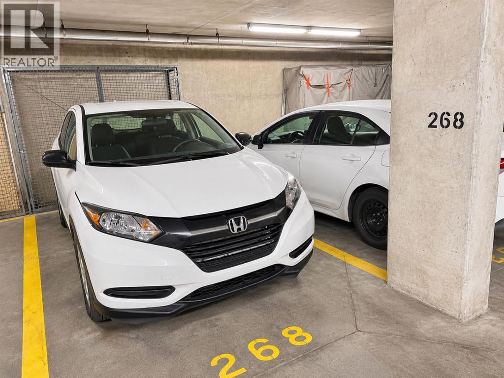
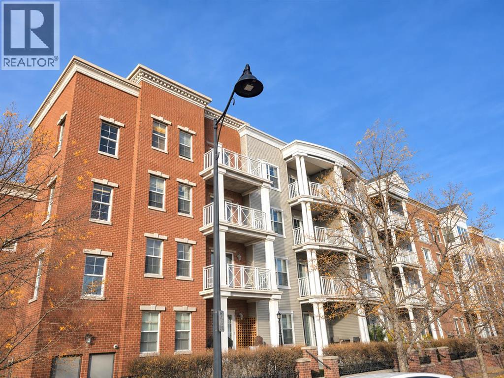
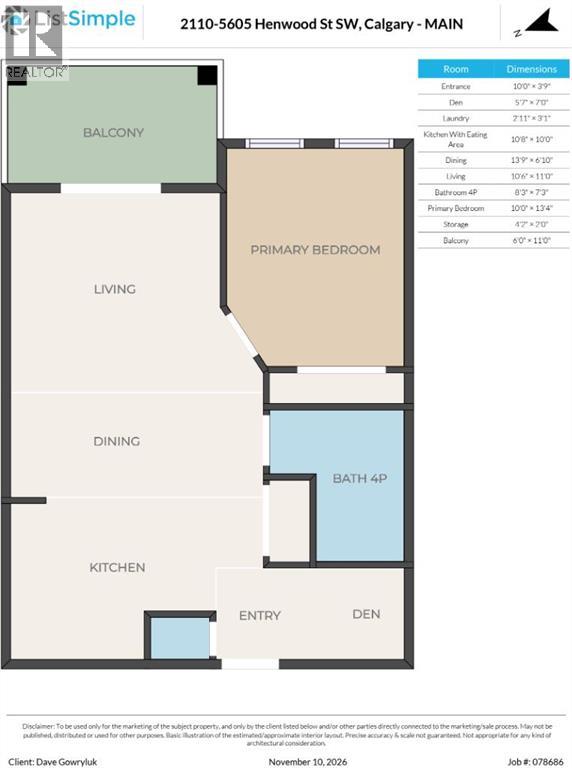
Step into a sanctuary of refined elegance within this beautifully appointed one-bedroom apartment nestled within Garrison Green, Calgary’s southwest jewel. Embracing modern living with architectural grandeur, this single-level unit offers 580 square feet of exceptionally designed space, creating a warm and inviting atmosphere. Carpet and tile flooring flow seamlessly throughout, complementing the thoughtfully laid out interior, which includes a convenient kitchen island for effortless entertaining and ample storage space conveniently located just ahead of your titled underground parking. A private balcony provides an ideal spot to enjoy the serene surroundings, while the building’s secured parking ensures peace of mind. Beyond your front door, Garrison Green offers an exceptional lifestyle with nearby schools, shopping, and well-maintained sidewalks illuminated by street lights. Residents enjoy access to opulent amenities including a fitness center and recreation room, fostering both wellness and social connection. With its convenient location close to Mount Royal University and thoughtfully designed layout, this apartment represents an exceptional opportunity to experience urban comfort and refined living within a vibrant community—a truly remarkable place to call home. (id:54406)
Maintenance, Common Area Maintenance, Electricity, Heat, Insurance, Ground Maintenance, Parking, Property Management, Reserve Fund Contributions
$489.14 Monthly| Bathroom Total | 1 | Bedrooms Above Ground | 1 |
| Bedrooms Total | 1 | Amenities | Exercise Centre, Recreation Centre |
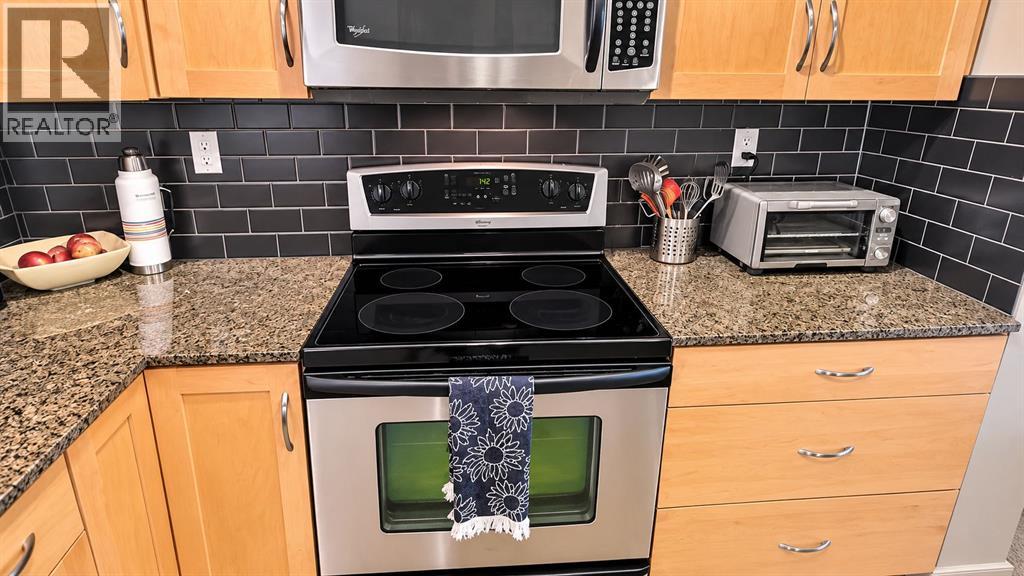
| Appliances | Washer, Refrigerator, Dishwasher, Range, Dryer, Microwave Range Hood Combo, Window Coverings | Constructed Date | 2006 |
| Construction Material | Poured Concrete | Construction Style Attachment | Attached |
| Cooling Type | None | Exterior Finish | Brick, Concrete |
| Flooring Type | Carpeted, Tile | Heating Type | In Floor Heating |
| Stories Total | 4 | Size Interior | 581 Sqft |
| Total Finished Area | 580.8 Sqft | Type | Apartment |
| Underground |
| Acreage | No | Land Amenities | Schools, Shopping |
| Size Total Text | Unknown | Zoning Description | M-c2 |
| Level | Type | Dimensions |
|---|---|---|
| Main Level | Other | 6.00 Ft x 11.00 Ft |
| Main Level | Primary Bedroom | 10.00 Ft x 13.33 Ft |
| Main Level | Living Room | 10.50 Ft x 11.00 Ft |
| Main Level | Dining Room | 13.75 Ft x 6.83 Ft |
| Main Level | Other | 10.67 Ft x 10.00 Ft |
| Main Level | 4pc Bathroom | 8.25 Ft x 7.25 Ft |
Browse our latest hot offers.