Description
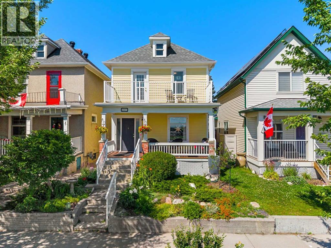
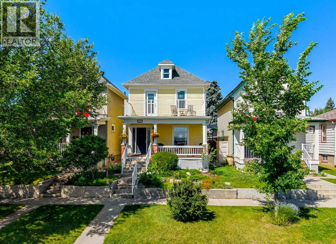
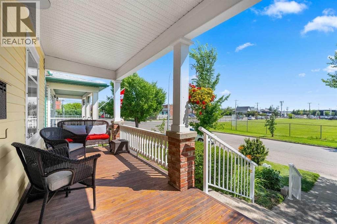
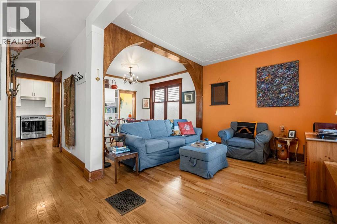
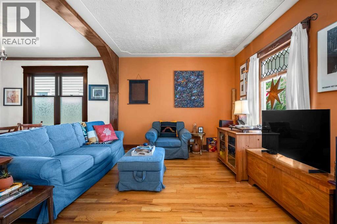
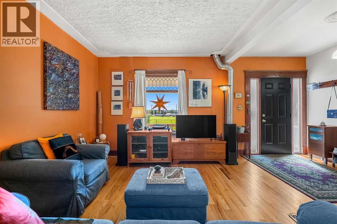
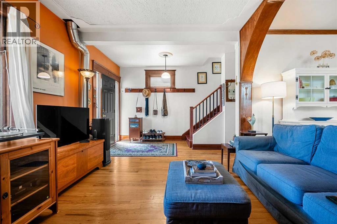
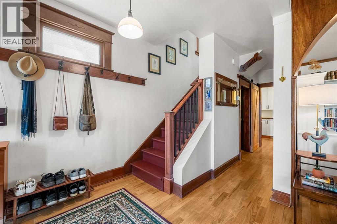
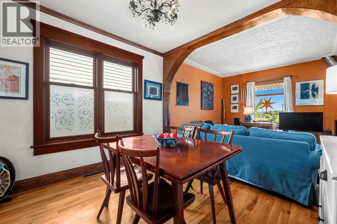
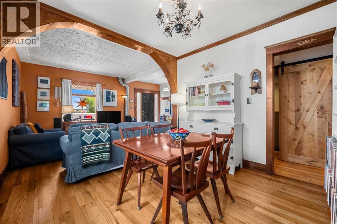
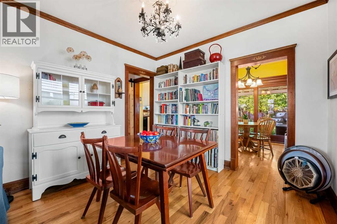
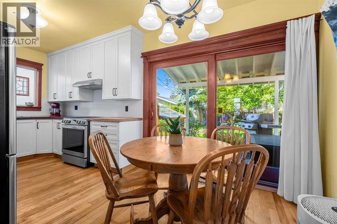
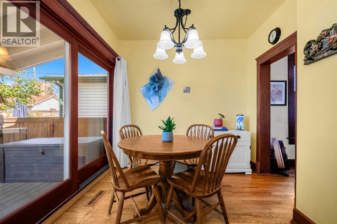
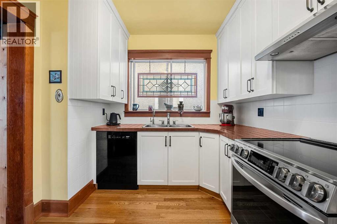
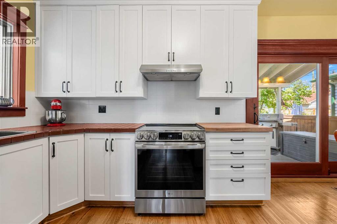
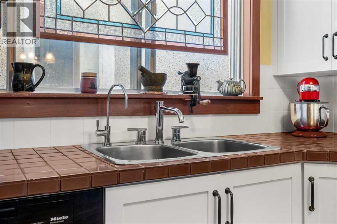
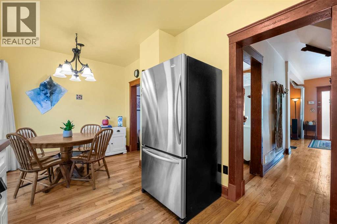
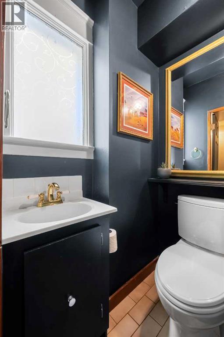
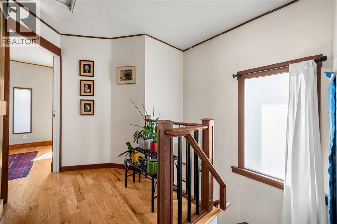
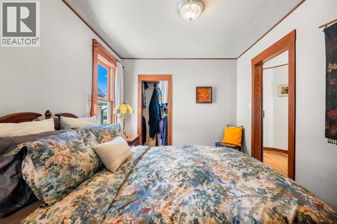
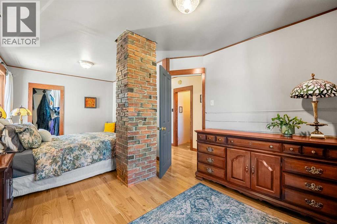
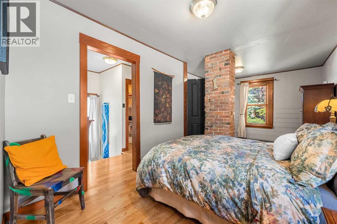
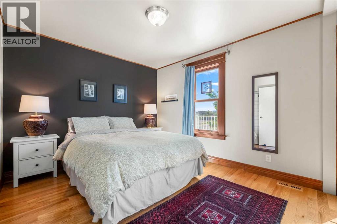
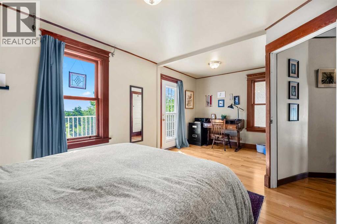
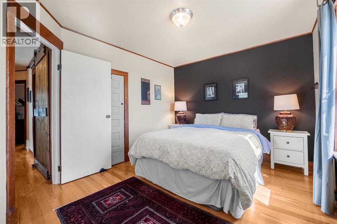
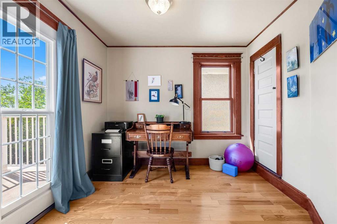
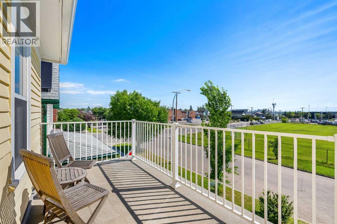
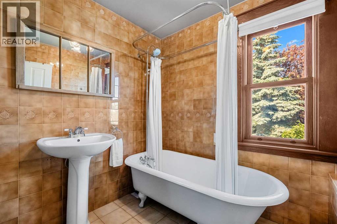
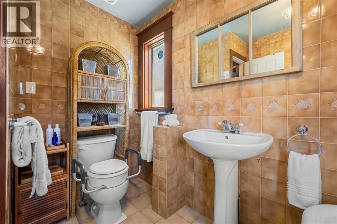
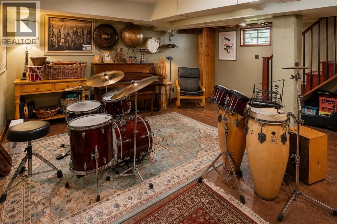
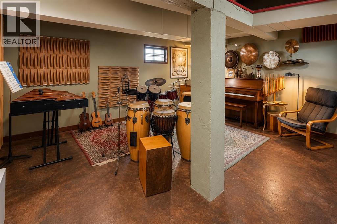
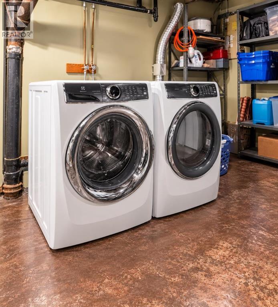
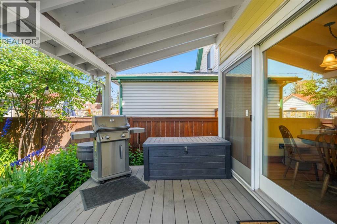
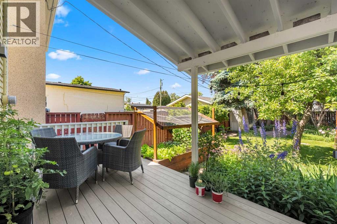
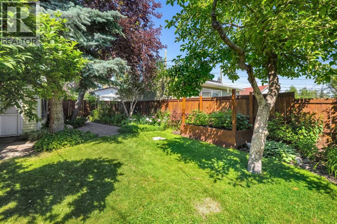
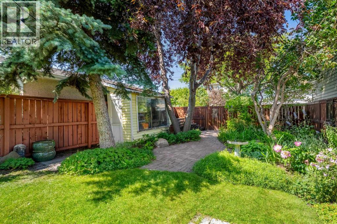
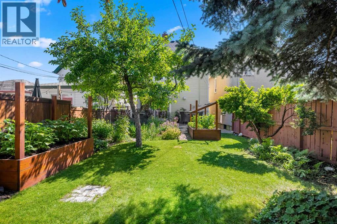
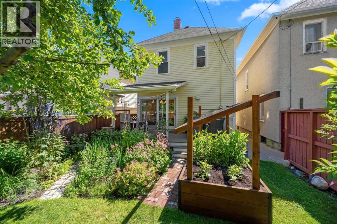
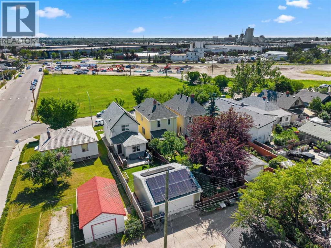
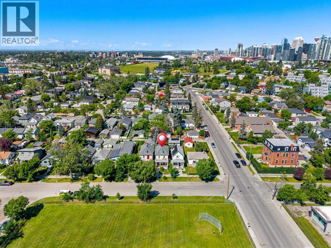
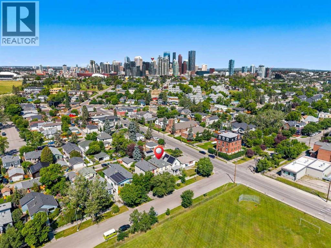
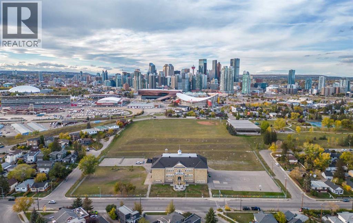
The City of Calgary has identified this home as a Heritage Asset. The current owners have lovingly maintained and updated this delightful home over the past 35 years while raising their family here. Nestled on one of Ramsay's most charming, tree-lined streets across from a greenspace, this adorable century home seamlessly blends historic character with thoughtful modern updates. The curb appeal is simply delightful, from the perennial gardens to the quaint front deck, the perfect spot to enjoy your morning coffee. The exterior was freshly painted, and the parging was completed in 2021. From the moment you step inside, you'll appreciate the home's timeless character. You are welcomed by a charming front foyer, 9-foot ceilings, beautiful hardwood floors, and an inviting atmosphere. The cozy living room flows effortlessly into the formal dining room, highlighted by a vintage style chandelier. The heart of the home is the beautifully renovated kitchen (2020), thoughtfully designed to complement the home's original character while incorporating modern touches. The induction stove was replaced in (2024). Sliding doors from the breakfast nook open to an absolutely enchanting private backyard featuring an abundance of beautifully manicured perennials, mature trees, and shrubs. This peaceful oasis is the perfect place to relax or entertain on the composite deck, completed in 2018. The adorable 2 piece bath completes this floor. As you ascend to the second level note the staircase railing was updated to current code in 2024. Upstairs, you'll find an oversized primary bedroom that can easily be converted back into a primary bedroom plus a third bedroom. The spacious second bedroom offers flexibility for a home office, sitting area, or workout space, along with access to the upper front veranda. The character-filled four-piece bathroom features a classic clawfoot tub with shower head and floor to ceiling tile. The lower level is partially finished and is currently being used as a music room. You will also find the laundry and an abundance of storage. Furnace was replaced in 2003 and maintained diligently. Hot water tank 2018, upgraded electrical to 100amp in 2013, upgraded plumbing and roof 2012. Original cast-iron floor registers throughout the home provide a beautiful tribute to its heritage, while warmth and personality are evident at every turn. Pride of ownership shines throughout, with numerous recent improvements making this home truly move-in ready. Located in the heart of Ramsay, just minutes from downtown, Inglewood, river pathways, parks, cafés, breweries, and everyday amenities, this lovingly maintained home presents a rare opportunity to own a piece of Calgary's history in one of the city's most sought-after inner-city communities. This is truly a must-see for anyone seeking an exceptional heritage home filled with timeless character, warmth, and the tranquil beauty of a lovingly curated private garden, ready to welcome its next chapter. (id:54406)