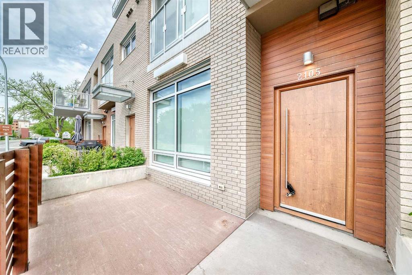
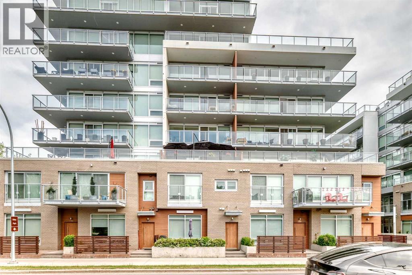
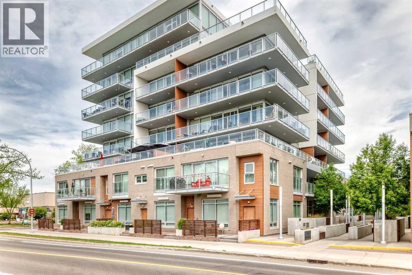
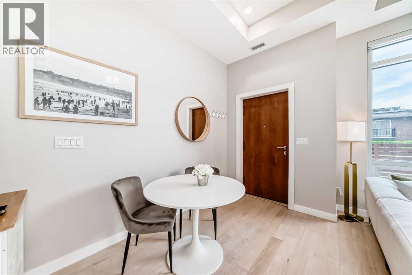
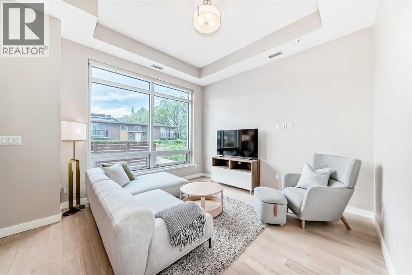
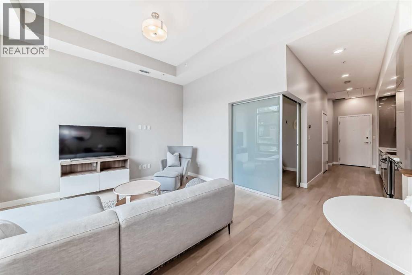
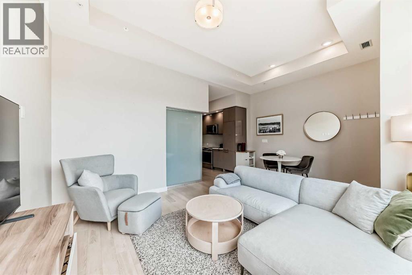
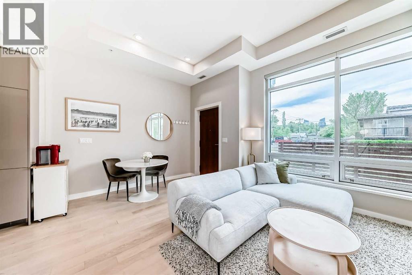
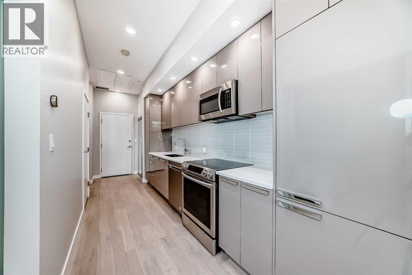
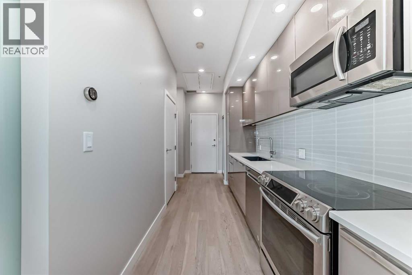
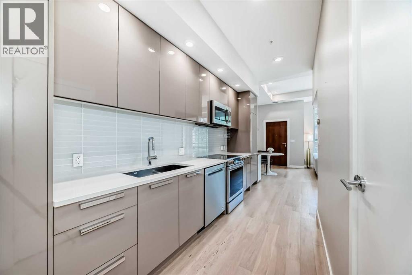
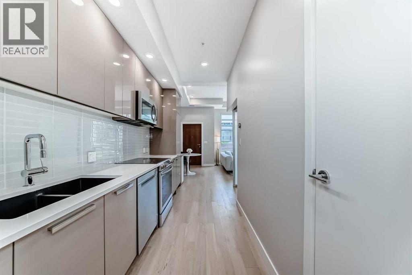
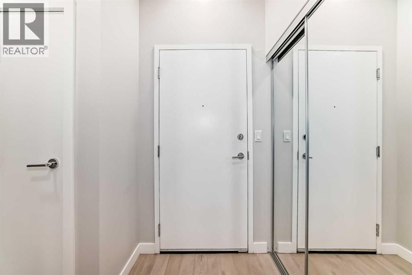
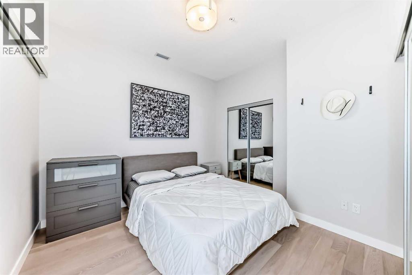
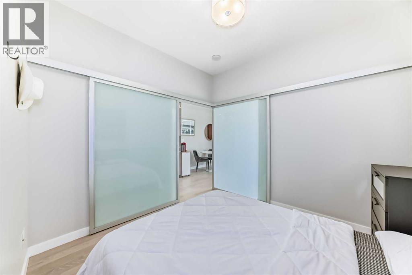
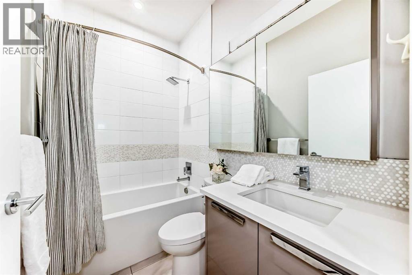
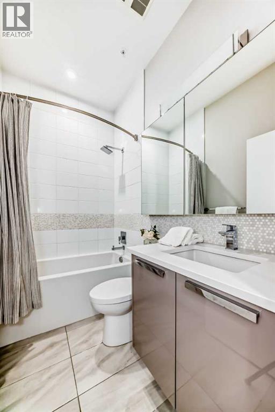
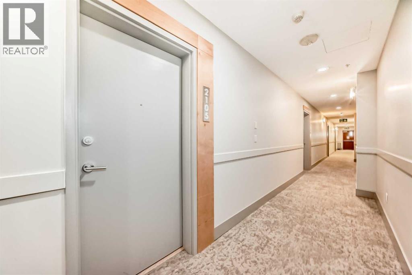
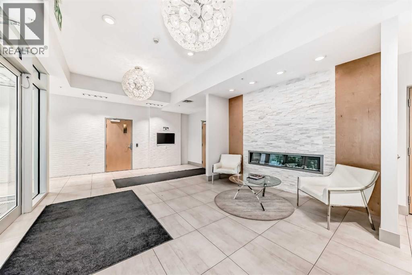
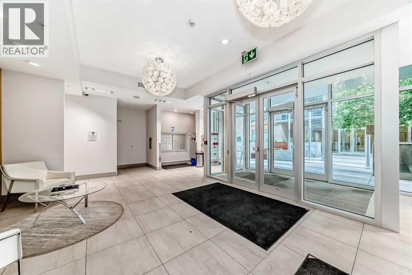
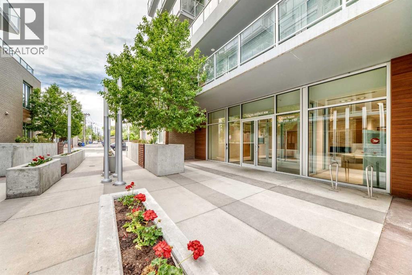
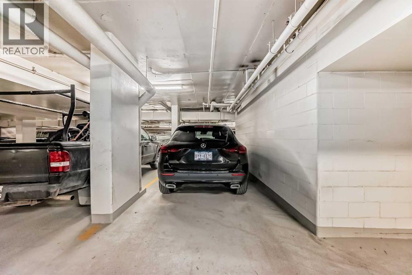
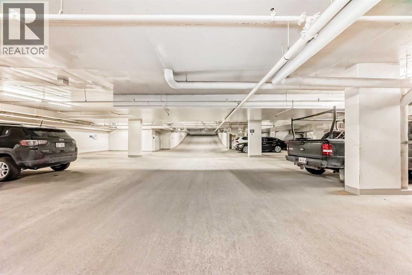
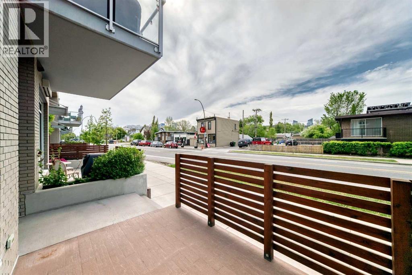
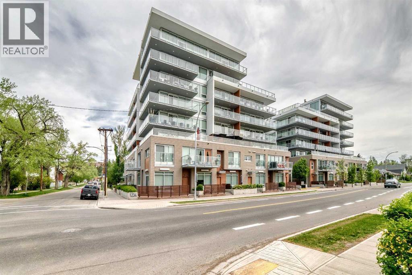
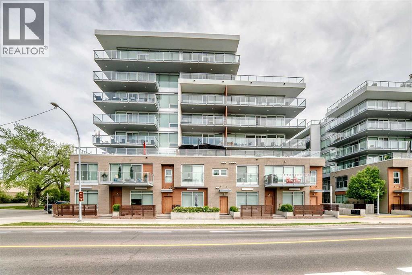
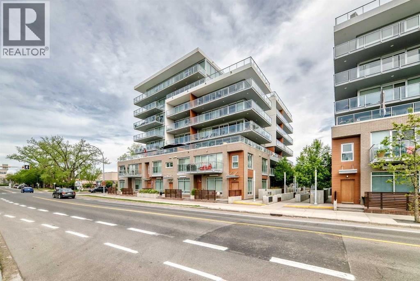
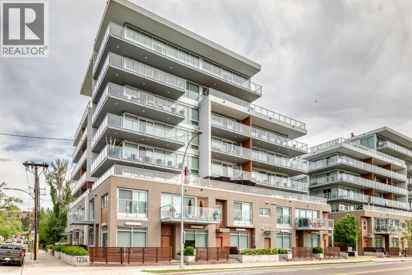
Experience modern luxury with both a private outdoor entrance and interior direct access to the parking garage, in Calgary’s highly desirable Hillhurst community. This meticulously maintained concrete residence features a rare private entrance, seamlessly blending the autonomy of a townhouse with the convenience of condo living.The open-concept design is defined by dramatic 9-to-10-foot ceilings, recessed lighting, and expansive windows that frame bright, southern exposures. Culinary enthusiasts will appreciate the kitchen’s sleek quartz surfaces and integrated European appliances. The primary suite serves as a spacious retreat, comfortably hosting a king-sized bed. Residents enjoy exclusive access to fitness facilities, a social lounge, and a secure titled parking stall. Situated steps from the Kensington district, SAIT, University of Calgary and the downtown core, this property offers a sophisticated lifestyle of unparalleled convenience. (id:54406)
Maintenance, Condominium Amenities, Heat, Insurance, Parking, Property Management, Reserve Fund Contributions, Sewer, Waste Removal, Water
$502.50 Monthly| Bathroom Total | 1 | Bedrooms Above Ground | 1 |
| Bedrooms Total | 1 | Amenities | Exercise Centre, Party Room, Recreation Centre |
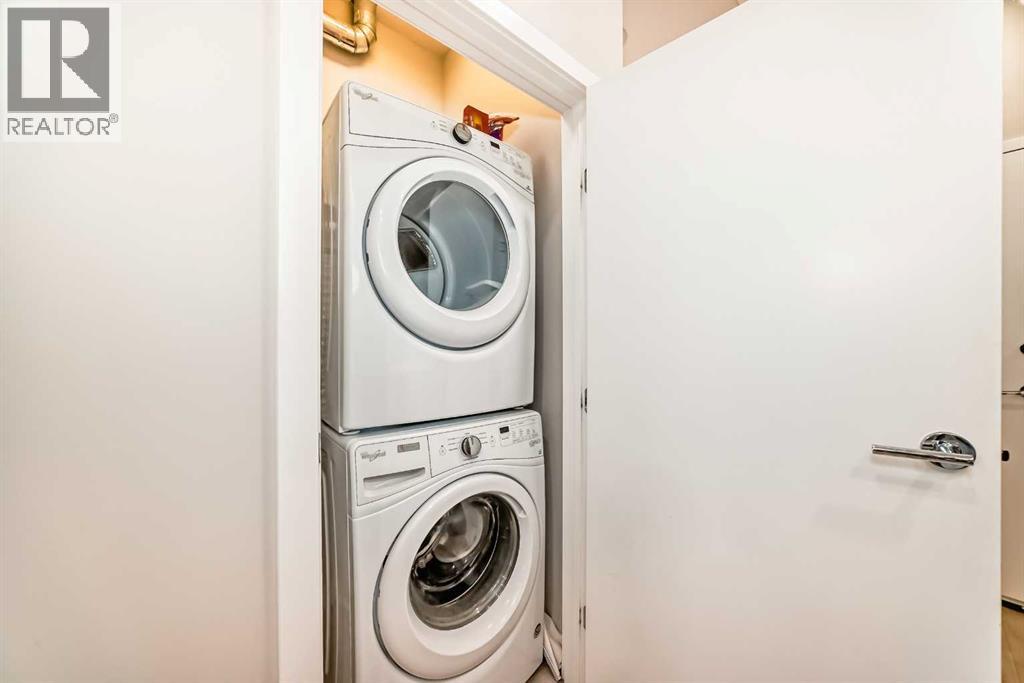
| Appliances | Refrigerator, Range - Electric, Dishwasher, Freezer, Microwave Range Hood Combo, Washer/dryer Stack-up | Constructed Date | 2017 |
| Construction Material | Poured Concrete | Construction Style Attachment | Attached |
| Cooling Type | Central Air Conditioning | Exterior Finish | Brick, Concrete, Metal |
| Flooring Type | Ceramic Tile, Vinyl Plank | Stories Total | 8 |
| Size Interior | 562 Sqft | Total Finished Area | 561.8 Sqft |
| Type | Apartment |
| Underground |
| Acreage | No | Land Amenities | Park, Playground, Schools, Shopping |
| Size Total Text | Unknown | Zoning Description | Dc |
| Level | Type | Dimensions |
|---|---|---|
| Main Level | Living Room | 12.75 Ft x 11.50 Ft |
| Main Level | Other | 9.67 Ft x 6.08 Ft |
| Main Level | Kitchen | 15.17 Ft x 6.33 Ft |
| Main Level | Laundry Room | 3.25 Ft x 3.17 Ft |
| Main Level | Primary Bedroom | 10.42 Ft x 11.08 Ft |
| Main Level | 4pc Bathroom | 7.75 Ft x 5.00 Ft |
Browse our latest hot offers.