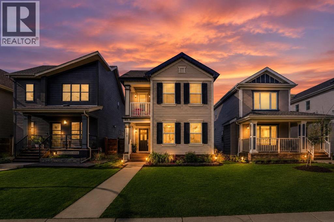
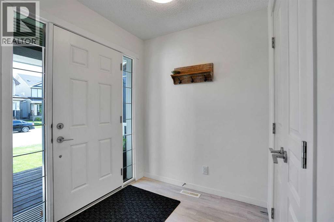
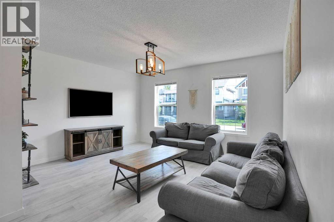
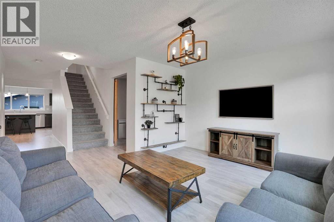
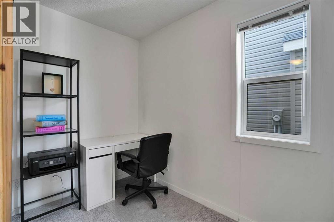
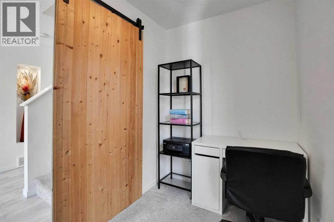
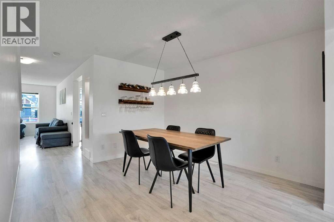
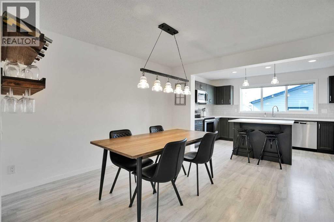
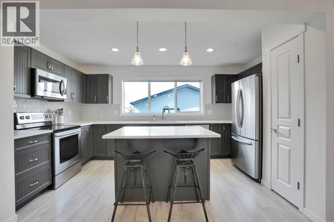
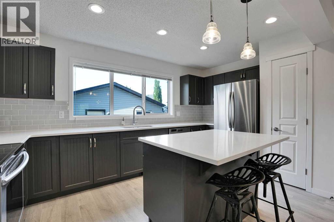
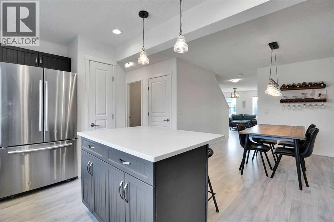
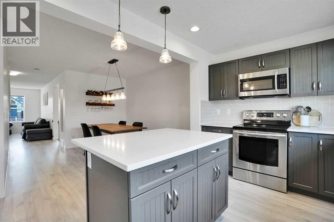
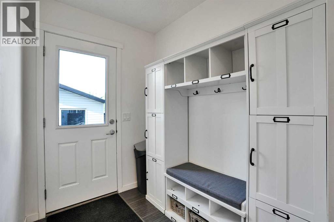
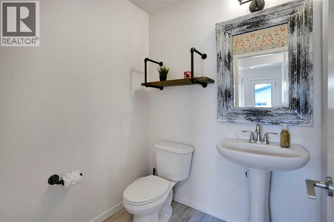
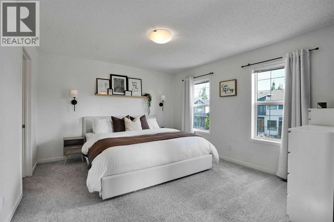
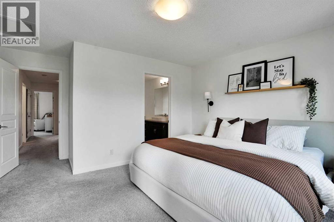
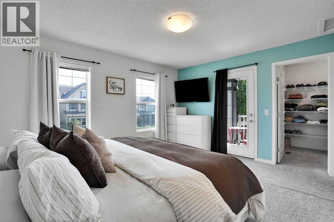
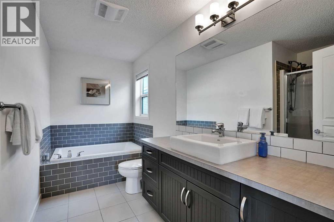
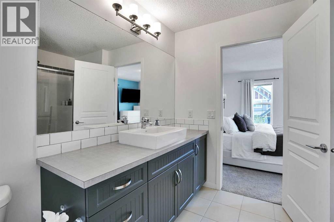
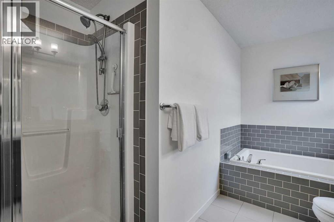
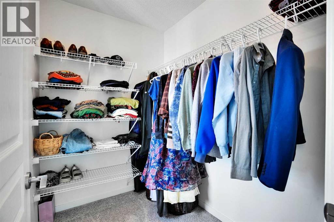
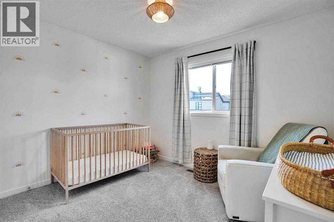
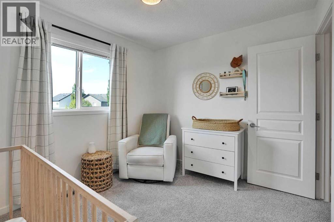
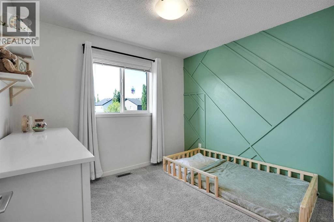
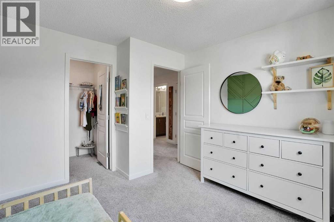
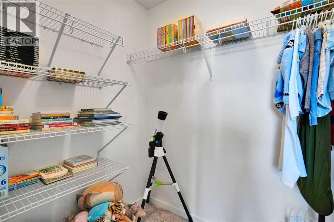
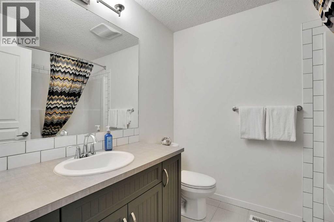
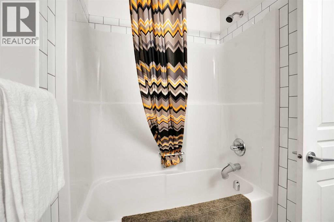
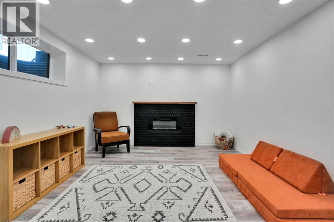
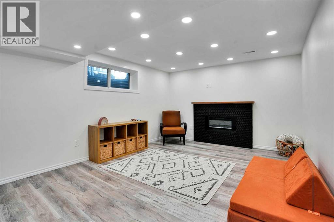
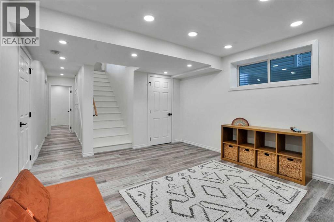
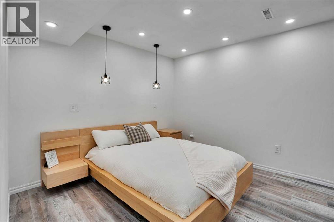
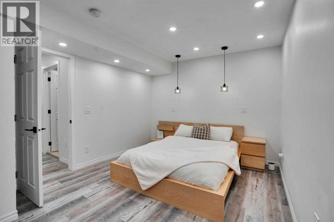
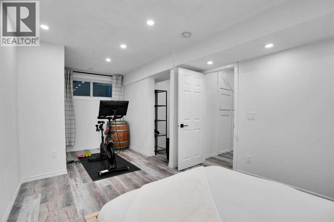
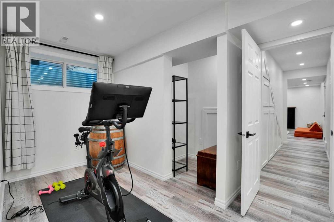
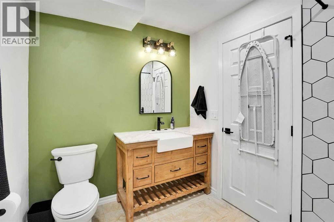
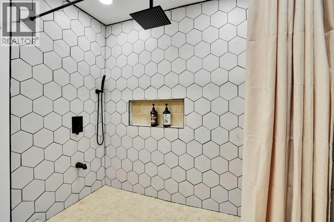
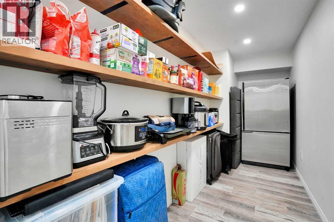
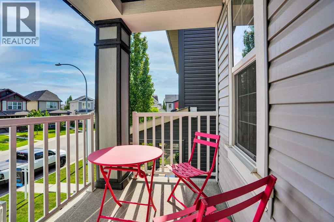
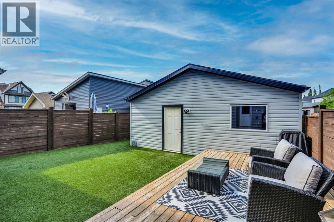
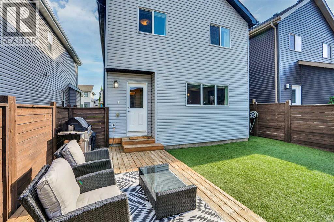
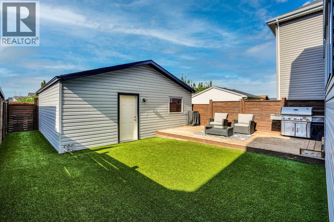
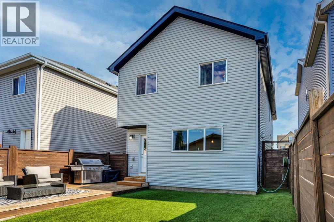
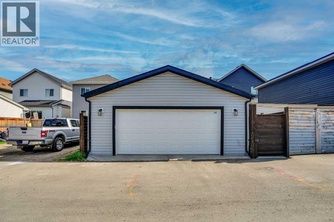
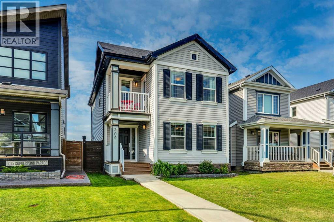
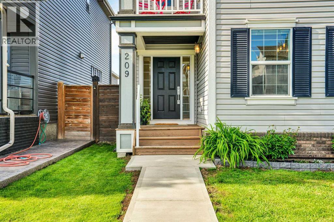
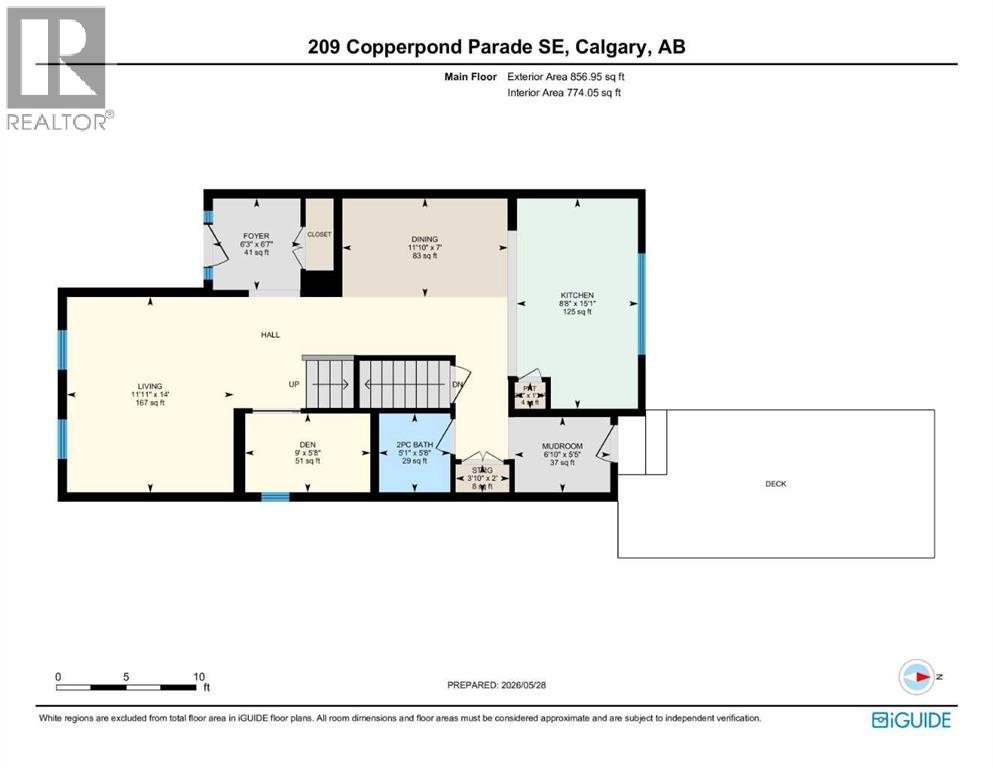
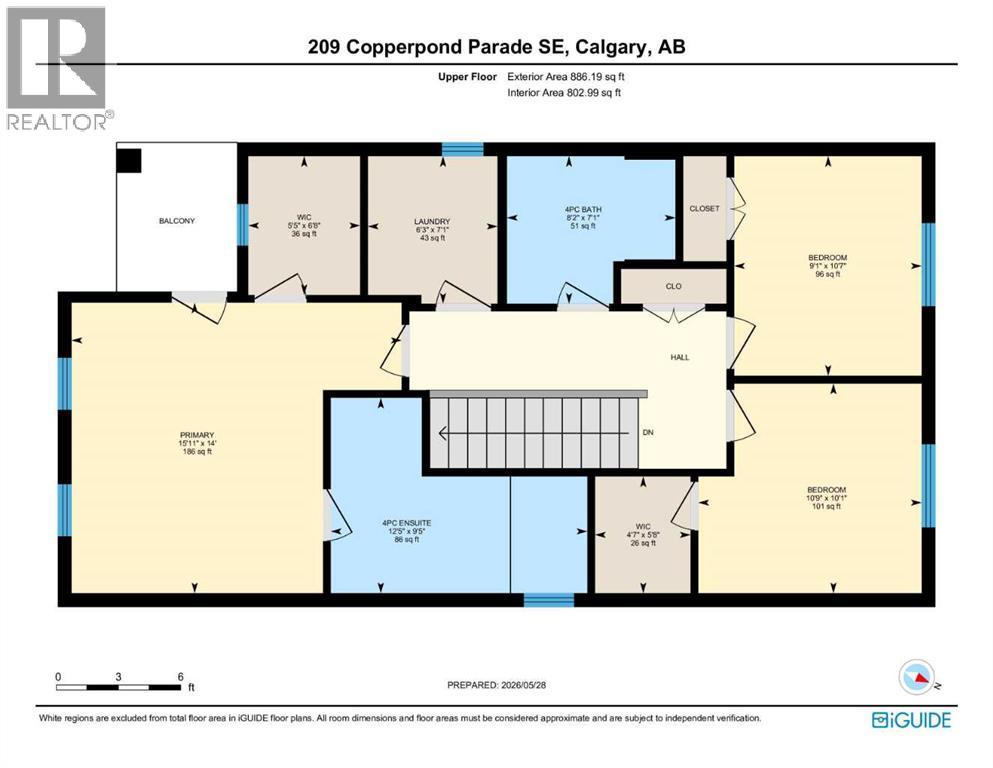
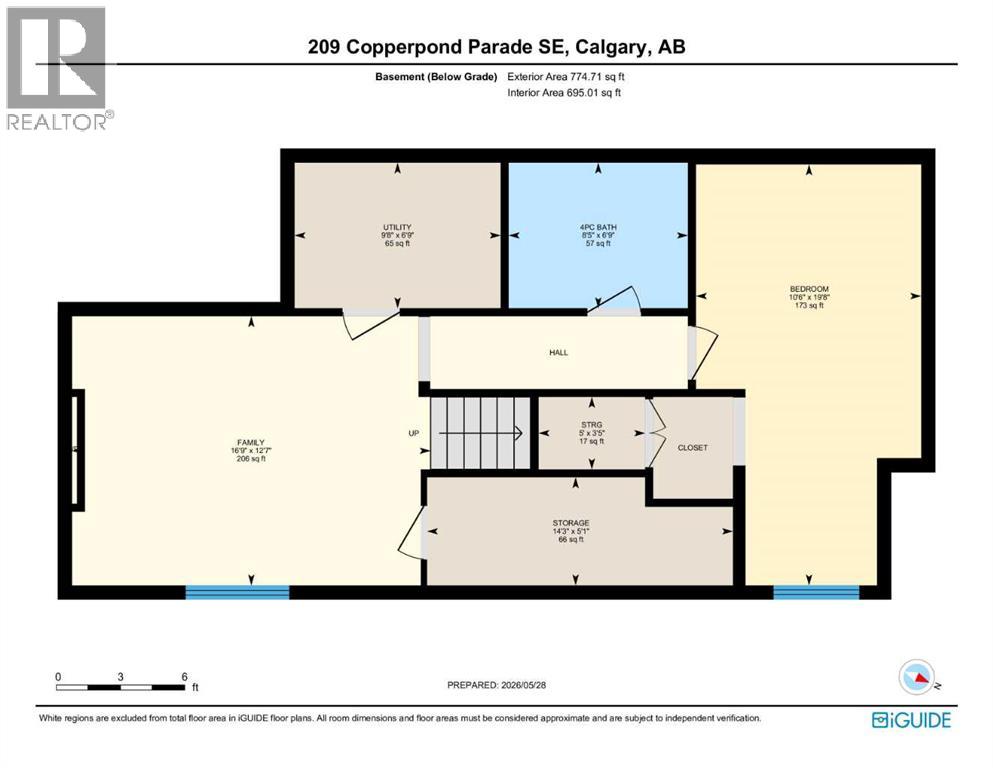
OPEN HOUSE SATURDAY May 30 from 12 - 3 PM | Beautifully maintained south-facing home offering over 2,500 sq ft of finished living space in Copperfield! Built in 2015, this bright and stylish home combines functional family living with modern finishes and exceptional outdoor space. The sun-filled main level features a spacious living room, versatile den/home office, and an open-concept dining area beside the impressive gourmet kitchen showcasing quartz countertops, stainless steel appliances, pantry, and a massive eat-in island surrounded by extensive cabinetry. A custom mudroom leads to the backyard oasis complete with an oversized deck, perfect for summer entertaining and relaxing evenings outdoors. Upstairs, the spacious primary retreat features a walk-in closet, 4 pc ensuite, and private south-facing balcony to enjoy your morning coffee. Two additional generously sized bedrooms, another full 4 pc bathroom, and convenient upper-level laundry complete the second floor. The fully finished basement, completed in recent years, expands your living space with a large family/recreation room, fourth bedroom, full 4 pc bathroom, and abundant storage space ideal for growing families or guests. Oversized double detached garage with alley access, EV-ready, wired for electric vehicle charging. Additional highlights include central air conditioning, maintenance-free artificial turf in the backyard, and permanent customizable Celebright exterior lighting that lets you celebrate every season and occasion with the touch of a button. Located close to parks, playgrounds, pathways, schools, shopping, restaurants, South Health Campus, YMCA, public transit, and major routes including Stoney Trail and Deerfoot Trail, this is an exceptional opportunity to own in one of SE Calgary’s most family-friendly communities. (id:54406)
12:00 pm
Ends at:3:00 pm
| Bathroom Total | 4 | Bedrooms Above Ground | 3 |
| Bedrooms Below Ground | 1 | Bedrooms Total | 4 |
| Appliances | Refrigerator, Dishwasher, Stove, Window Coverings, Washer & Dryer | Basement Development | Finished |
| Basement Type | Full (finished) | Constructed Date | 2015 |
| Construction Material | Wood Frame | Construction Style Attachment | Detached |
| Cooling Type | Central Air Conditioning | Exterior Finish | Vinyl Siding |
| Flooring Type | Hardwood | Foundation Type | Poured Concrete |
| Half Bath Total | 1 | Heating Type | Forced Air |
| Stories Total | 2 | Size Interior | 1743 Sqft |
| Total Finished Area | 1743.14 Sqft | Type | House |
| Detached Garage | 2 |
| Oversize |
| Acreage | No | Fence Type | Fence |
| Land Amenities | Park, Playground, Schools, Shopping | Size Depth | 33.04 M |
| Size Frontage | 9.21 M | Size Irregular | 304.00 |
| Size Total | 304 M2|0-4,050 Sqft | Size Total Text | 304 M2|0-4,050 Sqft |
| Zoning Description | R-g |
| Level | Type | Dimensions |
|---|---|---|
| Basement | Bedroom | 19.67 Ft x 10.50 Ft |
| Basement | Family Room | 12.58 Ft x 16.75 Ft |
| Basement | 4pc Bathroom | 6.75 Ft x 8.42 Ft |
| Basement | Storage | 5.08 Ft x 14.25 Ft |
| Basement | Storage | 3.42 Ft x 5.00 Ft |
| Basement | Furnace | 6.75 Ft x 9.67 Ft |
| Main Level | Foyer | 6.58 Ft x 6.25 Ft |
| Main Level | Den | 5.67 Ft x 9.00 Ft |
| Main Level | Living Room | 14.00 Ft x 11.92 Ft |
| Main Level | Kitchen | 15.08 Ft x 8.67 Ft |
| Main Level | Pantry | 1.92 Ft x 2.17 Ft |
| Main Level | Dining Room | 7.00 Ft x 11.83 Ft |
| Main Level | 2pc Bathroom | 5.67 Ft x 5.08 Ft |
| Main Level | Other | 5.42 Ft x 6.83 Ft |
| Main Level | Storage | 2.00 Ft x 3.83 Ft |
| Upper Level | Bedroom | 10.08 Ft x 10.75 Ft |
| Upper Level | Bedroom | 10.58 Ft x 9.08 Ft |
| Upper Level | 4pc Bathroom | 7.08 Ft x 8.17 Ft |
| Upper Level | Laundry Room | 7.08 Ft x 6.25 Ft |
| Upper Level | Primary Bedroom | 14.00 Ft x 15.92 Ft |
| Upper Level | 4pc Bathroom | 9.42 Ft x 12.42 Ft |
Browse our latest hot offers.