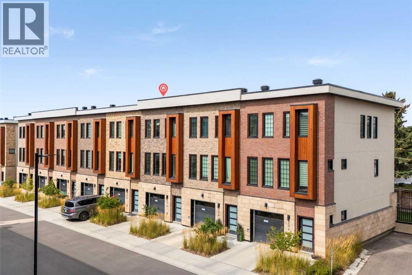
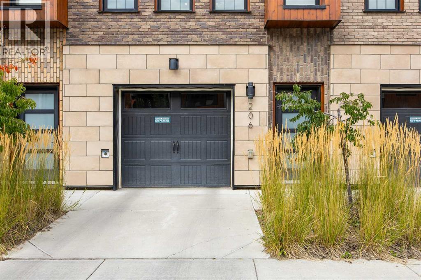
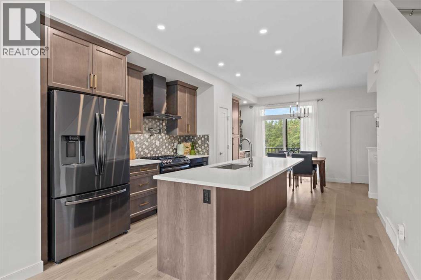
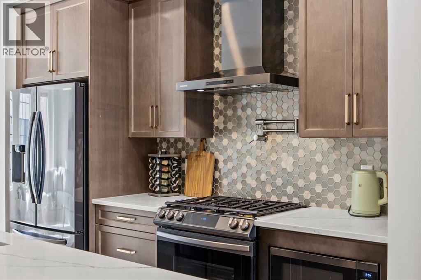
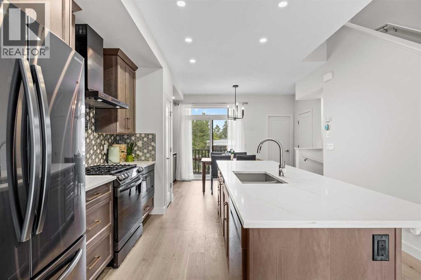
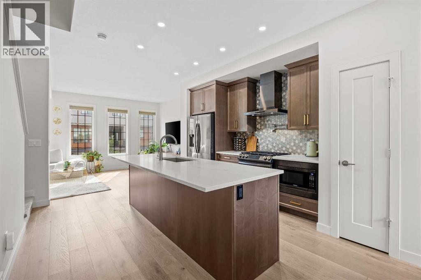
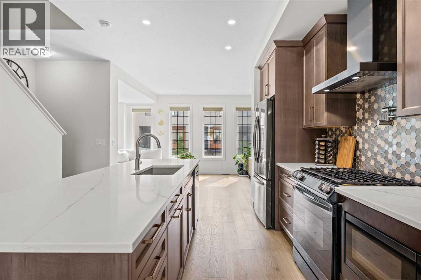
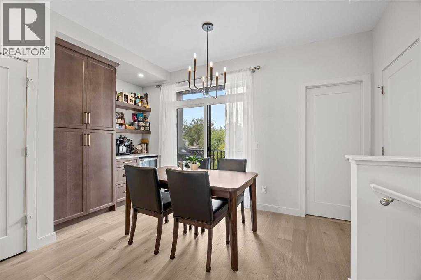
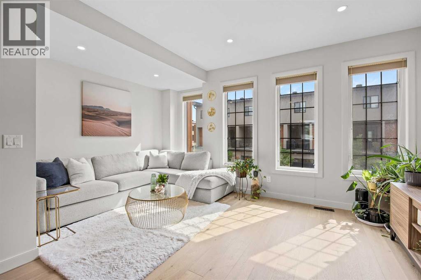
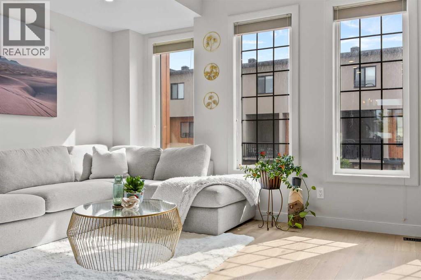
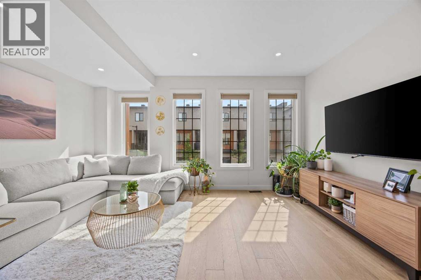
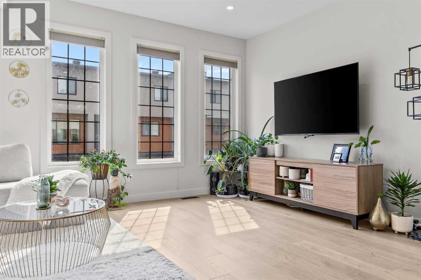
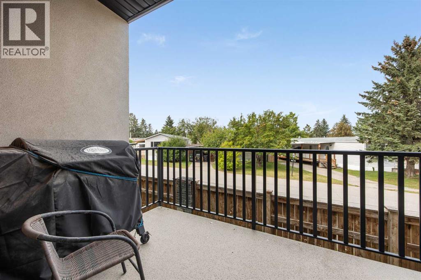
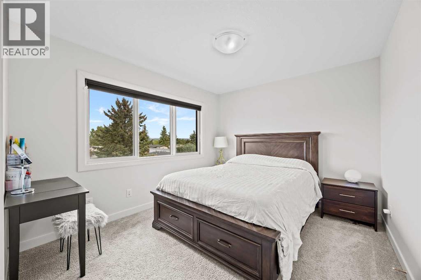
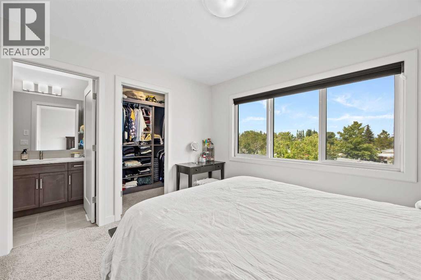
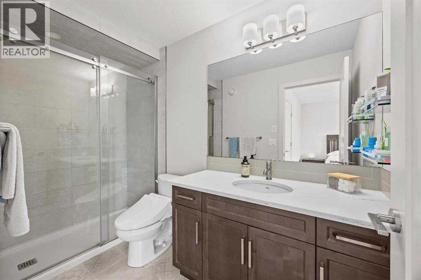
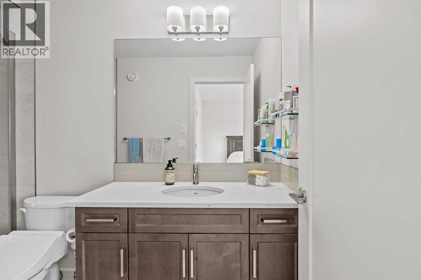
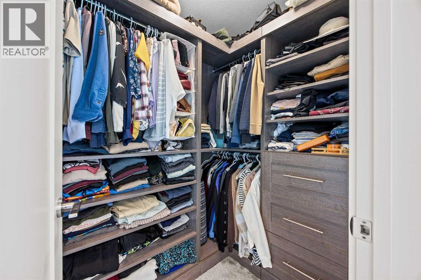
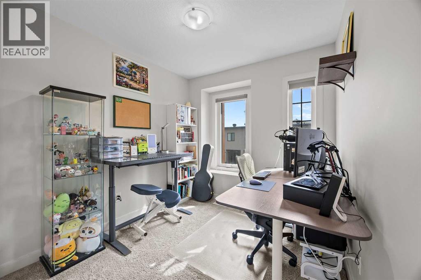
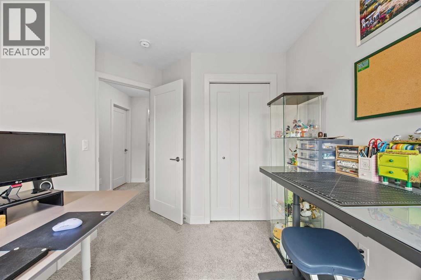
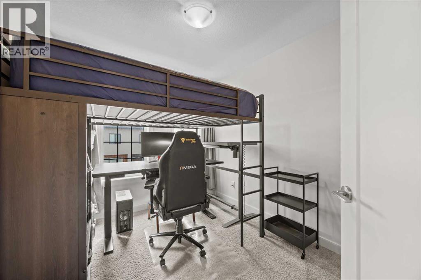
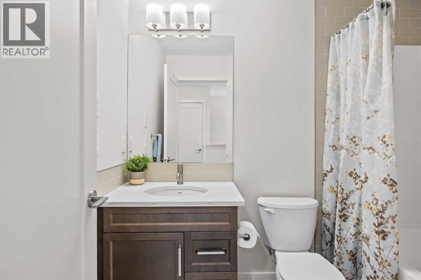
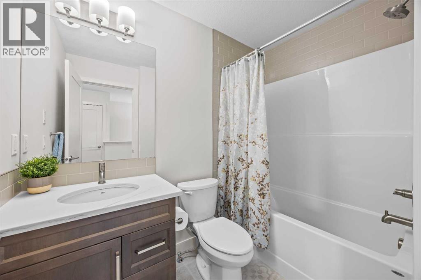
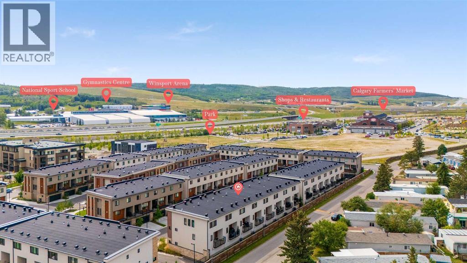
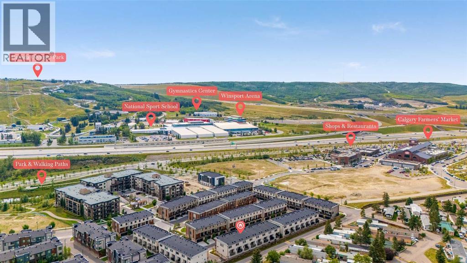
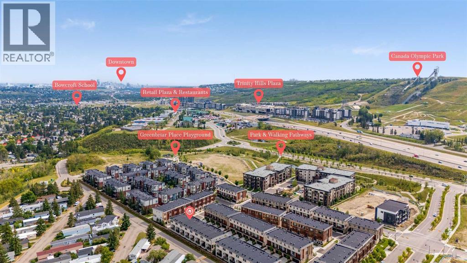
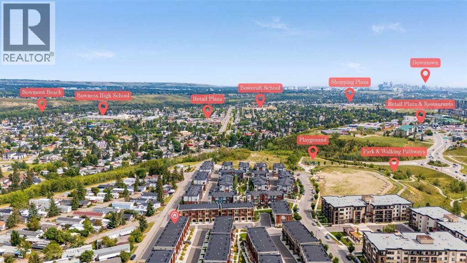
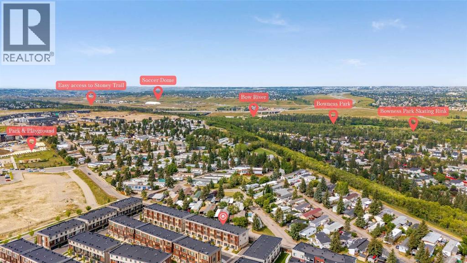
Welcome to the Lincoln at Hudson West, an exceptionally stylish 3-bedroom townhome where thoughtful upgrades take contemporary living to the next level.The star of the home is the custom kitchen—featuring sophisticated cabinetry, quartz countertops, a statement honeycomb backsplash, pot filler, gas stove, and a custom-built coffee bar and pantry that feels straight out of a boutique hotel. Warm wood flooring, sleek finishes and abundant natural light create a sophisticated yet inviting atmosphere throughout.Designed for entertaining and everyday living, the open-concept main floor flows effortlessly between kitchen, dining and living spaces. Upstairs, three bedrooms provide comfortable private retreats. Primary bedroom has a walk-in closet with custom built-in organizers and beautifully tiled ensuite shower. The double tandem attached garage with an extra storage delivers the convenience modern living demands.Located in Greenwich, you're just steps from Calgary Farmers’ Market West, boutique shopping, restaurants, cafes, and community pathways. Easy access to downtown WinSport and to Rocky Mountains, this is urban convenience with an outdoor lifestyle built in.Come for the location. Stay for the kitchen. Fall in love with the lifestyle. Call for your private tour. (id:54406)
Maintenance, Common Area Maintenance, Insurance, Ground Maintenance, Property Management, Reserve Fund Contributions
$360.47 Monthly| Bathroom Total | 3 | Bedrooms Above Ground | 3 |
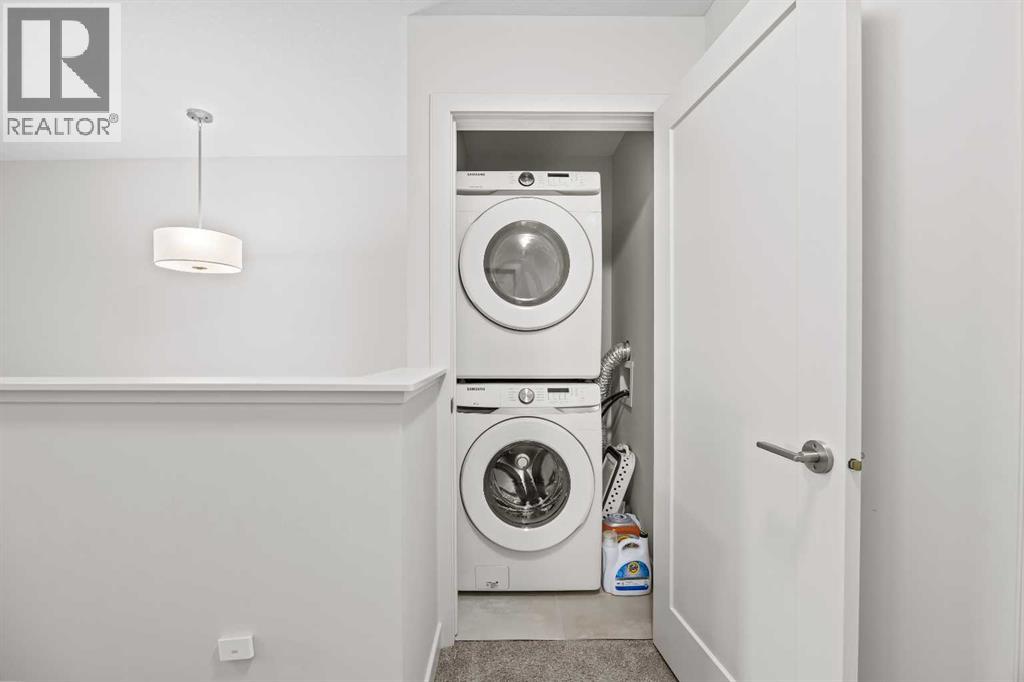
| Bedrooms Total | 3 | Appliances | Washer, Refrigerator, Gas Stove(s), Dishwasher, Dryer, Microwave, Window Coverings, Garage Door Opener |
| Basement Type | None | Constructed Date | 2021 |
| Construction Material | Wood Frame | Construction Style Attachment | Attached |
| Cooling Type | Central Air Conditioning | Exterior Finish | Brick, Wood Siding |
| Flooring Type | Carpeted, Ceramic Tile, Hardwood | Foundation Type | Poured Concrete |
| Half Bath Total | 1 | Heating Fuel | Natural Gas |
| Heating Type | Forced Air | Stories Total | 2 |
| Size Interior | 1545 Sqft | Total Finished Area | 1545.34 Sqft |
| Type | Row / Townhouse |
| Concrete | |
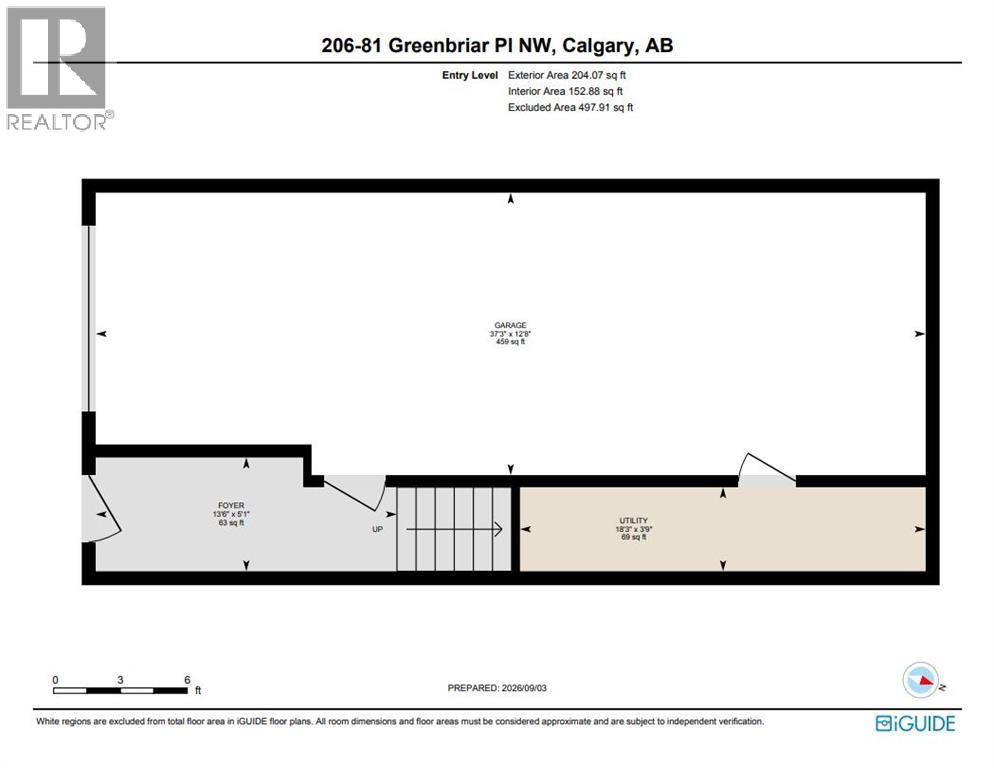
| Attached Garage | 2 |
| Tandem |
| Acreage | No | Fence Type | Not Fenced |
| Land Amenities | Park, Playground, Shopping | Size Depth | 19.24 M |
| Size Frontage | 5.49 M | Size Irregular | 105.63 |
| Size Total | 105.63 M2|0-4,050 Sqft | Size Total Text | 105.63 M2|0-4,050 Sqft |
| Zoning Description | M-cg D60 |
| Level | Type | Dimensions |
|---|---|---|
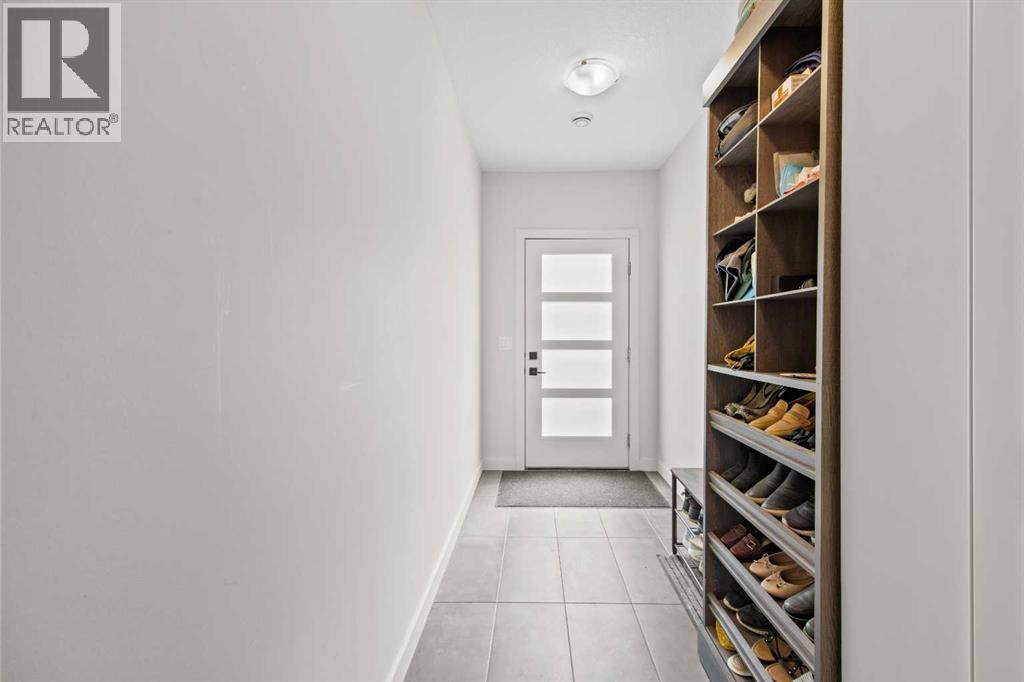
| Lower Level | Foyer | 5.08 Ft x 13.50 Ft |
| Lower Level | Furnace | 3.75 Ft x 18.25 Ft |
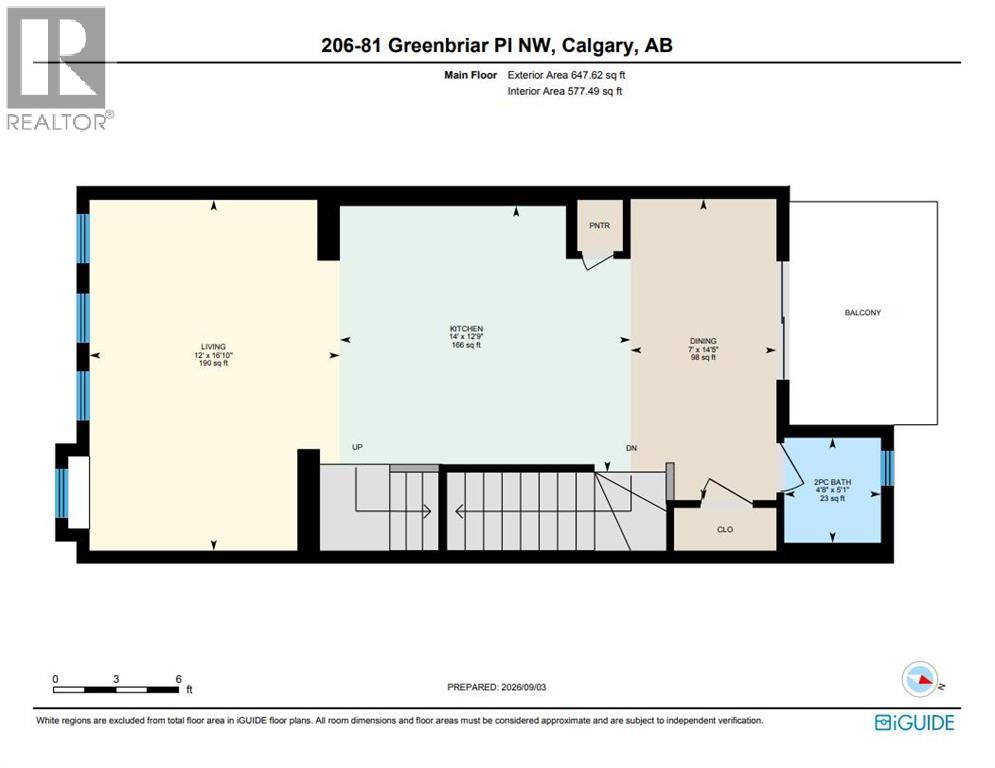
| Main Level | Living Room | 16.83 Ft x 12.00 Ft |
| Main Level | Kitchen | 12.75 Ft x 14.00 Ft |
| Main Level | Dining Room | 14.42 Ft x 7.00 Ft |
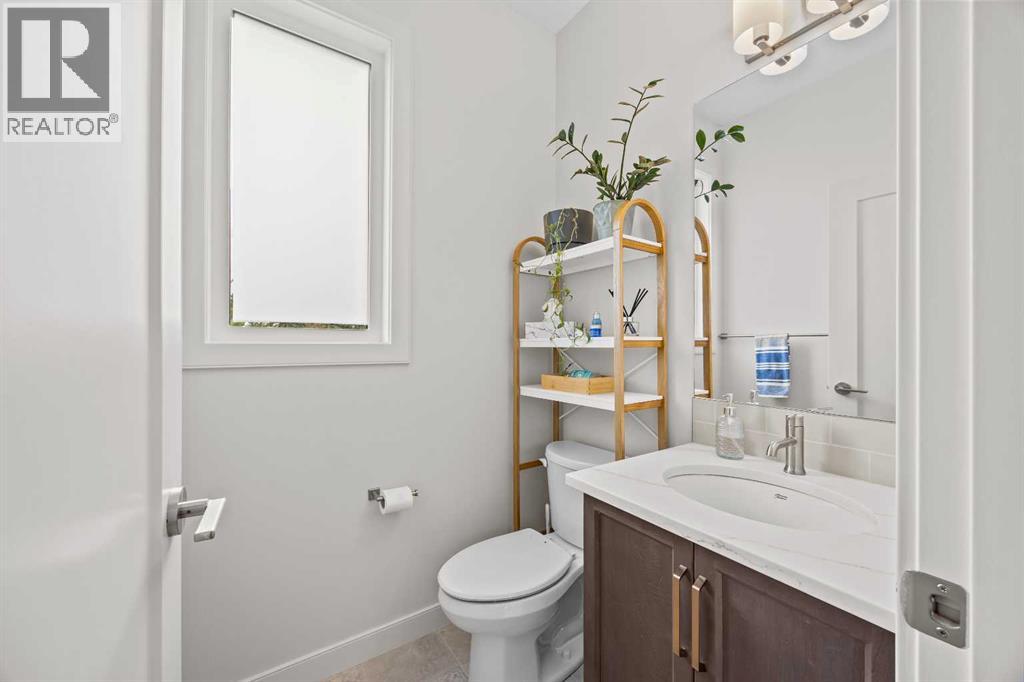
| Main Level | 2pc Bathroom | 5.08 Ft x 4.67 Ft |
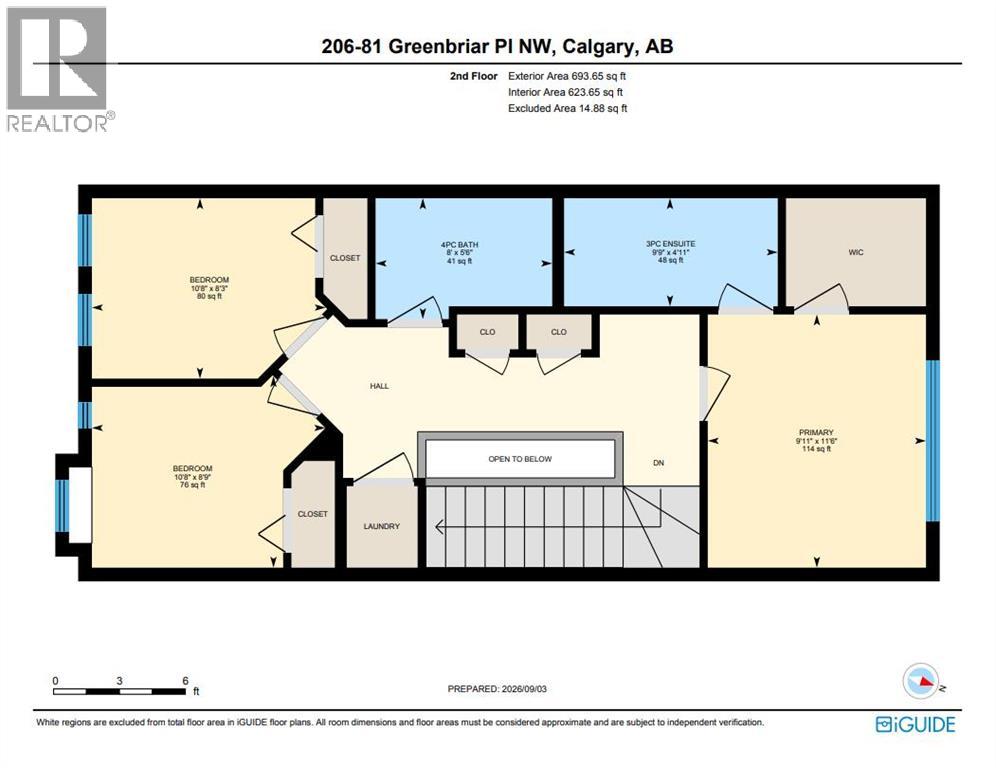
| Upper Level | Primary Bedroom | 11.50 Ft x 9.92 Ft |
| Upper Level | 3pc Bathroom | 4.92 Ft x 9.75 Ft |
| Upper Level | Bedroom | 8.25 Ft x 10.67 Ft |
| Upper Level | Bedroom | 8.75 Ft x 10.67 Ft |
| Upper Level | 4pc Bathroom | 5.50 Ft x 8.00 Ft |
Browse our latest hot offers.