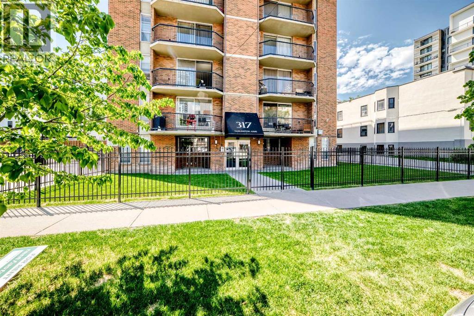
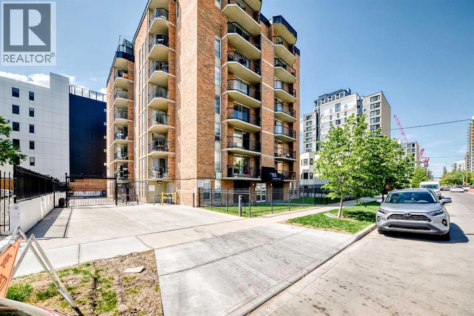
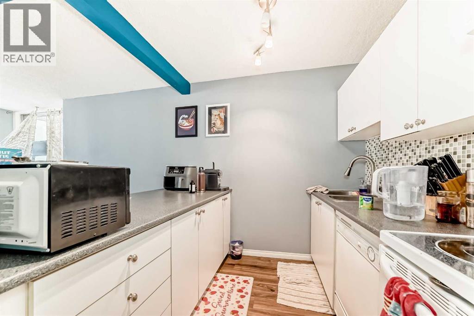
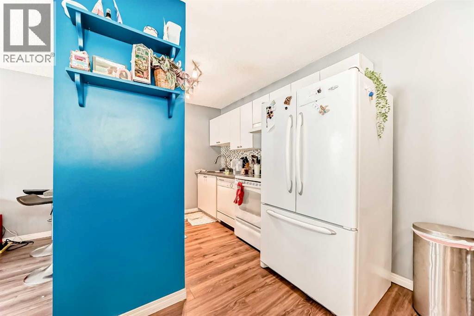
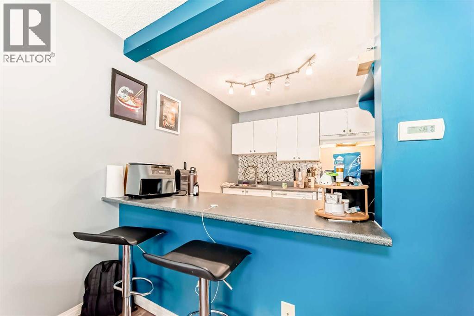
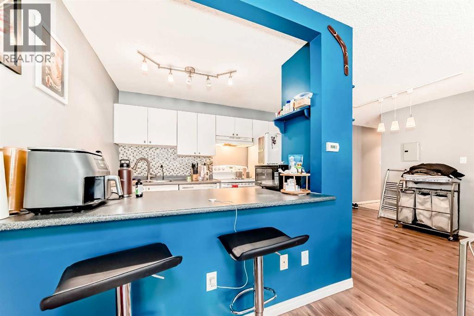
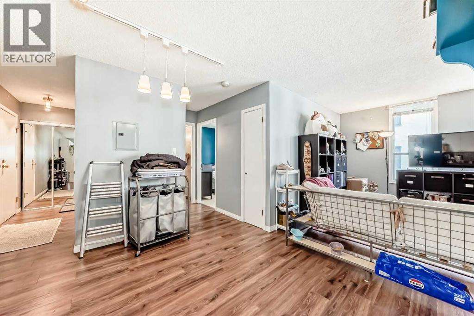
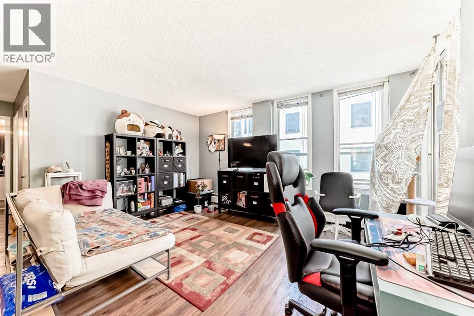
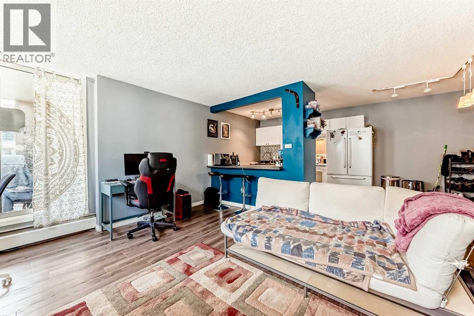
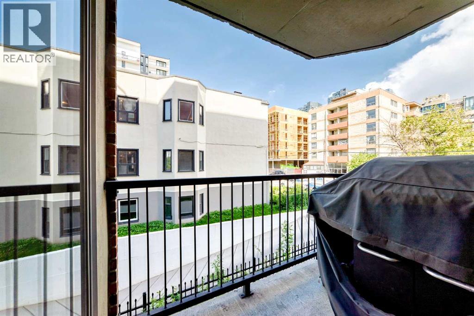
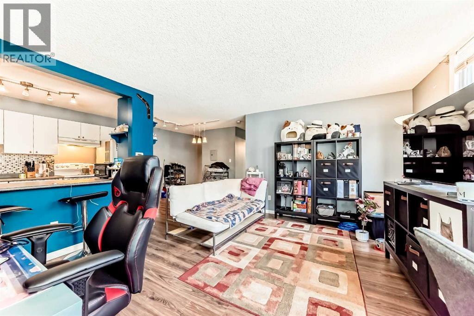
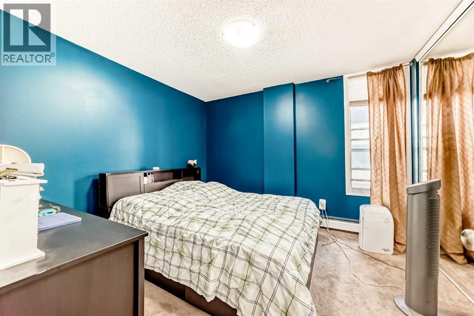
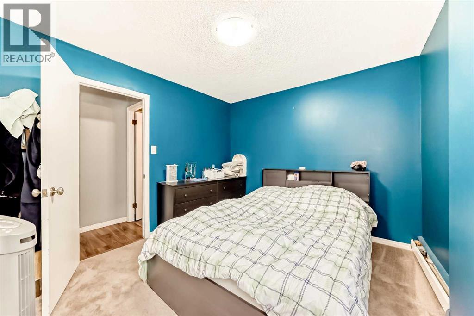
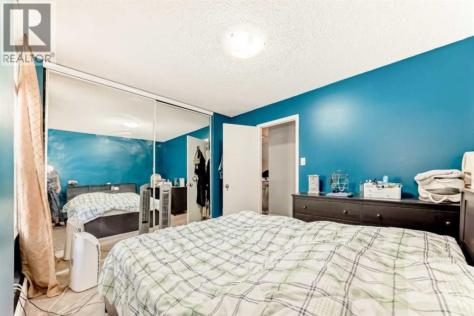
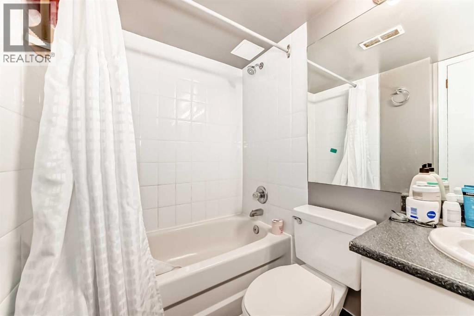
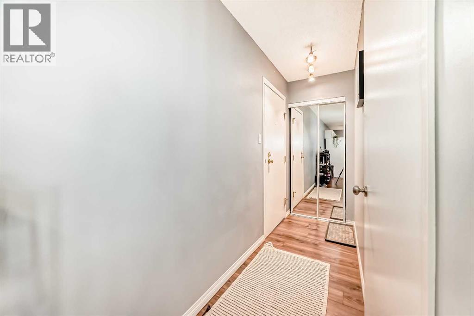
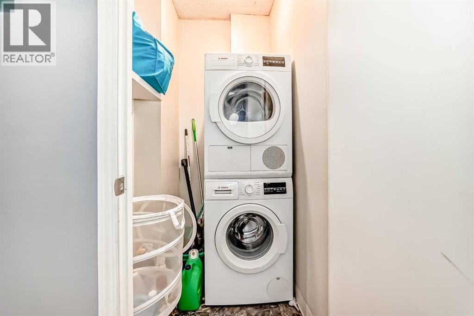
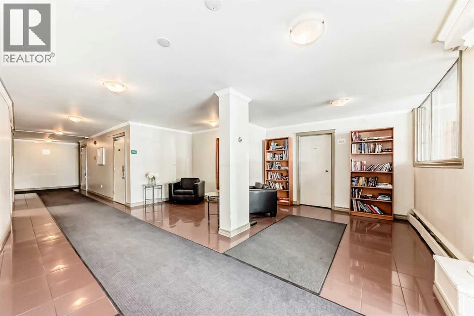
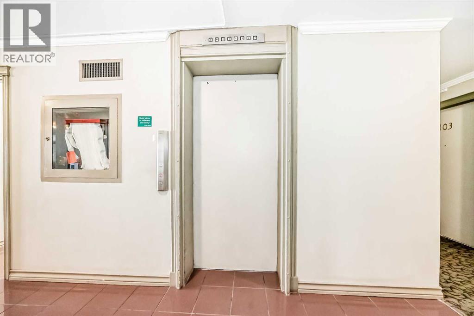
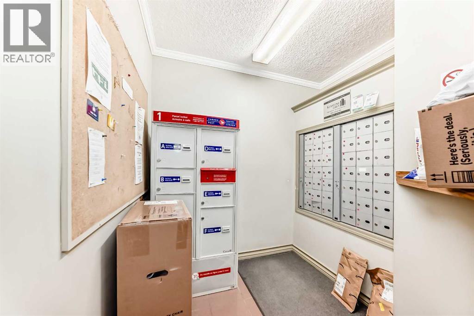
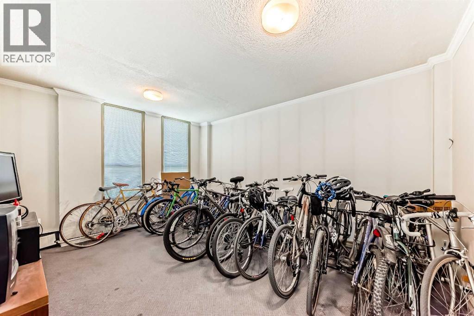
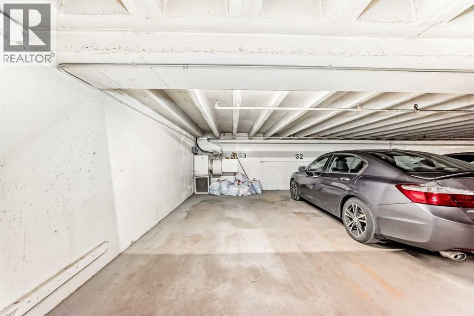
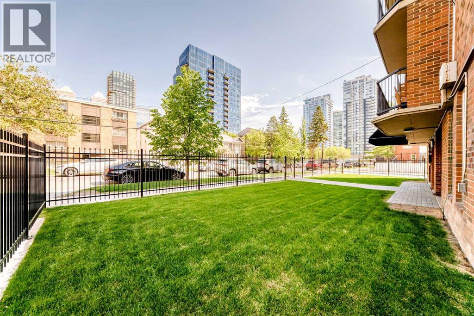
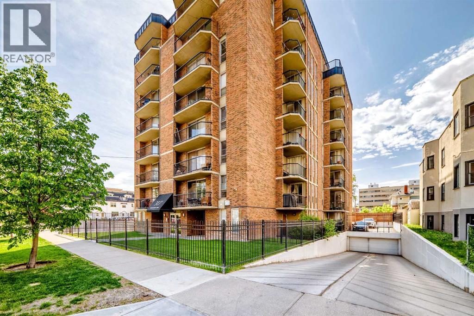
This truly awesome Apartment Condo is located in the heart of Calgary's sought-after community of Beltline! Close to 17th Ave action & culture, but far enough away for your quiet get away! This well managed building has so much to offer: main floor (just off the lobby) bike storage, titled underground parking stall, titled storage unit, a comfortable lobby; all encompassed in a classy early 70's brick building with loads of charm! Inside the one-bedroom unit you will find a practical and spacious floor plan including an open Galley Kitchen w/eating counter, a roomy living/dining room leading to a quiet deck (filled with afternoon sunshine), a good-sized bedroom, 4 piece bath, in suite laundry and more. The building is adjacent to tennis courts, soccer pitch and Memorial Park Library. A mere 4 blocks walk to downtown and +15 system. Close to parks, night life, restaurants & bars, Stampede Park, shopping, Elbow River pathways ... the list of positives goes on and on! This location can host your urban lifestyle ten out of ten! Tough to beat this amazing location! Book your private viewing today before this home is sold! (id:54406)
Maintenance, Common Area Maintenance, Heat, Insurance, Property Management, Reserve Fund Contributions, Sewer, Waste Removal, Water
$464.85 Monthly| Bathroom Total | 1 | Bedrooms Above Ground | 1 |
| Bedrooms Total | 1 | Appliances | Refrigerator, Dishwasher, Stove, Window Coverings, Washer & Dryer |
| Constructed Date | 1970 | Construction Material | Poured Concrete |
| Construction Style Attachment | Attached | Cooling Type | None |
| Exterior Finish | Brick, Concrete | Flooring Type | Carpeted, Laminate |
| Heating Type | Baseboard Heaters, Hot Water | Stories Total | 8 |
| Size Interior | 615 Sqft | Total Finished Area | 615 Sqft |
| Type | Apartment |
| Garage | |
| Heated Garage | |
| Underground |
| Acreage | No | Land Amenities | Park, Playground, Recreation Nearby, Schools, Shopping |
| Size Total Text | Unknown | Zoning Description | Cc-mh |
| Level | Type | Dimensions |
|---|---|---|
| Main Level | Kitchen | 10.92 Ft x 8.58 Ft |
| Main Level | Living Room | 14.08 Ft x 13.67 Ft |
| Main Level | Dining Room | 10.00 Ft x 11.17 Ft |
| Main Level | Laundry Room | 2.92 Ft x 4.08 Ft |
| Main Level | Primary Bedroom | 11.58 Ft x 10.25 Ft |
| Main Level | 4pc Bathroom | 5.67 Ft x 7.42 Ft |
| Main Level | Other | 6.00 Ft x 8.00 Ft |