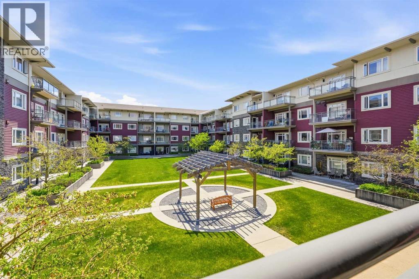
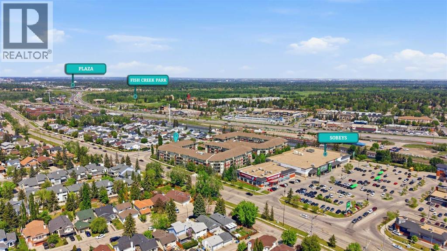
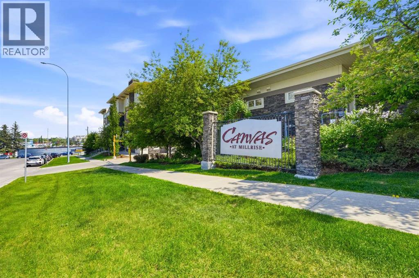
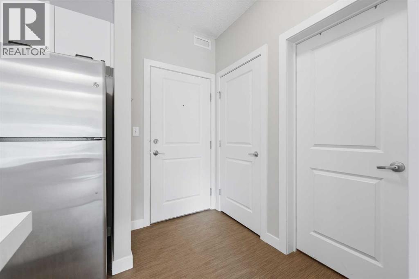
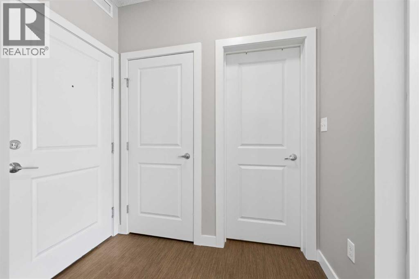
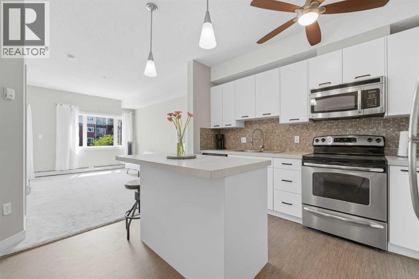
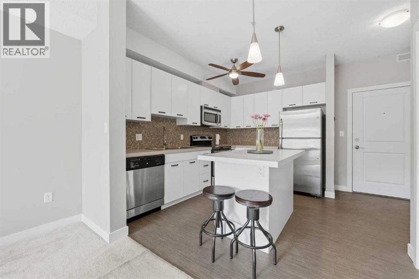
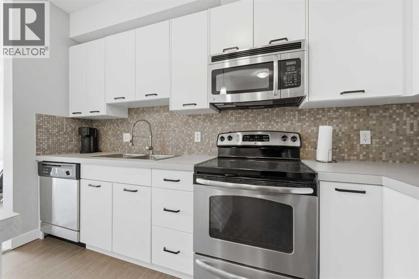
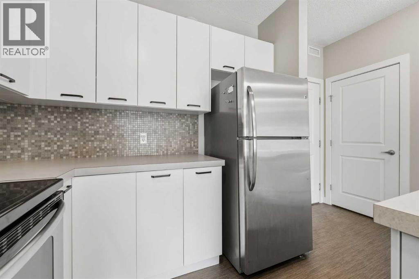
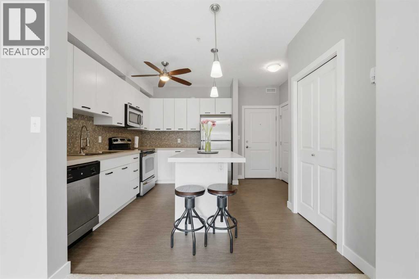
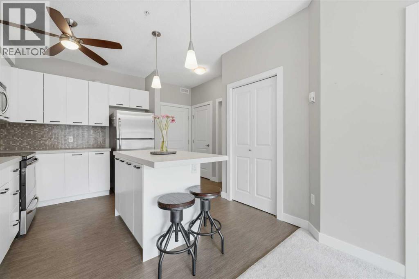
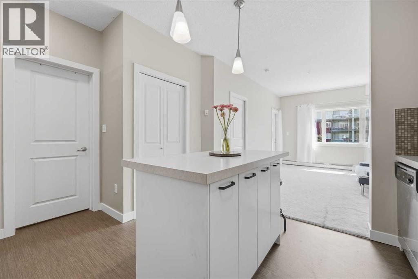
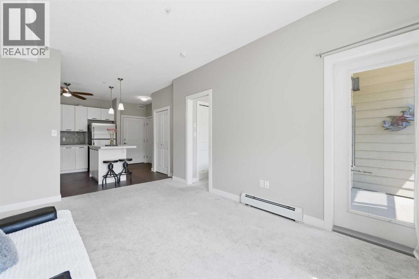
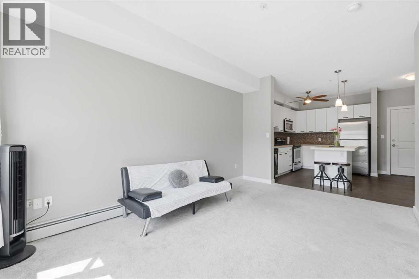
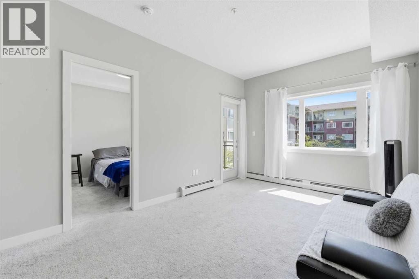
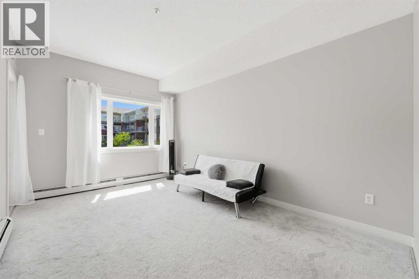
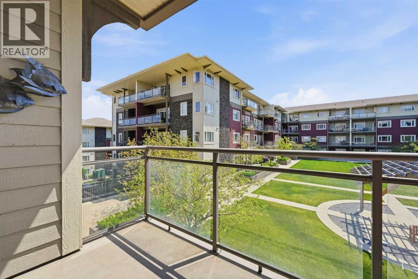
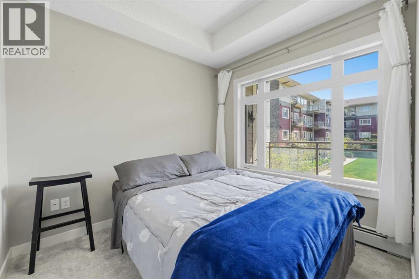
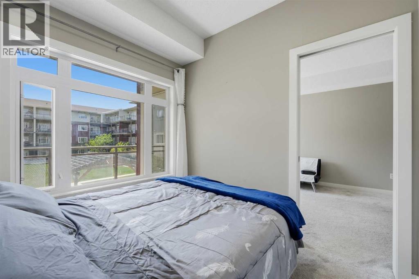
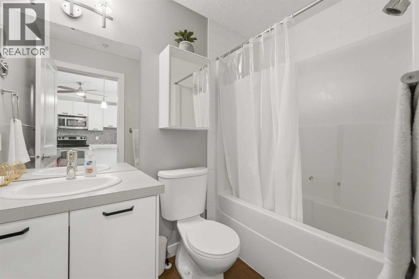
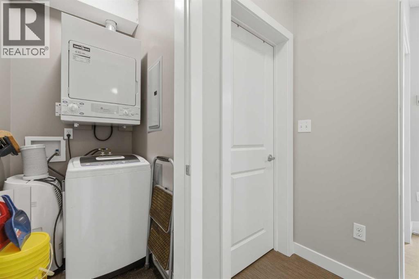
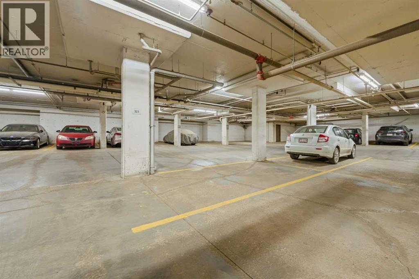
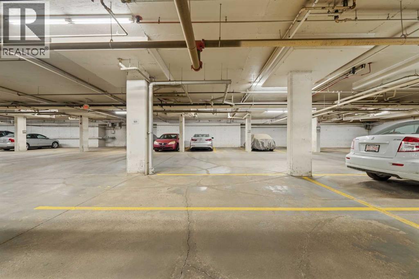
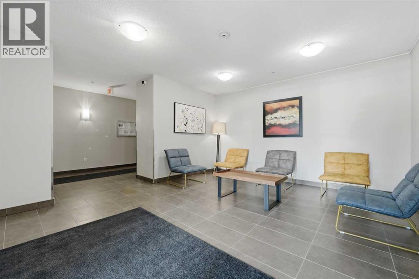
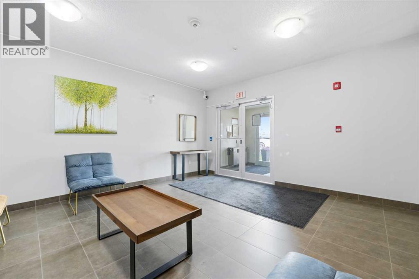
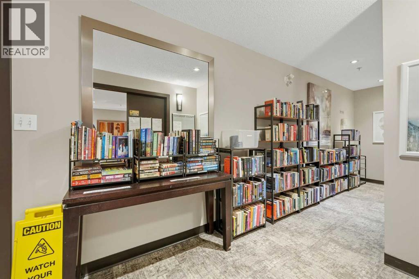
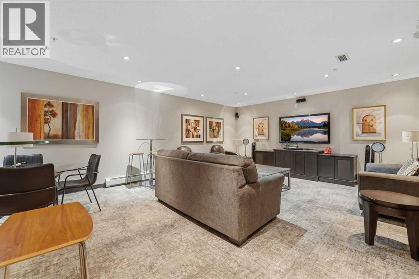
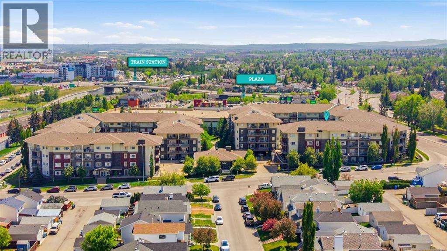
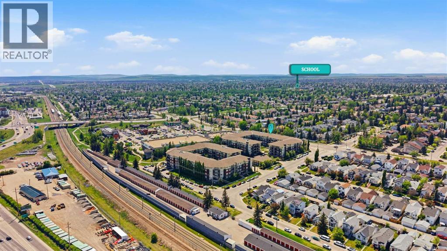
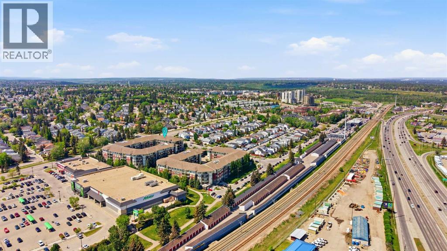
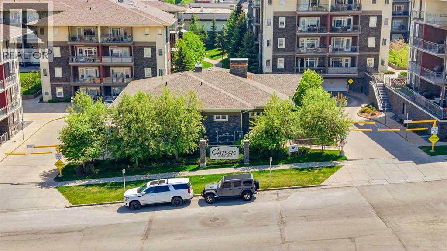
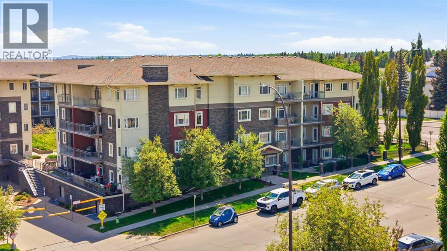
One-bedroom, one-bathroom condo in the sought-after SW Calgary community of Millrise is thoughtfully laid out with oversized windows overlooking a quiet courtyard.The kitchen features a large island with seating, white cabinetry with ample storage, and stainless steel appliances. The open living area is bright and comfortable, flowing into the bedroom which also benefits from a large window and generous natural light. A full 4-piece bathroom and in-suite laundry complete the interior. Also included: a titled heated underground parking stall conveniently located near the elevator and an assigned storage locker.Canvas at Millrise puts you steps from Millrise LRT station with direct access to downtown Calgary. Sobeys, Starbucks, and multiple dining options are right at your doorstep. Schools and a playground are just up the road.Whether you're a first-time buyer, investor, or looking to downsize, this Canvas at Millrise condo delivers a smart layout, strong transit access, and everyday convenience in one of SW Calgary's most sought-after communities. (id:54406)
Maintenance, Common Area Maintenance, Electricity, Heat, Ground Maintenance, Parking, Property Management, Reserve Fund Contributions, Waste Removal, Water
$384.55 Monthly| Bathroom Total | 1 | Bedrooms Above Ground | 1 |
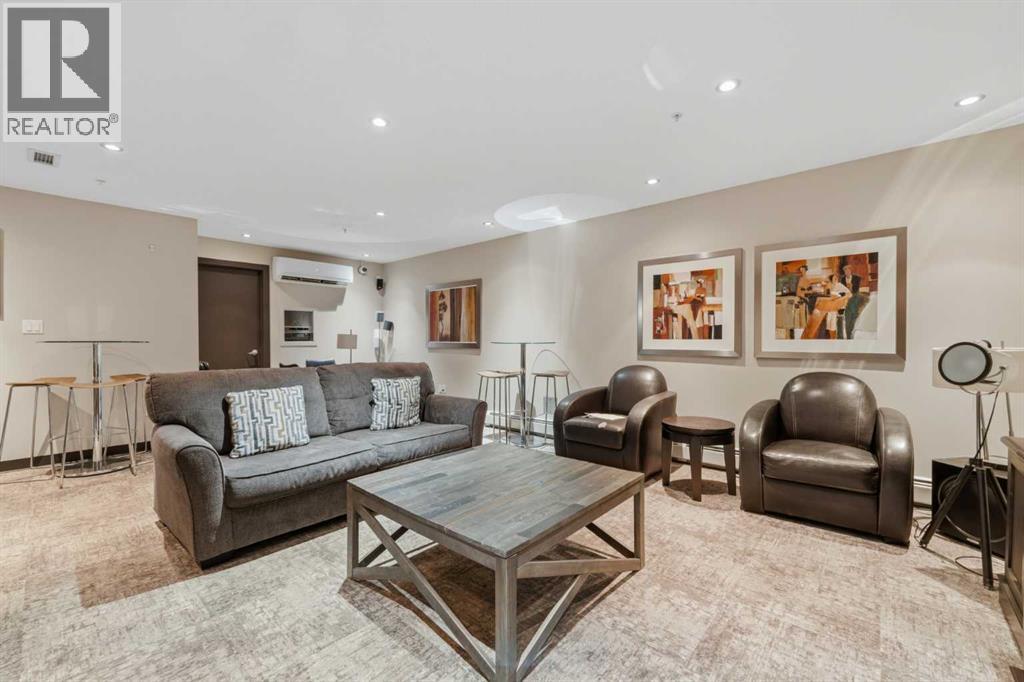
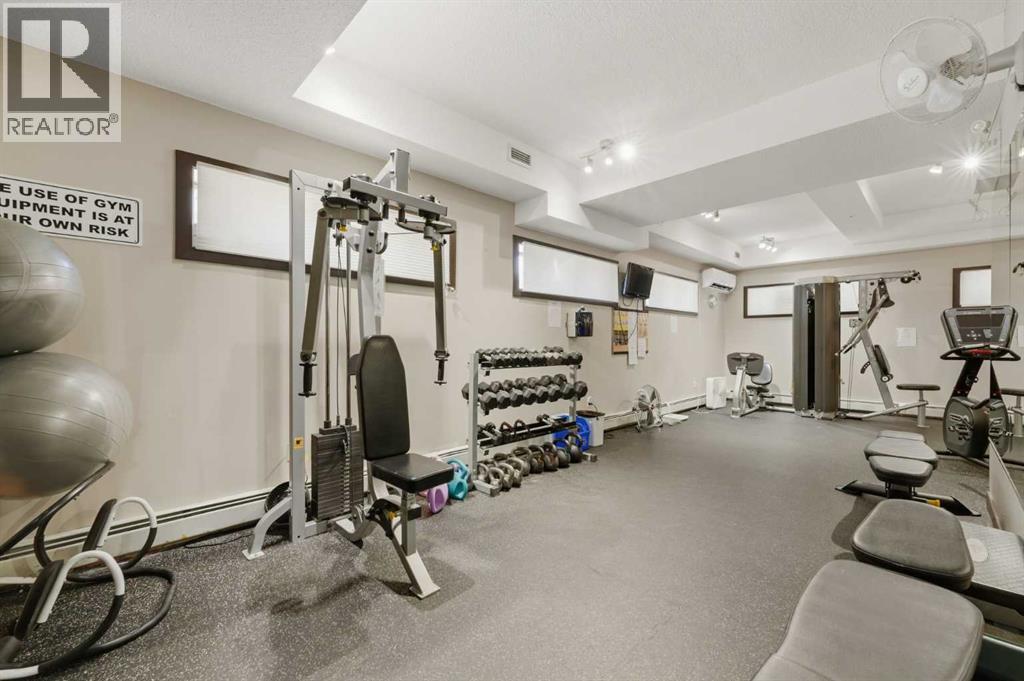
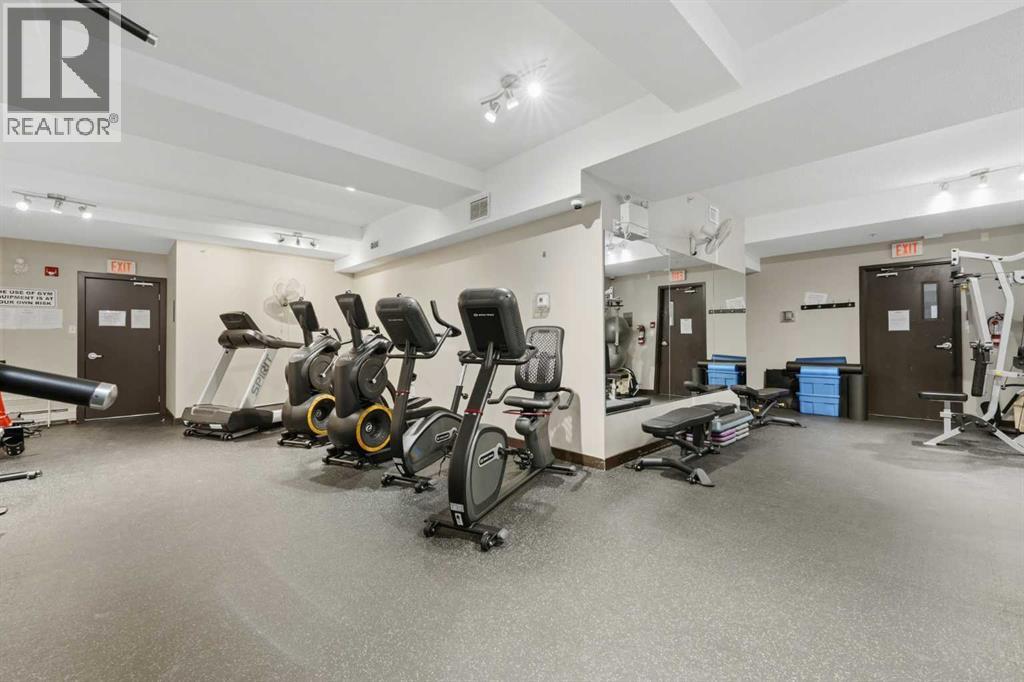
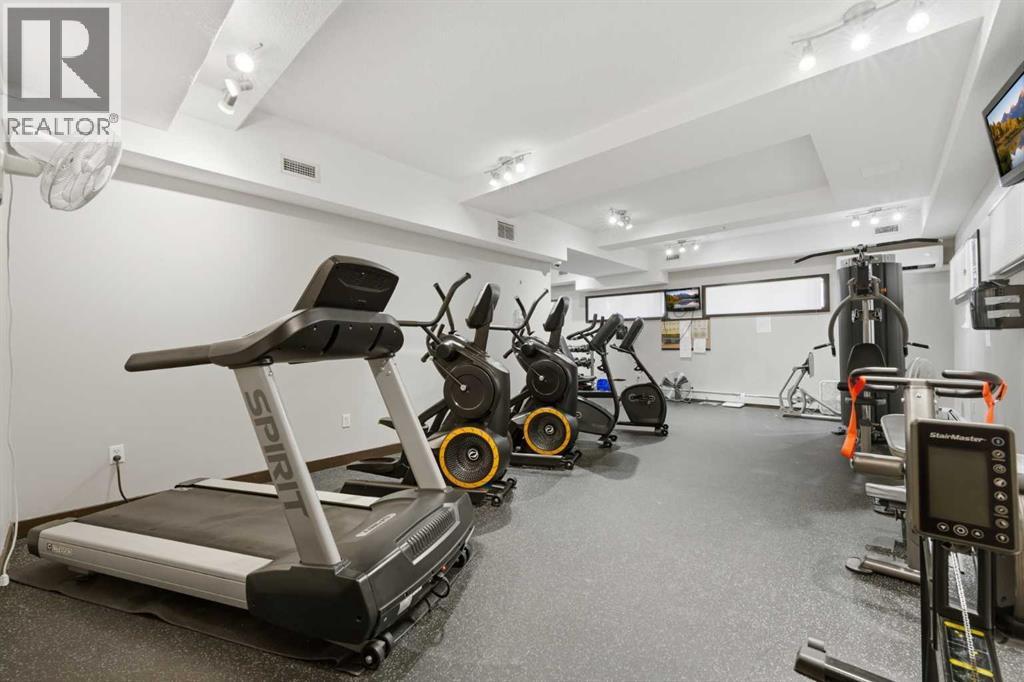
| Bedrooms Total | 1 | Amenities | Exercise Centre, Recreation Centre |
| Appliances | Refrigerator, Range - Electric, Dishwasher, Microwave Range Hood Combo, Washer/dryer Stack-up | Constructed Date | 2008 |
| Construction Material | Wood Frame | Construction Style Attachment | Attached |
| Cooling Type | Window Air Conditioner, Wall Unit | Exterior Finish | Composite Siding, Stone, Vinyl Siding |
| Flooring Type | Carpeted, Linoleum | Heating Type | Baseboard Heaters |
| Stories Total | 4 | Size Interior | 477 Sqft |
| Total Finished Area | 477.16 Sqft | Type | Apartment |
| Other | |
| Underground |
| Acreage | No | Land Amenities | Park, Playground, Schools, Shopping |
| Size Total Text | Unknown | Zoning Description | Dc (pre 1p2007) |
| Level | Type | Dimensions |
|---|---|---|
| Main Level | Living Room | 10.25 Ft x 14.83 Ft |
| Main Level | Kitchen | 13.25 Ft x 12.75 Ft |
| Main Level | Primary Bedroom | 8.17 Ft x 8.83 Ft |
| Main Level | 4pc Bathroom | Measurements not available |