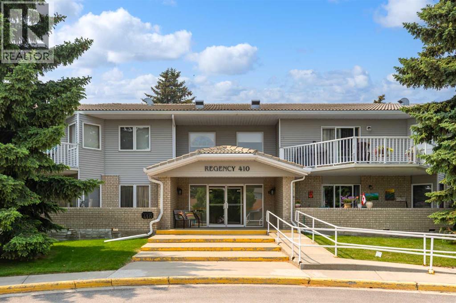
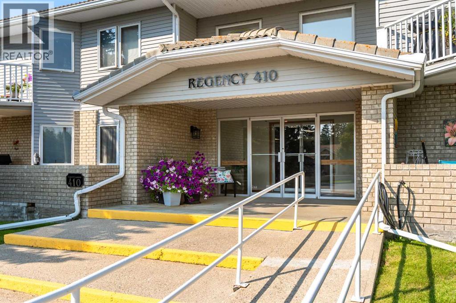
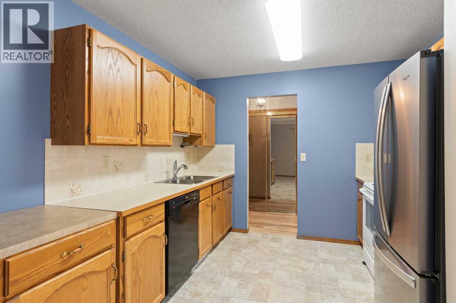
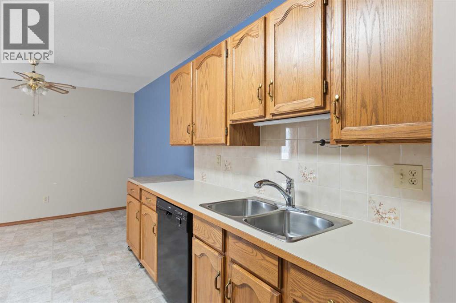
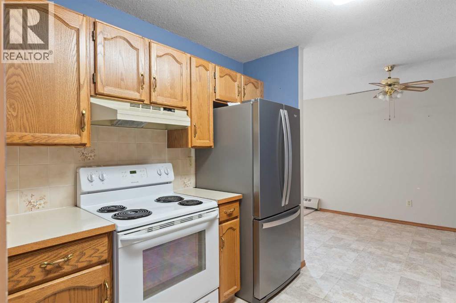
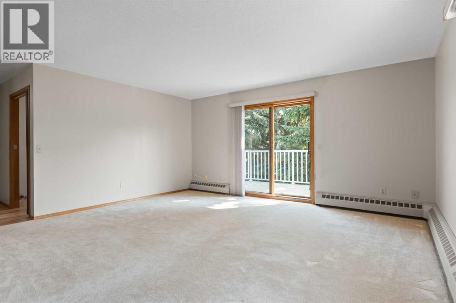
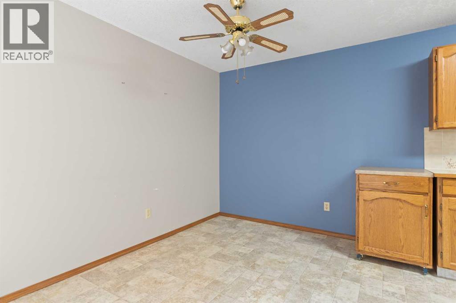
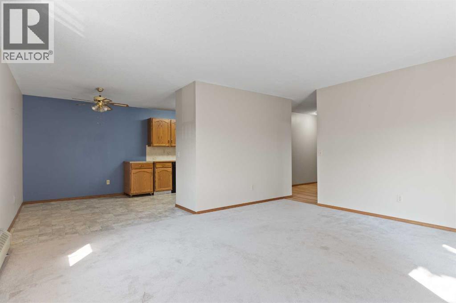
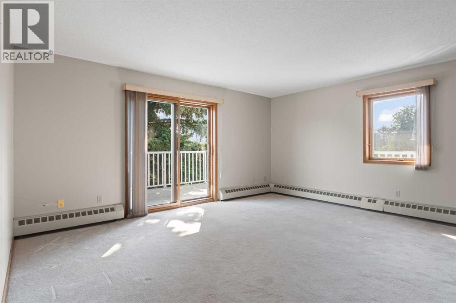
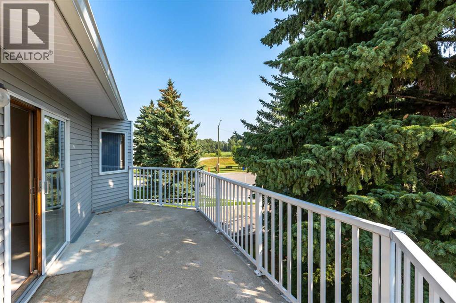
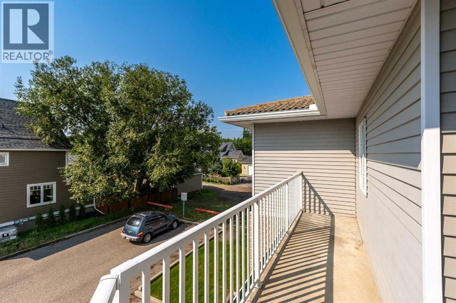
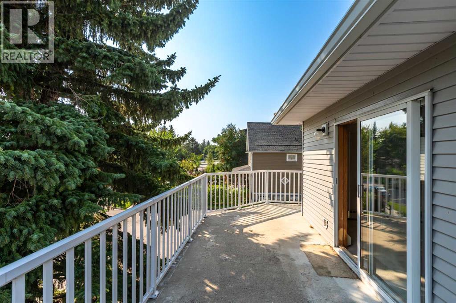
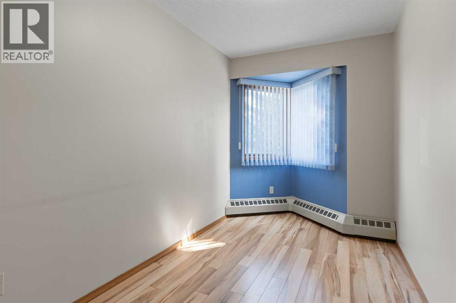
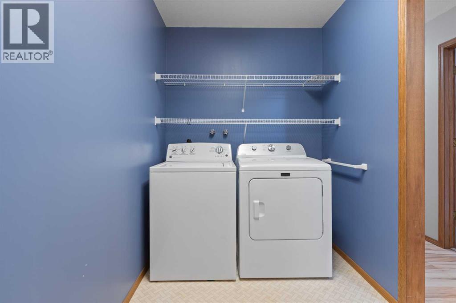
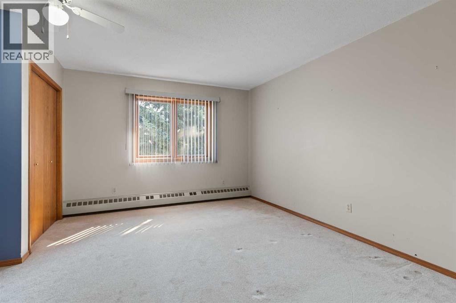
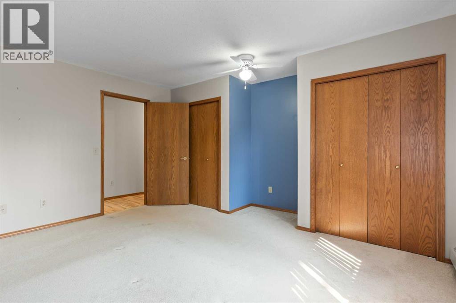
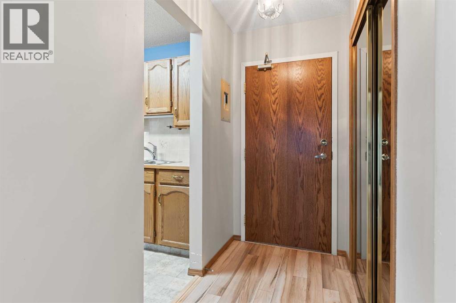
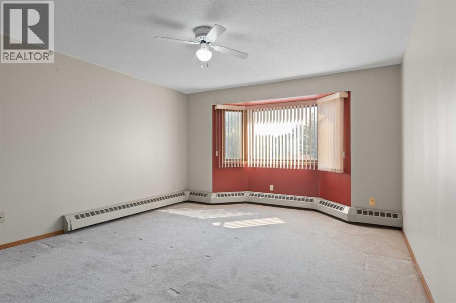
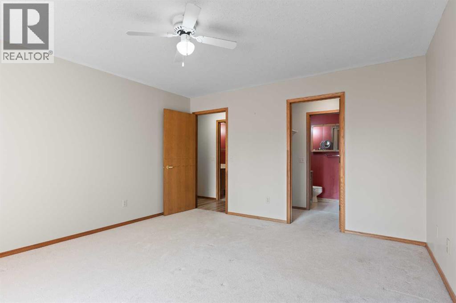
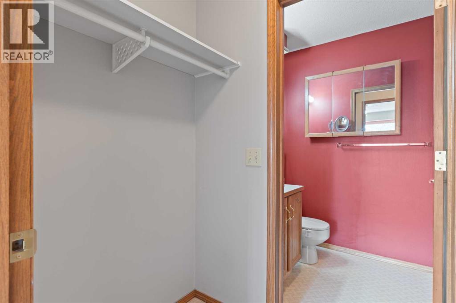
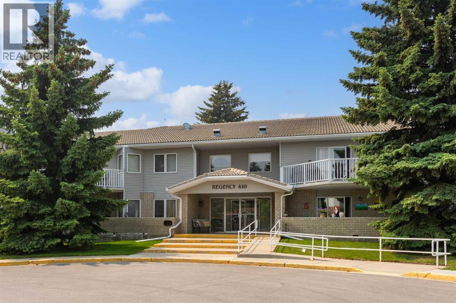
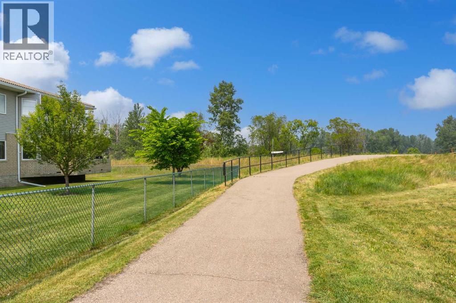
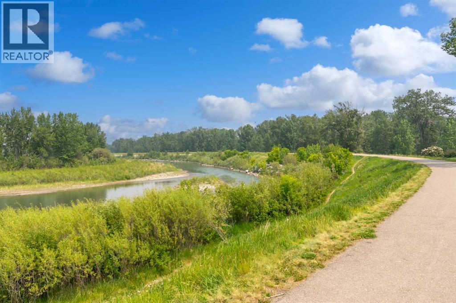
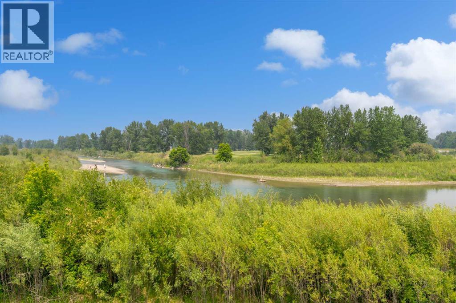
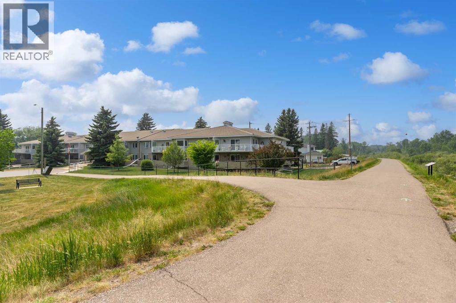
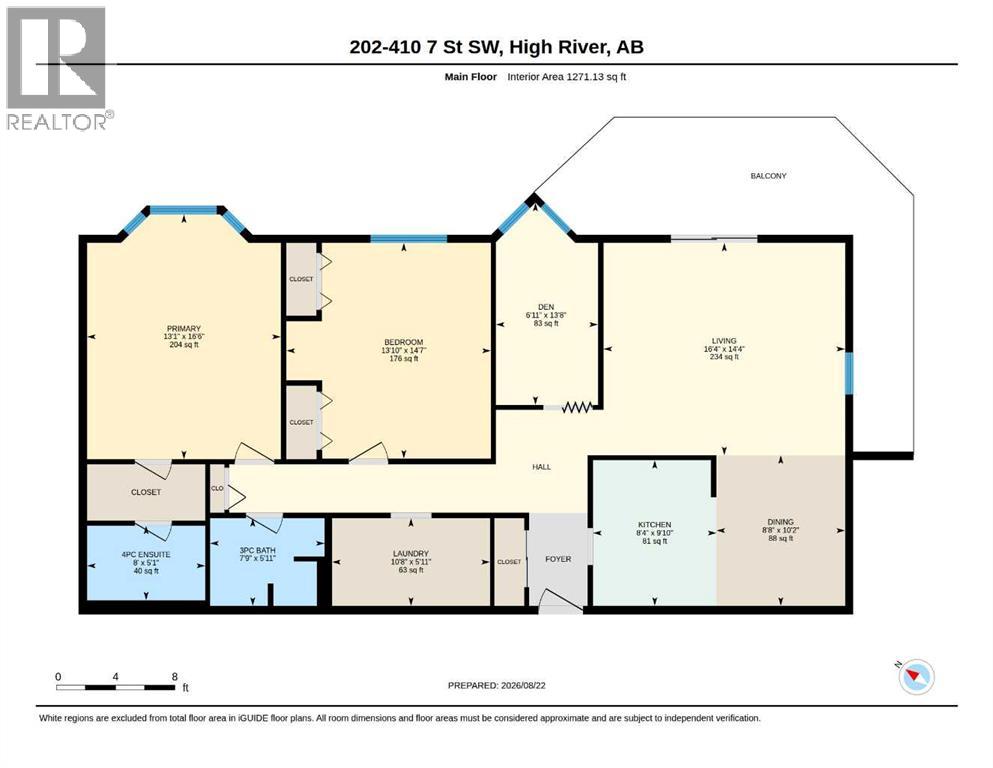
Welcome to Regency 410, a spacious adult-living condo in the sought-after old West end of High River. This 1,271 sq. ft. second-floor unit offers safe, comfortable, low-maintenance living with 2 bedrooms, a large private shady East facing balcony, convenient in-suite laundry, an elevator and heated underground parking. It is ideally located close to walking paths, High River Hospital, George Lane Park, and downtown shopping, and is vacant and ready for you to move in. A wonderful chance to enjoy easy condo living in an amazing location. (id:54406)
Maintenance, Common Area Maintenance, Heat, Insurance, Ground Maintenance, Parking, Property Management, Reserve Fund Contributions, Sewer, Waste Removal, Water
$815 Monthly| Bathroom Total | 2 | Bedrooms Above Ground | 1 |
| Bedrooms Below Ground | 1 | Bedrooms Total | 2 |
| Amenities | Party Room | Appliances | Washer, Refrigerator, Dishwasher, Stove, Dryer, Hood Fan, Window Coverings |
| Constructed Date | 1989 | Construction Material | Wood Frame |
| Construction Style Attachment | Attached | Cooling Type | None |
| Exterior Finish | Brick | Flooring Type | Carpeted, Linoleum, Wood |
| Heating Type | Baseboard Heaters | Stories Total | 2 |
| Size Interior | 1271 Sqft | Total Finished Area | 1271.13 Sqft |
| Type | Apartment |
| Underground |
| Acreage | No | Fence Type | Not Fenced |
| Land Amenities | Park, Shopping | Size Total Text | Unknown |
| Zoning Description | Tnd |
| Level | Type | Dimensions |
|---|---|---|
| Main Level | Kitchen | 8.33 Ft x 9.83 Ft |
| Main Level | Dining Room | 8.67 Ft x 10.17 Ft |
| Main Level | Living Room | 16.33 Ft x 14.33 Ft |
| Main Level | Den | 6.92 Ft x 13.67 Ft |
| Main Level | Primary Bedroom | 13.08 Ft x 16.50 Ft |
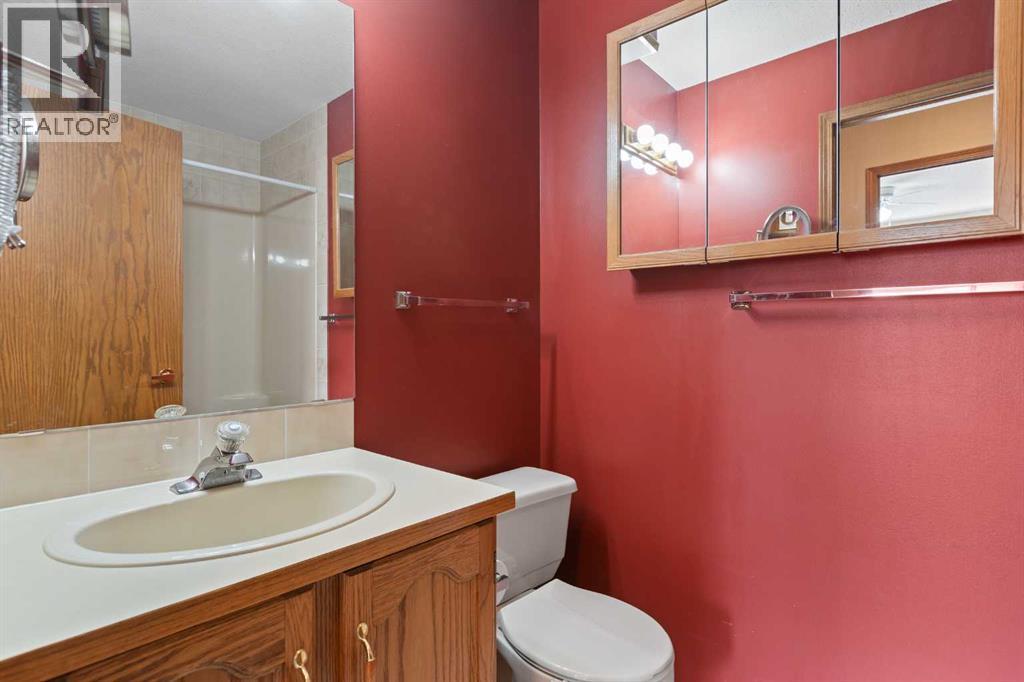
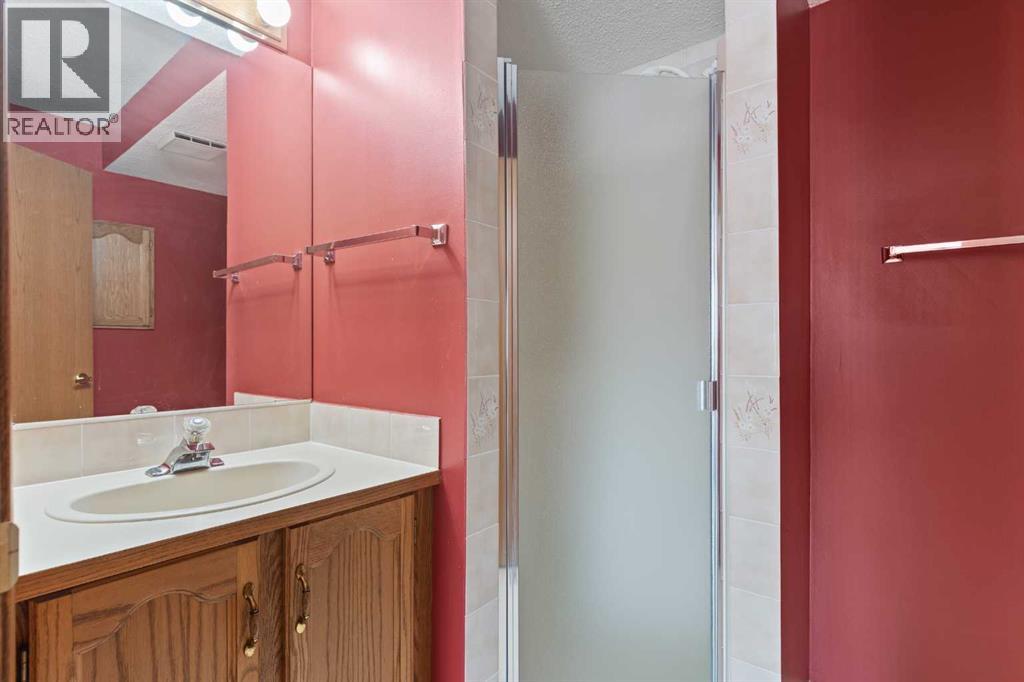
| Main Level | 4pc Bathroom | 8.00 Ft x 5.08 Ft |
| Main Level | 3pc Bathroom | 7.75 Ft x 5.92 Ft |
| Main Level | Laundry Room | 10.67 Ft x 5.92 Ft |
| Unknown | Bedroom | 13.83 Ft x 14.58 Ft |
Browse our latest hot offers.