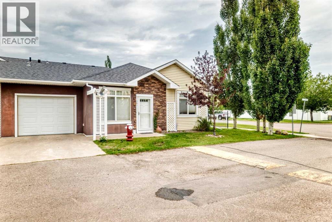
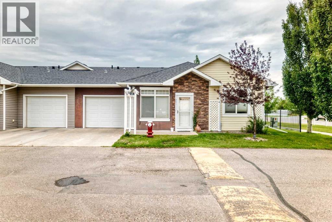
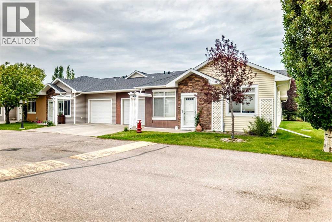
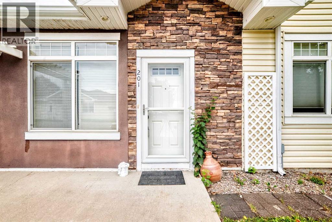
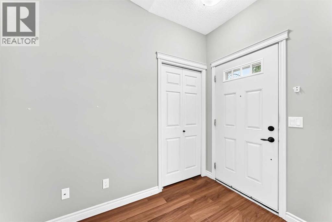
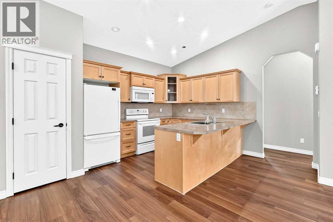
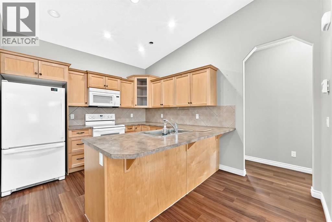
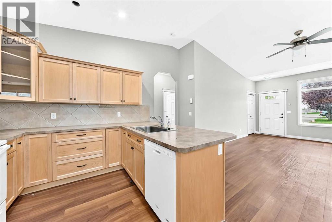
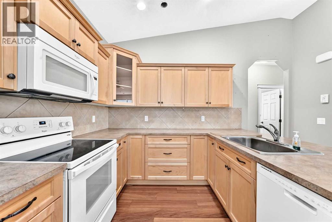
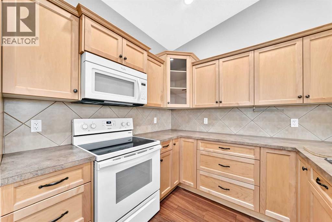
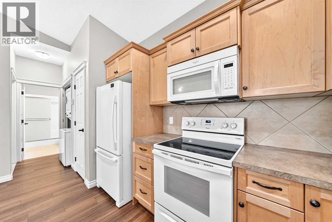
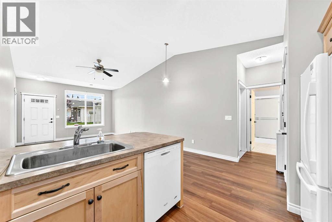
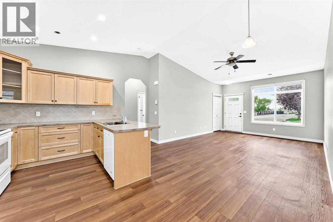
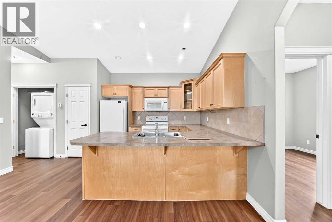
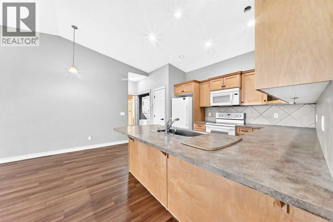
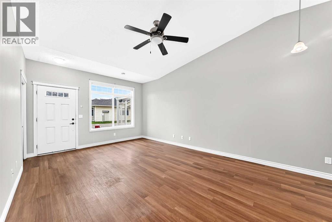
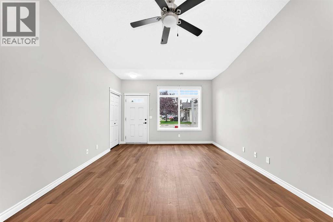
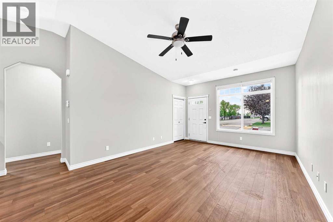
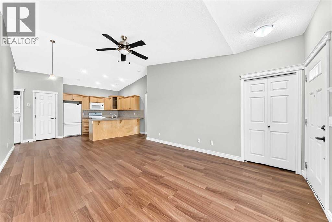
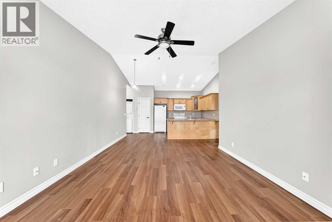
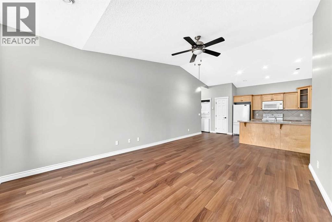
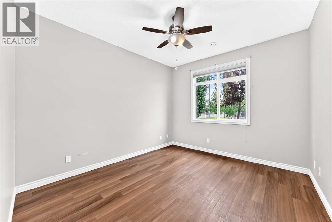
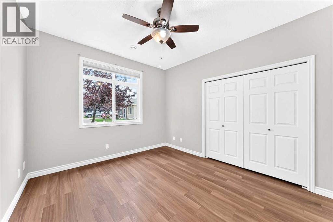
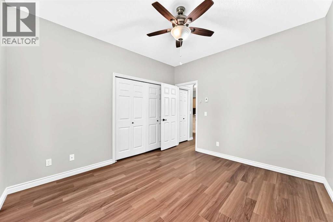
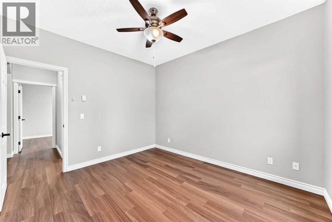
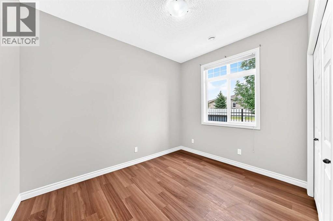
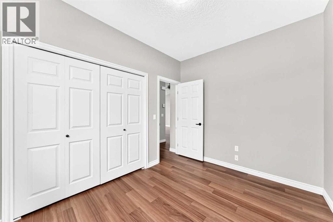
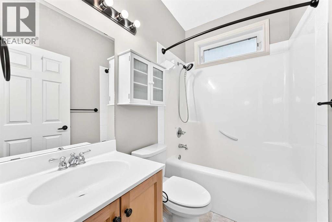
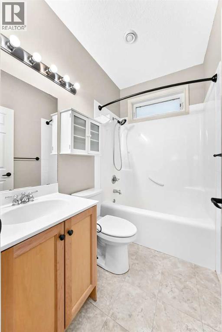
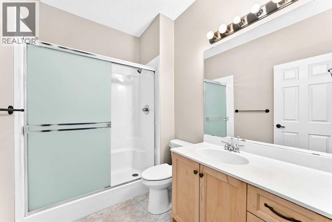
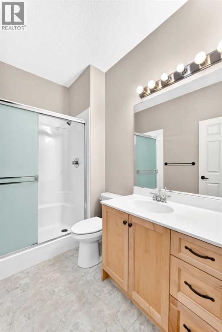
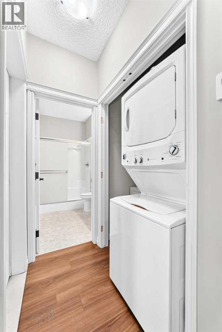
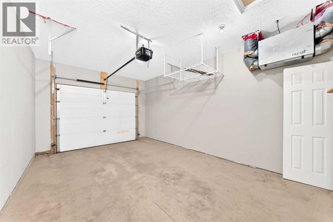
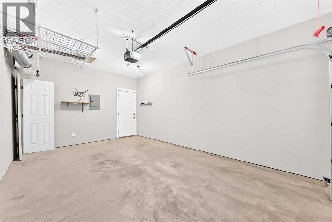
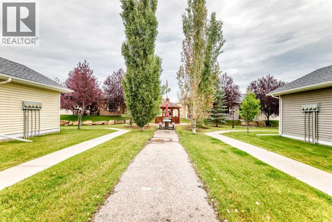
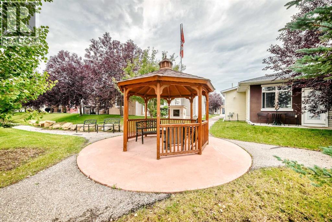
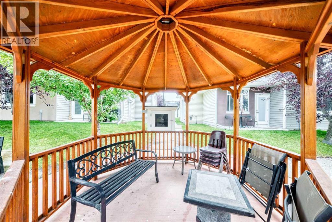
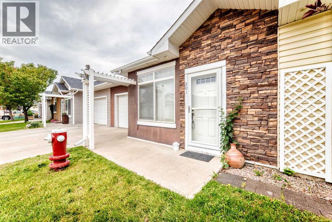

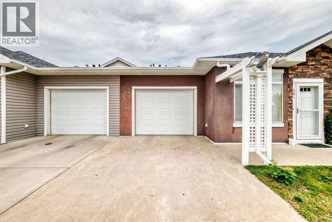
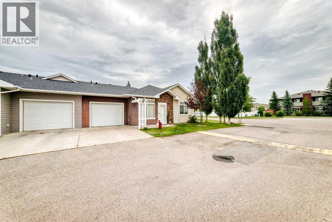
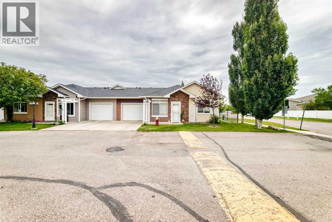
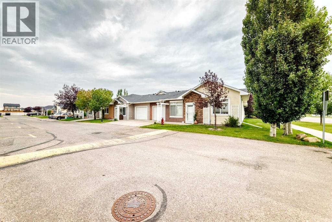
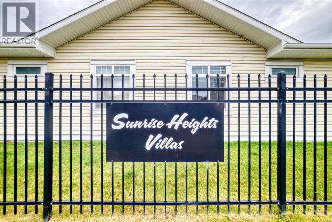
Welcome to this inviting 2 bedroom, 2 bathroom end-unit condo offering comfortable all-main-floor living in the welcoming community of High River. Designed for easy, low-maintenance living, this home is a great option for downsizers, retirees, first-time buyers, or anyone looking for convenience and comfort. The bright end-unit location provides natural light, while the functional layout offers plenty of space to relax and entertain. The spacious primary bedroom features its own ensuite, with a second bedroom and full bathroom providing flexibility for guests, family, or a home office. Enjoy the added comfort of in-floor heating, perfect for keeping the home warm and cozy throughout the colder months. A single attached garage provides secure parking and convenient access to the home. (id:54406)
Maintenance, Condominium Amenities, Common Area Maintenance, Ground Maintenance, Property Management, Reserve Fund Contributions
$454.80 Monthly| Bathroom Total | 2 | Bedrooms Above Ground | 2 |
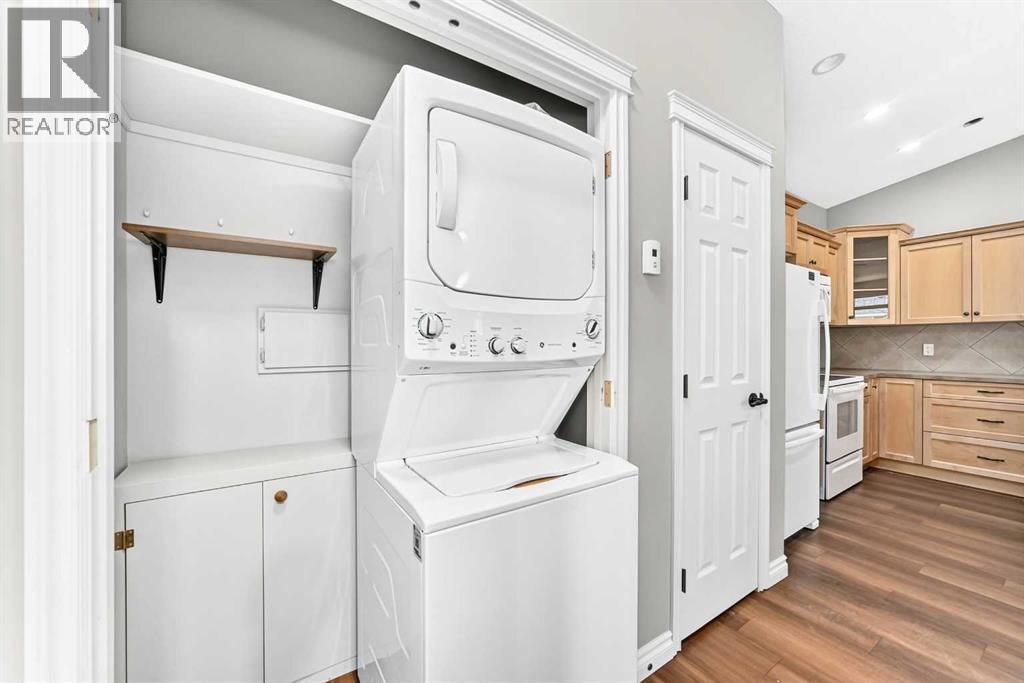
| Bedrooms Total | 2 | Appliances | Washer, Refrigerator, Dishwasher, Stove, Dryer, Microwave Range Hood Combo, Window Coverings |
| Architectural Style | Bungalow | Basement Type | None |
| Constructed Date | 2009 | Construction Style Attachment | Attached |
| Cooling Type | None | Exterior Finish | Vinyl Siding |
| Flooring Type | Linoleum | Foundation Type | Slab |
| Heating Fuel | Natural Gas | Heating Type | In Floor Heating |
| Stories Total | 1 | Size Interior | 915 Sqft |
| Total Finished Area | 914.7 Sqft | Type | Row / Townhouse |
| Attached Garage | 1 |
| Acreage | No | Fence Type | Not Fenced |
| Land Amenities | Schools, Shopping | Landscape Features | Landscaped |
| Size Frontage | 7.93 M | Size Irregular | 100.10 |
| Size Total | 100.1 M2|0-4,050 Sqft | Size Total Text | 100.1 M2|0-4,050 Sqft |
| Zoning Description | Tnd |
| Level | Type | Dimensions |
|---|---|---|
| Main Level | 3pc Bathroom | 8.17 Ft x 5.83 Ft |
| Main Level | Laundry Room | 5.00 Ft x 2.50 Ft |
| Main Level | Pantry | 2.58 Ft x 3.00 Ft |
| Main Level | Kitchen | 10.58 Ft x 9.58 Ft |
| Main Level | Dining Room | 7.17 Ft x 10.42 Ft |
| Main Level | Living Room | 12.83 Ft x 15.50 Ft |
| Main Level | Other | 3.42 Ft x 5.17 Ft |
| Main Level | 4pc Bathroom | 7.42 Ft x 4.92 Ft |
| Main Level | Primary Bedroom | 12.00 Ft x 10.92 Ft |
| Main Level | Bedroom | 10.92 Ft x 8.75 Ft |
Browse our latest hot offers.