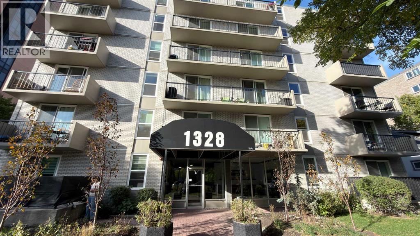
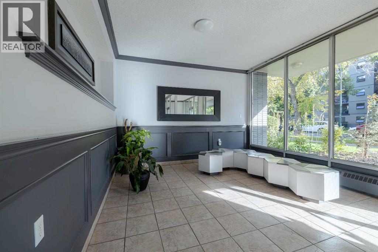
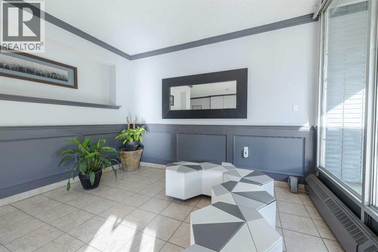
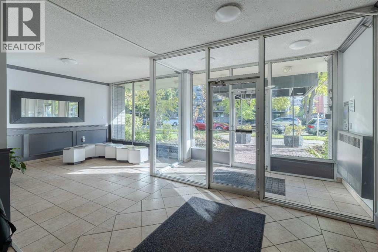
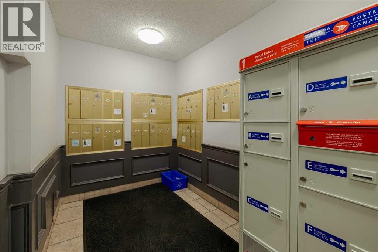
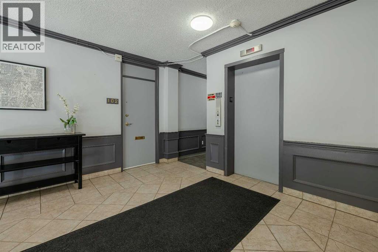
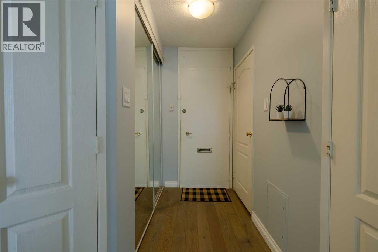
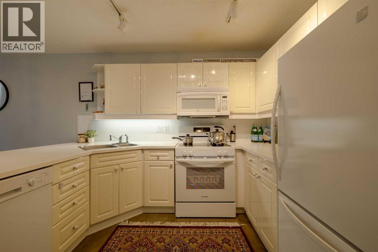
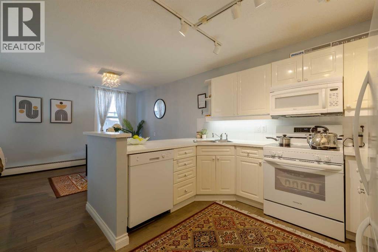
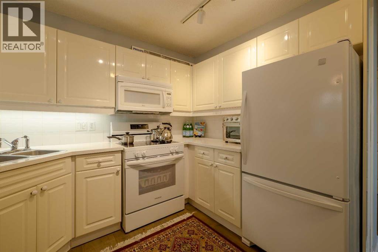
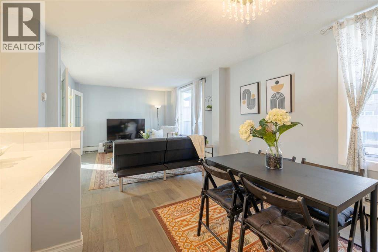
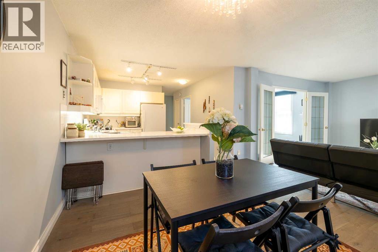
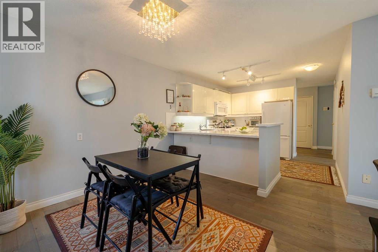
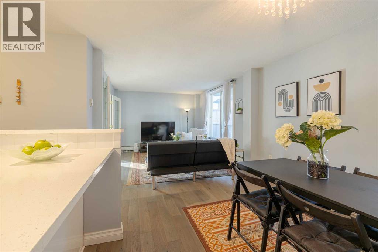
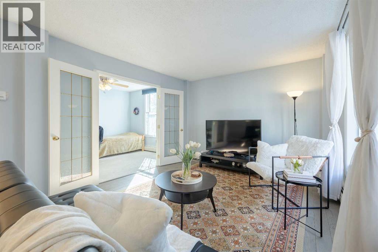
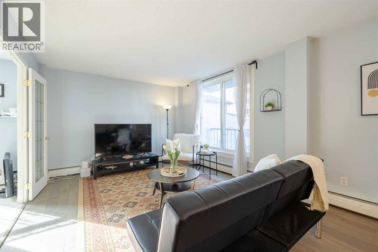
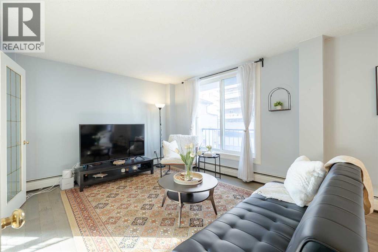
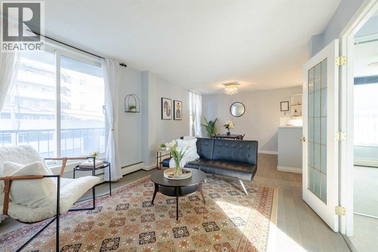
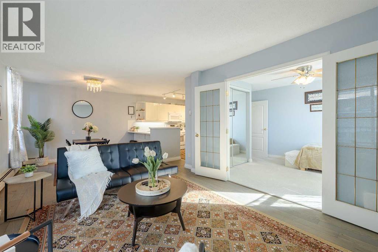
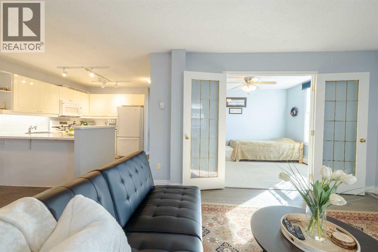
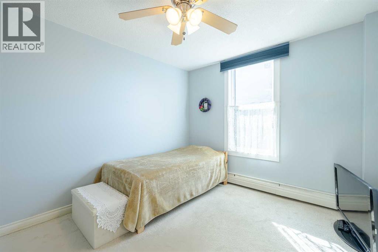
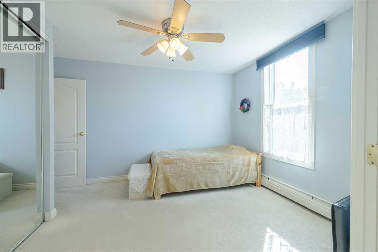
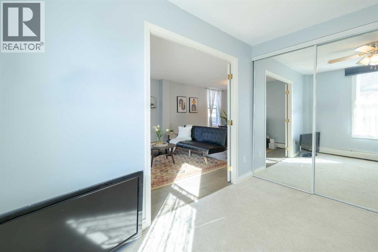
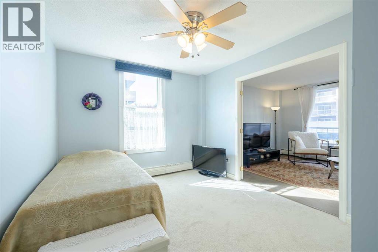
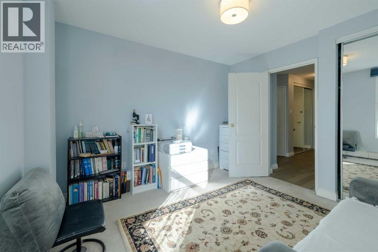
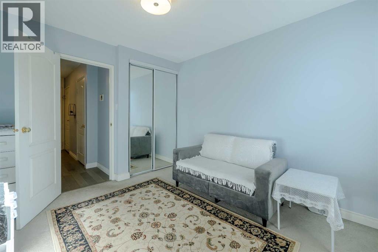
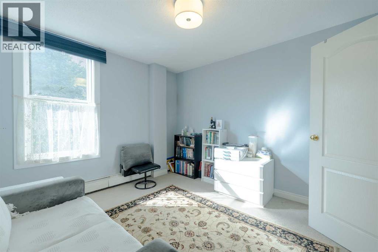
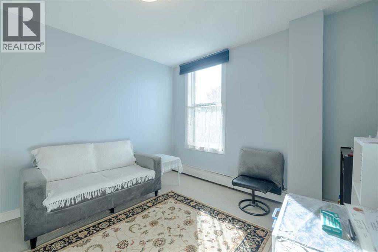
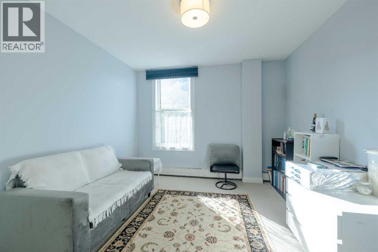
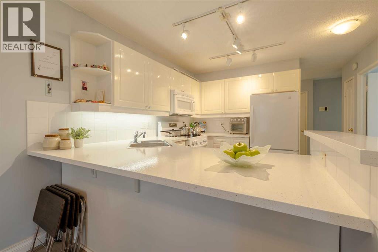
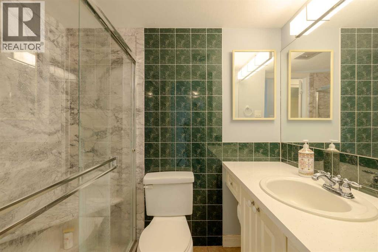
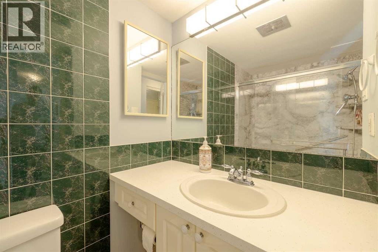
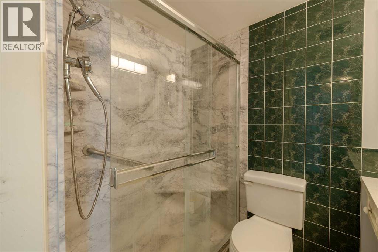
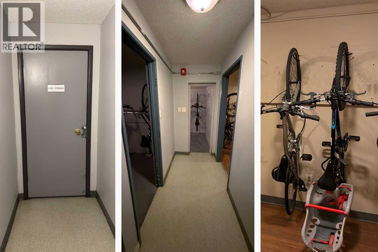
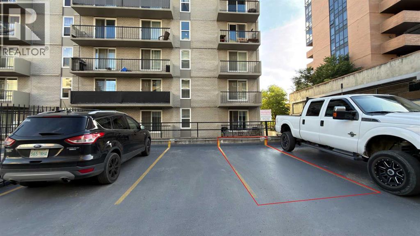
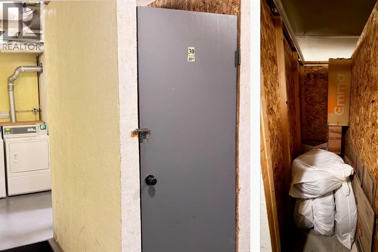
Welcome to this bright and well-maintained 2-bedroom condo in the heart of Calgary’s Beltline! This professionally managed complex offers peace of mind and is ideally located close to transit, shopping, restaurants, parks, and Calgary’s vibrant nightlife.The unit features a renovated bathroom by Bath Solutions, with a lifetime guarantee on its leak-proof and mold-proof design. Enjoy a new stove and refrigerator, in-suite laundry plus an additional shared laundry room, a spacious balcony, bright living room and bedrooms, an assigned parking stall, private storage unit, and bicycle storage.A great opportunity for first-time buyers, investors, or anyone looking to enjoy convenient downtown living in a well-maintained and professionally managed building. (id:54406)
Maintenance, Common Area Maintenance, Heat, Insurance, Parking, Property Management, Sewer, Water
$661.41 Monthly| Bathroom Total | 1 | Bedrooms Above Ground | 2 |
| Bedrooms Total | 2 | Appliances | Refrigerator, Dishwasher, Stove, Microwave Range Hood Combo, Window Coverings, Washer & Dryer |
| Constructed Date | 1967 | Construction Material | Poured Concrete |
| Construction Style Attachment | Attached | Cooling Type | None |
| Exterior Finish | Brick, Concrete | Flooring Type | Carpeted, Hardwood |
| Heating Fuel | Natural Gas | Heating Type | Baseboard Heaters |
| Stories Total | 6 | Size Interior | 786 Sqft |
| Total Finished Area | 786 Sqft | Type | Apartment |
| Acreage | No | Land Amenities | Park, Playground, Schools, Shopping |
| Size Total Text | Unknown | Zoning Description | Cc-mh |
| Level | Type | Dimensions |
|---|---|---|
| Main Level | Other | 4.00 Ft x 10.50 Ft |
| Main Level | Kitchen | 7.50 Ft x 10.67 Ft |
| Main Level | Dining Room | 10.08 Ft x 10.42 Ft |
| Main Level | Living Room | 11.67 Ft x 12.33 Ft |
| Main Level | Primary Bedroom | 10.58 Ft x 11.08 Ft |
| Main Level | Bedroom | 10.00 Ft x 11.00 Ft |
| Main Level | Laundry Room | 3.00 Ft x 4.67 Ft |
| Main Level | Other | 3.58 Ft x 11.17 Ft |
| Main Level | 3pc Bathroom | 9.92 Ft x 10.75 Ft |