2 Baywater Cape, Airdrie, Alberta T4B 0B3

MLS® # A2338217

$674,900

4 BD

5 BA

2158 SF

Property Size 2158 SqFt
Bedrooms 4
Bathrooms 5
Year Built 2012
Garages 2

Key Details

STATUS
For sale
TYPE
House
BUILT IN
2012
BEDROOM COUNT
4
BATHROOM COUNT
5
PARKING SPACES
2

Amenities

Park, Playground, Schools, Shopping

Description

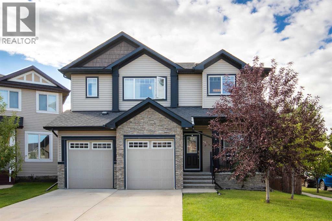
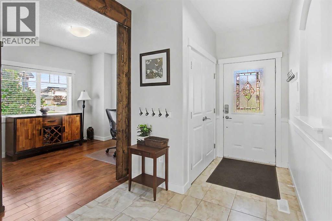
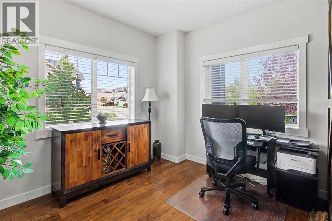
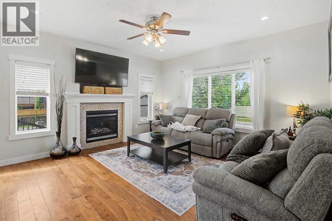
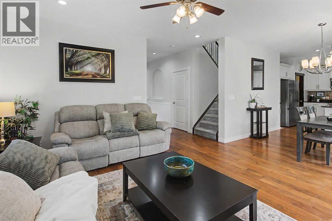
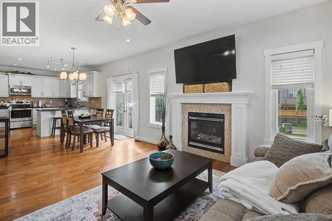
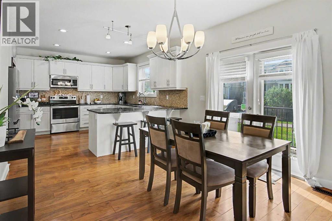
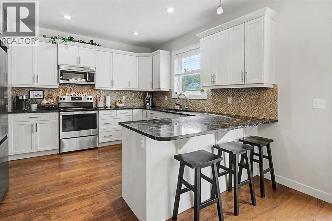
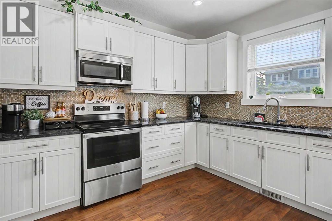
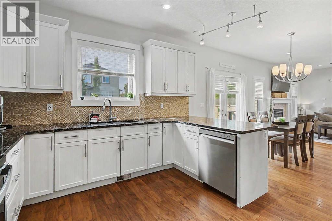
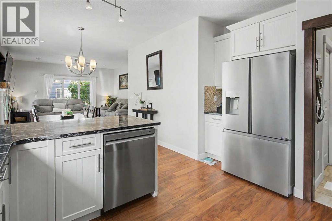
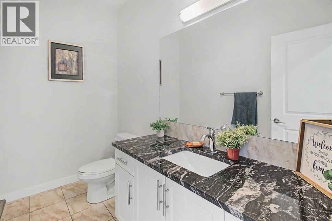
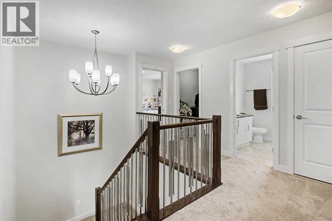
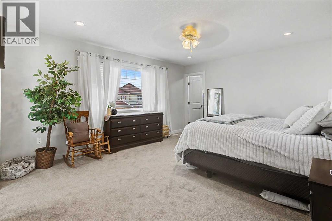
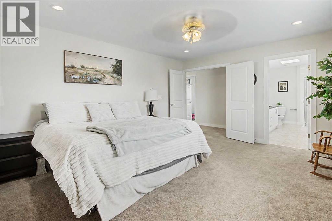
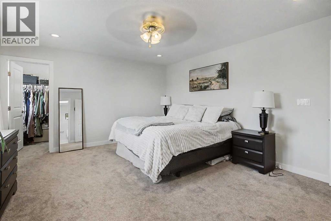
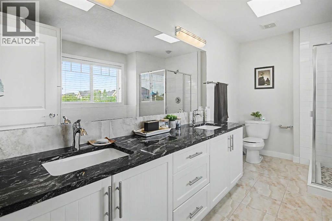
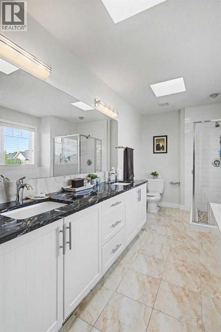
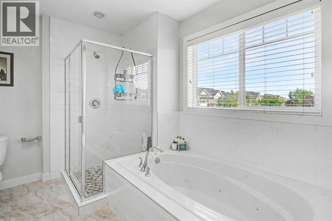
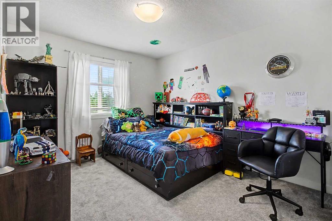
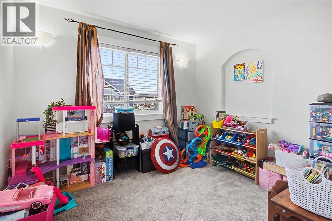
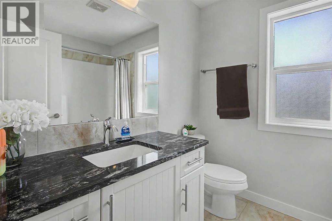
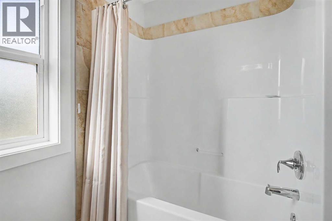
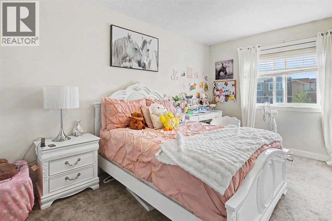
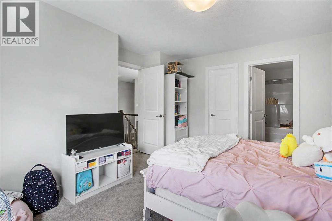
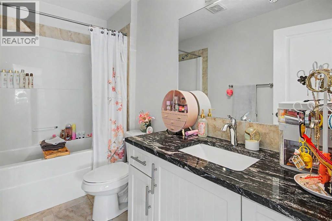
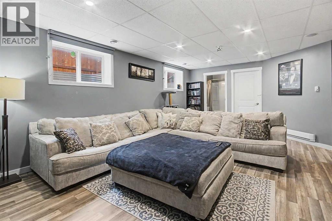
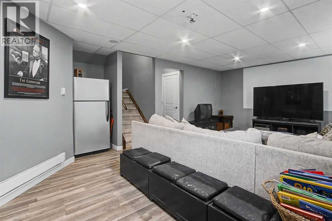
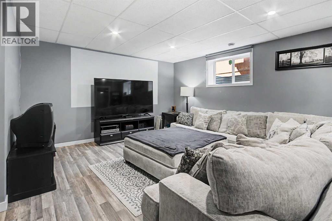
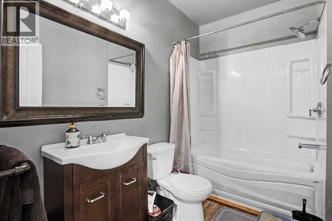
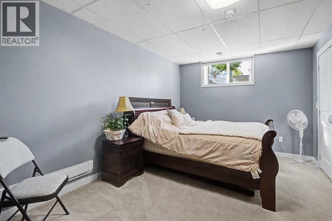
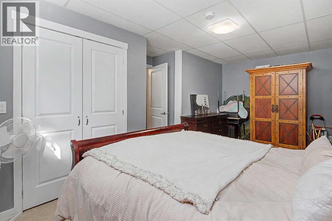
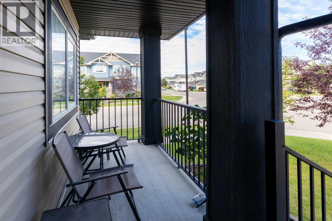
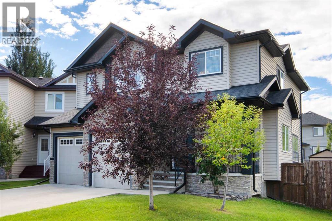
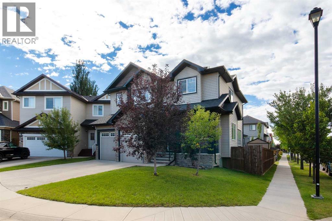
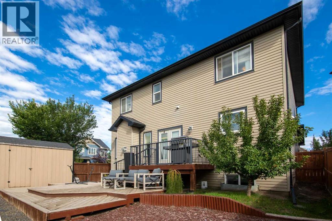
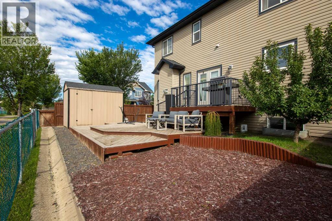
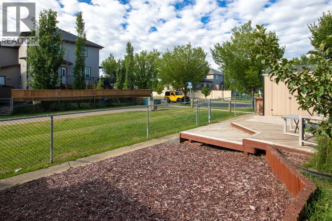
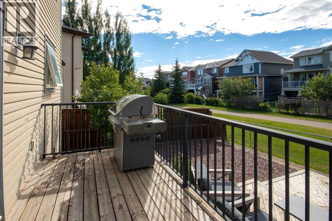
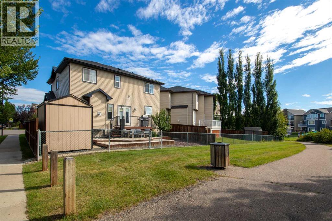
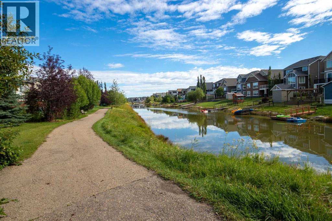
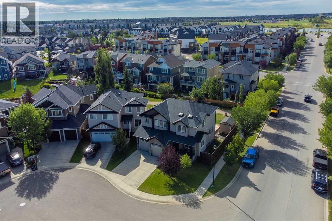
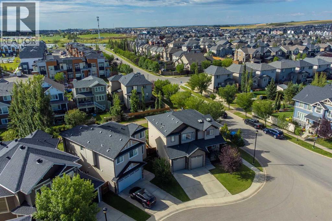
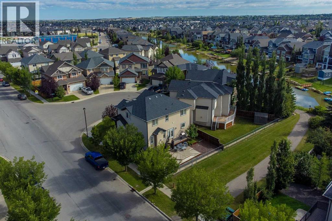
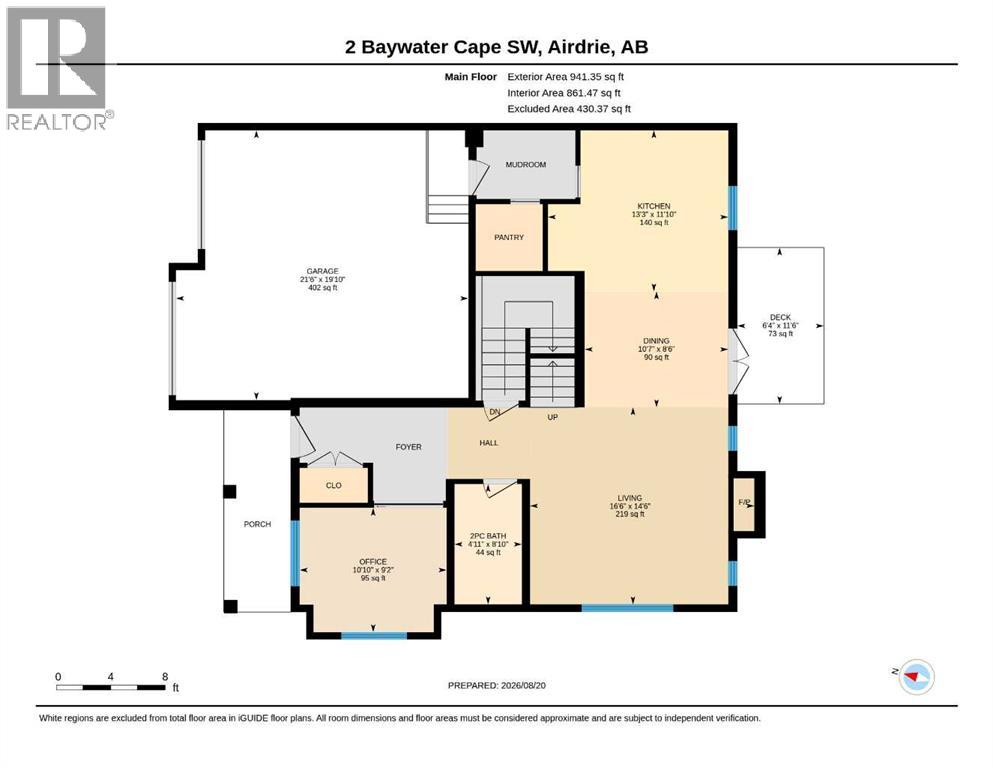
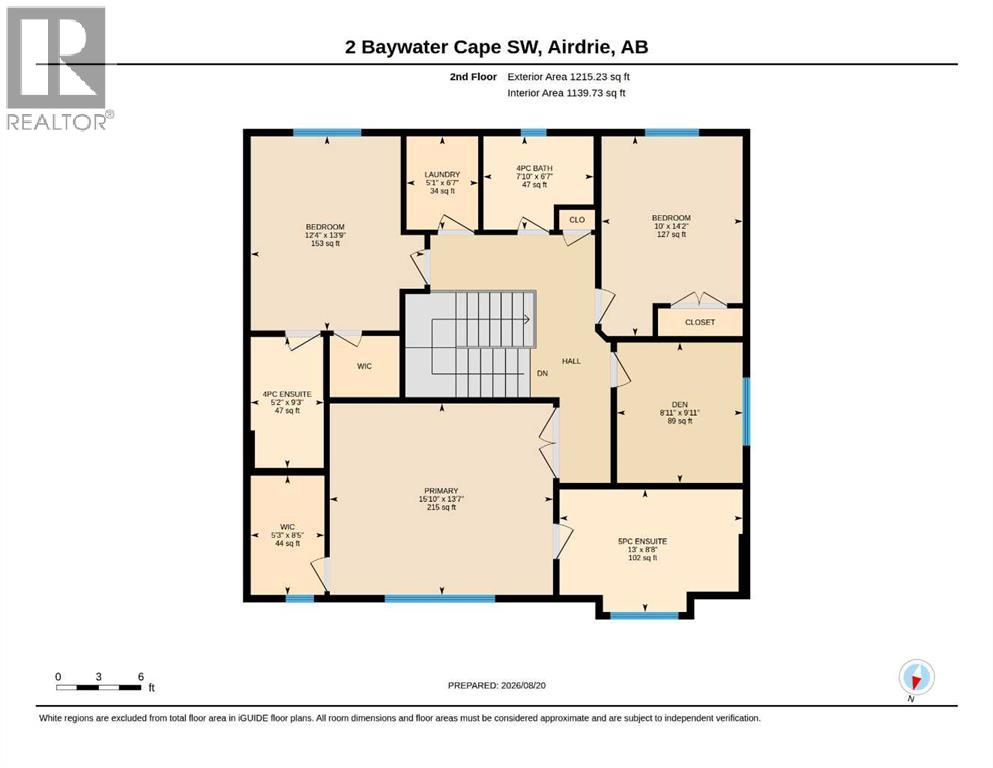
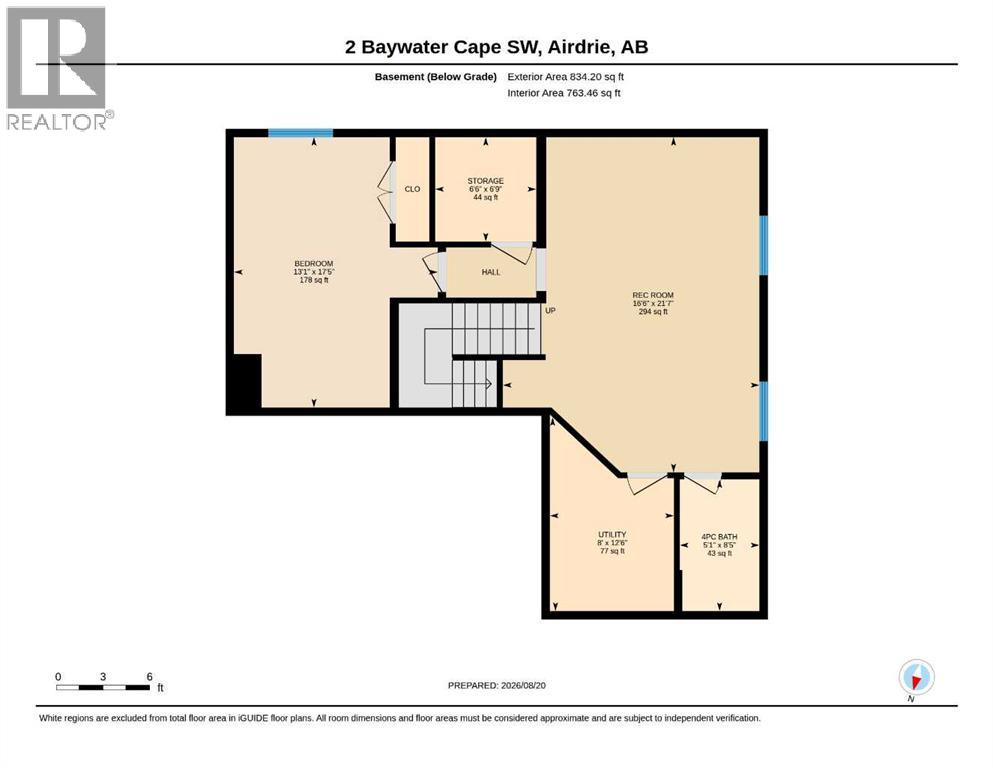
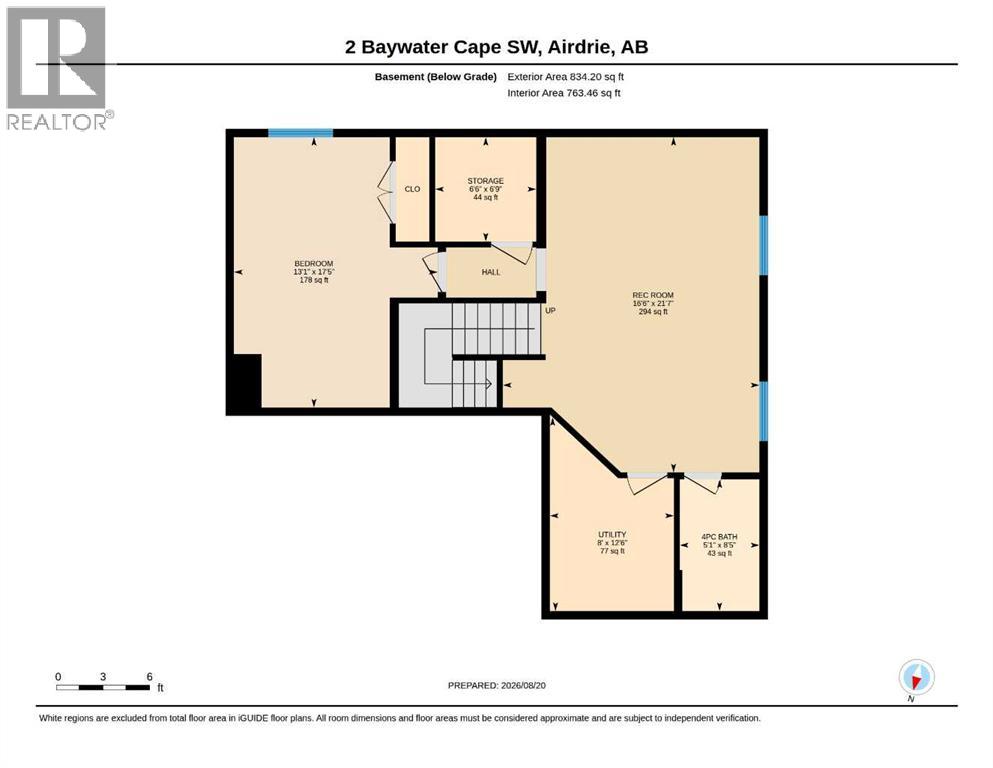
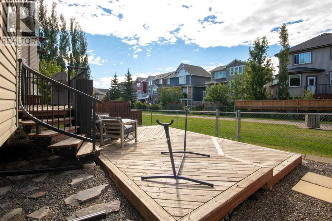
Welcome to Bayside! This beautifully maintained, fully developed two-storey home with a double attached garage is ideally located on a corner lot in a quiet cul-de-sac, just steps from the water and the extensive paved pathway system.The main floor features 9-foot knockdown ceilings, gleaming hardwood flooring, a striking wainscoting feature wall, and a custom sliding barn door leading to a private home office. The spacious kitchen offers a walk-in pantry and upgraded stainless steel appliances, including a brand-new refrigerator and dishwasher. The adjoining dining area and inviting family room with fireplace provide a comfortable setting for everyday living and entertaining. A convenient 2-piece bathroom completes the main level.Upstairs, you’ll find three bedrooms, including TWO PRIMARY SUITES, each with its own ensuite bathroom. A third full bathroom, a den area (which can be used as another bedroom) and convenient laundry room complete the upper level. Newer carpet has been installed throughout the second floor. The primary ensuite features both a soaker tub and separate shower, with approximately $10,000 in updates completed within the past three years. The washer and dryer are also three years old.The professionally finished lower level adds even more living space and includes a games/entertainment room, fifth bathroom, additional bedroom and a generous storage room with built-in shelving.Enjoy the fully fenced, beautifully landscaped SOUTH-FACING backyard, complete with a shed and two-tier deck—ideal for BBQs, entertaining, or relaxing outdoors. A rear gate provides direct access to the paved Bayside Canal pathway system, with the water just seconds away. Enjoy paddle boarding, canoeing, fishing, and winter skating right outside your door.The location is exceptional, with Nose Creek School (K-4), playgrounds, soccer fields, and baseball fields all within an easy one-minute walk. Shopping, restaurants, medical and dental services, banking, and other everyday amenities are also conveniently within walking distance.A rare opportunity to own a spacious, fully developed home in one of Bayside’s most desirable waterfront settings. Don’t miss your chance to make this exceptional property your new home! (id:54406)

PROPERTY FEATURES

  • MLS® Number A2338217
  • Price $674,900
  • Bedrooms: 4
  • Bathrooms: 5
  • Square Footage: 2158 sqft
  • Property Type: House
  • Community Name: Bayside
  • Amenities Near By Park, Playground, Schools, Shopping
  • Community Features Fishing
  • Parking Space Total 2
  • Plan 0714427
  • Structure Deck

Buildings

Bathroom Total 5 Bedrooms Above Ground 3
Bedrooms Below Ground 1 Bedrooms Total 4
Appliances Refrigerator, Dishwasher, Stove, Microwave, Window Coverings, Garage Door Opener, Washer & Dryer Basement Development Finished
Basement Type Full (finished) Constructed Date 2012
Construction Style Attachment Detached Cooling Type None
Exterior Finish Brick, Vinyl Siding Fireplace Present Yes
Fireplace Total 1 Flooring Type Carpeted, Ceramic Tile, Hardwood
Foundation Type Poured Concrete Half Bath Total 1
Heating Type Forced Air Stories Total 2
Size Interior 2158 Sqft Total Finished Area 2158 Sqft
Type House

Parking

Attached Garage 2

Land

Acreage No Fence Type Fence
Land Amenities Park, Playground, Schools, Shopping Landscape Features Landscaped, Lawn
Size Depth 38.58 M Size Frontage 15.07 M
Size Irregular 4337.00 Size Total 4337 Sqft|4,051 - 7,250 Sqft
Size Total Text 4337 Sqft|4,051 - 7,250 Sqft Zoning Description R1

Rooms

Level Type Dimensions
Second Level 4pc Bathroom 7.83 Ft x 6.67 Ft
Second Level 5pc Bathroom 13.00 Ft x 8.67 Ft
Second Level Bedroom 12.33 Ft x 13.75 Ft
Second Level Laundry Room 5.08 Ft x 6.67 Ft
Second Level 4pc Bathroom 5.17 Ft x 9.33 Ft
Second Level Bedroom 10.00 Ft x 14.00 Ft
Second Level Den 8.92 Ft x 10.00 Ft
Second Level Primary Bedroom 15.83 Ft x 13.58 Ft
Basement 4pc Bathroom 5.08 Ft x 8.50 Ft
Basement Recreational, Games Room 19.50 Ft x 21.50 Ft
Basement Furnace 8.00 Ft x 12.42 Ft
Basement Bedroom 13.08 Ft x 17.42 Ft
Basement Storage 6.50 Ft x 6.67 Ft
Main Level 2pc Bathroom 8.83 Ft x 5.00 Ft
Main Level Kitchen 11.83 Ft x 13.25 Ft
Main Level Dining Room 8.50 Ft x 10.58 Ft
Main Level Office 9.08 Ft x 10.83 Ft

BROKERAGE

  • Office: Cir Realty
Address

Do you have questions?

Call or text today, we are here to help!

+1 403-850-2754

Scroll to Top