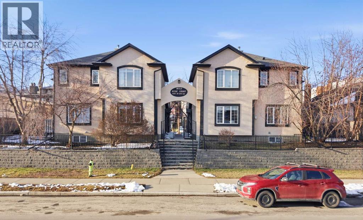
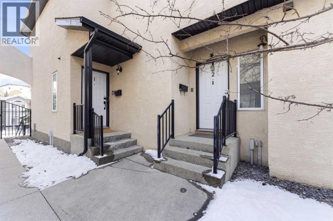
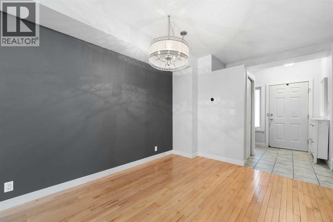
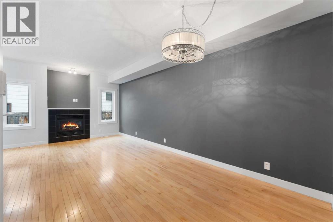
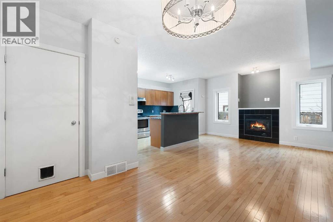
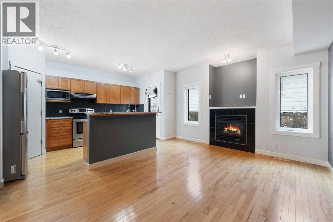
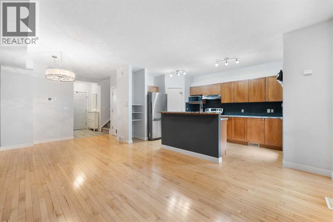
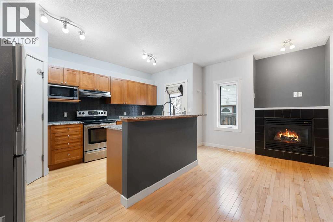
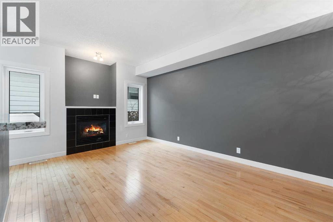
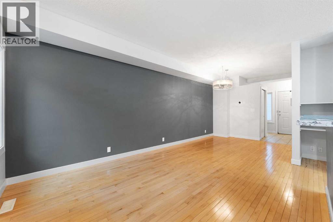
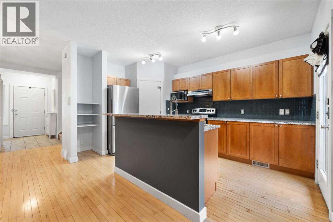
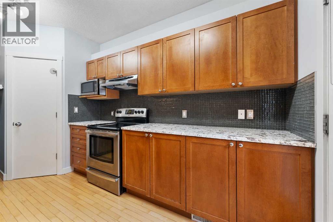
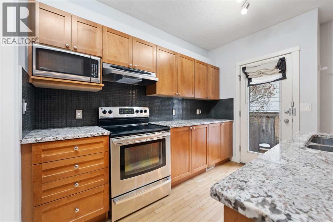
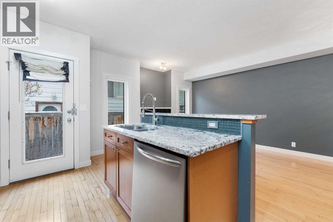
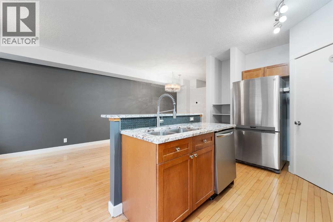
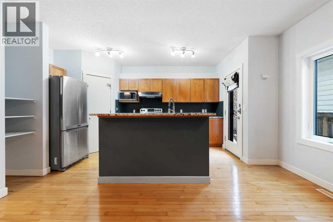
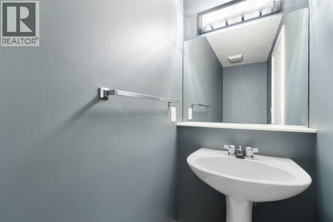
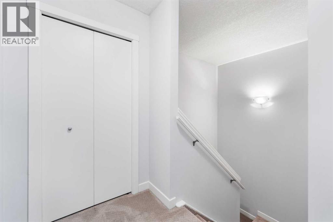
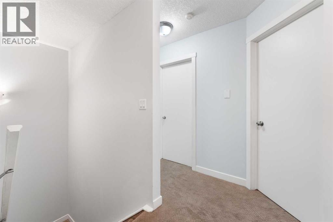
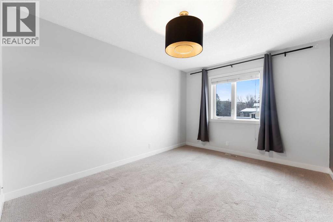
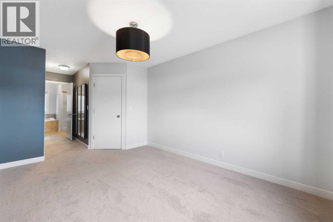
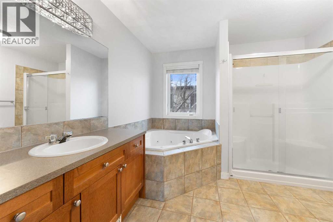
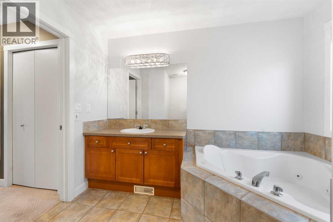
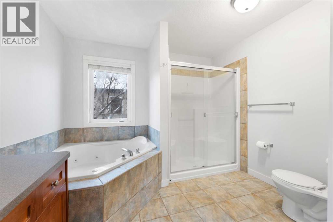
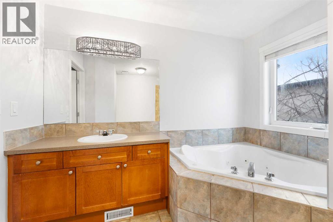
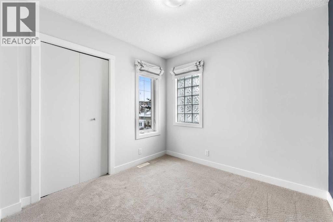
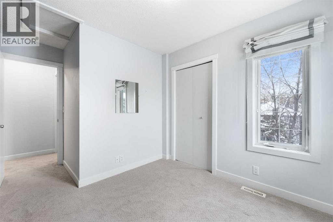
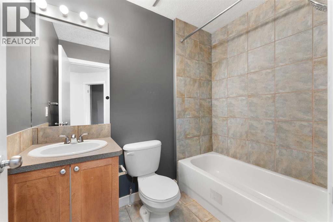
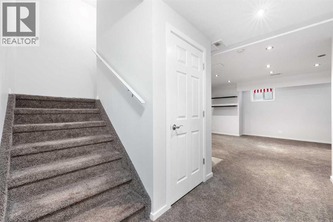
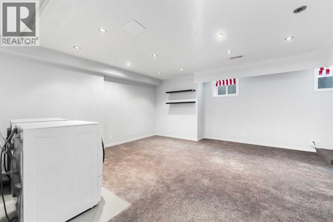
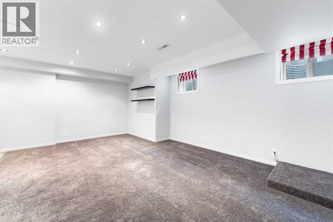
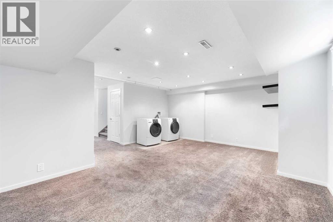
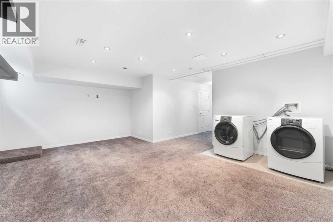
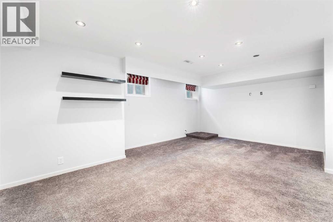
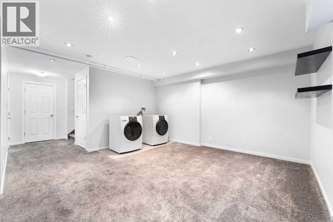
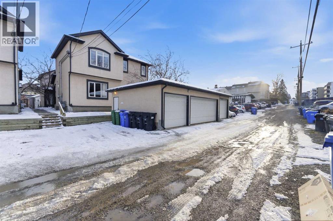
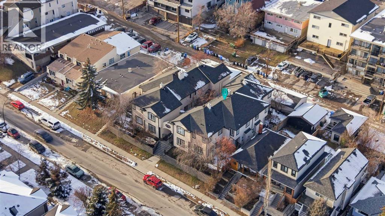
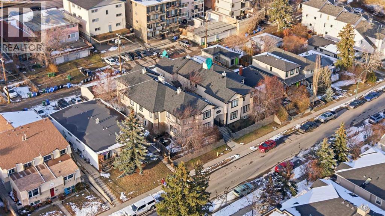
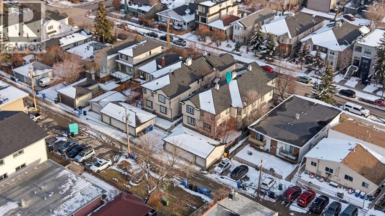
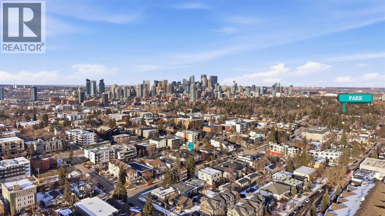
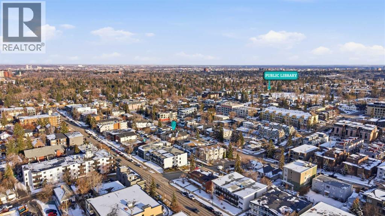
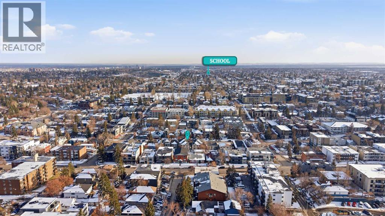
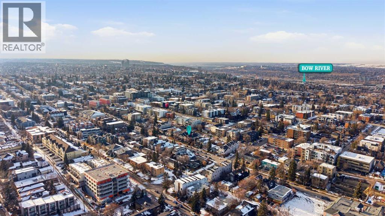
Welcome to the heart of South Calgary — where vibrant inner-city living meets style, convenience, and unbeatable value. Just minutes to Marda Loop, downtown, cafes, restaurants, shopping, parks, and transit, this refreshed townhome puts you close to everything that makes urban Calgary living so desirable.Recently updated with lighter paint tones and upgraded daylight lighting, the space now feels brighter, more open, and incredibly inviting.The functional main floor offers comfortable everyday living with a spacious living area, dedicated dining space, functional kitchen, and convenient 2-piece powder room. Upstairs features 2 spacious bedrooms, each with its own full bathroom — an ideal setup for professionals, roommates, guests, or anyone wanting extra privacy.The DEVELOPED BASEMENT adds flexible extra living space perfect for a home office, gym, media room, or cozy hangout area.Enjoy your own PRIVATE PATIO plus 1 SECURE DEDICATED PARKING STALL in the shared garage for year-round convenience.Located in one of Calgary’s most sought-after inner-city communities, this home also offers exceptional value — PRICED BELOW THE CITY ASSESSMENT OF $537,000.Whether you're a first-time buyer, investor, or looking for low-maintenance inner-city living, this is an opportunity you don’t want to miss. Book Your Showing Today! (id:54406)
Maintenance, Common Area Maintenance, Property Management, Reserve Fund Contributions
$377.86 Monthly| Bathroom Total | 3 | Bedrooms Above Ground | 2 |
| Bedrooms Total | 2 | Appliances | Washer, Refrigerator, Dishwasher, Oven, Dryer, Microwave, Window Coverings, Garage Door Opener |
| Basement Development | Finished | Basement Type | Full (finished) |
| Constructed Date | 2003 | Construction Style Attachment | Attached |
| Cooling Type | Fully Air Conditioned | Exterior Finish | Stucco |
| Fireplace Present | Yes | Fireplace Total | 1 |
| Flooring Type | Carpeted, Ceramic Tile, Hardwood | Foundation Type | Poured Concrete |
| Half Bath Total | 1 | Heating Type | Forced Air |
| Stories Total | 2 | Size Interior | 1212 Sqft |
| Total Finished Area | 1212 Sqft | Type | Row / Townhouse |
| See Remarks | |
| Detached Garage | 1 |
| Acreage | No | Fence Type | Not Fenced |
| Land Amenities | Park, Playground, Schools, Shopping | Size Total Text | Unknown |
| Zoning Description | M-c1 |
| Level | Type | Dimensions |
|---|---|---|
| Basement | Recreational, Games Room | 18.92 Ft x 16.33 Ft |
| Basement | Furnace | 10.25 Ft x 17.67 Ft |
| Main Level | Kitchen | 9.92 Ft x 16.83 Ft |
| Main Level | Living Room | 9.33 Ft x 12.42 Ft |
| Main Level | Dining Room | 10.33 Ft x 10.58 Ft |
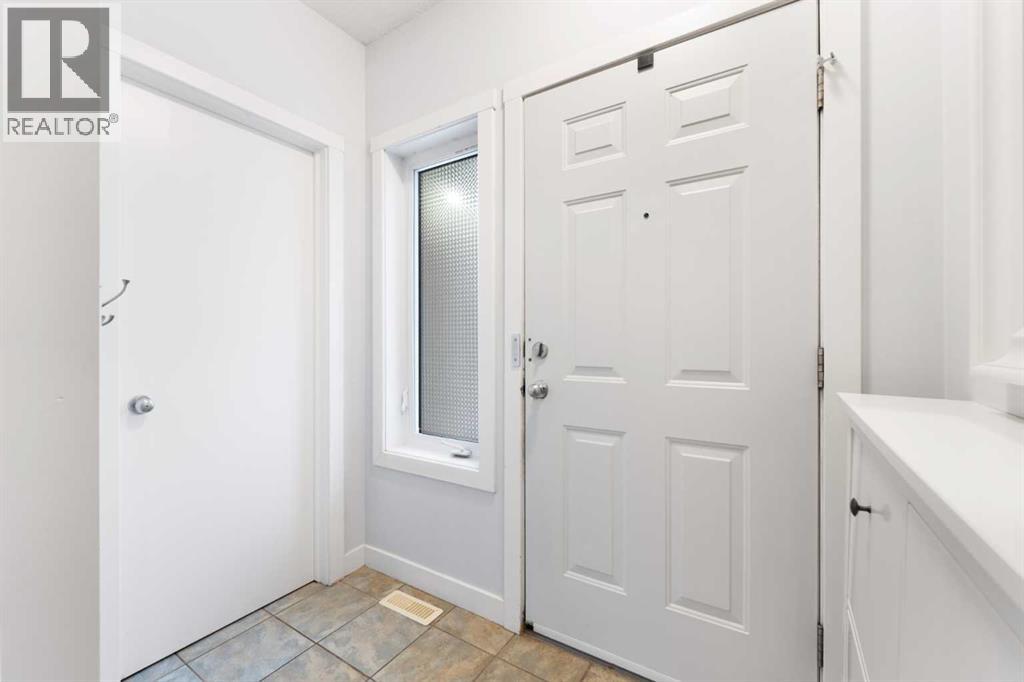
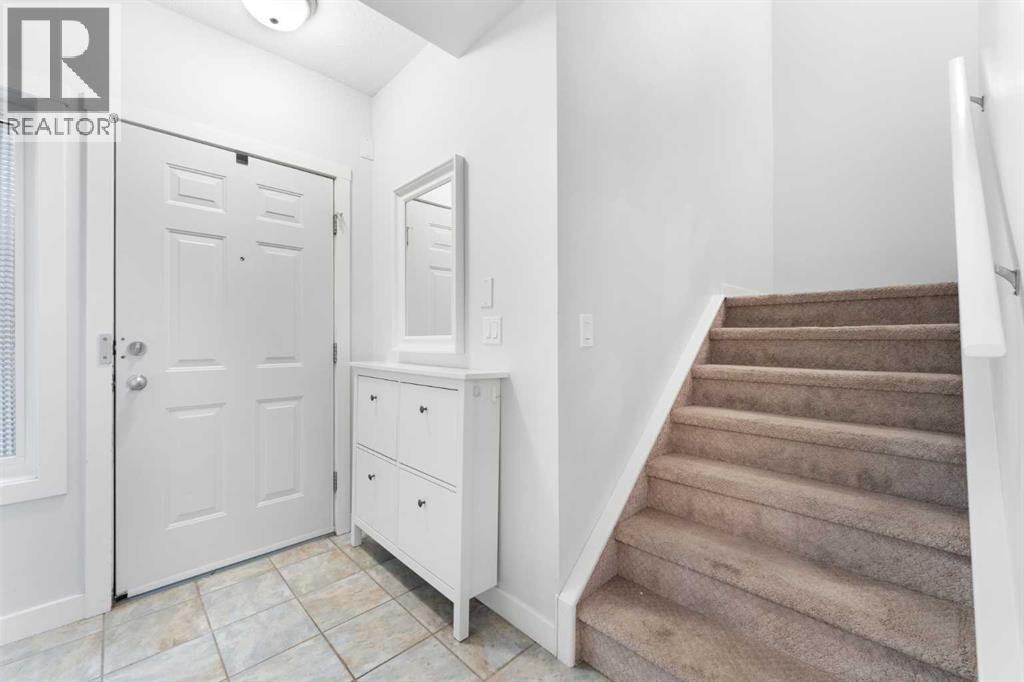
| Main Level | Foyer | 6.83 Ft x 7.92 Ft |
| Main Level | 2pc Bathroom | 3.08 Ft x 7.92 Ft |
| Upper Level | Primary Bedroom | 10.25 Ft x 22.58 Ft |
| Upper Level | 4pc Bathroom | 10.25 Ft x 10.00 Ft |
| Upper Level | Bedroom | 8.92 Ft x 13.08 Ft |
| Upper Level | 4pc Bathroom | 5.25 Ft x 7.58 Ft |
Browse our latest hot offers.