Description
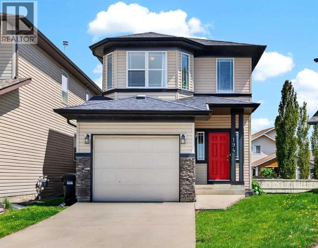
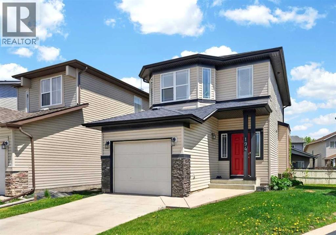
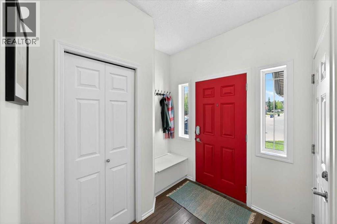
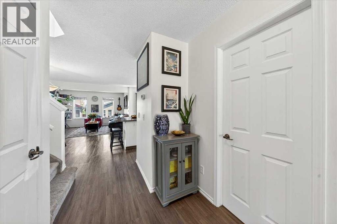
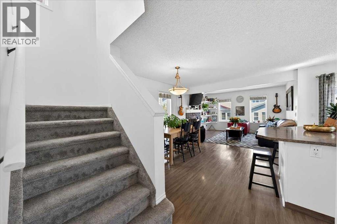
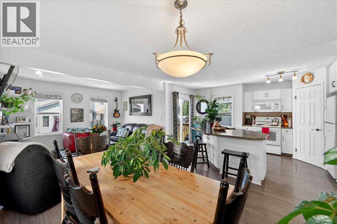
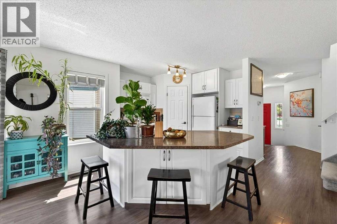
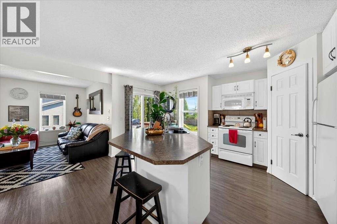
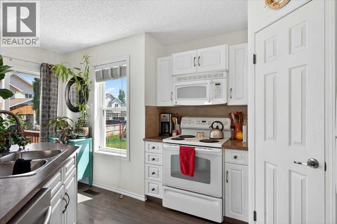
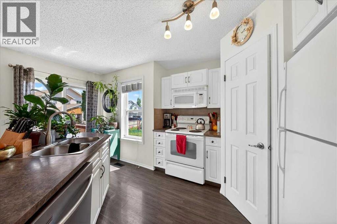
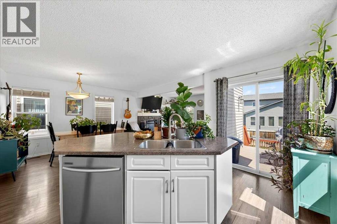
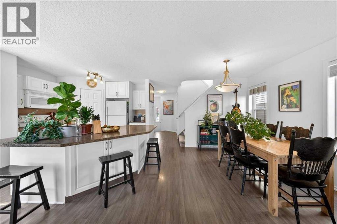
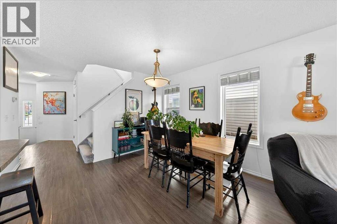
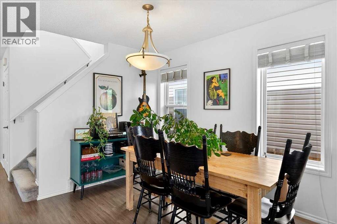
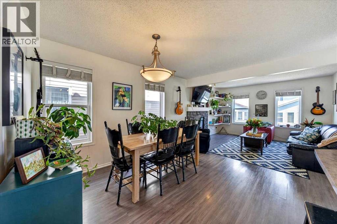
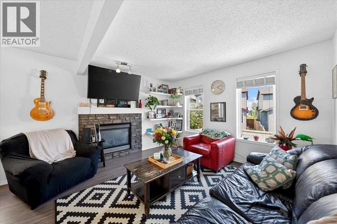
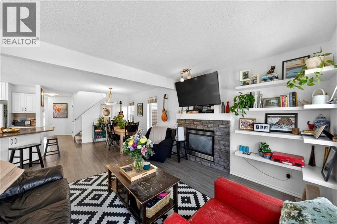
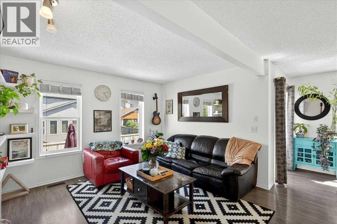
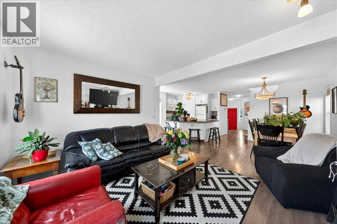
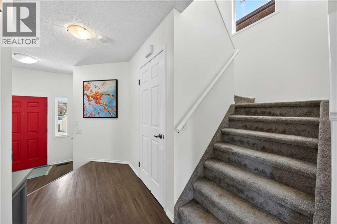
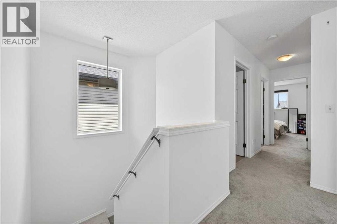
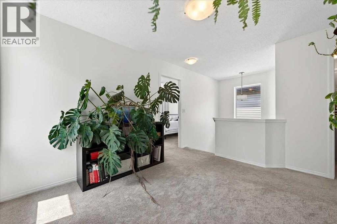
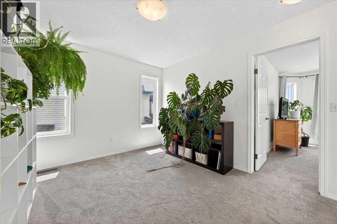
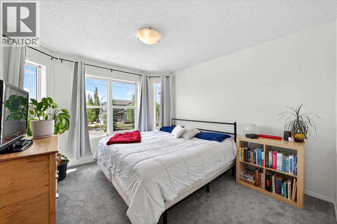
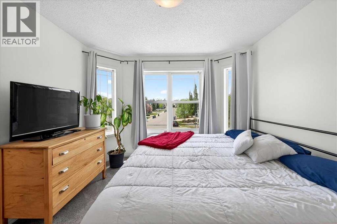
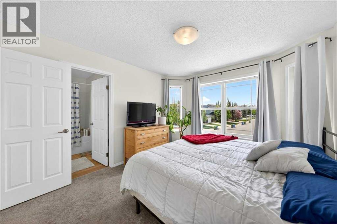
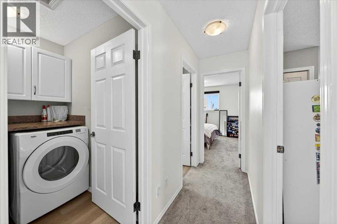
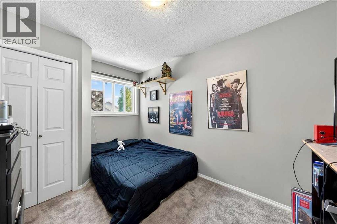
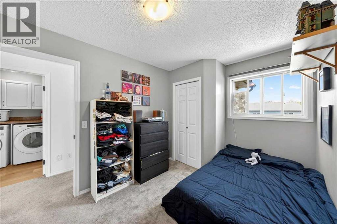
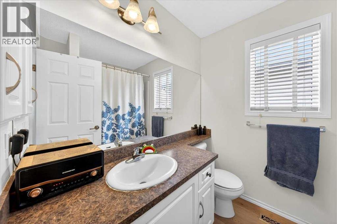
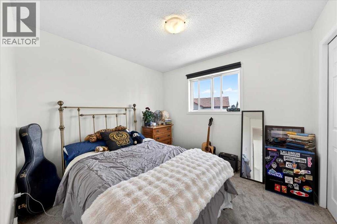
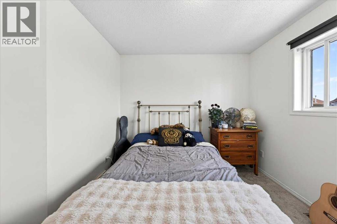
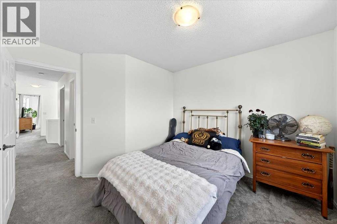
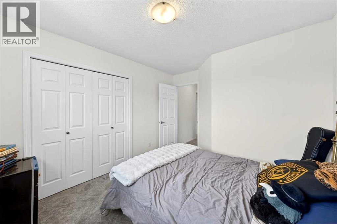
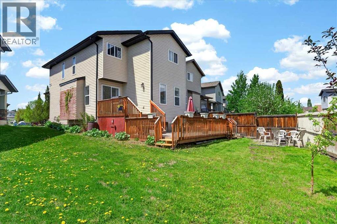
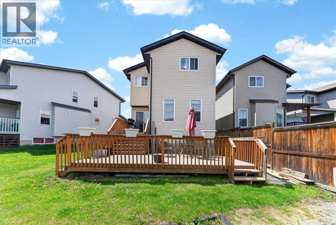
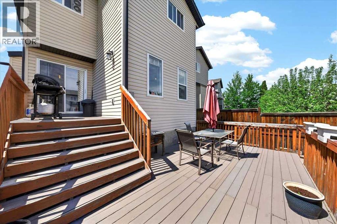
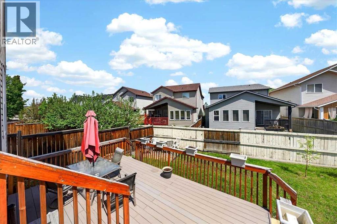
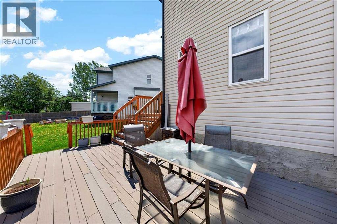
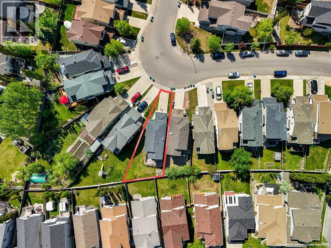
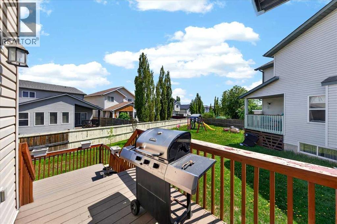
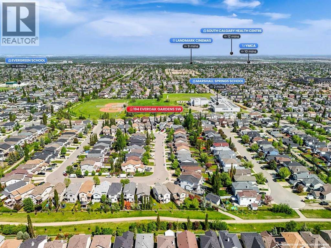
Nestled on a quiet, friendly corner in the heart of southwest Calgary’s highly desirable family community of Evergreen, this charming two-storey home sits on an incredible street where neighbors wave and kids safely play together outside. Lovingly held by its original owners, this is the cherished space where they proudly raised their own children from toddlers to teenagers, and now that the nest is empty, they are ready to pass the torch to a new generation to fill these walls with laughter and new memories. Step inside to discover a gorgeous, sun-drenched open-concept main floor that feels instantly warm and welcoming, highlighted by beautiful flooring and a cozy fireplace that anchors the living area, perfect for chilly Alberta evenings. The heart of the home is the pristine white kitchen, complete with a functional center island, ample cabinetry, and a bright layout that allows you to prep meals while keeping an eye on the little ones. Head upstairs to find a beautifully updated haven featuring brand-new flooring running seamlessly through all three generous bedrooms, two full pristine bathrooms, laundry room and a versatile central bonus area that makes a perfect playroom, study space, or family movie-night retreat. Step out the back door onto your sprawling large deck, an outdoor oasis designed for summer barbecues and peaceful morning coffees, overlooking a rare and massive pie-shaped lot that offers endless room for backyard soccer matches, a trampoline, or a magnificent garden. For those looking for a smart investment, the excellent undeveloped basement is an absolute asset, standing ready as an instant equity builder that you can finish to match your family's exact future needs. Completing this exceptional package is a single attached garage. Alongside a location that is truly second to none for active families. You are just a short stroll from top-tier local schools, including Evergreen School and Our Lady of the Evergreens, making the morning school run a breeze. The neighborhood is rich with beautiful community parks, innovative playgrounds, and winding paved pathways that link you directly to the spectacular wilderness of Fish Creek Provincial Park for weekend biking and hiking. With everyday amenities, major shopping at Shawnessy Centre, and quick access to Stoney Trail and the LRT just minutes away, this sweet and wholesome home offers the quintessential suburban lifestyle for a growing family ready to plant deep roots in a wonderful community. (id:54406)