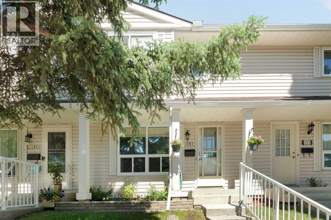
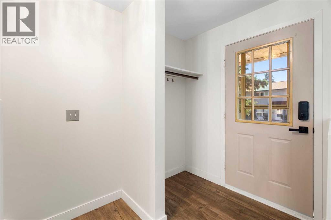
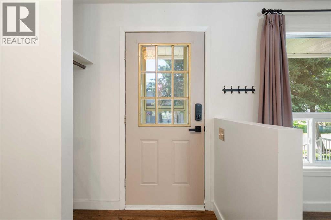
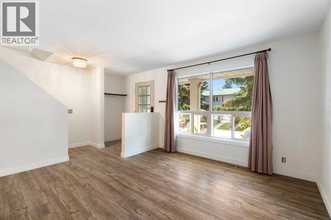
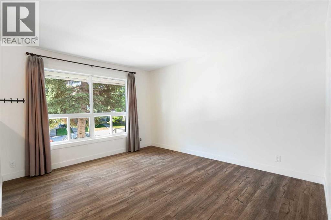
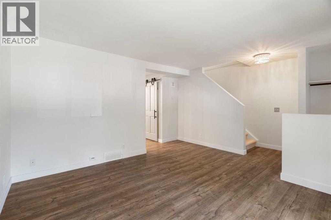
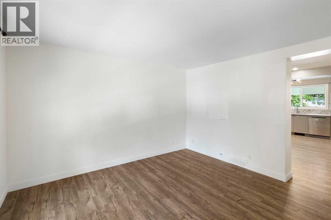
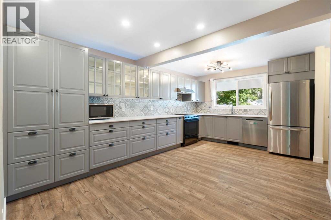
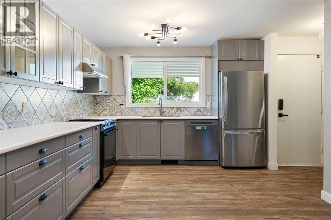
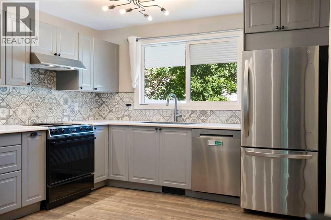
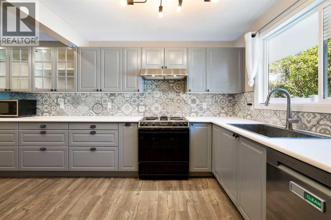
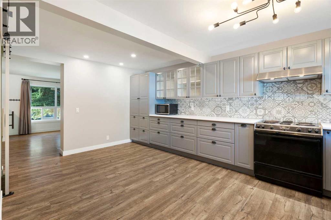
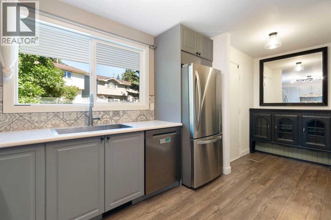
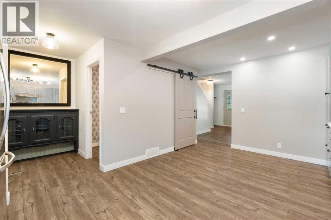
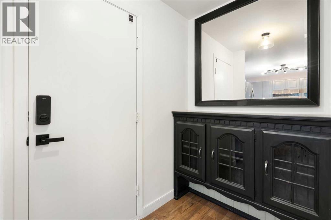
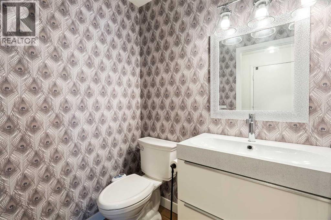
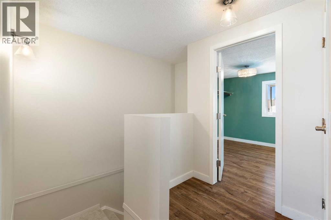
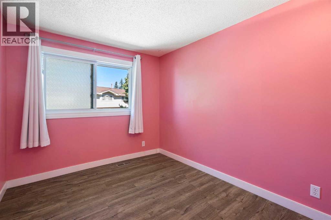
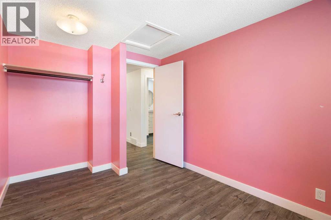
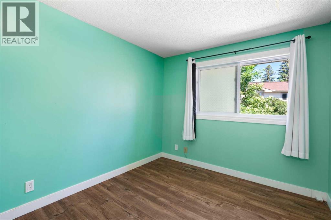
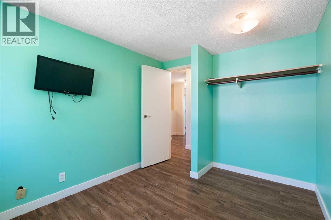
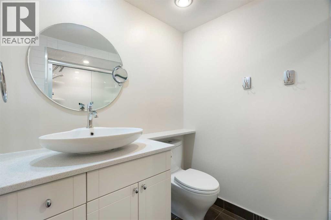
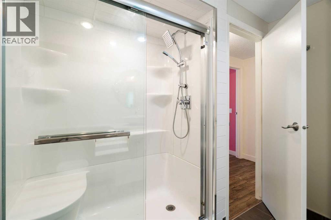
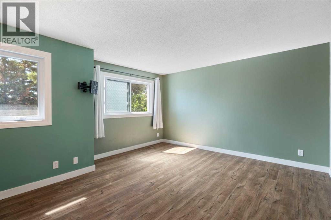
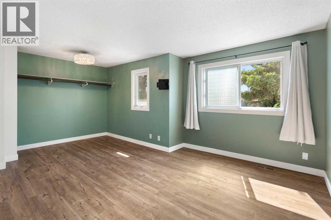
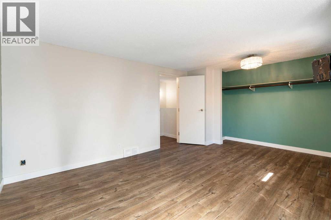
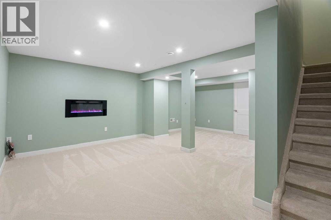
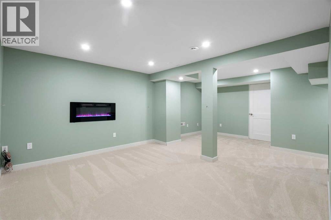
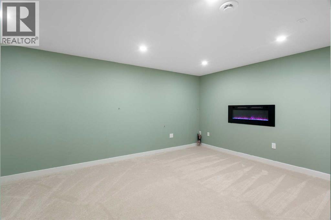
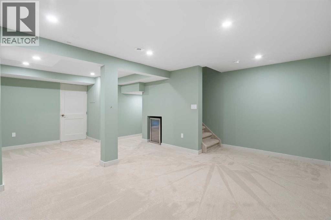
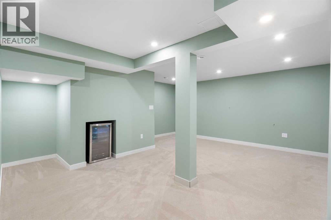
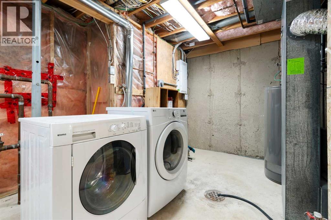
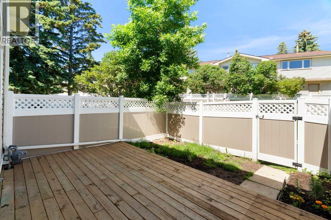
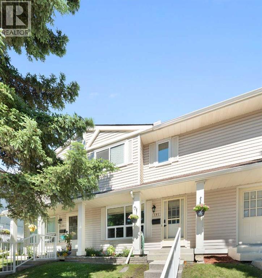
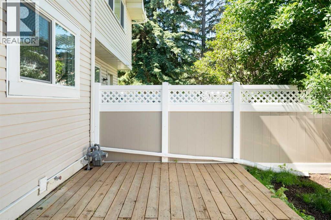
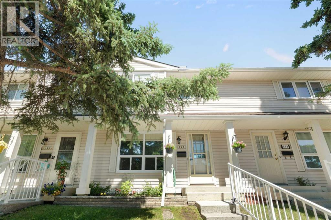
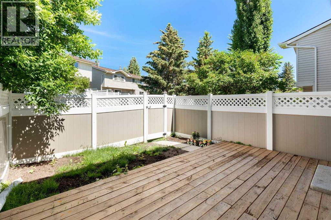
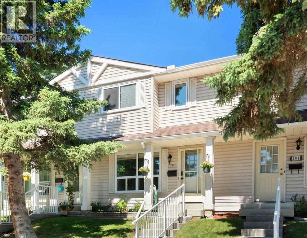
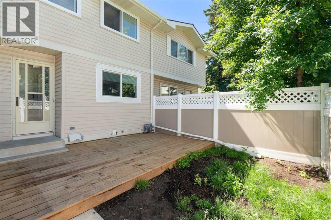
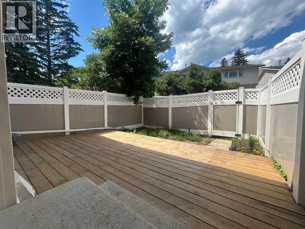
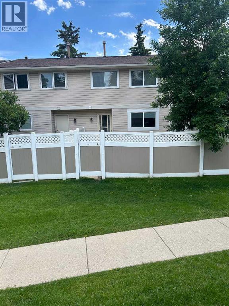
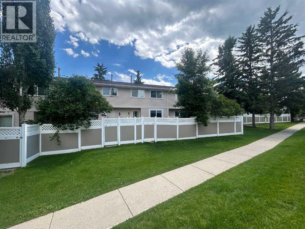
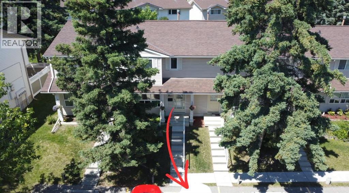
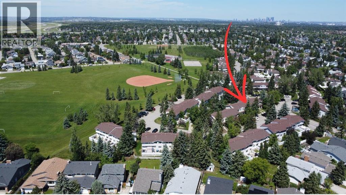
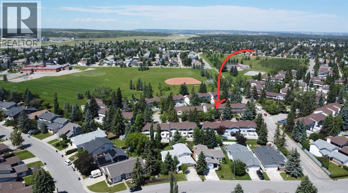
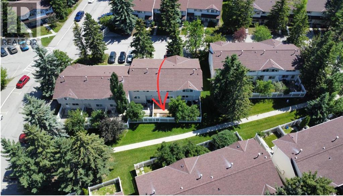
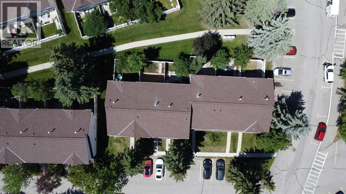
>>>WOW! Stunning 3-Bedroom Townhome in the highly sought-after community of Woodbine!This beautifully updated home showcases a fabulous floor plan, stylish vinyl plank flooring, designer colors, and flat ceilings throughout the main level. Abundant natural light fills the home, creating a bright and welcoming atmosphere. The expanded, renovated dream kitchen is the heart of the home, offering new dishwasher (2025) in 2025, abundant workspace and cabinetry, plus plenty of room for family dining & entertaining. A large built-in hutch provides additional storage and functionality. A convenient 2-piece powder room completes the main level. Upstairs, you'll find a spacious primary retreat with ample room for a king-sized bed, featuring an upgraded chandelier along with two additional generously sized bedrooms. The updated 3-piece bathroom boasts a large walk-in shower. The fully developed basement adds exceptional living space, featuring a cozy family room with new carpeting (June 2026), an electric fireplace, pot lights, and dimmer switches throughout. The development was completed with electrical and building permits for added peace of mind. Additional improvements include new dryer (2025), electrical outlets, hardwiring for surround sound, a new electrical panel (2026), and updated HVAC venting for the dryer exhaust. Additional upgrades include updated windows and the valuable bonus of NO POLY-B plumbing. Step outside to enjoy the sunny, fenced west-facing backyard featuring a new deck (2025) and thoughtfully renewed, pH-balanced garden beds designed for healthy regrowth and seasonal enjoyment.Assigned parking is conveniently located directly in front of the home, with additional parking that may be available through the property manager upon request. Ideally situated close to schools, parks, Fish Creek Park, walking paths, shopping, Costco, and major transportation routes, including quick access to Stoney Trail and other main arteries. Pride of ownership is evide nt throughout this exceptional home. Simply move in and enjoy! (id:54406)
Maintenance, Insurance, Interior Maintenance, Ground Maintenance, Parking, Property Management, Reserve Fund Contributions, Waste Removal
$423.18 Monthly| Bathroom Total | 2 | Bedrooms Above Ground | 3 |
| Bedrooms Total | 3 | Appliances | Washer, Refrigerator, Dishwasher, Stove, Dryer, Microwave, Window Coverings |
| Basement Development | Finished | Basement Type | Full (finished) |
| Constructed Date | 1981 | Construction Style Attachment | Attached |
| Cooling Type | None | Exterior Finish | Vinyl Siding |
| Fire Protection | Smoke Detectors | Fireplace Present | Yes |
| Fireplace Total | 1 | Flooring Type | Carpeted, Vinyl Plank |
| Foundation Type | Poured Concrete | Half Bath Total | 1 |
| Heating Fuel | Natural Gas | Stories Total | 2 |
| Size Interior | 1190 Sqft | Total Finished Area | 1190 Sqft |
| Type | Row / Townhouse |
| Visitor Parking | |
| See Remarks |
| Acreage | No | Fence Type | Fence |
| Land Amenities | Playground, Recreation Nearby, Schools, Shopping | Landscape Features | Landscaped, Lawn |
| Size Total Text | Unknown | Zoning Description | R-cg |
| Level | Type | Dimensions |
|---|---|---|
| Second Level | 3pc Bathroom | 8.25 Ft x 7.75 Ft |
| Second Level | Bedroom | 11.00 Ft x 8.33 Ft |
| Second Level | Bedroom | 11.00 Ft x 8.58 Ft |
| Second Level | Primary Bedroom | 14.83 Ft x 12.83 Ft |
| Lower Level | Recreational, Games Room | 20.75 Ft x 16.67 Ft |
| Lower Level | Laundry Room | 17.42 Ft x 8.50 Ft |
| Lower Level | Furnace | 7.00 Ft x 3.25 Ft |
| Main Level | 2pc Bathroom | 5.50 Ft x 4.67 Ft |
| Main Level | Dining Room | 11.33 Ft x 7.67 Ft |
| Main Level | Kitchen | 11.33 Ft x 9.83 Ft |
| Main Level | Living Room | 17.25 Ft x 14.58 Ft |