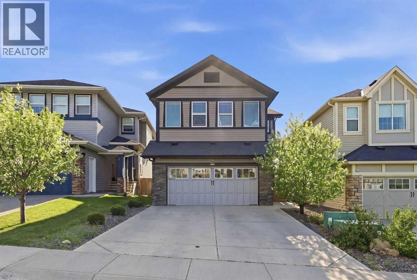
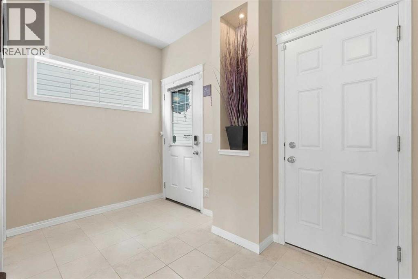
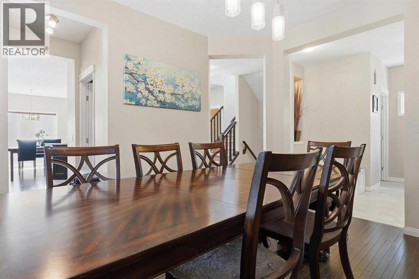
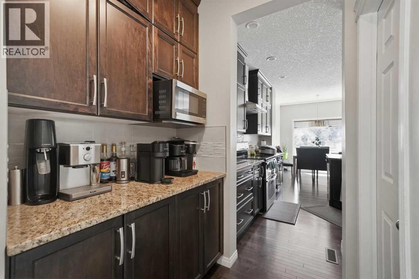
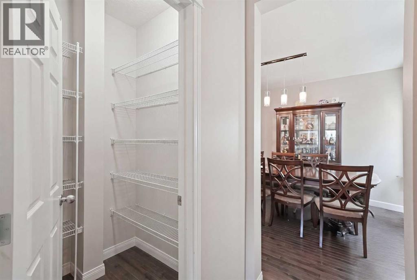
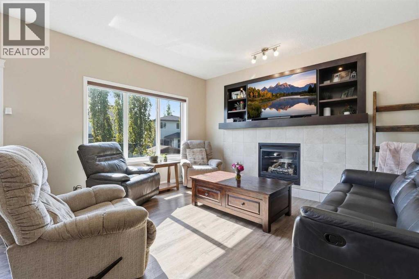
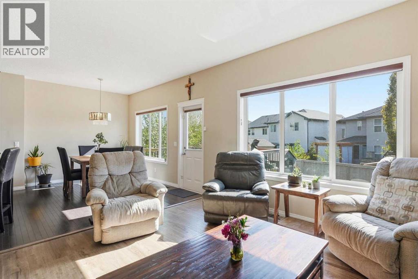
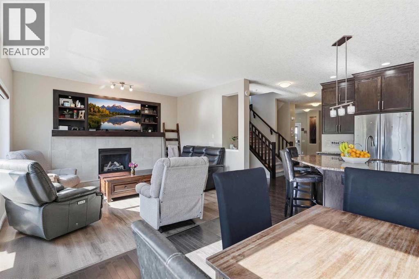
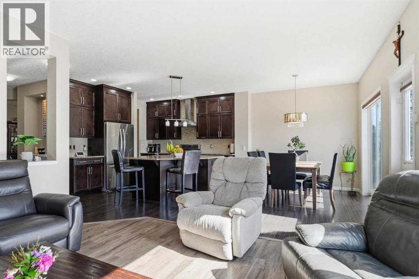
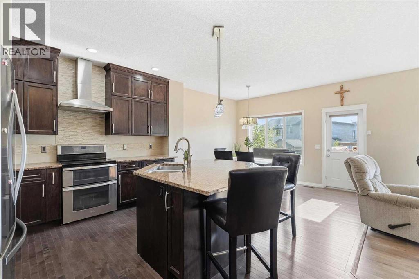
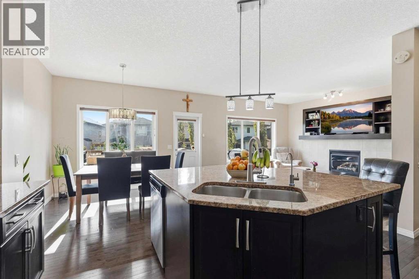
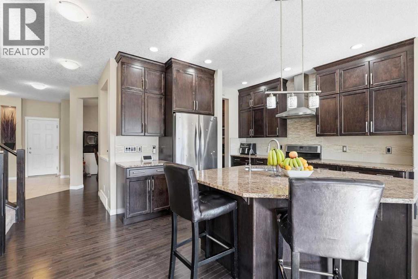
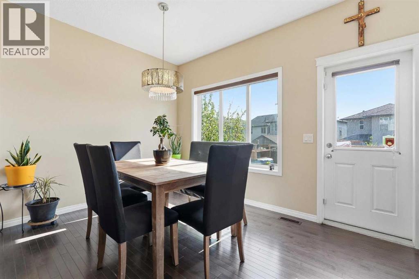
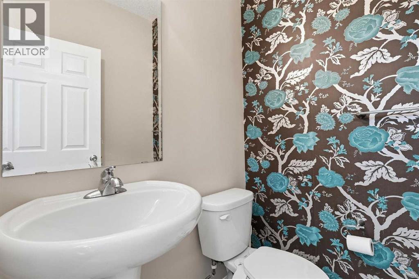
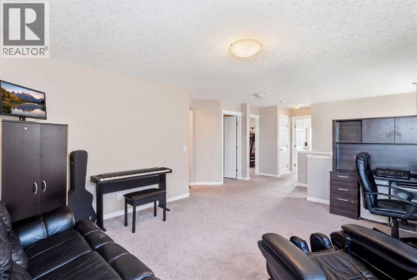
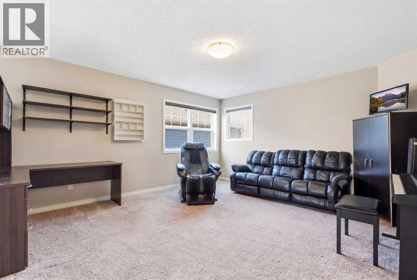
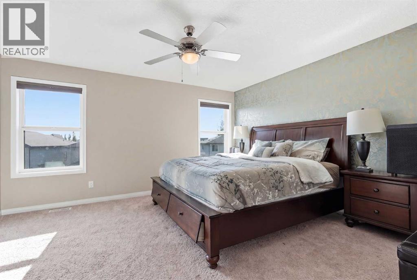
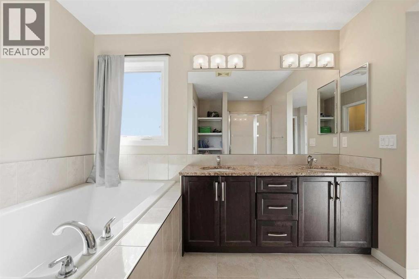
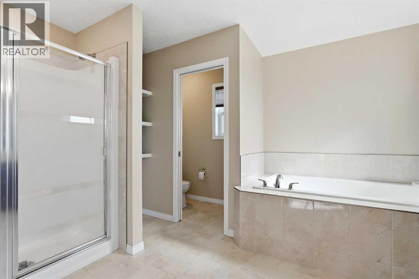
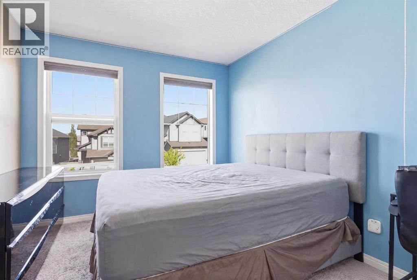
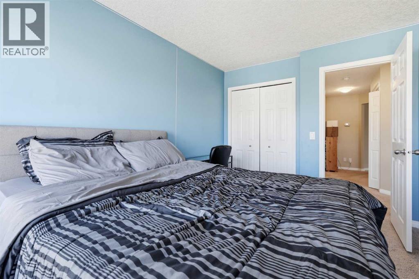
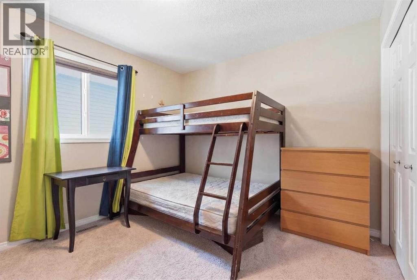
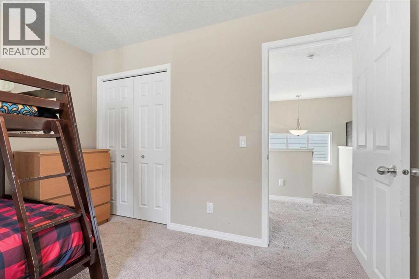
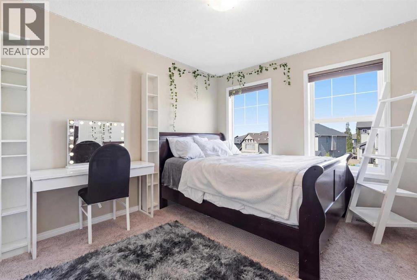
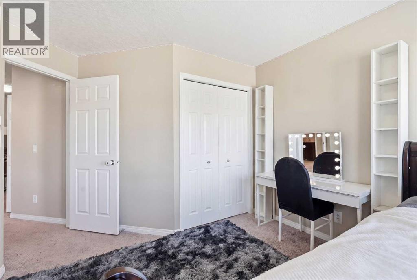
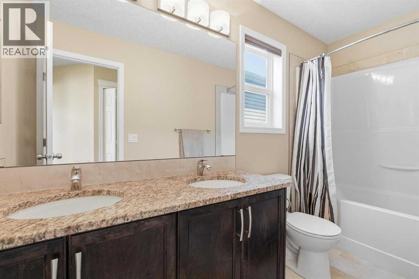
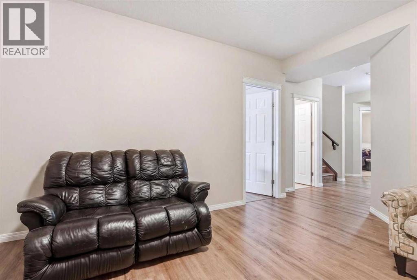
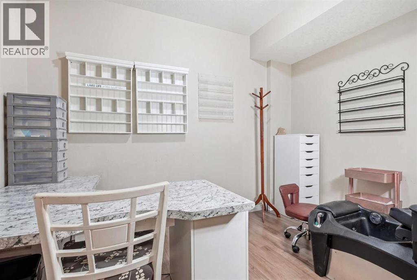
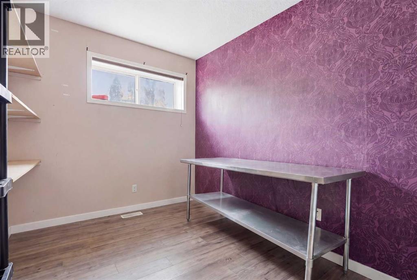
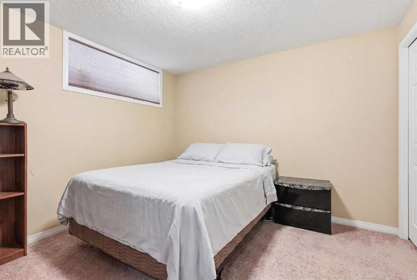
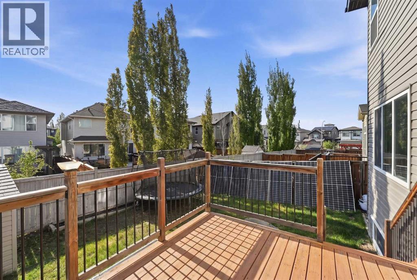
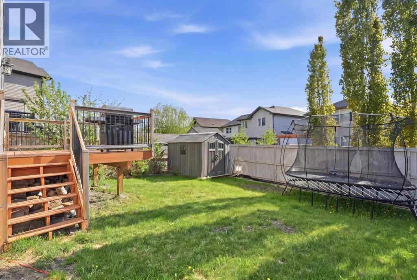
This is the kind of home you walk into and just know. Not because it's flashy. Because it's right. Every room, every detail, every inch of this ~2492 sq ft two-storey was laid out with real life in mind. The life where six people need six real bedrooms, not five bedrooms and a closet with a window. Crucially, four of those bedrooms sit together on the second floor, meaning all the kids stay on the exact same level so no one has to be separated or tucked away on a different floor. The life where mornings are busy and three and a half bathrooms actually matter. The life where you cook, you gather, you stay. Walk in the front door and the foyer greets you with a walk-in closet. Right there, day one, you know this home was designed by someone who thought it through. The kitchen will stop you in your tracks. Floor-to-ceiling cabinetry, a proper chef's pantry, deep pot-and-pan drawers, and a pull-out spice rack. This is not a kitchen for looking at. It is a kitchen for using. Two dining rooms mean Sunday dinner has a home, and so does Tuesday night homework at the table. The ceilings on the main floor and in the basement are tall enough to make every space feel open and generous. And the light here is something else entirely. East-facing front, west-backing rear. You get the morning sun rolling in from the front and the evening glow warming the back. All day, every season, no compromises. Hillcrest is the kind of community where neighbours know each other and families put down roots. Once people land here, they tend to stay. Picture your mornings here. Your weekends. Your holidays. It fits, doesn't it. (id:54406)
| Bathroom Total | 4 | Bedrooms Above Ground | 4 |
| Bedrooms Below Ground | 2 | Bedrooms Total | 6 |
| Appliances | Refrigerator, Dishwasher, Stove, Microwave, Hood Fan, Garage Door Opener, Washer & Dryer | Basement Development | Finished |
| Basement Type | Full (finished) | Constructed Date | 2014 |
| Construction Material | Wood Frame | Construction Style Attachment | Detached |
| Cooling Type | Central Air Conditioning | Fireplace Present | Yes |
| Fireplace Total | 1 | Flooring Type | Carpeted, Hardwood, Tile |
| Foundation Type | Poured Concrete | Half Bath Total | 1 |
| Heating Type | Forced Air | Stories Total | 2 |
| Size Interior | 2492 Sqft | Total Finished Area | 2492 Sqft |
| Type | House |
| Attached Garage | 2 |
| Acreage | No | Fence Type | Fence |
| Land Amenities | Schools, Shopping | Size Frontage | 2.93 M |
| Size Irregular | 396.00 | Size Total | 396 M2|4,051 - 7,250 Sqft |
| Size Total Text | 396 M2|4,051 - 7,250 Sqft | Zoning Description | R1-u |
| Level | Type | Dimensions |
|---|---|---|
| Second Level | 5pc Bathroom | 4.92 Ft x 10.67 Ft |
| Second Level | 5pc Bathroom | 9.83 Ft x 12.58 Ft |
| Second Level | Bedroom | 9.67 Ft x 12.92 Ft |
| Second Level | Bedroom | 10.42 Ft x 14.50 Ft |
| Second Level | Bedroom | 9.92 Ft x 11.33 Ft |
| Second Level | Family Room | 16.42 Ft x 25.92 Ft |
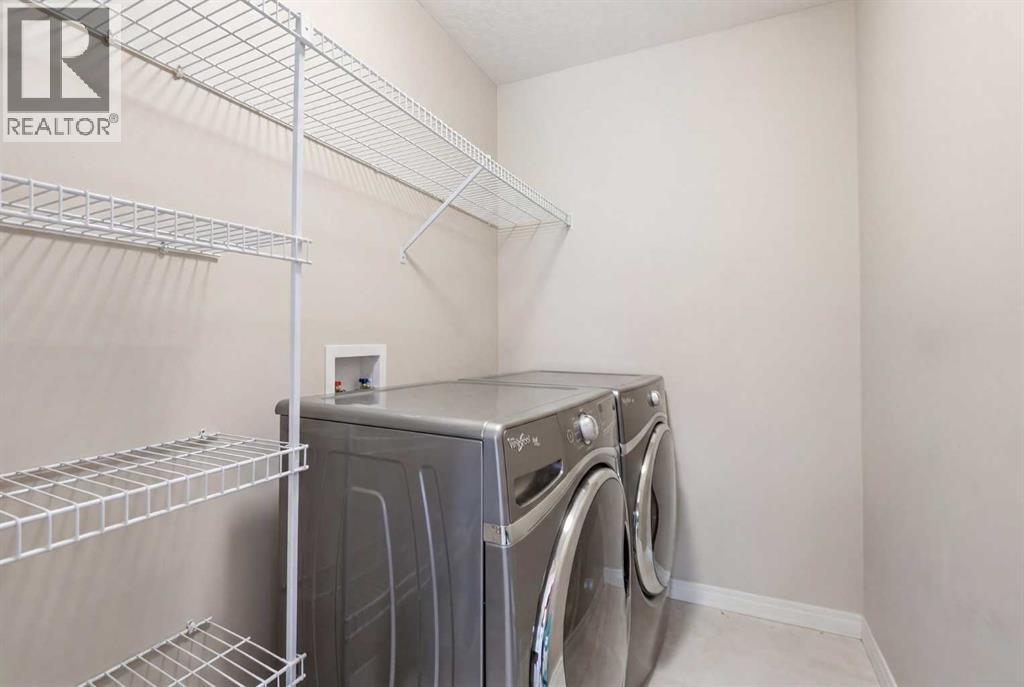
| Second Level | Laundry Room | 9.92 Ft x 5.17 Ft |
| Second Level | Primary Bedroom | 14.67 Ft x 17.00 Ft |
| Second Level | Other | 8.92 Ft x 5.75 Ft |
| Basement | 4pc Bathroom | 8.58 Ft x 4.92 Ft |
| Basement | Bedroom | 10.67 Ft x 11.17 Ft |
| Basement | Office | 9.33 Ft x 11.08 Ft |
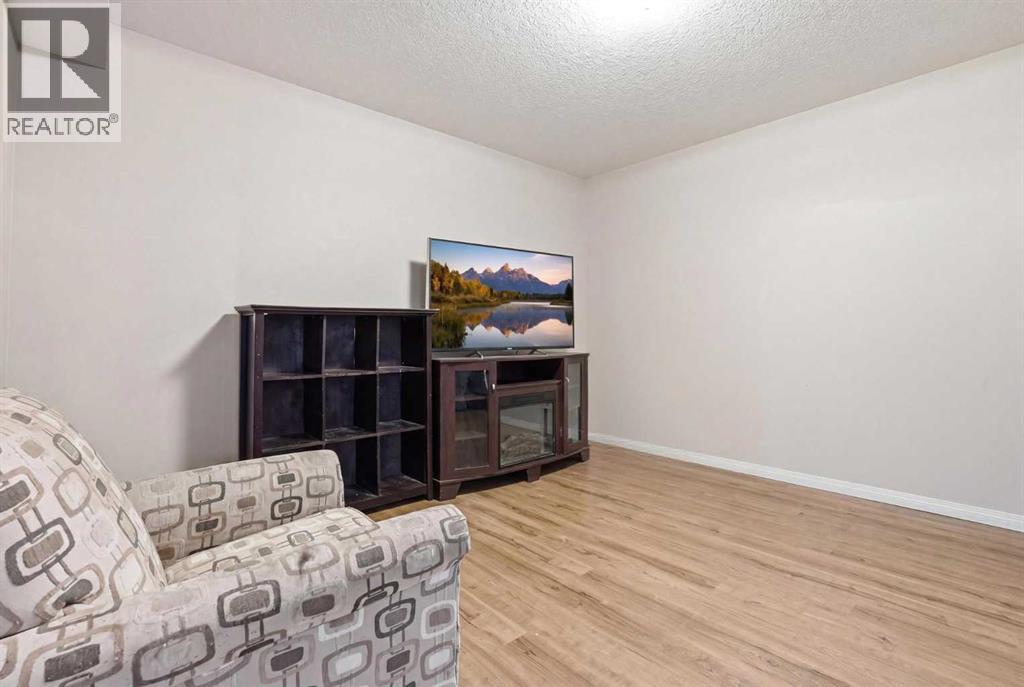
| Basement | Recreational, Games Room | 13.33 Ft x 15.25 Ft |
| Basement | Bedroom | 9.67 Ft x 13.17 Ft |
| Basement | Furnace | 12.42 Ft x 13.75 Ft |
| Main Level | 2pc Bathroom | 4.92 Ft x 4.92 Ft |
| Main Level | Breakfast | 11.75 Ft x 9.08 Ft |
| Main Level | Dining Room | 12.92 Ft x 11.75 Ft |
| Main Level | Foyer | 11.33 Ft x 9.67 Ft |
| Main Level | Kitchen | 11.75 Ft x 12.42 Ft |
| Main Level | Living Room | 13.17 Ft x 13.83 Ft |
| Main Level | Other | Measurements not available |
Browse our latest hot offers.