186 Carringvue Park Nw, Calgary, Alberta T3P 1L1 New

MLS® # A2342721

$579,000

3 BD

4 BA

1667 SF

Property Size 1667 SqFt
Bedrooms 3
Bathrooms 4
Year Built 2018
Garages 3

Key Details

STATUS
For sale
TYPE
Duplex
BUILT IN
2018
BEDROOM COUNT
3
BATHROOM COUNT
4
PARKING SPACES
3

Amenities

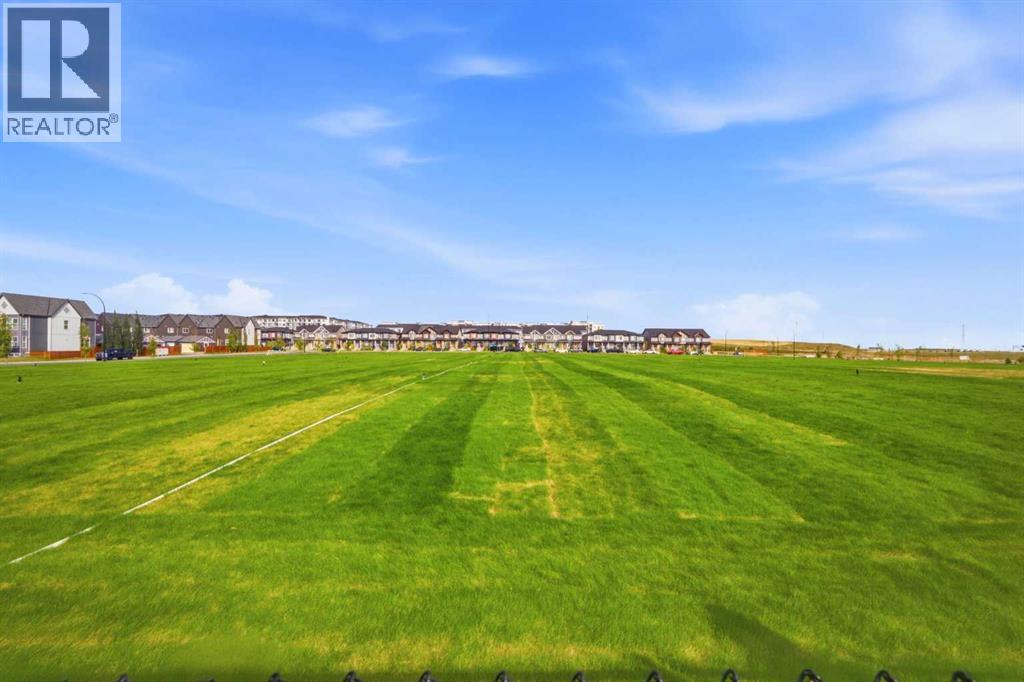
Park, Playground, Schools, Shopping

Description

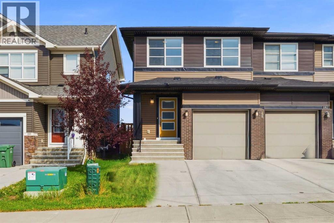
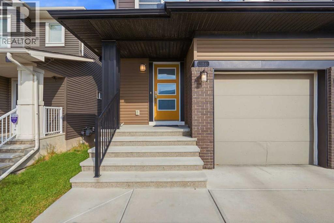
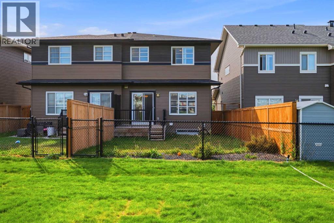
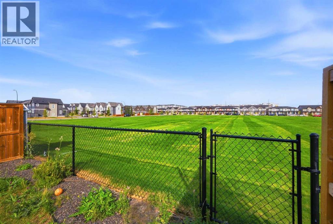
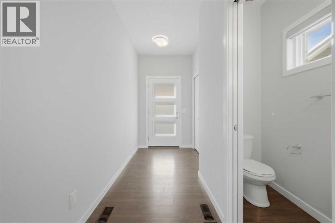
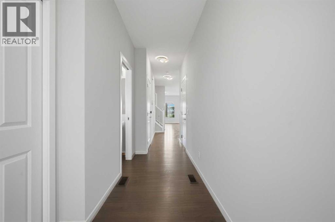
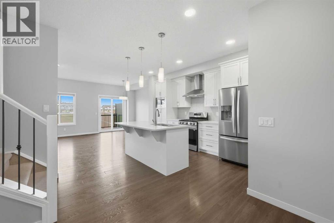
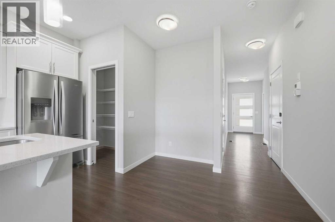
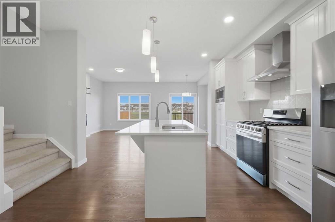
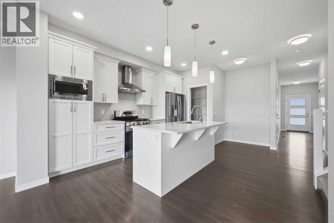
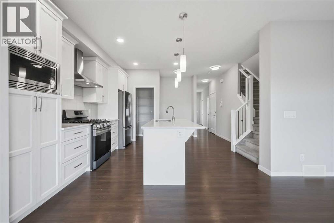
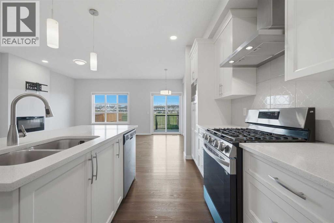
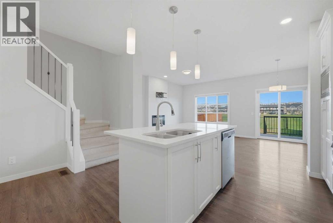
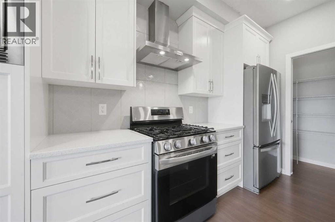
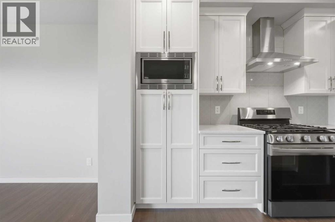
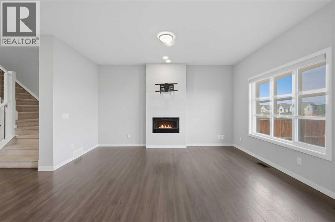
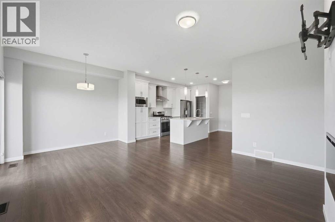
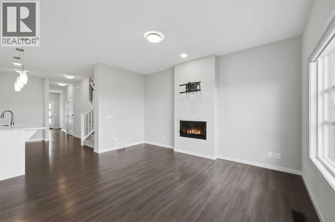
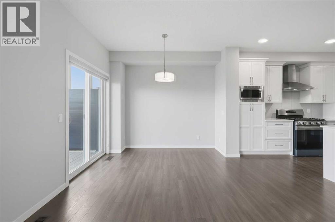
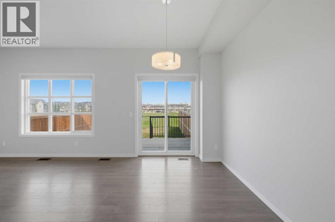
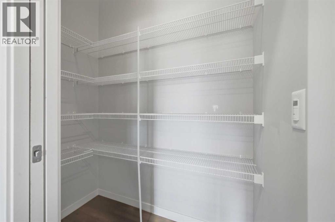
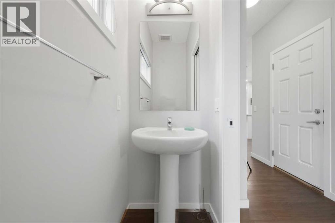
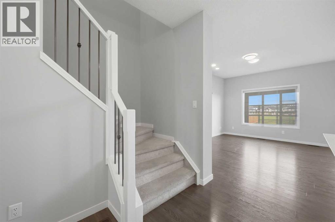
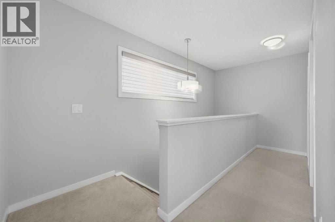
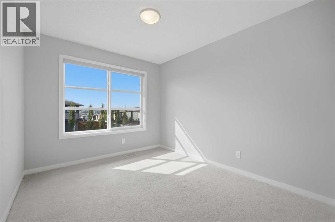
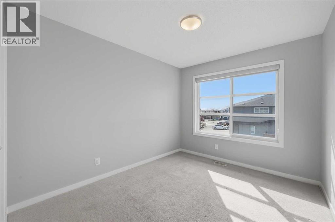
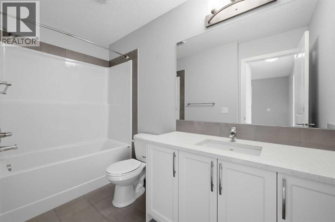
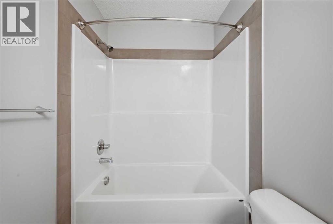
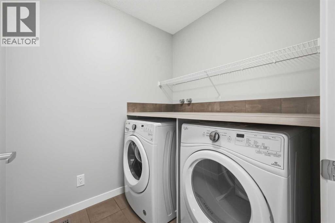
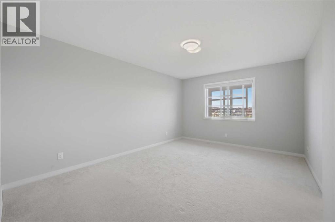
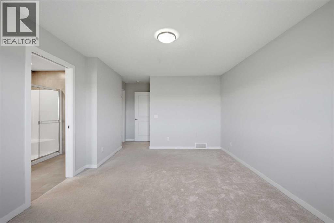
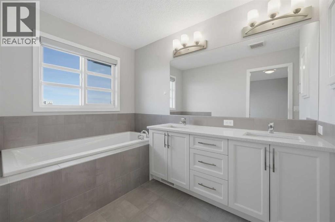
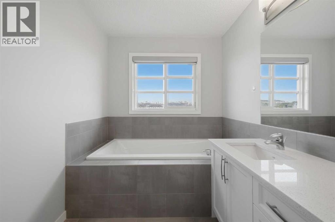
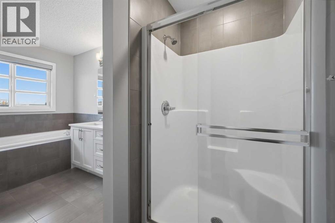
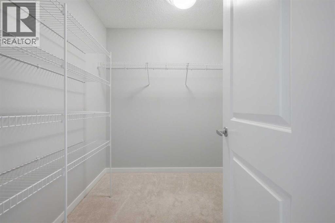
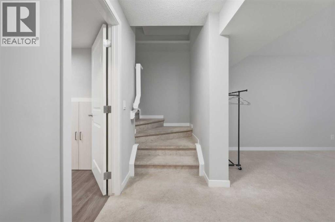
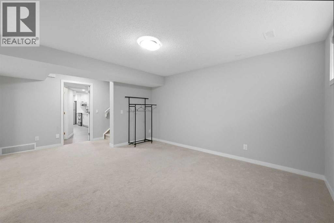
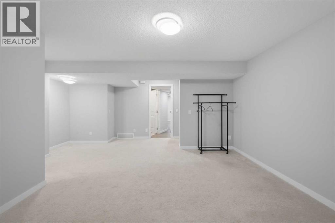
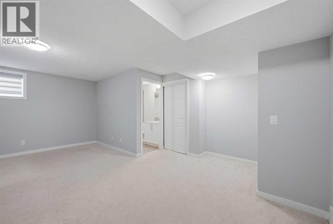
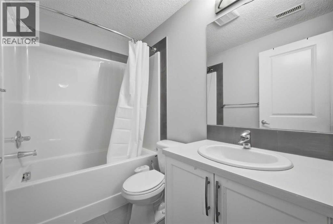
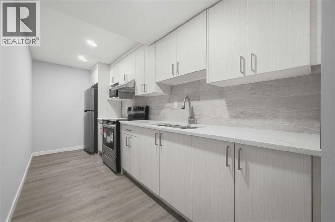
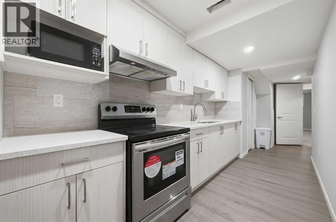
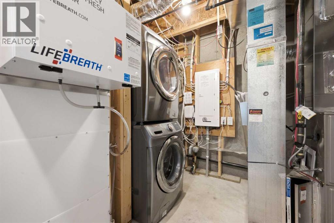
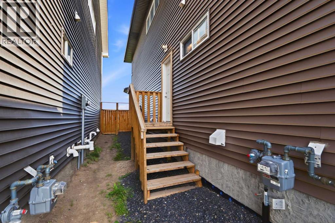
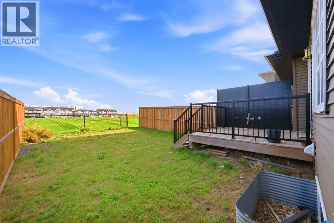
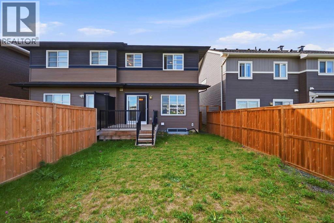
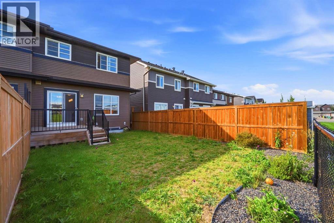
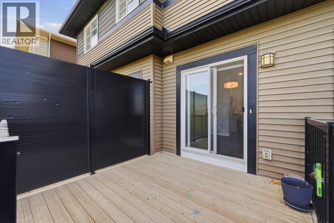
Welcome to 186 Carringvue Park NW, a stunning semi detached home nestled in the heart of Calgary's vibrant community of Carrington. This exquisite property offers over 2,300+ sq ft of living space, thoughtfully designed to provide both comfort and style for modern family living. As you step inside, you are greeted by an inviting open floorplan that seamlessly connects the living, dining, and kitchen areas, creating an ideal space for entertaining guests or enjoying quality time with family. The living room features a cozy fireplace, perfect for those chilly Calgary evenings, and the kitchen is a chef's delight, boasting a spacious kitchen island, sleek quartz countertops, and stainless steel appliances including a dishwasher, gas stove, chimney hood, and refrigerator. The main floor also offers a convenient 2pc bath for guests. Upstairs, the home continues to impress with a luxurious primary bedroom complete with a 5pc ensuite and a walk in closet, providing a private retreat for homeowners. Two additional well sized bedrooms, a 4pc bath, and a laundry room complete the upper level, ensuring ample space for the whole family. The fully finished basement adds incredible value, featuring a separate entrance, a 4pc bath, a second kitchen, a spacious recreation room, and a utility room, making it an ideal space for an illegal suite or extended family living. The home is equipped with a washer and dryer and offers plenty of storage throughout. Step outside to your private backyard, perfect for summer barbecues and outdoor relaxation. The community of Carrington is renowned for its family friendly atmosphere, featuring a park, playground, schools nearby, shopping, sidewalks, and street lights, making it a desirable location for families and professionals alike. This property is a rare find, combining modern amenities with a prime location, and it is ready for you to move in and make it your own. Don't miss this opportunity to own a piece of Carrington's finest real estate. Schedule your viewing today and experience the charm and convenience of 186 Carringvue Park NW for yourself. (id:54406)

PROPERTY FEATURES

  • MLS® Number A2342721
  • Price $579,000
  • Bedrooms: 3
  • Bathrooms: 4
  • Square Footage: 1667 sqft
  • Property Type: Duplex
  • Community Name: Carrington
  • Amenities Near By Park, Playground, Schools, Shopping
  • Features No Animal Home, No Smoking Home, Level
  • Parking Space Total 3
  • Plan 1810875
  • Structure Deck

Buildings

Bathroom Total 4 Bedrooms Above Ground 3
Bedrooms Total 3 Appliances Refrigerator, Gas Stove(s), Dishwasher, Microwave Range Hood Combo, Window Coverings, Washer & Dryer
Basement Development Finished Basement Features Separate Entrance, Suite
Basement Type Full (finished) Constructed Date 2018
Construction Material Wood Frame Construction Style Attachment Semi-detached
Cooling Type None Exterior Finish Stone, Vinyl Siding
Fireplace Present Yes Fireplace Total 1
Flooring Type Carpeted, Tile, Vinyl Plank Foundation Type Poured Concrete
Half Bath Total 1 Heating Fuel Natural Gas
Heating Type Forced Air Stories Total 2
Size Interior 1667 Sqft Total Finished Area 1666.76 Sqft
Type Duplex

Parking

Concrete
Attached Garage 1

Land

Acreage No Fence Type Fence
Land Amenities Park, Playground, Schools, Shopping Size Depth 33.99 M
Size Frontage 7.39 M Size Irregular 2690.98
Size Total 2690.98 Sqft|0-4,050 Sqft Size Total Text 2690.98 Sqft|0-4,050 Sqft
Zoning Description R-g

Rooms

Level Type Dimensions
Basement 4pc Bathroom 4.92 Ft x 8.00 Ft
Basement Kitchen 8.67 Ft x 24.42 Ft
Basement Recreational, Games Room 17.25 Ft x 19.08 Ft
Basement Furnace 11.33 Ft x 9.25 Ft
Main Level 2pc Bathroom 2.75 Ft x 6.83 Ft
Main Level Dining Room 8.92 Ft x 11.00 Ft
Main Level Kitchen 14.75 Ft x 16.92 Ft
Main Level Living Room 9.92 Ft x 15.08 Ft
Upper Level 4pc Bathroom 5.50 Ft x 10.17 Ft
Upper Level 5pc Bathroom 7.58 Ft x 13.75 Ft
Upper Level Bedroom 9.25 Ft x 13.33 Ft
Upper Level Bedroom 9.33 Ft x 13.33 Ft
Upper Level Laundry Room 5.83 Ft x 8.00 Ft
Upper Level Primary Bedroom 11.75 Ft x 19.50 Ft
Upper Level Other 6.83 Ft x 6.92 Ft

BROKERAGE

  • Office: Exp Realty
Address

Do you have questions?

Call or text today, we are here to help!

+1 403-850-2754

Scroll to Top