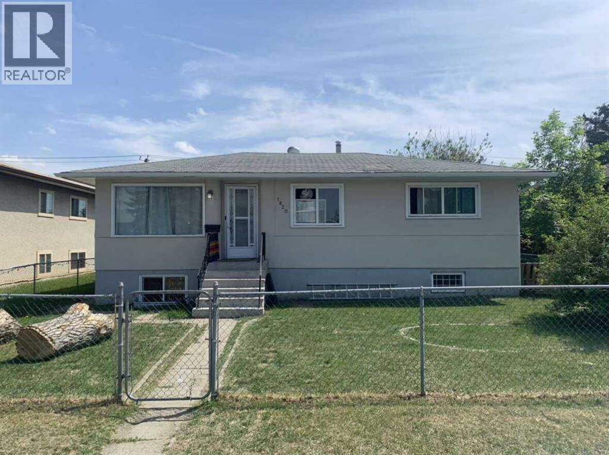
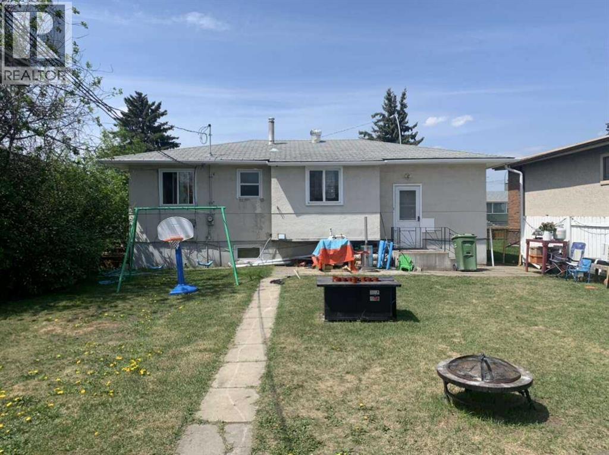
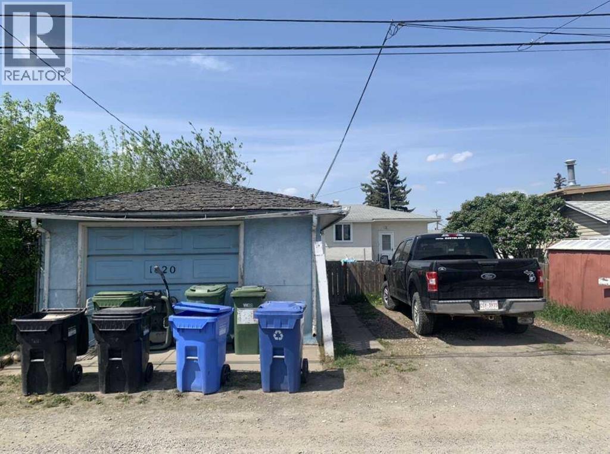
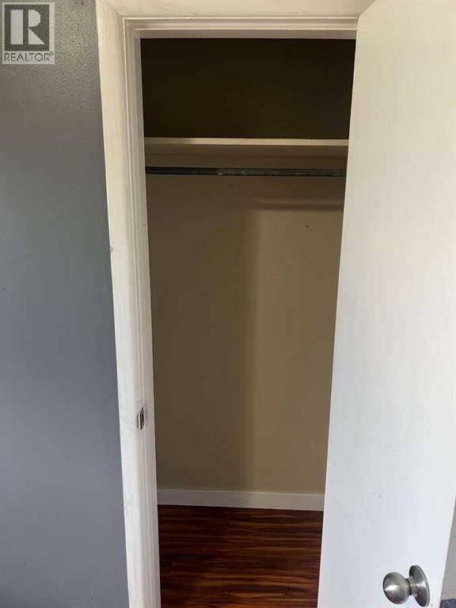
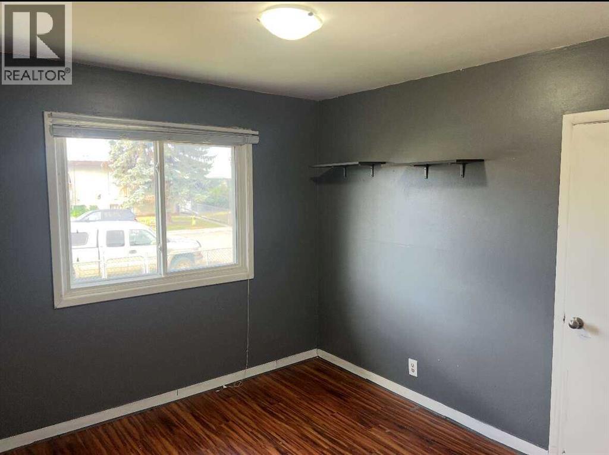
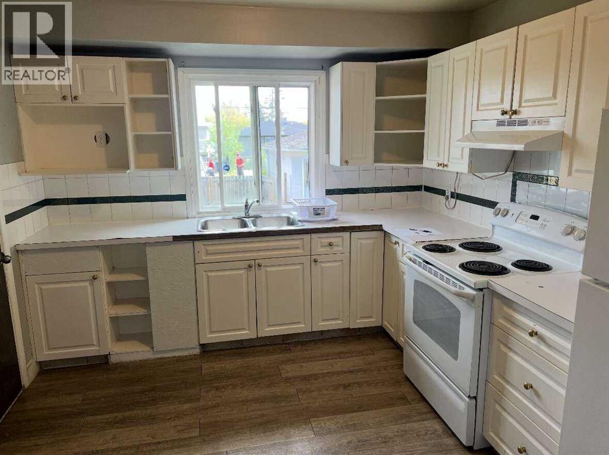
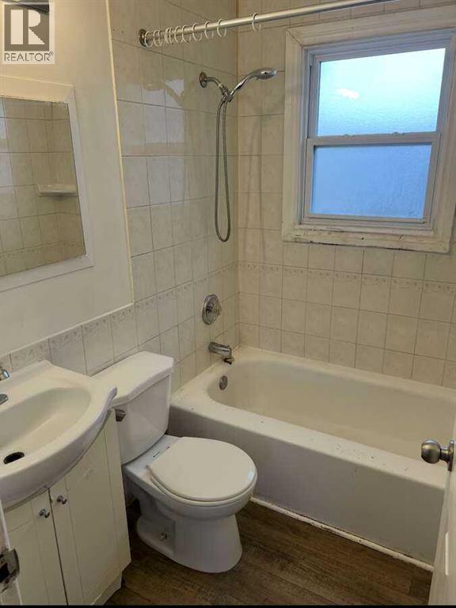
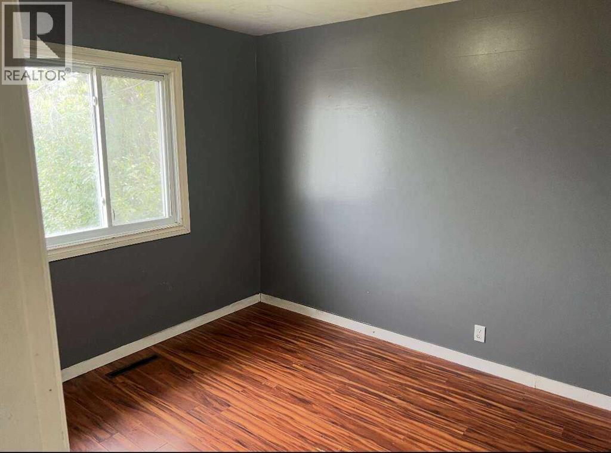
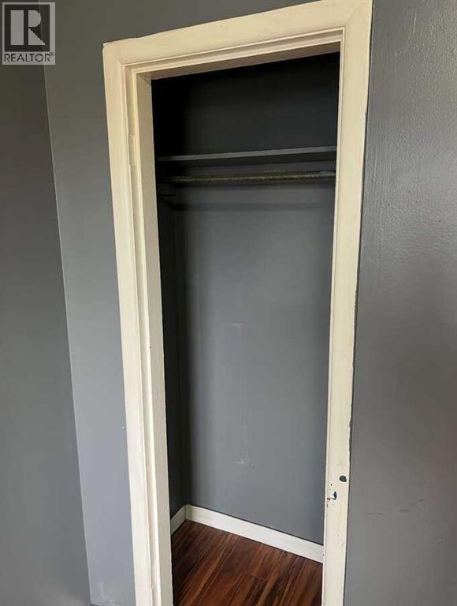
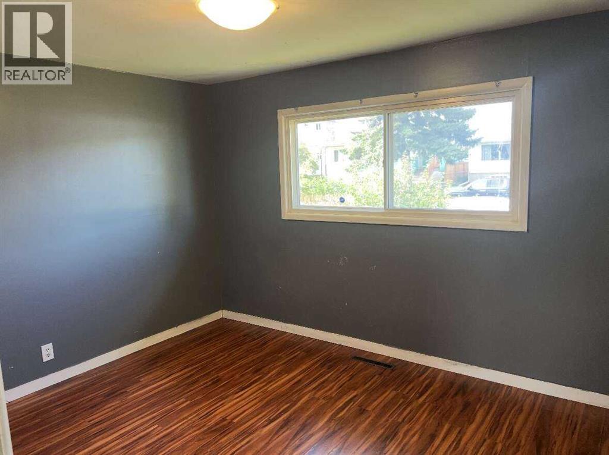
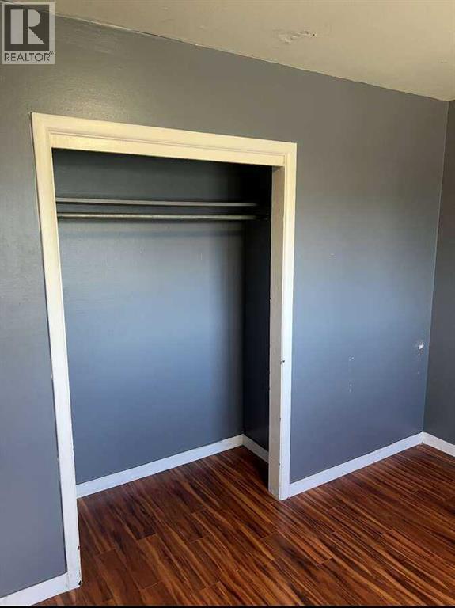
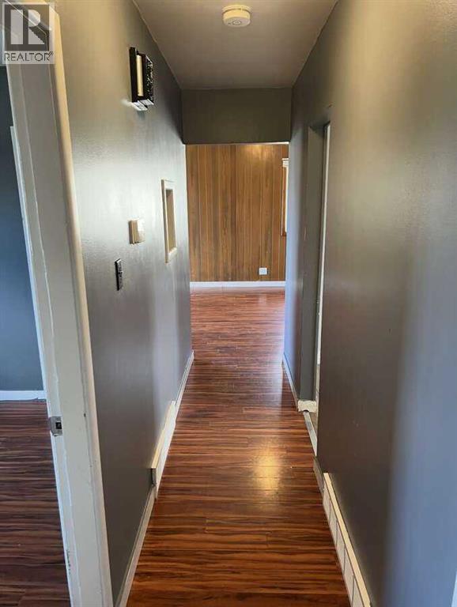
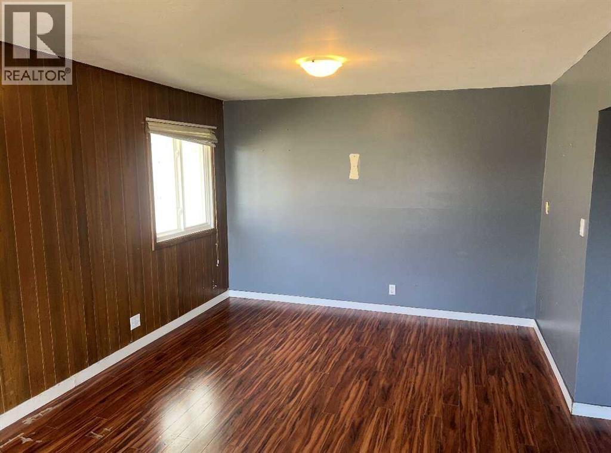
For more information, please click the "More Information" button. Welcome to a perfect investment property in Forest Lawn! This property is perfect for a first time home buyer as well. This bungalow offers 3 bedrooms on the main level and an open kitchen. The main level also offers a bright living room and dining room with great sized windows. The basement offers and illegal suite, fully set-up to accommodate guests. The lower basement includes a kitchenette, 1 bedroom, 3 piece bathroom, laundry room and a bonus space for relaxing. The great location of Forest Lawn is only minutes away from downtown and main traffic arteries for commuting. Don't wait long, this property is a prime investment and is sure to go fast! (id:54406)
| Bathroom Total | 2 | Bedrooms Above Ground | 3 |
| Bedrooms Total | 3 | Appliances | Refrigerator, Stove, Washer & Dryer |
| Architectural Style | Bungalow | Basement Development | Finished |
| Basement Features | Separate Entrance, Suite | Basement Type | Full (finished) |
| Constructed Date | 1958 | Construction Material | Wood Frame |
| Construction Style Attachment | Detached | Cooling Type | None |
| Exterior Finish | Brick, Wood Siding | Flooring Type | Tile, Vinyl |
| Foundation Type | Poured Concrete | Heating Fuel | Natural Gas |
| Stories Total | 1 | Size Interior | 934 Sqft |
| Total Finished Area | 934 Sqft | Type | House |
| Detached Garage | 1 |
| Acreage | No | Fence Type | Partially Fenced |
| Land Amenities | Shopping | Landscape Features | Fruit Trees, Landscaped |
| Size Depth | 37.2 M | Size Frontage | 15.2 M |
| Size Irregular | 6084.91 | Size Total | 6084.91 Sqft|4,051 - 7,250 Sqft |
| Size Total Text | 6084.91 Sqft|4,051 - 7,250 Sqft | Zoning Description | M-c1 |
| Level | Type | Dimensions |
|---|---|---|
| Basement | 3pc Bathroom | Measurements not available |
| Main Level | Kitchen | 16.00 Ft x 14.00 Ft |
| Main Level | Living Room | 12.00 Ft x 15.00 Ft |
| Main Level | Dining Room | 13.00 Ft x 10.00 Ft |
| Main Level | Primary Bedroom | 16.00 Ft x 14.00 Ft |
| Main Level | Bedroom | 12.00 Ft x 10.00 Ft |
| Main Level | Bedroom | 13.00 Ft x 10.00 Ft |
| Main Level | 3pc Bathroom | Measurements not available |