Description
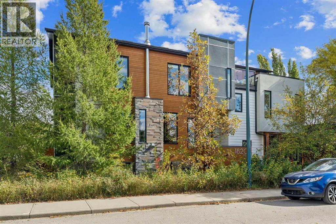
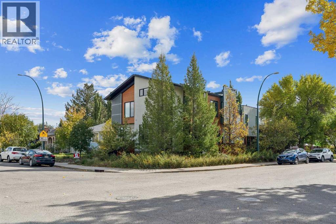
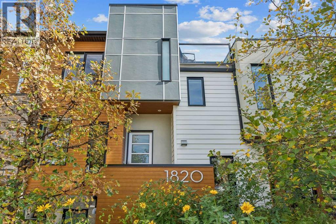
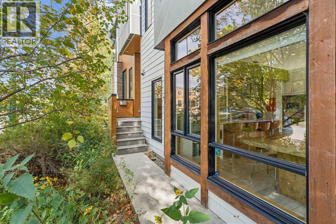
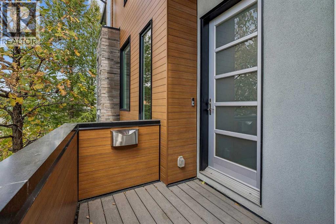
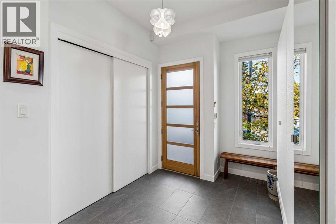
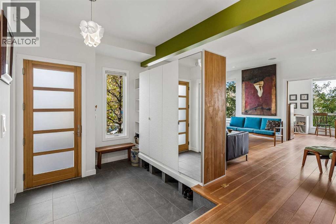
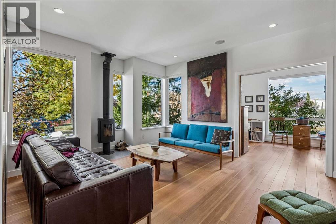
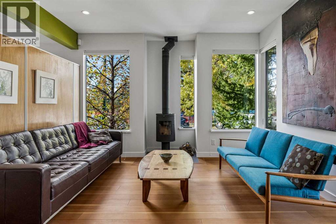
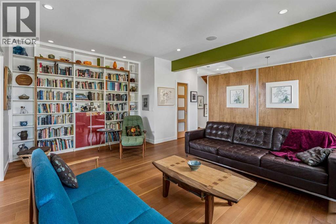
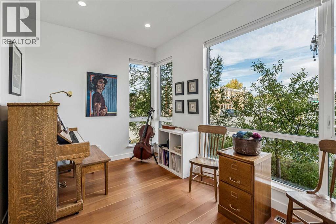
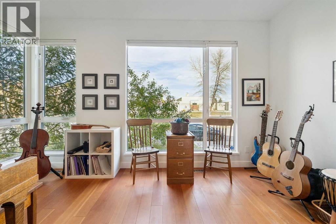
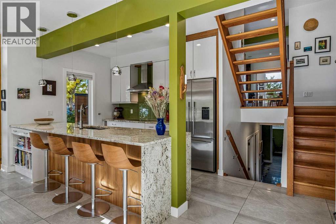
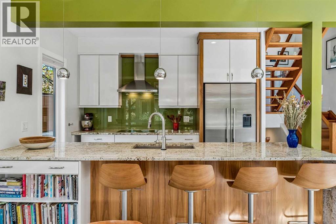
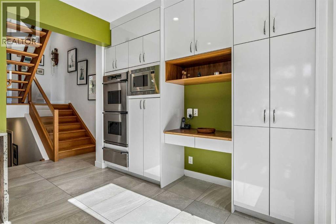
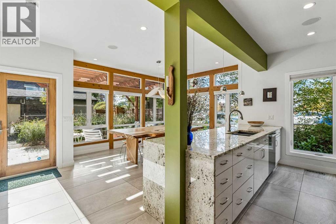
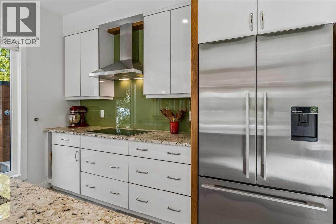
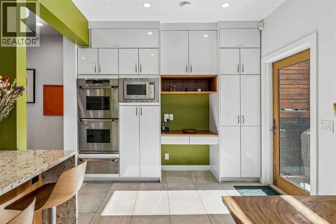
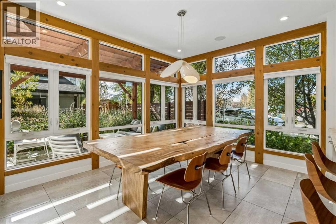
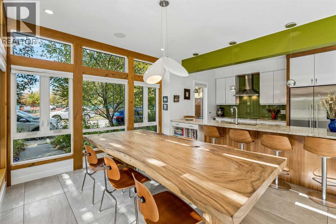
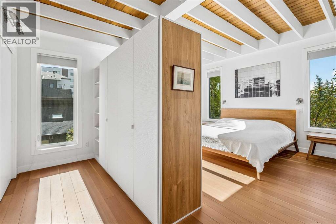
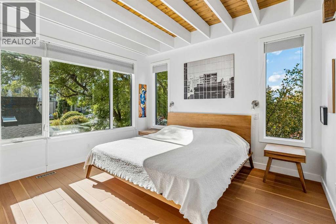
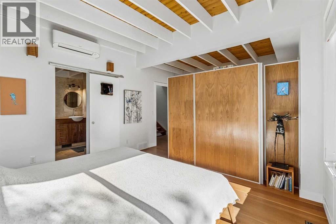
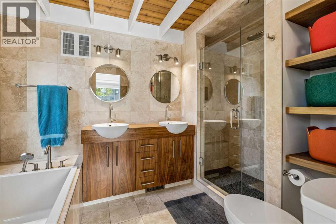
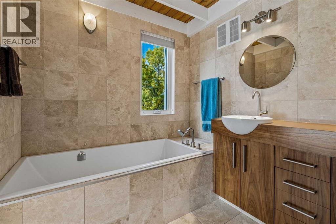
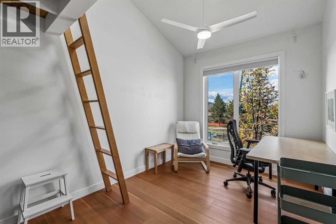
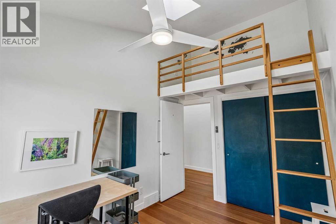
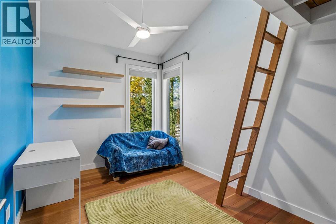
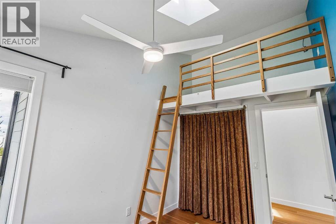
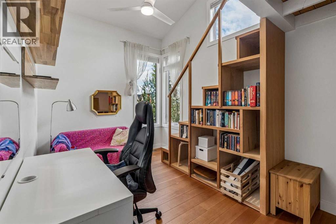
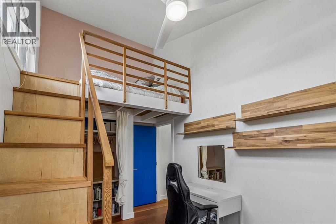
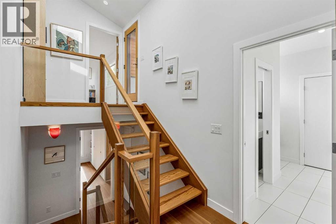
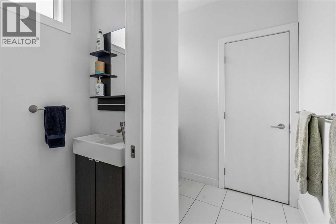
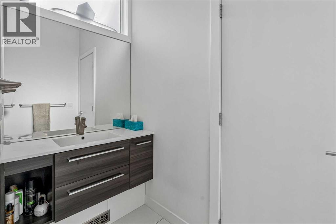
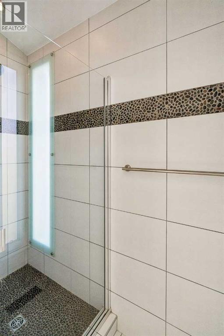
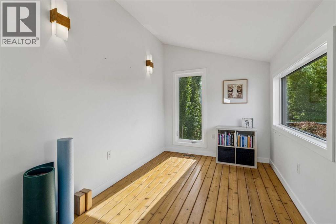
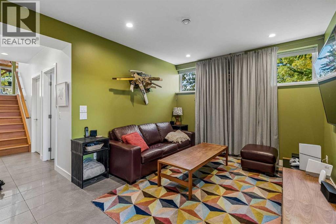
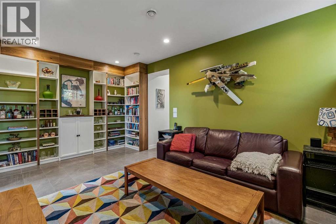
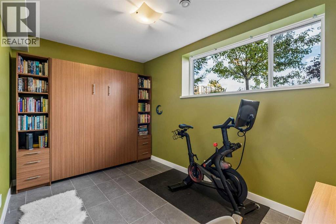
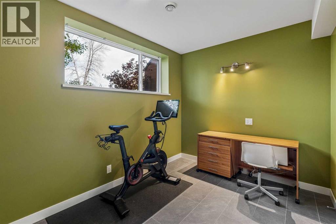
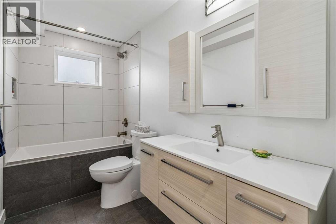
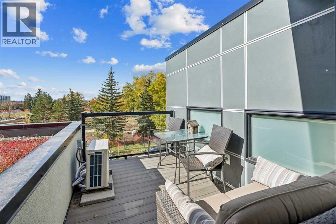
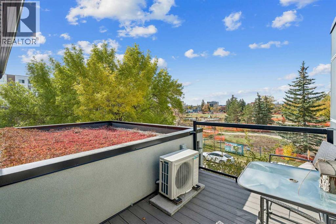
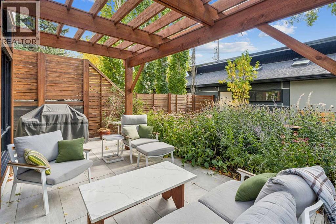
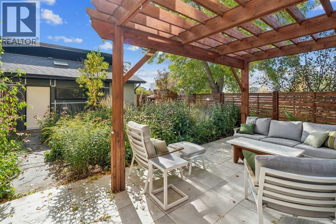
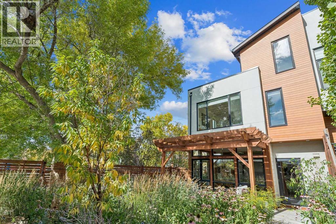
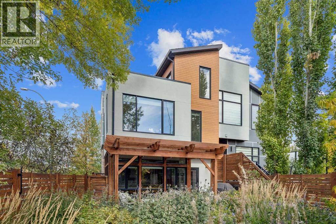
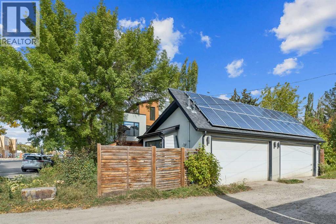
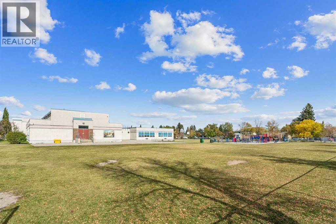
A rare architectural standout in Winston Heights-Mountview, this exceptional park-side residence delivers inspired design, remarkable natural light, and thoughtfully crafted living spaces unlike anything else in the neighbourhood. Positioned on a prominent corner lot directly across from green space and steps from Munro Park, this one-of-a-kind home was designed to capture natural light from three sides, maximize park views, and create a private urban retreat.Inside, soaring ceilings, skylights, and expansive windows flood the home with light. Warm fir hardwood complements heated tile flooring throughout the entry, kitchen, dining area, and basement. The sunken entry offers concealed storage, while the adjacent living room features a Danish wood-burning stove and custom built-ins. A bright park-facing flex room is ideal as an office, music room, reading nook, or lounge.The open-concept kitchen and dining area is surrounded by windows and garden views. The chef-inspired kitchen features granite countertops, a peninsula with seating for four, induction cooktop, double wall ovens, counter-depth refrigerator, and extensive cabinetry.Thoughtfully arranged across multiple levels, the upper floors provide excellent separation between living and sleeping spaces. The private primary retreat features built-in wardrobes, air conditioning, cedar plank ceilings, and a spa-inspired ensuite with heated floors, double vanities, Hansgrohe fixtures, deep soaker tub, and glass shower. A dedicated family level offers three additional bedrooms, opening skylights, loft spaces, and separate bath and shower areas.At the top of the home, a bright loft-style studio offers flexibility as an office, art studio, wellness space, or yoga retreat, with access to a rooftop patio and green roof overlooking the park. The fully developed lower level features in-floor heating, a fifth bedroom with Murphy bed, spacious media room, custom bar, built-in bookshelves, and abundant storage. An additi onal sub-basement provides exceptional storage rarely found in inner-city homes.Outside, the oversized south-facing backyard is another standout, offering significantly more outdoor space than typically found with a semi-detached home. The 120'-deep lot widens across the rear, creating a generous, sun-filled yard with plenty of room to relax, garden, entertain, and enjoy the outdoors.Rooftop solar panels and an EV-ready garage add modern, energy-conscious convenience. Ideally located steps from North Hill Co-op, Munro Park, Mount View School, cafés, restaurants, and neighbourhood amenities, with downtown, major routes, golf courses, and Calgary's pathway network just minutes away. A truly distinctive inner-city home offering exceptional architecture, flexible living spaces, a rare oversized yard, and an unbeatable park-side setting. (id:54406)