Description
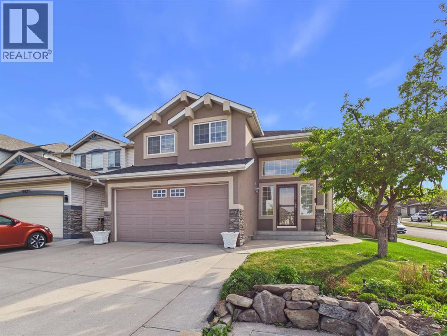
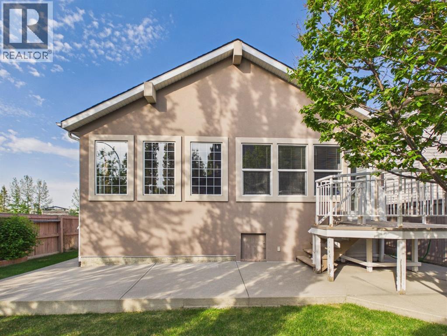
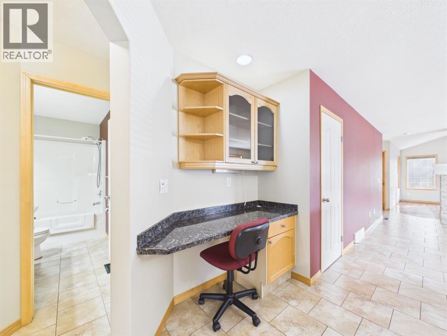
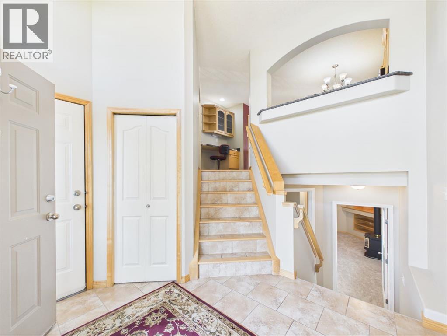
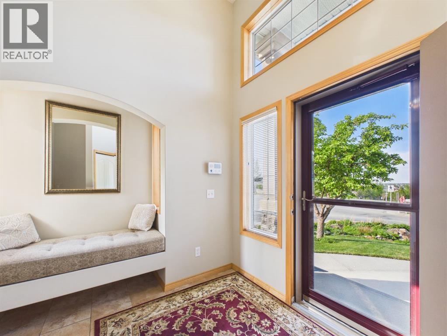
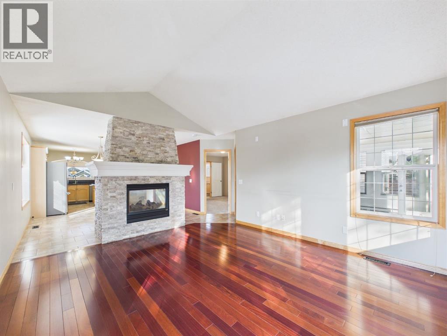
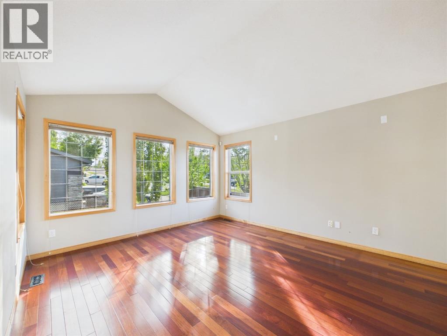
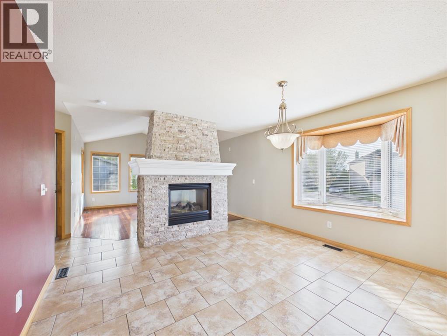
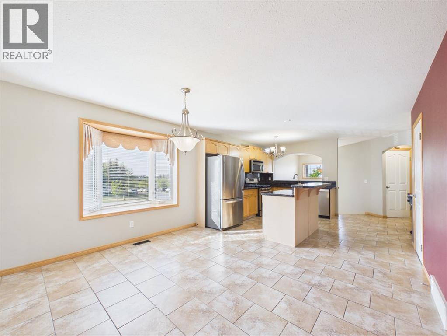
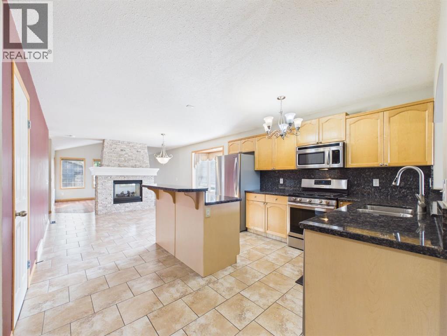
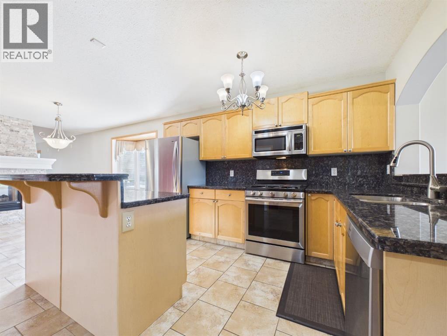
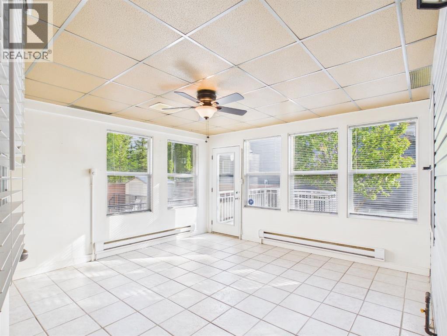
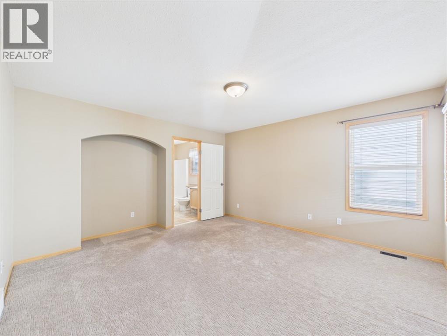
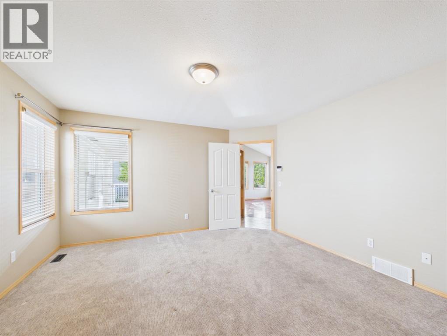
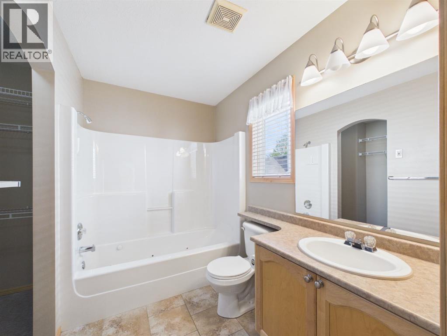
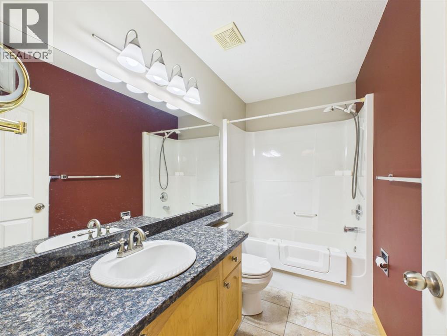
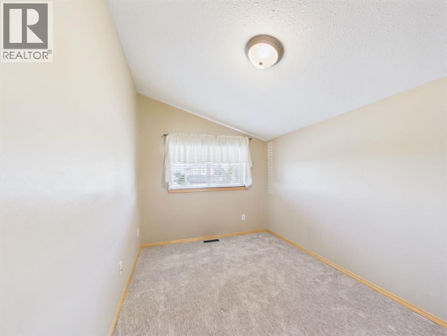
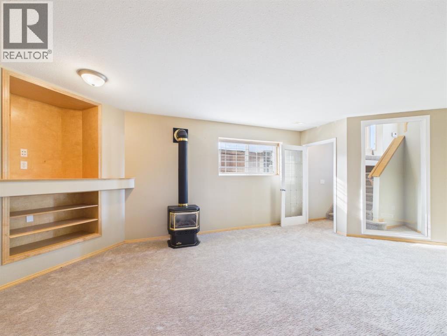
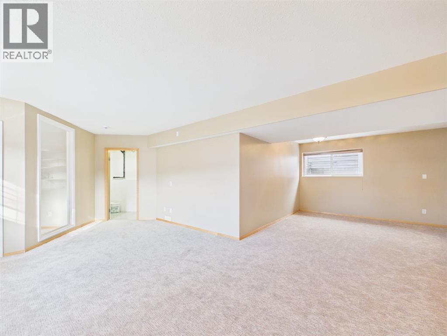
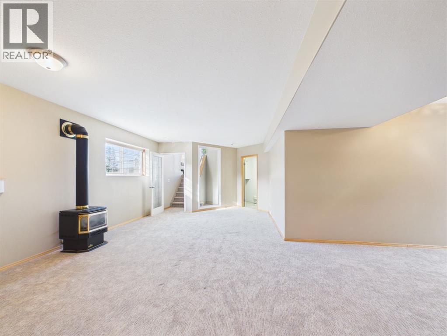
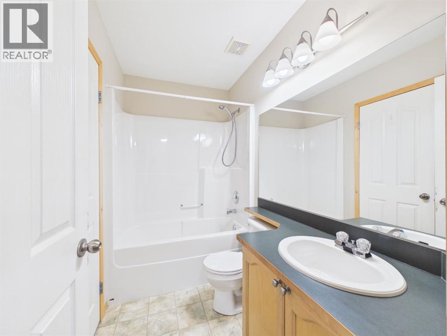
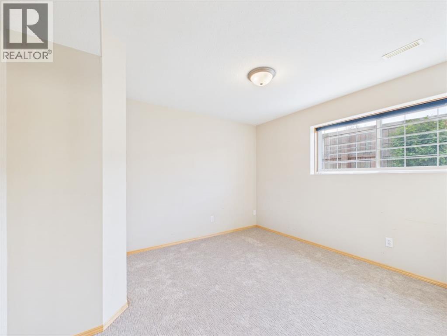
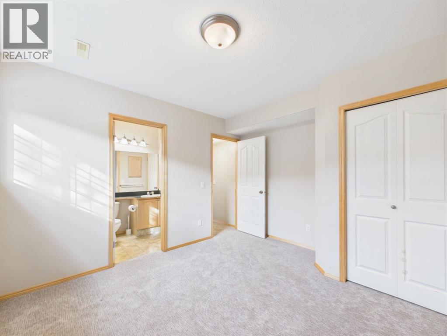
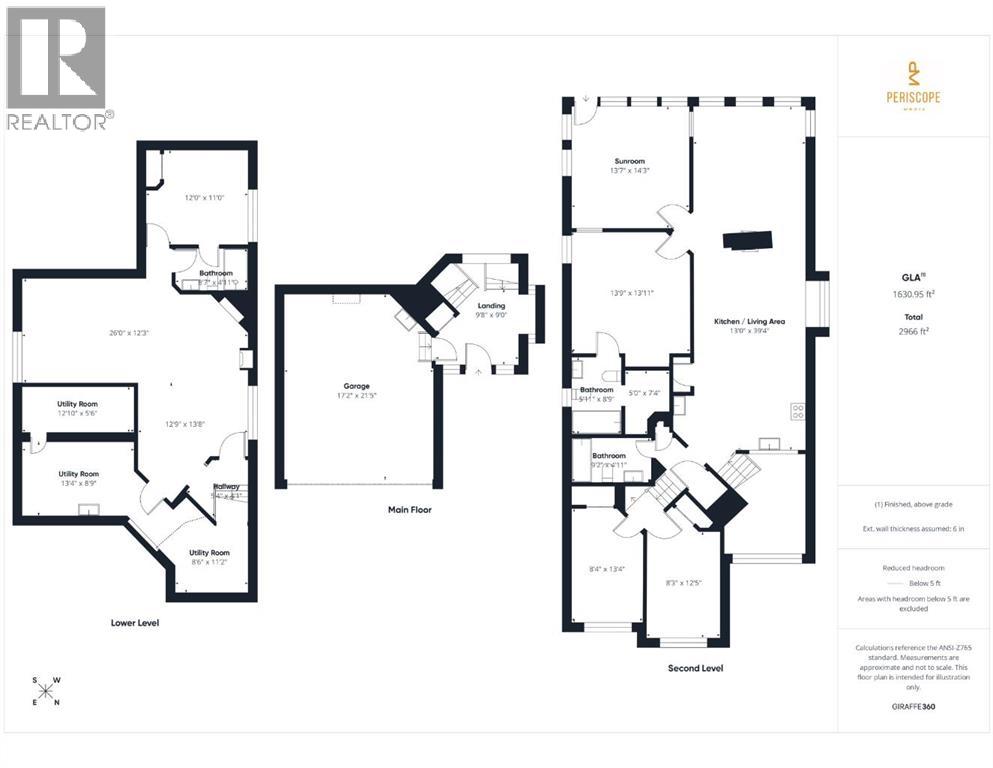
Welcome to 181 Panamount Hill NW. The exceptional care and attention to detail of this home are evident the moment you arrive, greeted by extensive, mature landscaping and a showcase front perennial garden. This beautifully maintained bi-level residence stands out instantly with its durable, premium stucco exterior—a highly desirable and rare feature for this sought-after community that offers superior longevity and exceptional curb appeal. Inside, the home reveals a highly functional layout designed for effortless living and brilliant separation of space..Step through the front door into a bright, spacious foyer featuring vaulted ceilings and a convenient built-in bench area that sets a welcoming, organized tone the moment you arrive. The main level boasts a living room with a double-sided fireplace, hardwood floors, and expansive wrap-around windows overlooking your private, southwest-facing backyard. The adjacent dining room, framed by a bright bay window, flows seamlessly into the kitchen complete with solid granite countertops and backsplash, a full stainless steel appliance package featuring a gas stove, and a dedicated pantry. A convenient built-in desk workstation is located just off the kitchen..Your large primary bedroom, conveniently situated on the main floor, features a walk-in closet and a 5-piece en-suite equipped with a jet tub and a bidet. Just a half-flight of stairs up leads to a private additional level hosting two generous bedrooms, ideal for children, guests, or a quiet home office away from the main living areas. Finishing off the main level is a second full bath that features an accessible walk-in tub and a laundry area with a brand-new, high-efficiency LG stackable washer and dryer set..A major highlight of this property is the 4-season room addition, which adds valuable official square footage to the home’s footprint. This bright, year-round space leads directly to a BBQ deck with steps down to a concrete patio area, where you can enj oy the afternoon and evening sun. The private outdoor oasis is framed by spectacular mature landscaping, including a beautiful perennial garden that gracefully wraps around the entire backyard fence line..True to its bi-level design, the lower level is heavily illuminated by massive, deep sunshine windows that sit well above grade, completely defying the standard "basement feel" and pulling in incredible natural light. This open-concept layout offers generous spaces for living and games room areas, and includes a cozy wood pellet fireplace making the space perfect for year-round enjoyment. You’ll also find a fourth bedroom and a full “cheater” en-suite bath on this level. Finishing off the basement is a separate cold room storage area and a vast utility room with extensive storage space. The mechanical room features premium additional upgrades, including an HRV unit and twin hot water tanks..The attached, insulated, and heated double garage—complete with a built-in central vacuum and washbasins—rounds (id:54406)