18 Collingwood Place Nw, Calgary, Alberta T2L 0P9 New

MLS® # A2358231

$739,000

7 BD

3 BA

1193 SF

Property Size 1193 SqFt
Bedrooms 7
Bathrooms 3
Year Built 1959
Garages 4

Key Details

STATUS
For sale
OPEN HOUSE
TYPE
House
BUILT IN
1959
BEDROOM COUNT
7
BATHROOM COUNT
3
PARKING SPACES
4

Amenities

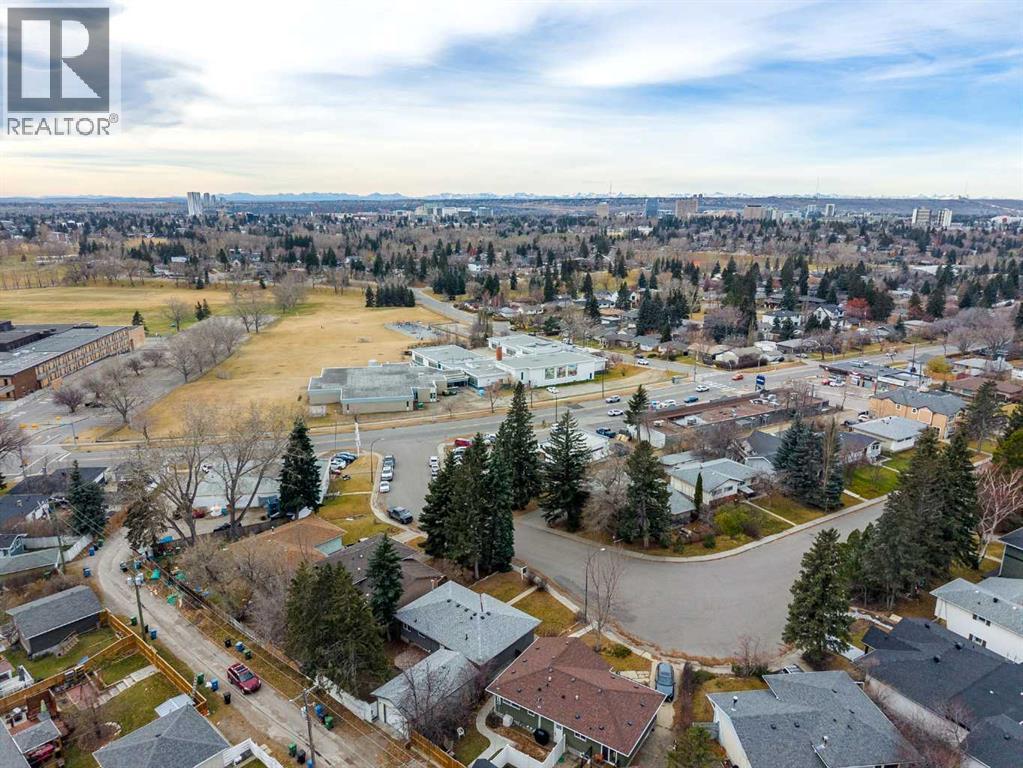
Park, Playground, Schools, Shopping

Description

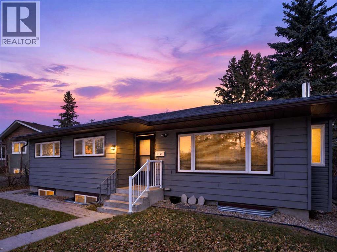
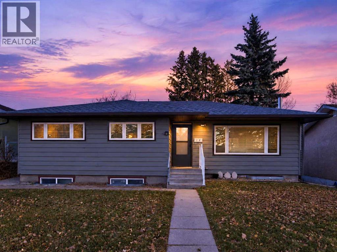
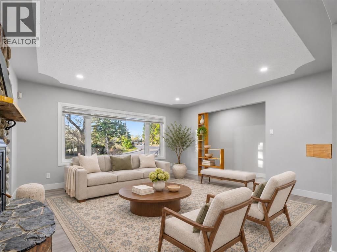
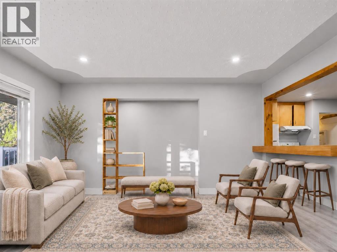
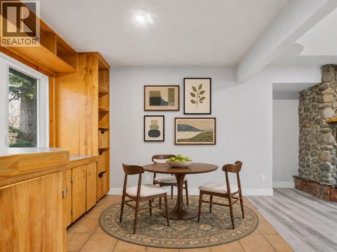
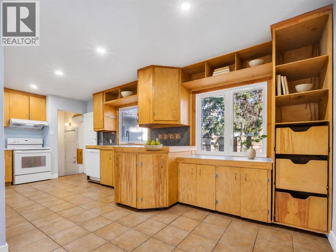
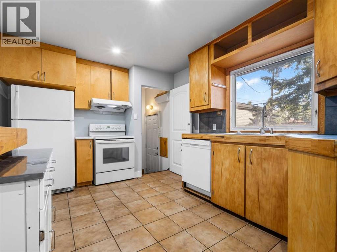
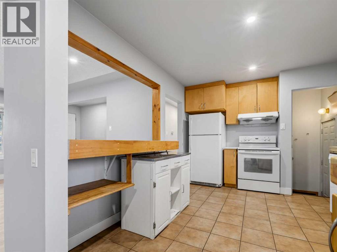
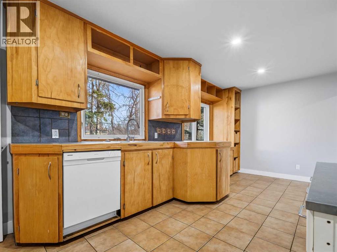
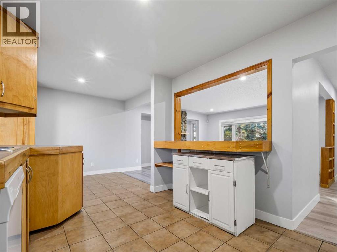
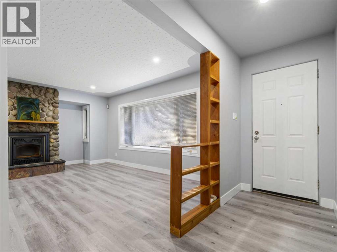
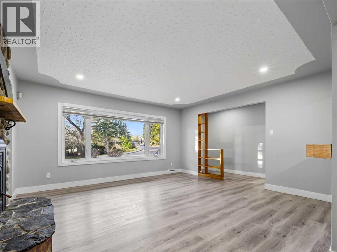
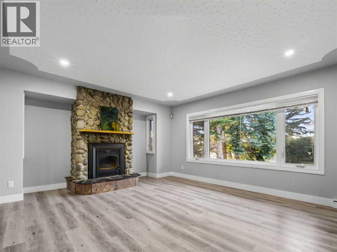
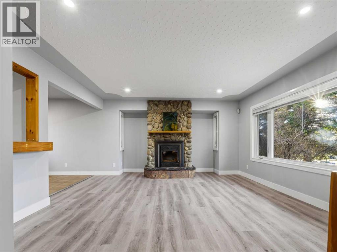
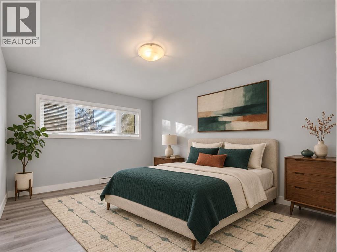
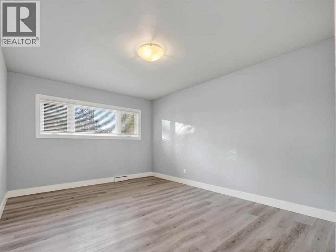
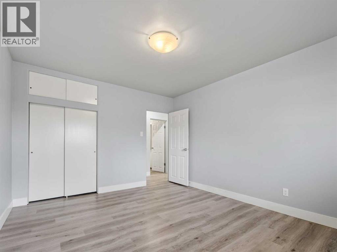
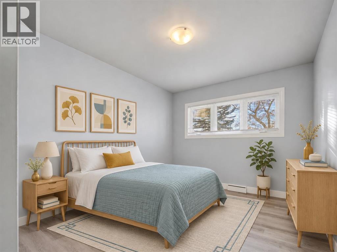
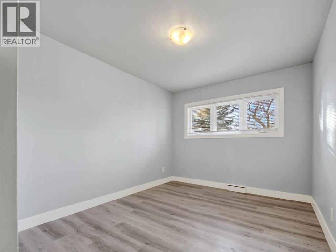
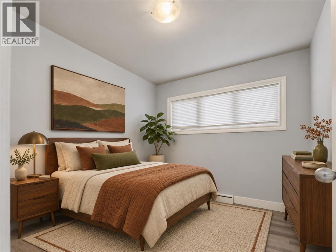
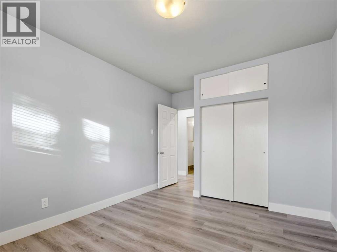
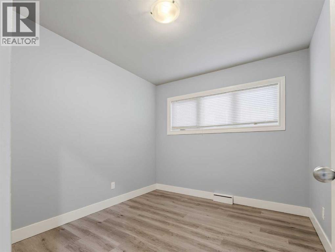
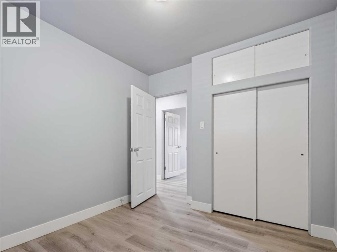
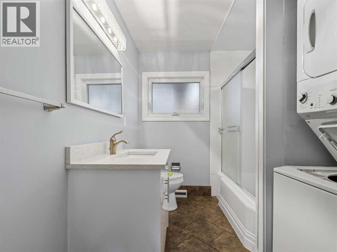
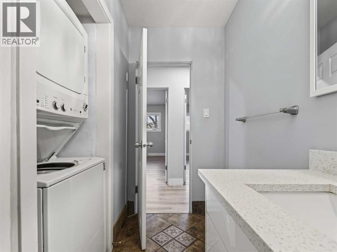
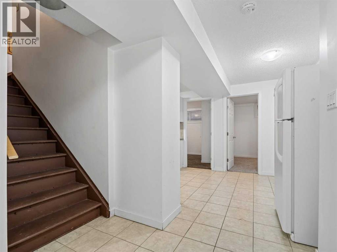
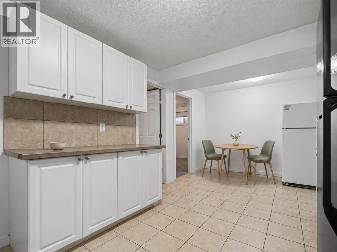
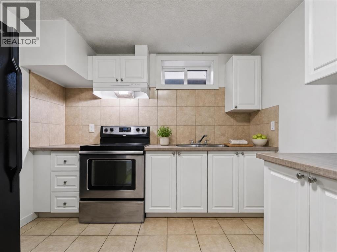
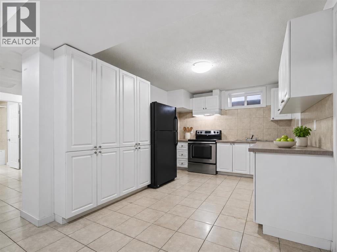
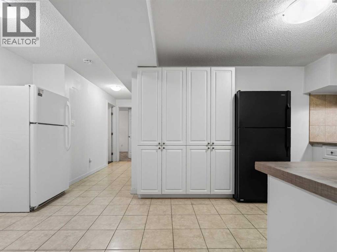
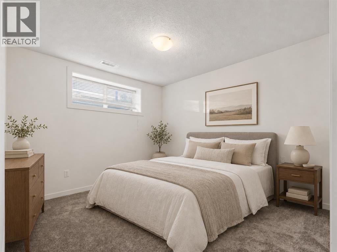
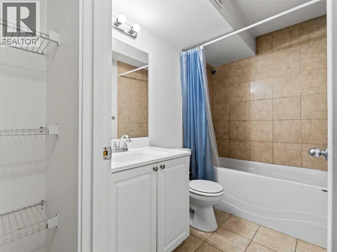
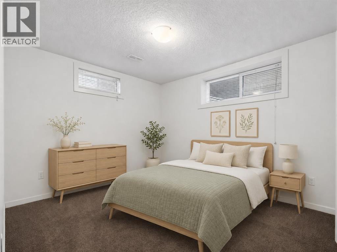
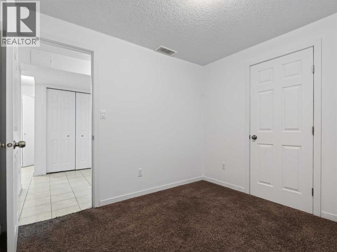
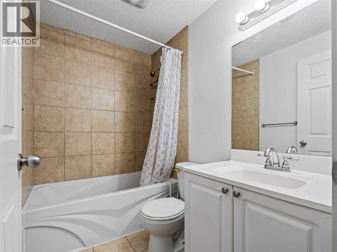
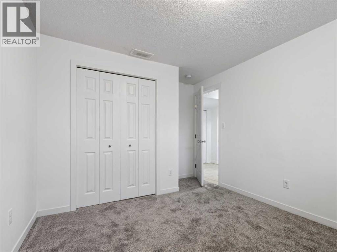
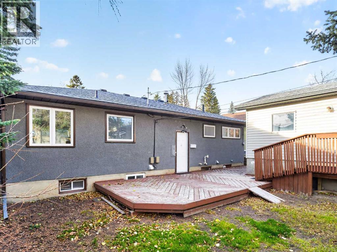
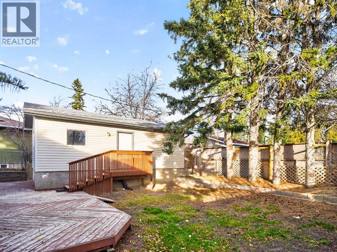
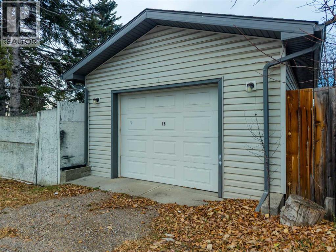
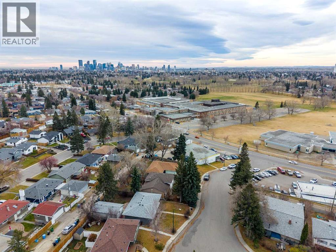
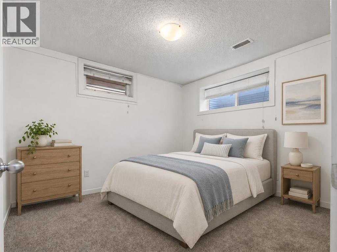
7 BEDROOMS. 3 BATHROOMS. A LEGAL 4-BEDROOM BASEMENT SUITE. This RARE Collingwood bungalow delivers exceptional flexibility on a LARGE RCG LOT (55x110) in one of Calgary’s most desirable established neighbourhoods. Whether you’re expanding your investment portfolio or looking for a home with substantial rental potential below, this property deserves your attention! The main floor offers THREE BEDROOMS, a full bathroom, upgraded luxury VINYL PLANK flooring, and convenient stacked laundry replaced in 2025. Downstairs, the LEGAL SUITE features its own SEPARATE ENTRANCE, FOUR BEDROOMS, TWO FULL BATHROOMS, and separate laundry with a new washer. Each basement bedroom measures OVER 110 SQ. FT., with new bedroom carpeting and interconnected smoke and carbon monoxide detectors. Rent each room separately to maximize rental income (previously rented for $650/room). Updated pot lights, refreshed paint, updated vinyl windows, and a HIGH-EFFICIENCY FURNACE add to the appeal. Cleaned and ready for tenants or perfect for multi-generational living this home is ready for its next chapter. A BRAND-NEW HOUSE ROOF WITH A TRANSFERABLE WARRANTY is another major bonus, while the oversized single-width TANDEM GARAGE provides valuable parking and storage. Previous monthly rents totalled $4,500: $2,400 for the main floor, $200 for garage use, and $1,900 for the basement suite. The LOCATION brings it all together. Walk to schools, neighbourhood amenities, and green spaces, with the parks, recreation facilities, and community connections of the Triwood area close at hand. Enjoy convenient access to the University of Calgary, SAIT, St. Francis High School, shopping, transit, LRT, major roadways, Foothills Medical Centre, Alberta Children’s Hospital, and the Arthur J.E. Child Comprehensive Cancer Centre. A RARE SEVEN-BEDROOM OPPORTUNITY with a legal suite, meaningful updates, and an established northwest address. SPACE, FLEXIBILITY, AND INCOME POTENTIAL, all in Collingwood! (id:54406)

PROPERTY FEATURES

  • MLS® Number A2358231
  • Price $739,000
  • Bedrooms: 7
  • Bathrooms: 3
  • Square Footage: 1193 sqft
  • Property Type: House
  • Community Name: Collingwood
  • Amenities Near By Park, Playground, Schools, Shopping
  • Features Back Lane, Pvc Window, Closet Organizers, No Smoking Home
  • Parking Space Total 4
  • Plan 7533hq
  • Structure Deck

Open House

This property has open houses!

November
14
Saturday
Starts at:

1:00 pm

Ends at:

3:00 pm

Buildings

Bathroom Total 3 Bedrooms Above Ground 3
Bedrooms Below Ground 4 Bedrooms Total 7
Appliances Refrigerator, Dishwasher, Stove, Hood Fan, Window Coverings, Garage Door Opener, Washer/dryer Stack-up Architectural Style Bungalow
Basement Development Finished Basement Features Separate Entrance, Suite
Basement Type Full (finished) Constructed Date 1959
Construction Material Wood Frame Construction Style Attachment Detached
Cooling Type None Exterior Finish Vinyl Siding
Fireplace Present Yes Fireplace Total 1
Flooring Type Carpeted, Laminate, Tile Foundation Type Poured Concrete
Heating Fuel Natural Gas Heating Type Forced Air
Stories Total 1 Size Interior 1193 Sqft
Total Finished Area 1193 Sqft Type House

Parking

Oversize
Detached Garage 1

Land

Acreage No Fence Type Fence
Land Amenities Park, Playground, Schools, Shopping Size Depth 30.49 M
Size Frontage 16.75 M Size Irregular 487.00
Size Total 487 M2|4,051 - 7,250 Sqft Size Total Text 487 M2|4,051 - 7,250 Sqft
Zoning Description R-c2

Rooms

Level Type Dimensions
Basement Bedroom 13.08 Ft x 9.83 Ft
Basement Bedroom 10.58 Ft x 9.83 Ft
Basement Kitchen 19.33 Ft x 10.17 Ft
Basement Bedroom 9.58 Ft x 9.67 Ft
Basement Bedroom 13.17 Ft x 9.75 Ft
Basement 4pc Bathroom .00 Ft x .00 Ft
Main Level Dining Room 9.83 Ft x 8.25 Ft
Main Level Kitchen 10.25 Ft x 12.75 Ft
Main Level Living Room 15.50 Ft x 17.17 Ft
Main Level Bedroom 14.25 Ft x 9.67 Ft
Main Level Primary Bedroom 14.25 Ft x 11.25 Ft
Main Level Bedroom 10.25 Ft x 9.08 Ft
Main Level 4pc Bathroom .00 Ft x .00 Ft

BROKERAGE

  • Office: Real Broker
Address

Do you have questions?

Call or text today, we are here to help!

+1 403-850-2754

Scroll to Top