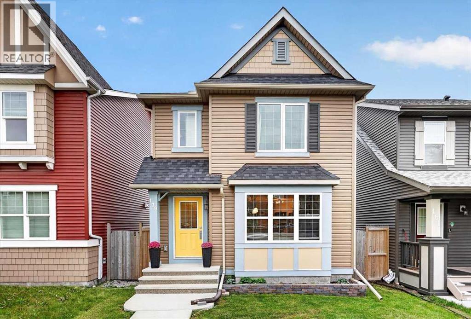
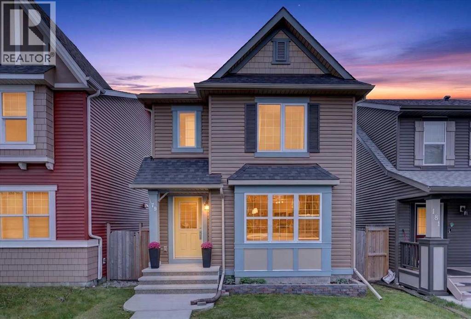
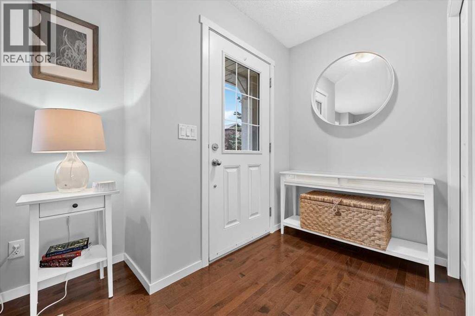
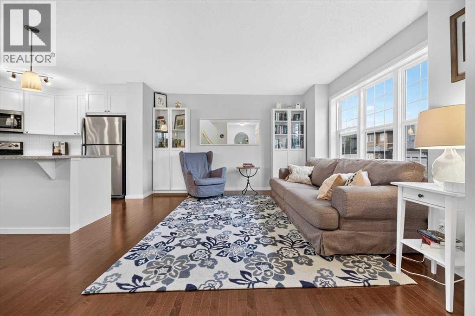
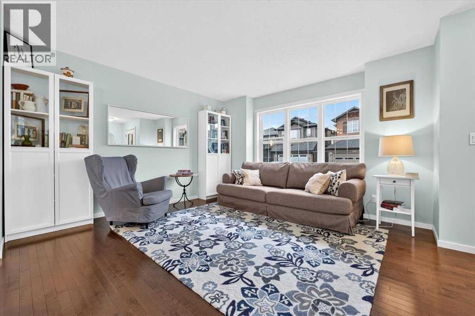
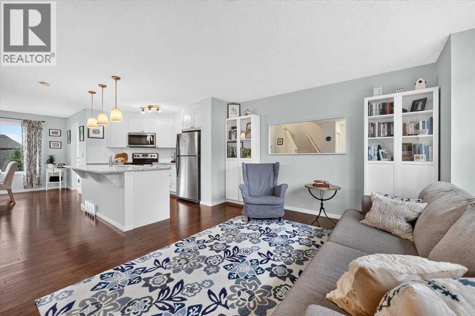
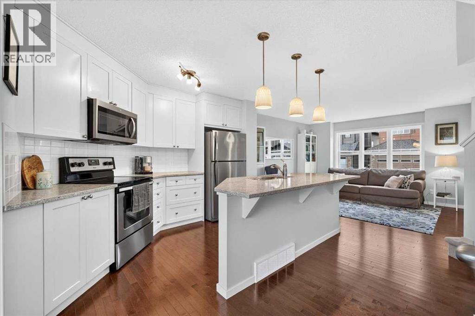
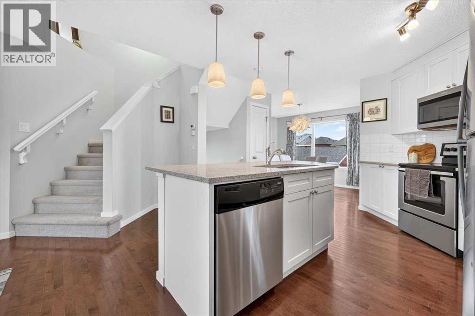
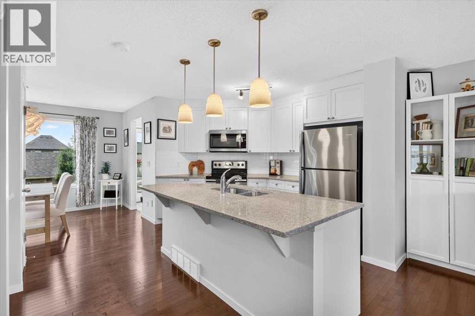
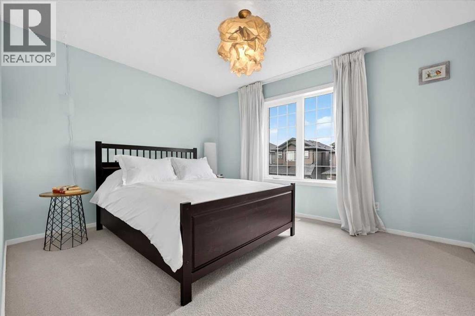
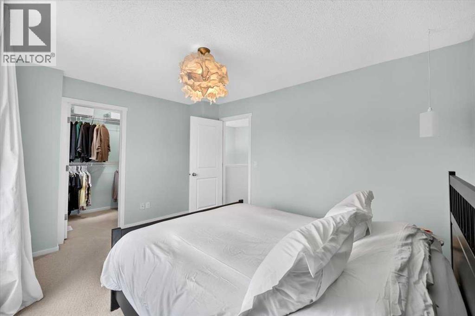
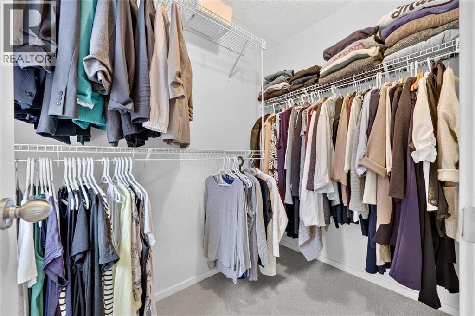
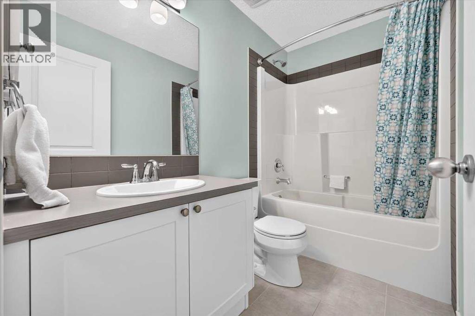
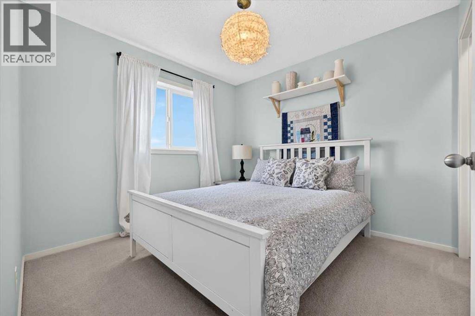
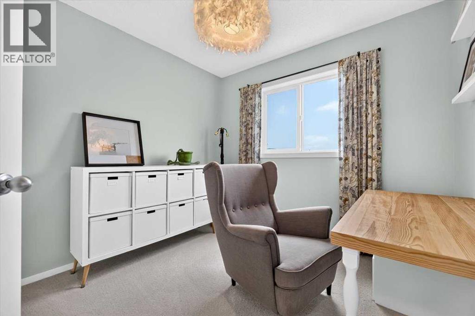
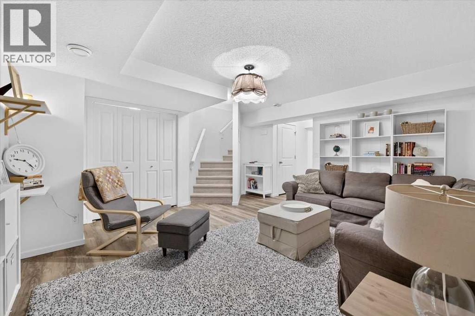
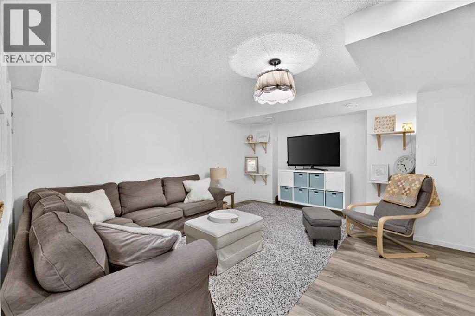
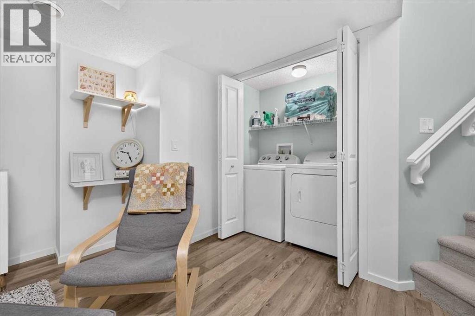
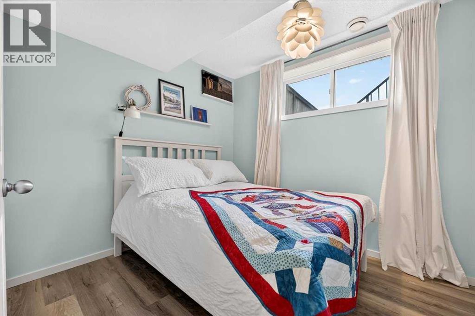
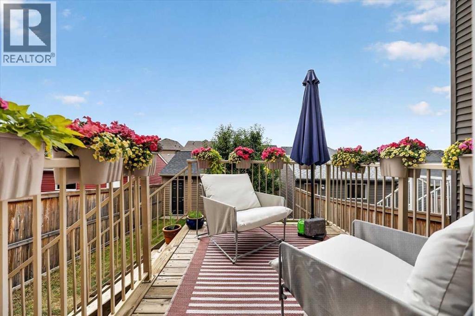
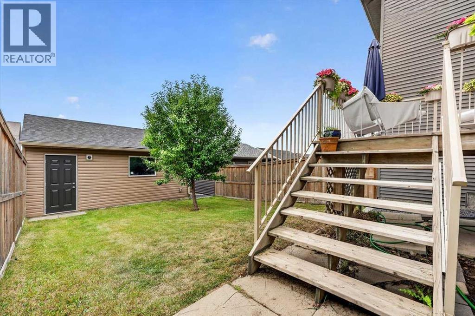
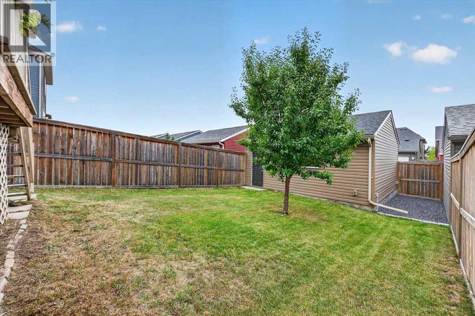
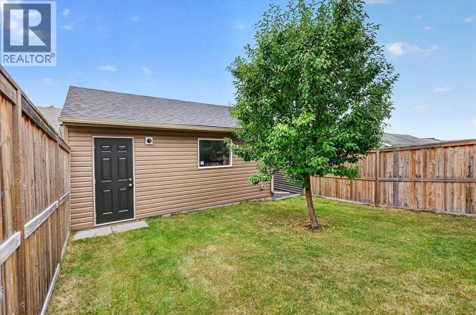
** Please click on "Videos" for tour ** Welcome to an amazing, fully developed 2 storey home with double garage on a whisper quiet street in very desirable Evanston! Fabulous features include: 4 bedrooms, over 1900 sq ft developed, ORIGINAL OWNER, real hardwood floors, SOUTH facing back yard, builder finished basement (Avi), newer central air system (2024), all new siding on house & garage/new roof/new eves &gutters(2025), new windows on north/front of house (2026), chef's kitchen with quartz counters (gas line behind stove) and much more! Location is 10 out of 10 - 3 blocks from Our Lady of Grace School & Mini Canyon/walking trails, tot lot 1 block away, all the amenities you need moments away at Sage Hill Plaza and very easy access to all major routes - Deerfoot Trail/Stoney Trail/Crowchild Trail. Total pride in ownership and move-in ready! (id:54406)
| Bathroom Total | 3 | Bedrooms Above Ground | 3 |
| Bedrooms Below Ground | 1 | Bedrooms Total | 4 |
| Appliances | Washer, Refrigerator, Dishwasher, Stove, Dryer, Microwave Range Hood Combo, Window Coverings | Basement Development | Finished |
| Basement Type | Full (finished) | Constructed Date | 2013 |
| Construction Material | Poured Concrete, Wood Frame | Construction Style Attachment | Detached |
| Cooling Type | Central Air Conditioning | Exterior Finish | Concrete, Vinyl Siding |
| Flooring Type | Carpeted, Ceramic Tile, Hardwood | Foundation Type | Poured Concrete |
| Half Bath Total | 1 | Heating Fuel | Natural Gas |
| Heating Type | Forced Air | Stories Total | 2 |
| Size Interior | 1262 Sqft | Total Finished Area | 1262 Sqft |
| Type | House |
| Detached Garage | 2 |
| Acreage | No | Fence Type | Fence |
| Land Amenities | Playground, Schools, Shopping | Landscape Features | Landscaped |
| Size Depth | 30.08 M | Size Frontage | 7.96 M |
| Size Irregular | 263.00 | Size Total | 263 M2|0-4,050 Sqft |
| Size Total Text | 263 M2|0-4,050 Sqft | Zoning Description | R-g |
| Level | Type | Dimensions |
|---|---|---|
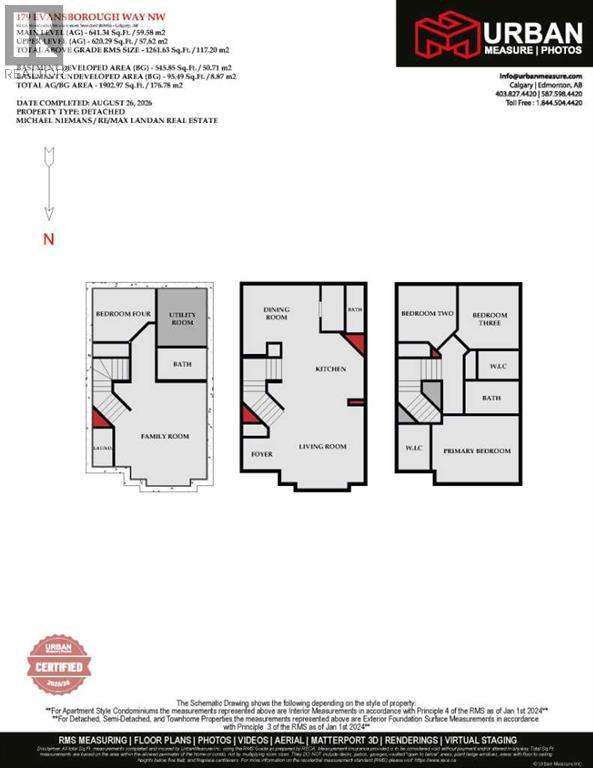
| Basement | Family Room | 16.17 Ft x 14.42 Ft |
| Basement | Bedroom | 9.67 Ft x 8.25 Ft |
| Basement | Laundry Room | 5.92 Ft x 3.00 Ft |
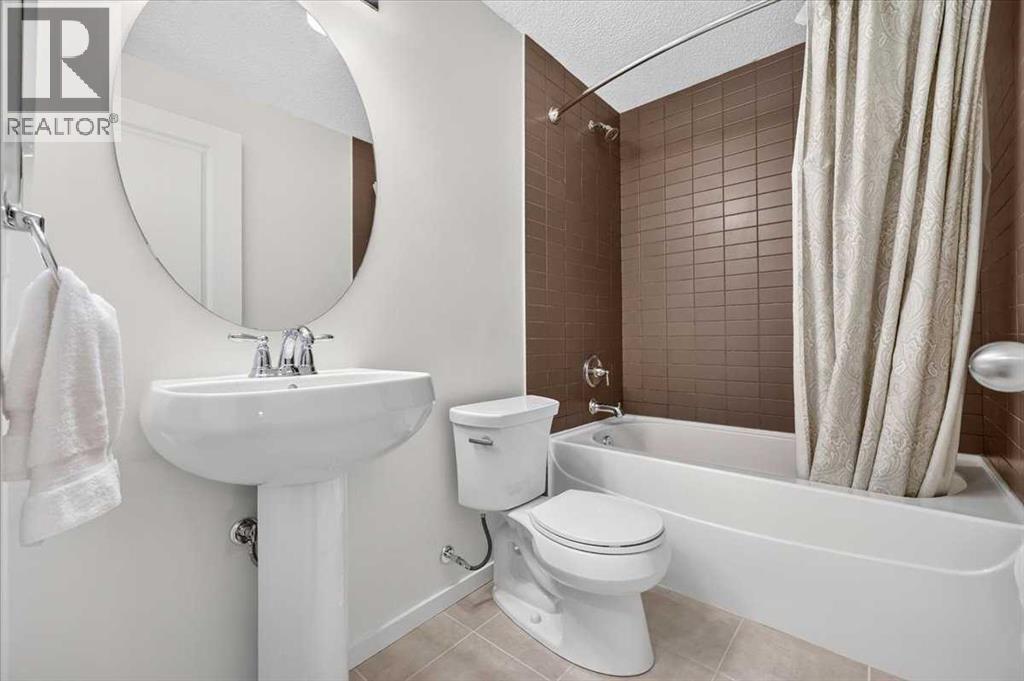
| Basement | 4pc Bathroom | 7.67 Ft x 4.92 Ft |
| Basement | Furnace | 9.00 Ft x 7.67 Ft |
| Main Level | Living Room | 13.00 Ft x 13.00 Ft |
| Main Level | Kitchen | 11.42 Ft x 9.42 Ft |
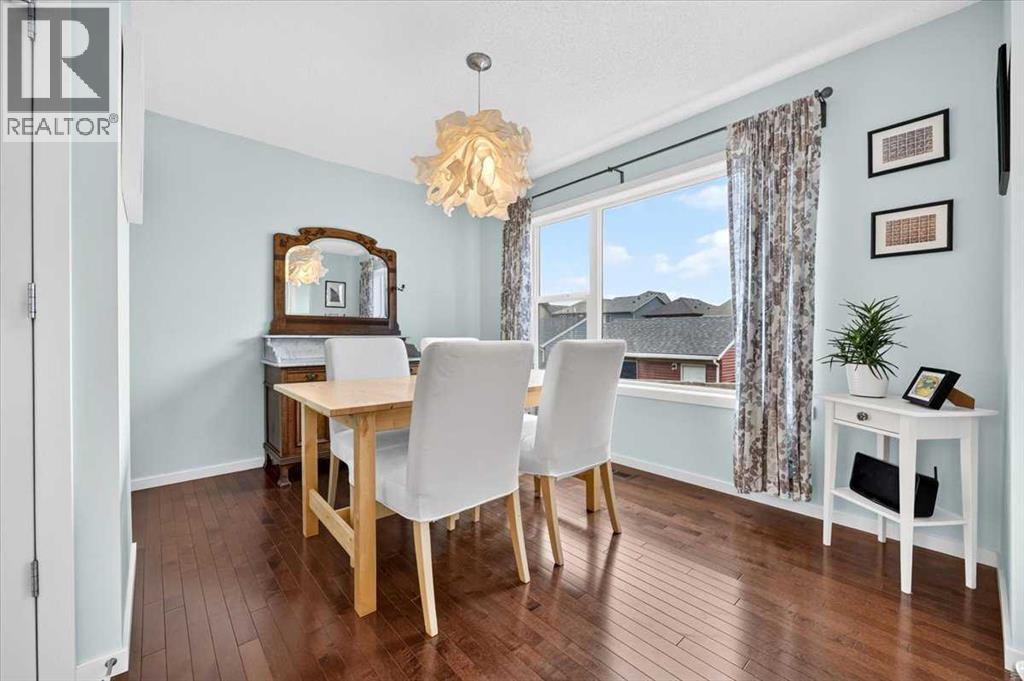
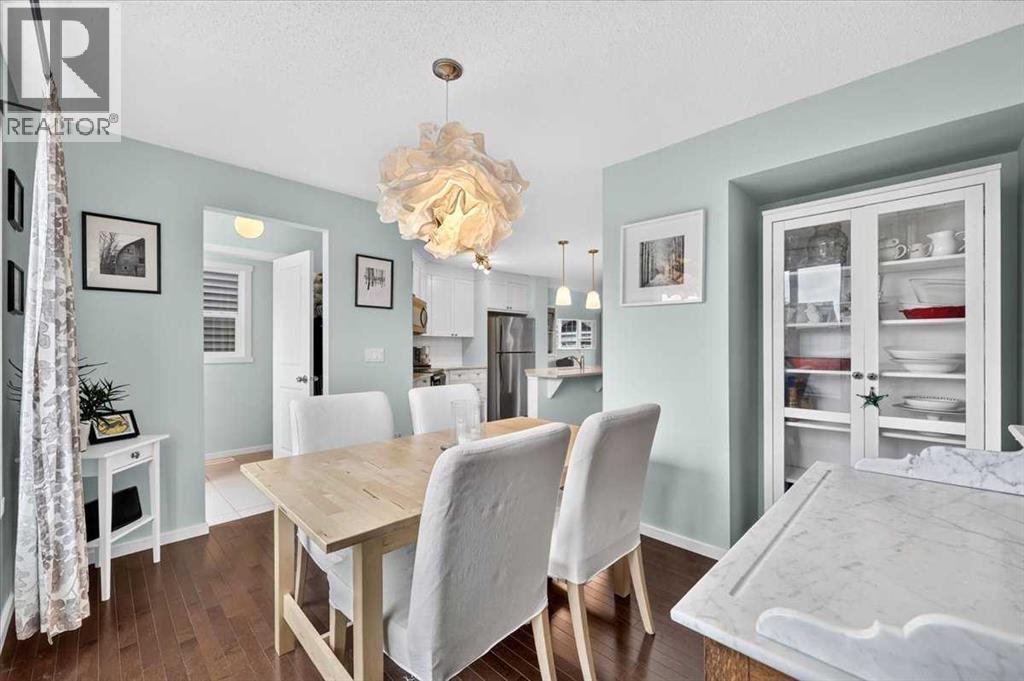
| Main Level | Dining Room | 8.92 Ft x 8.92 Ft |
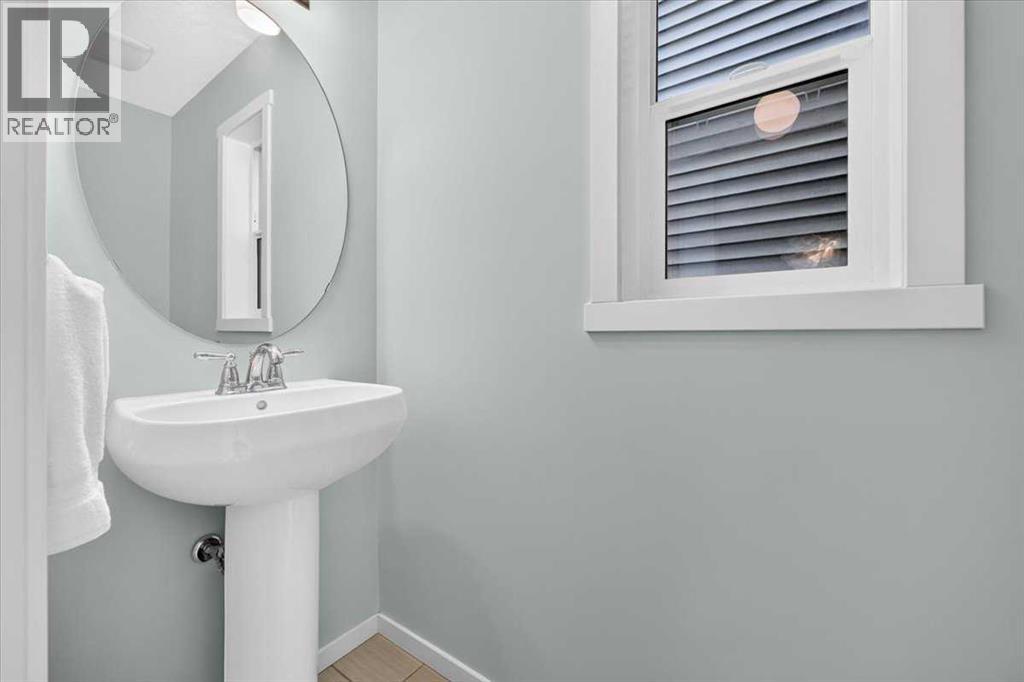
| Main Level | 2pc Bathroom | 7.42 Ft x 2.75 Ft |
| Upper Level | Primary Bedroom | 13.67 Ft x 10.50 Ft |
| Upper Level | Bedroom | 9.08 Ft x 8.75 Ft |
| Upper Level | Bedroom | 9.92 Ft x 9.50 Ft |
| Upper Level | 4pc Bathroom | 8.50 Ft x 5.00 Ft |