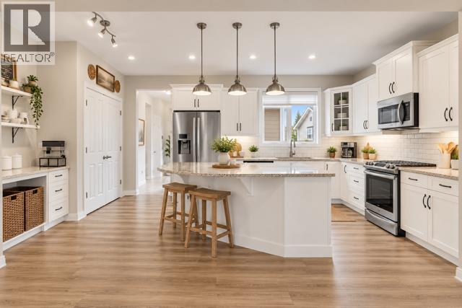
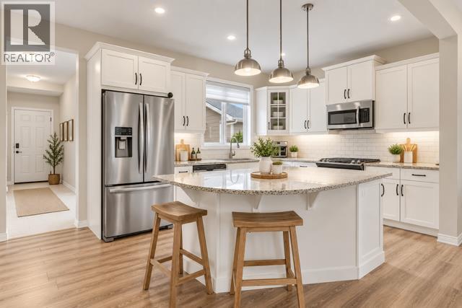
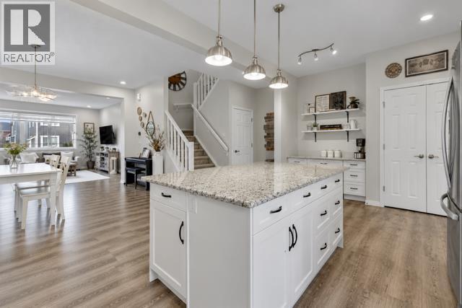
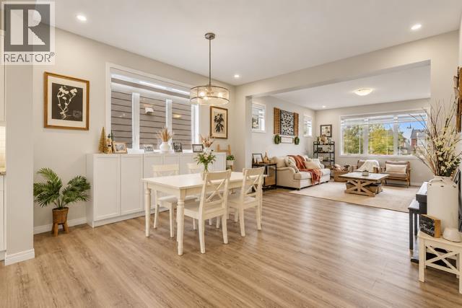
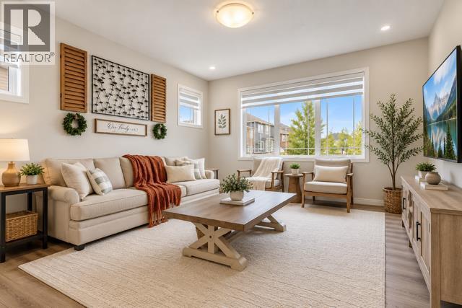
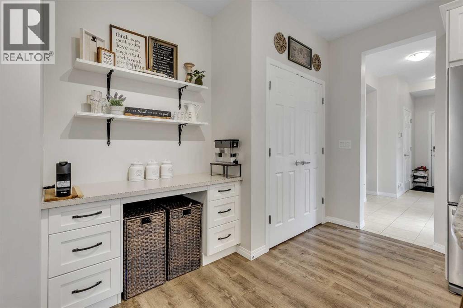
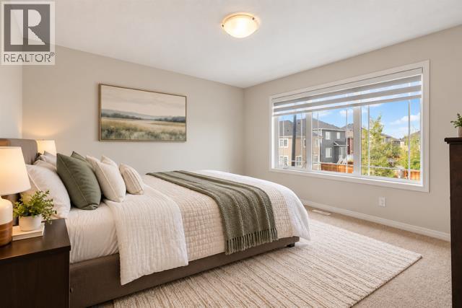
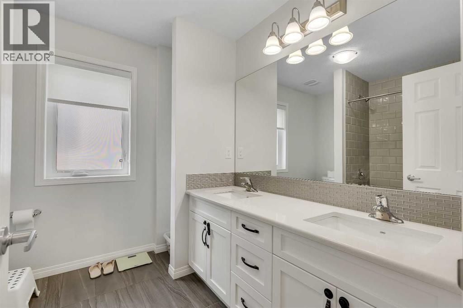
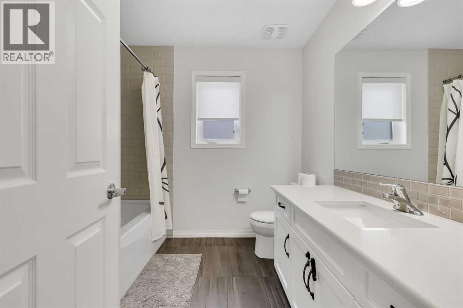
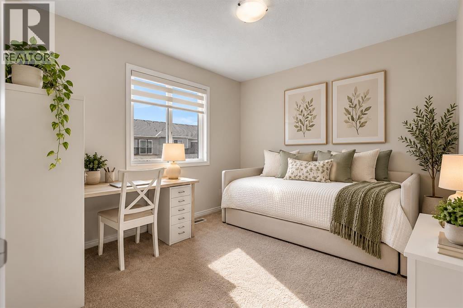
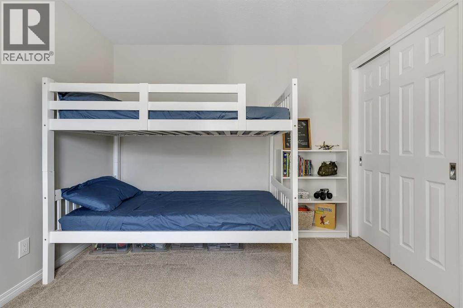
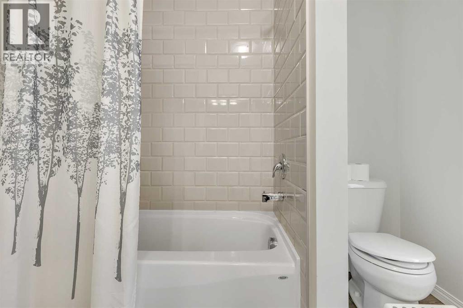
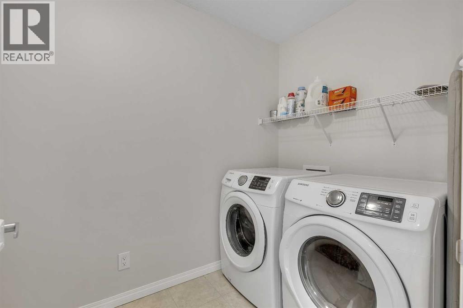
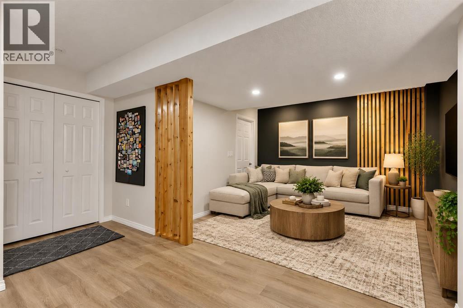
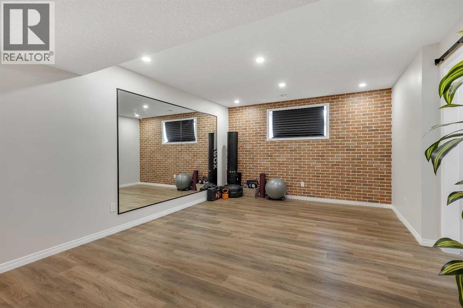
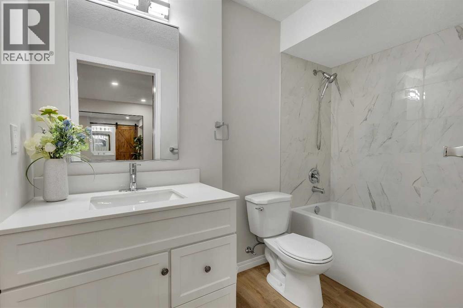
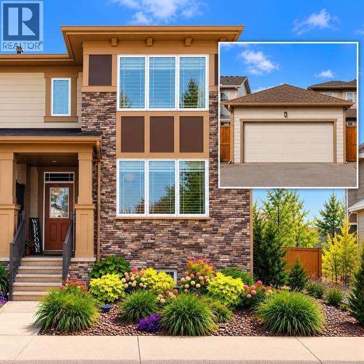
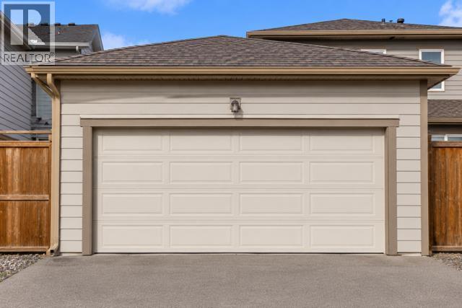
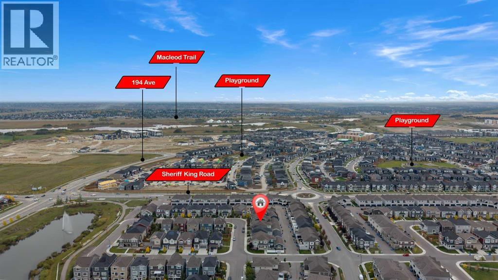
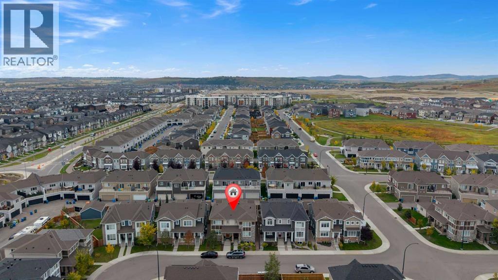
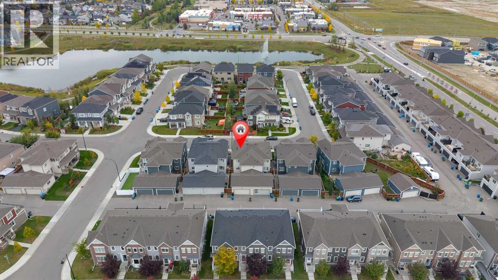
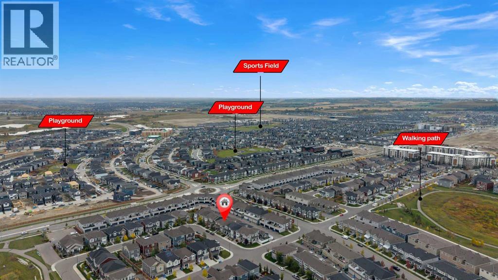
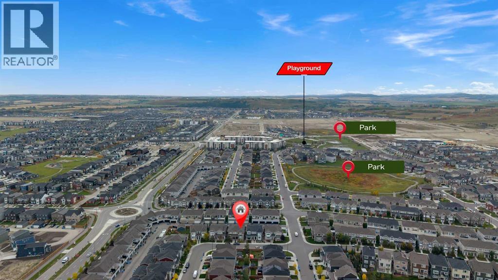
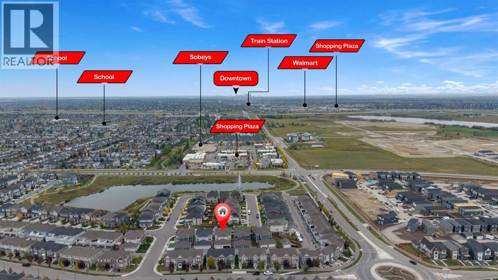
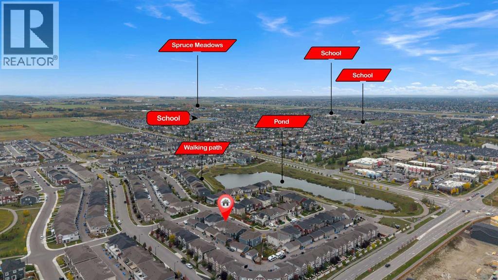
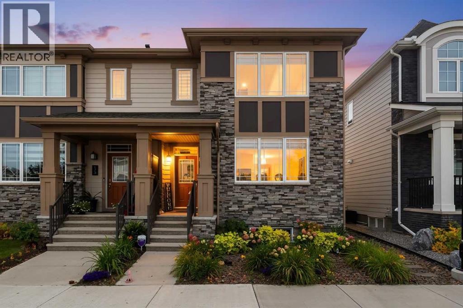
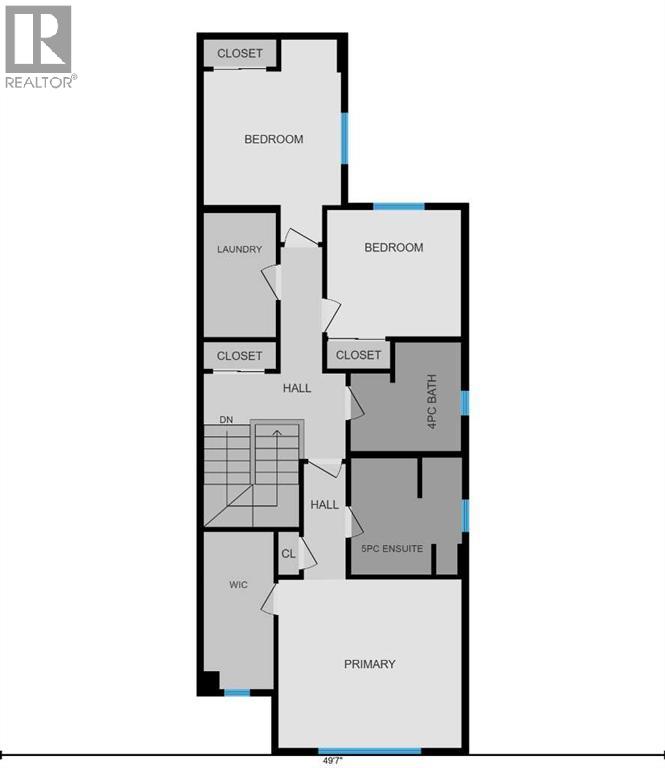
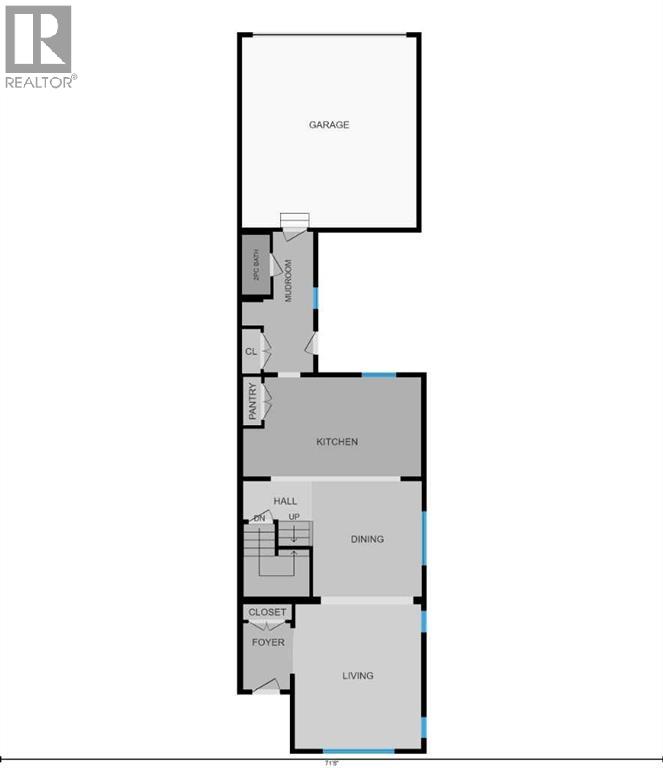
EXCEPTIONAL VALUE! Welcome to this beautifully maintained, fully finished two-storey home offering over 2,600 sq. ft. of developed living space, situated on a quiet street in the desirable community of Yorkville. The bright, open-concept main floor features 9-foot ceilings, large windows and luxury vinyl plank flooring throughout. The well-appointed kitchen offers granite countertops, a large centre island, white cabinetry, stainless steel appliances and a convenient built-in coffee or workstation. A spacious mudroom with built-in storage provides direct access to the double attached garage. Upstairs, you’ll find a generous primary bedroom complete with a walk-in closet and spa-inspired ensuite, along with two additional bedrooms, a full bathroom and a dedicated laundry room. The fully developed basement provides additional living space, perfect for a family room, recreation area or home gym, plus a third full bathroom. Ideally located close to Yorkville’s Central Park, walking and biking pathways, schools, shopping, transit and Spruce Meadows. A fantastic opportunity to own a fully finished home in a great location at an exceptional value! (id:54406)
| Bathroom Total | 4 | Bedrooms Above Ground | 3 |
| Bedrooms Total | 3 | Amenities | Other |
| Appliances | Washer, Refrigerator, Dishwasher, Stove, Dryer, Microwave Range Hood Combo, Window Coverings, Garage Door Opener | Basement Development | Finished |
| Basement Type | Full (finished) | Constructed Date | 2019 |
| Construction Material | Wood Frame | Construction Style Attachment | Semi-detached |
| Cooling Type | None | Exterior Finish | Stone |
| Flooring Type | Carpeted, Ceramic Tile, Vinyl Plank | Foundation Type | Poured Concrete |
| Half Bath Total | 1 | Heating Fuel | Natural Gas |
| Heating Type | Forced Air | Stories Total | 2 |
| Size Interior | 1888 Sqft | Total Finished Area | 1888 Sqft |
| Type | Duplex |
| Attached Garage | 2 |
| Acreage | No | Fence Type | Fence |
| Land Amenities | Park, Playground, Recreation Nearby, Schools, Shopping | Size Depth | 27.37 M |
| Size Frontage | 7 M | Size Irregular | 202.00 |
| Size Total | 202 M2|0-4,050 Sqft | Size Total Text | 202 M2|0-4,050 Sqft |
| Zoning Description | R-g |
| Level | Type | Dimensions |
|---|---|---|
| Lower Level | 4pc Bathroom | 4.92 Ft x 9.00 Ft |
| Lower Level | Family Room | 14.75 Ft x 38.75 Ft |
| Main Level | 2pc Bathroom | 3.00 Ft x 6.42 Ft |
| Main Level | Dining Room | 11.75 Ft x 12.42 Ft |
| Main Level | Foyer | 5.42 Ft x 7.17 Ft |
| Main Level | Kitchen | 19.25 Ft x 10.67 Ft |
| Main Level | Living Room | 13.83 Ft x 15.58 Ft |
| Main Level | Other | 7.67 Ft x 15.17 Ft |
| Upper Level | 4pc Bathroom | 8.25 Ft x 8.08 Ft |
| Upper Level | 4pc Bathroom | 8.25 Ft x 8.67 Ft |
| Upper Level | Bedroom | 10.17 Ft x 15.08 Ft |
| Upper Level | Bedroom | 9.92 Ft x 9.42 Ft |
| Upper Level | Laundry Room | 5.33 Ft x 9.25 Ft |
| Upper Level | Primary Bedroom | 13.67 Ft x 12.58 Ft |
Browse our latest hot offers.