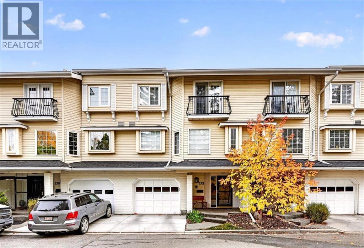
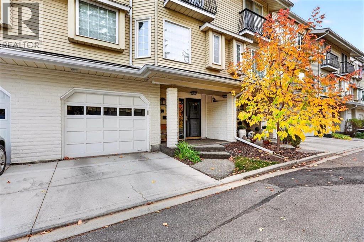
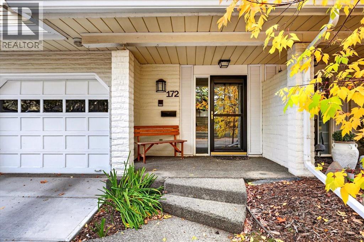
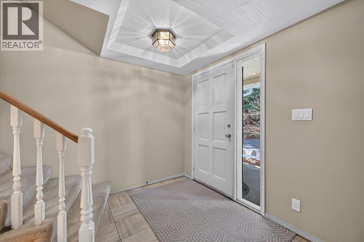
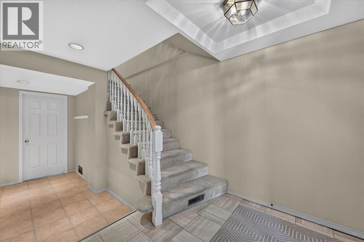
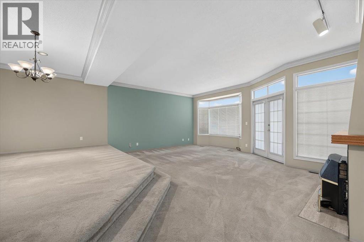
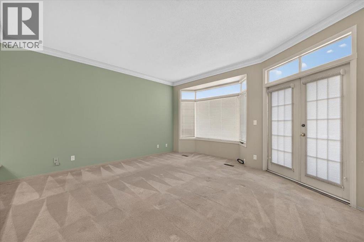
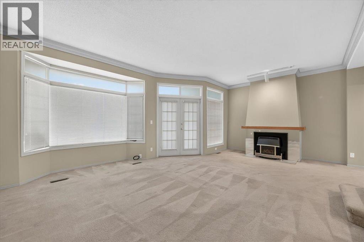
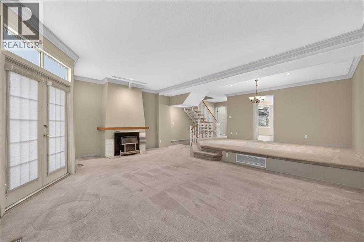
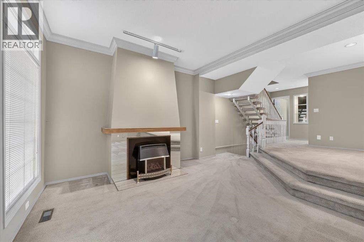
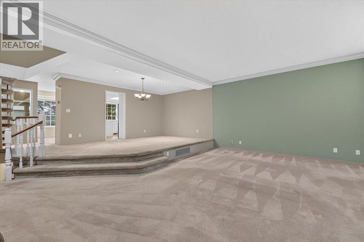
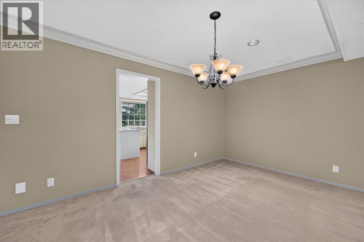
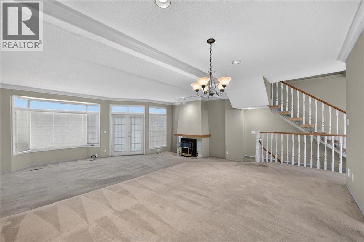
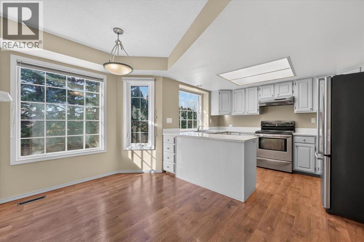
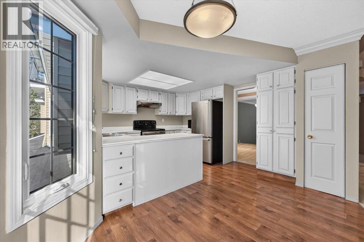
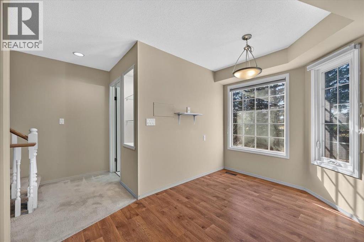
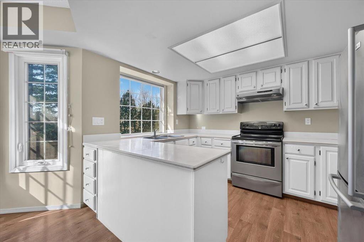
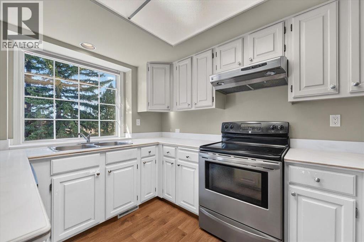
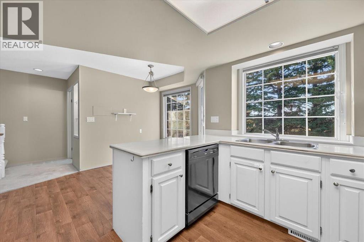
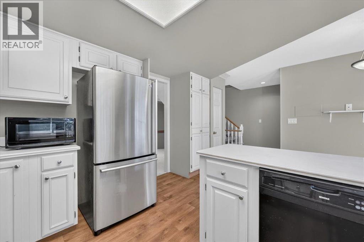
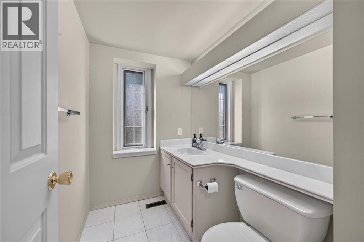
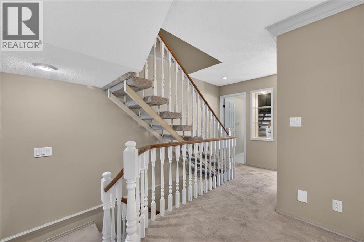
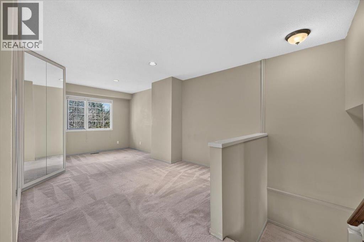
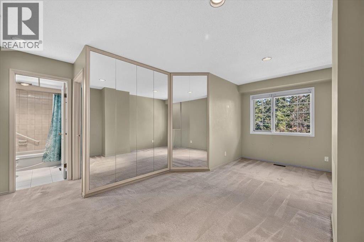
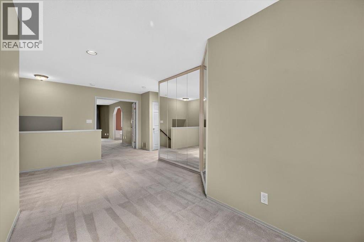
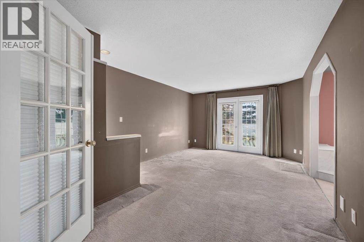
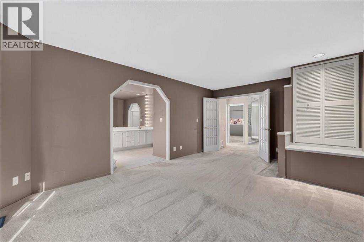
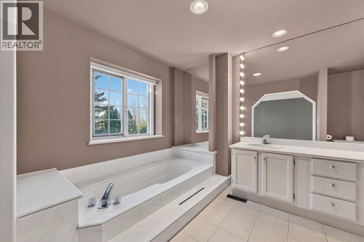
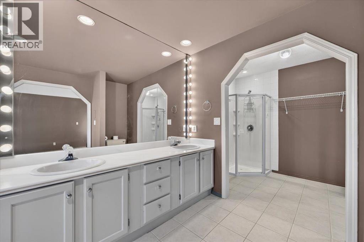
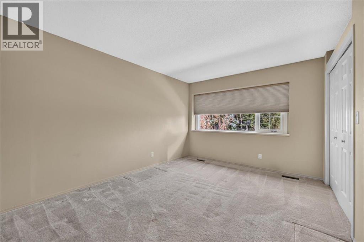
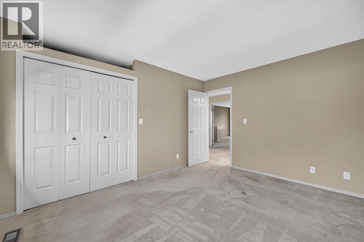
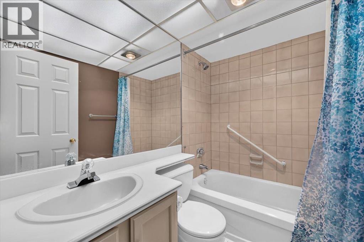
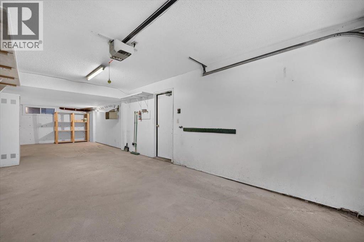
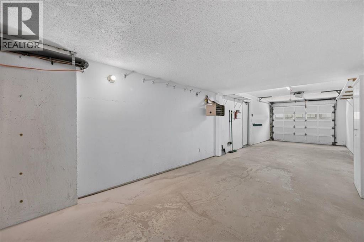
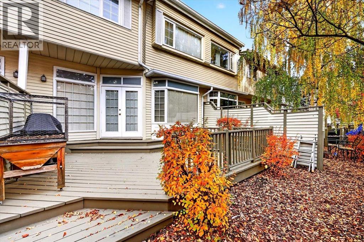
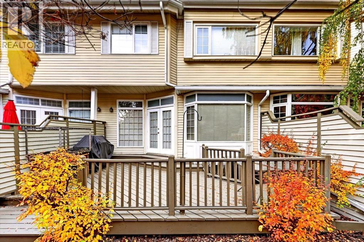
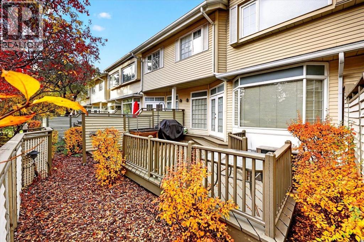
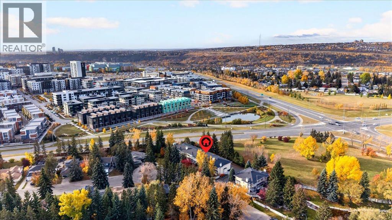
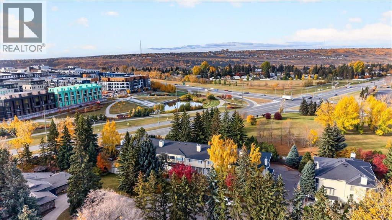
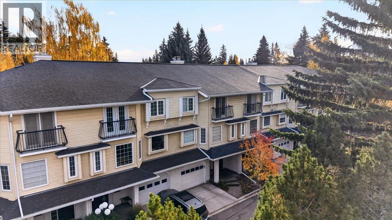
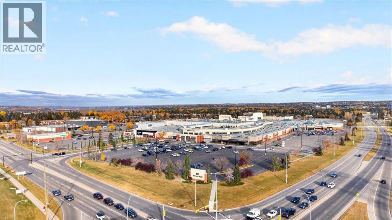
Discover comfortable townhouse living in the coveted Landmark Estates, nestled in the established NW community of Varsity. This well-maintained 2-bedroom, 2.5-bathroom home offers a spacious and functional layout with plenty of room to entertain and relax. The main entrance welcomes you with a generous foyer and mudroom conveniently located off the double tandem garage. Upstairs, you'll find an expansive living room and dining area, creating an inviting space for everyday living and entertaining. Step directly off the living room onto a beautiful rear deck, perfect for summer BBQs, outdoor entertaining and enjoying warm evenings. The kitchen features ample workspace, stainless steel appliances and a charming breakfast nook. The upper level offers an excellent bonus room, a spacious primary bedroom complete with a massive 5-piece ensuite featuring dual vanities, a second generously sized bedroom and an additional 4-piece bathroom. Additional highlights include central air conditioning and an excellent opportunity to update and personalize the interior to suit your own style. Ideally situated in the desirable community of Varsity, close to Market Mall, University District, parks, shopping, schools and transit. A fantastic opportunity to get into one of NW Calgary's most established communities! (id:54406)
Maintenance, Common Area Maintenance, Insurance, Parking, Property Management, Reserve Fund Contributions, Sewer, Waste Removal, Water
$589.88 Monthly| Bathroom Total | 3 | Bedrooms Above Ground | 2 |
| Bedrooms Total | 2 | Appliances | Refrigerator, Dishwasher, Stove, Microwave, Hood Fan, Window Coverings, Garage Door Opener, Washer & Dryer |
| Basement Development | Partially Finished | Basement Type | Partial (partially Finished) |
| Constructed Date | 1980 | Construction Material | Wood Frame |
| Construction Style Attachment | Attached | Cooling Type | Central Air Conditioning |
| Exterior Finish | Aluminum Siding | Fireplace Present | Yes |
| Fireplace Total | 1 | Flooring Type | Carpeted, Linoleum, Tile |
| Foundation Type | Poured Concrete | Half Bath Total | 1 |
| Heating Fuel | Natural Gas | Heating Type | Forced Air |
| Stories Total | 2 | Size Interior | 1749 Sqft |
| Total Finished Area | 1749.13 Sqft | Type | Row / Townhouse |
| Attached Garage | 2 |
| Tandem |
| Acreage | No | Fence Type | Fence, Partially Fenced |
| Land Amenities | Playground, Schools | Size Total Text | Unknown |
| Zoning Description | M-c1 |
| Level | Type | Dimensions |
|---|---|---|
| Lower Level | Foyer | 10.08 Ft x 7.08 Ft |
| Lower Level | Other | 9.67 Ft x 4.67 Ft |
| Lower Level | Laundry Room | 12.33 Ft x 10.50 Ft |
| Main Level | Living Room | 21.58 Ft x 14.58 Ft |
| Main Level | Kitchen | 11.42 Ft x 8.50 Ft |
| Main Level | Dining Room | 14.83 Ft x 10.67 Ft |
| Main Level | Breakfast | 7.58 Ft x 7.58 Ft |
| Main Level | 2pc Bathroom | 6.58 Ft x 4.92 Ft |
| Upper Level | Bonus Room | 17.75 Ft x 10.58 Ft |
| Upper Level | Primary Bedroom | 18.50 Ft x 12.33 Ft |
| Upper Level | Other | 7.17 Ft x 6.00 Ft |
| Upper Level | 5pc Bathroom | 12.00 Ft x 9.00 Ft |
| Upper Level | Bedroom | 13.00 Ft x 10.67 Ft |
| Upper Level | 4pc Bathroom | 7.17 Ft x 4.92 Ft |